- 1–3 Bedrooms
- $1,648-$3,615 Pricing
- 826–1,975 Square Feet
About Bell Avalon Park
Welcome to Bell Avalon Park, where modern comfort meets refined style in the heart of sunny Orlando, FL. Inside your home, you'll find elegant touches like crown molding and spacious layouts. Enjoy resort-style amenities, including a shimmering pool, state-of-the-art fitness center, and a stylish game room perfect for relaxing or entertaining. With the largest floor plans in East Orlando, Bell Avalon Park redefines spacious living, offering our residents room to live, work, and thrive in style.
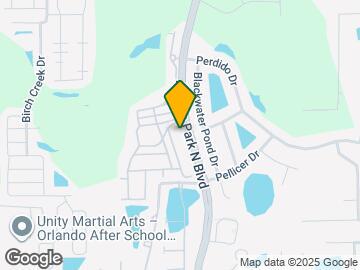
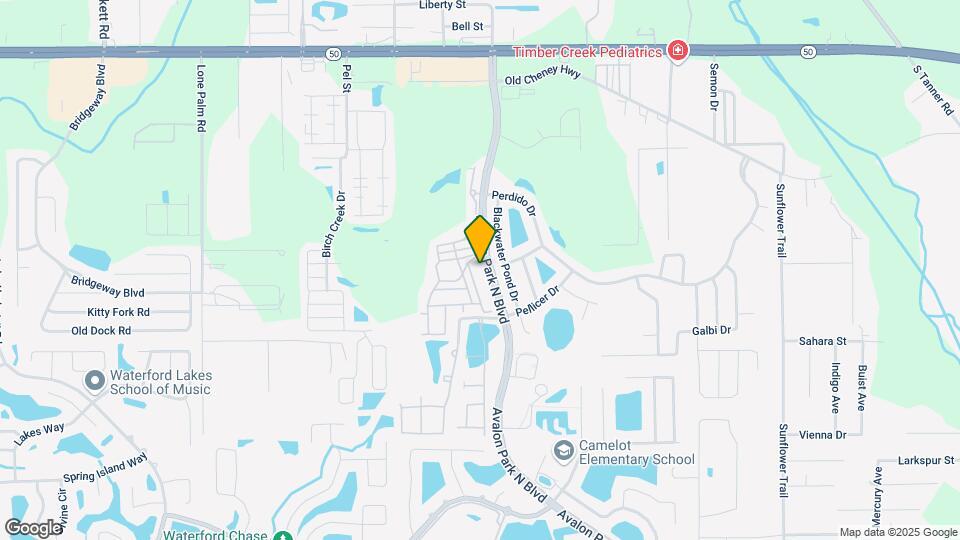
Bell Avalon Park is located in the East Orlando Neighborhood and 32828 Zip code of Orlando, FL. This community is professionally managed by Bell Partners, Inc.
Unique Features and Amenities
- Access to nature trails
- Carpeting
- Designer cabinets with raised panel doors
- Energy-efficient appliances
- Fenced-in pet park
- Game room with billiards and shuffleboard
- Garden tubs
- Hardwood-style plank flooring in select homes
- Intrusion alarm
- Off Street Parking
- Outdoor kitchen with grilling area
- Pet-friendly community
- Private patios and balconies
- Spacious closets
- Stone countertops in select homes
- Washer and dryer included
Property Contact Info

- Listed by:
- Agency:
- Vendor Logo:
- Website:
- View Property Website
- Call Us:
- (321) 325-4393
- Disclaimer:
Office Hours
| Monday | 10:00 am–6:00 pm |
| Tuesday | 10:00 am–6:00 pm |
| Wednesday | 10:00 am–6:00 pm |
| Thursday | 10:00 am–6:00 pm |
| Friday | 10:00 am–6:00 pm |
| Saturday | 10:00 am–5:00 pm |
| Sunday | Closed |
Floorplan Pricing and Availability
Bell Avalon Park offers 1 to 3 Bedroom apartments starting from $1,648 and having 826–1,975 sq ft. Here is the current pricing and availability:
New! Interactive Property Map
1 Bedroom
Show Unavailable FloorplansFloorplan A1B
From $1,873
1 Bed, 1 Bath, 827 sq ftAvailable NowModel Gallery
Floorplans
Availability Details
Price Availability Date Unit Sq Ft View Details $1,928 Available Now 13-13201 827 $1,948 Available Now 13-13204 827 $1,948 Available Now 14-14202 827 Model Amenities and Features
Features
- Air Conditioning
- Cable Ready
- Ceiling Fans
- Heating
- High Speed Internet Access
- Security System
- Tub/Shower
- Washer/Dryer
- Washer/Dryer Hookup
Kitchen
- Dishwasher
- Disposal
- Eat-in Kitchen
- Kitchen
- Microwave
- Range
Living Space
- Carpet
- Dining Room
- Vinyl Flooring
- Walk-In Closets
- Window Coverings
Model Rent and Fees
Model Price Range
- $1,873 - $2,301
Current Available Pricing
- $1,928 - $1,948
Unit 13-13201 Amenities and Features
Features
- Air Conditioning
- Cable Ready
- Ceiling Fans
- Heating
- High Speed Internet Access
- Security System
- Tub/Shower
- Washer/Dryer
- Washer/Dryer Hookup
Kitchen
- Dishwasher
- Disposal
- Eat-in Kitchen
- Kitchen
- Microwave
- Range
Living Space
- Carpet
- Dining Room
- Vinyl Flooring
- Walk-In Closets
- Window Coverings
Unit 13-13201 Rent and Fees
Unit Price
- $1,928
View Details and Rent EstimateModel Rent and Fees
Model Price Range
- $1,873 - $2,301
Unit 13-13204 Amenities and Features
Features
- Air Conditioning
- Cable Ready
- Ceiling Fans
- Heating
- High Speed Internet Access
- Security System
- Tub/Shower
- Washer/Dryer
- Washer/Dryer Hookup
Kitchen
- Dishwasher
- Disposal
- Eat-in Kitchen
- Kitchen
- Microwave
- Range
Living Space
- Carpet
- Dining Room
- Vinyl Flooring
- Walk-In Closets
- Window Coverings
Unit 13-13204 Rent and Fees
Unit Price
- $1,948
View Details and Rent EstimateModel Rent and Fees
Model Price Range
- $1,873 - $2,301
Unit 14-14202 Amenities and Features
Features
- Air Conditioning
- Cable Ready
- Ceiling Fans
- Heating
- High Speed Internet Access
- Security System
- Tub/Shower
- Washer/Dryer
- Washer/Dryer Hookup
Kitchen
- Dishwasher
- Disposal
- Eat-in Kitchen
- Kitchen
- Microwave
- Range
Living Space
- Carpet
- Dining Room
- Vinyl Flooring
- Walk-In Closets
- Window Coverings
Unit 14-14202 Rent and Fees
Unit Price
- $1,948
View Details and Rent EstimateModel Rent and Fees
Model Price Range
- $1,873 - $2,301
Apartment Model: A1BFrom $1,8731 Bedroom, 1 Bath, 827 sq ftAvailable Now![]()
A1B - Floorplan Apartment Unit: 13-13201Apartment Model: A1B$1,9281 Bedroom, 1 Bath, 827 sq ftAvailable NowApartment Unit: 13-13204Apartment Model: A1B$1,9481 Bedroom, 1 Bath, 827 sq ftAvailable NowApartment Unit: 14-14202Apartment Model: A1B$1,9481 Bedroom, 1 Bath, 827 sq ftAvailable NowFloorplan A1A
From $1,648
1 Bed, 1 Bath, 826 sq ftAvailable Sep 3Cheapest 1 BedroomThis is the cheapest 1 Bedroom at this PropertyModel Gallery
Floorplans
Availability Details
Price Availability Date Unit Sq Ft View Details $1,673 September 3, 2026 02-02203 826 $1,648 September 7, 2026 03-03302 826 $1,743 October 23, 2026 07-07202 826 Model Amenities and Features
Features
- Air Conditioning
- Cable Ready
- Ceiling Fans
- Heating
- High Speed Internet Access
- Security System
- Tub/Shower
- Washer/Dryer
- Washer/Dryer Hookup
Kitchen
- Dishwasher
- Disposal
- Eat-in Kitchen
- Kitchen
- Microwave
- Range
Living Space
- Carpet
- Dining Room
- Vinyl Flooring
- Walk-In Closets
- Window Coverings
Model Rent and Fees
Model Price Range
- $1,648 - $2,105
Current Available Pricing
- $1,648 - $1,743
Unit 02-02203 Amenities and Features
Features
- Air Conditioning
- Cable Ready
- Ceiling Fans
- Heating
- High Speed Internet Access
- Security System
- Tub/Shower
- Washer/Dryer
- Washer/Dryer Hookup
Kitchen
- Dishwasher
- Disposal
- Eat-in Kitchen
- Kitchen
- Microwave
- Range
Living Space
- Carpet
- Dining Room
- Vinyl Flooring
- Walk-In Closets
- Window Coverings
Unit 02-02203 Rent and Fees
Unit Price
- $1,673
View Details and Rent EstimateModel Rent and Fees
Model Price Range
- $1,648 - $2,105
Unit 03-03302 Amenities and Features
Features
- Air Conditioning
- Cable Ready
- Ceiling Fans
- Heating
- High Speed Internet Access
- Security System
- Tub/Shower
- Washer/Dryer
- Washer/Dryer Hookup
Kitchen
- Dishwasher
- Disposal
- Eat-in Kitchen
- Kitchen
- Microwave
- Range
Living Space
- Carpet
- Dining Room
- Vinyl Flooring
- Walk-In Closets
- Window Coverings
Unit 03-03302 Rent and Fees
Unit Price
- $1,648
View Details and Rent EstimateModel Rent and Fees
Model Price Range
- $1,648 - $2,105
Unit 07-07202 Amenities and Features
Features
- Air Conditioning
- Cable Ready
- Ceiling Fans
- Heating
- High Speed Internet Access
- Security System
- Tub/Shower
- Washer/Dryer
- Washer/Dryer Hookup
Kitchen
- Dishwasher
- Disposal
- Eat-in Kitchen
- Kitchen
- Microwave
- Range
Living Space
- Carpet
- Dining Room
- Vinyl Flooring
- Walk-In Closets
- Window Coverings
Unit 07-07202 Rent and Fees
Unit Price
- $1,743
View Details and Rent EstimateModel Rent and Fees
Model Price Range
- $1,648 - $2,105
Apartment Model: A1AFrom $1,6481 Bedroom, 1 Bath, 826 sq ftAvailable September 3, 2026![]()
A1A - Floorplan Apartment Unit: 02-02203Apartment Model: A1A$1,6731 Bedroom, 1 Bath, 826 sq ftAvailable September 3, 2026Apartment Unit: 03-03302Apartment Model: A1A$1,6481 Bedroom, 1 Bath, 826 sq ftAvailable September 7, 2026Apartment Unit: 07-07202Apartment Model: A1A$1,7431 Bedroom, 1 Bath, 826 sq ftAvailable October 23, 2026Floorplan A1E
From $1,870
1 Bed, 1 Bath, 1283 sq ftAvailable Sep 10Largest 1 BedroomThis is the largest 1 Bedroom at this PropertyModel Gallery
Floorplans
Availability Details
Price Availability Date Unit Sq Ft $1,870 September 10, 2026 24-24102 1283 Unit 24-24102 Amenities and Features
Features
- Air Conditioning
- Cable Ready
- Ceiling Fans
- Heating
- High Speed Internet Access
- Security System
- Tub/Shower
- Washer/Dryer
- Washer/Dryer Hookup
Kitchen
- Dishwasher
- Disposal
- Eat-in Kitchen
- Kitchen
- Microwave
- Range
Living Space
- Carpet
- Dining Room
- Vinyl Flooring
- Walk-In Closets
- Window Coverings
Unit 24-24102 Rent and Fees
Unit Price
- $1,870
View Details and Rent EstimateModel Rent and Fees
Model Price Range
- $1,870 - $2,229
Apartment Model: A1EFrom $1,8701 Bedroom, 1 Bath, 1283 sq ftAvailable September 10, 2026![]()
A1E - Floorplan Apartment Unit: 24-24102Apartment Model: A1E$1,8701 Bedroom, 1 Bath, 1283 sq ftAvailable September 10, 2026Floorplan A1D
From $1,866
1 Bed, 1 Bath, 1216 sq ftAvailable Sep 29Model Gallery
Floorplans
Availability Details
Price Availability Date Unit Sq Ft $1,866 September 29, 2026 33-33104 1216 Unit 33-33104 Amenities and Features
Features
- Air Conditioning
- Cable Ready
- Ceiling Fans
- Heating
- High Speed Internet Access
- Security System
- Tub/Shower
- Washer/Dryer
- Washer/Dryer Hookup
Kitchen
- Dishwasher
- Disposal
- Eat-in Kitchen
- Kitchen
- Microwave
- Range
Living Space
- Carpet
- Dining Room
- Vinyl Flooring
- Walk-In Closets
- Window Coverings
Unit 33-33104 Rent and Fees
Unit Price
- $1,866
View Details and Rent EstimateModel Rent and Fees
Model Price Range
- $1,866 - $2,232
Apartment Model: A1DFrom $1,8661 Bedroom, 1 Bath, 1216 sq ftAvailable September 29, 2026![]()
A1D - Floorplan Apartment Unit: 33-33104Apartment Model: A1D$1,8661 Bedroom, 1 Bath, 1216 sq ftAvailable September 29, 2026Floorplan A1C
1 Bed, 1 Bath, 1008 sq ftModel Gallery
Floorplans
Availability Details
Availability Date Unit Sq Ft Call for Availability A1C 1008 sq ft Model Amenities and Features
Features
- Air Conditioning
- Cable Ready
- Ceiling Fans
- Heating
- High Speed Internet Access
- Security System
- Tub/Shower
- Washer/Dryer
- Washer/Dryer Hookup
Kitchen
- Dishwasher
- Disposal
- Eat-in Kitchen
- Kitchen
- Microwave
- Range
Living Space
- Carpet
- Dining Room
- Vinyl Flooring
- Walk-In Closets
- Window Coverings
Apartment Model: A1CCall For Rates1 Bedroom, 1 Bath, 1008 sq ftUnavailable![]()
A1C - Floorplan 2 Bedrooms
Floorplan B2A
From $1,939
2 Beds, 2 Baths, 1388 sq ftAvailable NowCheapest 2 BedroomThis is the cheapest 2 Bedroom at this PropertyModel Gallery
Floorplans
Availability Details
Price Availability Date Unit Sq Ft View Details $2,238 Available Now 02-02206 1388 $2,084 August 24, 2026 03-03211 1388 $2,064 September 2, 2026 11-11305 1388 Model Amenities and Features
Features
- Air Conditioning
- Cable Ready
- Ceiling Fans
- Heating
- High Speed Internet Access
- Security System
- Tub/Shower
- Washer/Dryer
- Washer/Dryer Hookup
Kitchen
- Dishwasher
- Disposal
- Eat-in Kitchen
- Kitchen
- Microwave
- Range
Living Space
- Carpet
- Dining Room
- Vinyl Flooring
- Walk-In Closets
- Window Coverings
Model Rent and Fees
Model Price Range
- $1,939 - $2,961
Current Available Pricing
- $2,064 - $2,238
Unit 02-02206 Amenities and Features
Features
- Air Conditioning
- Cable Ready
- Ceiling Fans
- Heating
- High Speed Internet Access
- Security System
- Tub/Shower
- Washer/Dryer
- Washer/Dryer Hookup
Kitchen
- Dishwasher
- Disposal
- Eat-in Kitchen
- Kitchen
- Microwave
- Range
Living Space
- Carpet
- Dining Room
- Vinyl Flooring
- Walk-In Closets
- Window Coverings
Unit 02-02206 Rent and Fees
Unit Price
- $2,238
View Details and Rent EstimateModel Rent and Fees
Model Price Range
- $1,939 - $2,961
Unit 03-03211 Amenities and Features
Features
- Air Conditioning
- Cable Ready
- Ceiling Fans
- Heating
- High Speed Internet Access
- Security System
- Tub/Shower
- Washer/Dryer
- Washer/Dryer Hookup
Kitchen
- Dishwasher
- Disposal
- Eat-in Kitchen
- Kitchen
- Microwave
- Range
Living Space
- Carpet
- Dining Room
- Vinyl Flooring
- Walk-In Closets
- Window Coverings
Unit 03-03211 Rent and Fees
Unit Price
- $2,084
View Details and Rent EstimateModel Rent and Fees
Model Price Range
- $1,939 - $2,961
Unit 11-11305 Amenities and Features
Features
- Air Conditioning
- Cable Ready
- Ceiling Fans
- Heating
- High Speed Internet Access
- Security System
- Tub/Shower
- Washer/Dryer
- Washer/Dryer Hookup
Kitchen
- Dishwasher
- Disposal
- Eat-in Kitchen
- Kitchen
- Microwave
- Range
Living Space
- Carpet
- Dining Room
- Vinyl Flooring
- Walk-In Closets
- Window Coverings
Unit 11-11305 Rent and Fees
Unit Price
- $2,064
View Details and Rent EstimateModel Rent and Fees
Model Price Range
- $1,939 - $2,961
Apartment Model: B2AFrom $1,9392 Bedroom, 2 Bath, 1388 sq ftAvailable Now![]()
B2A - Floorplan Apartment Unit: 02-02206Apartment Model: B2A$2,2382 Bedroom, 2 Bath, 1388 sq ftAvailable NowApartment Unit: 03-03211Apartment Model: B2A$2,0842 Bedroom, 2 Bath, 1388 sq ftAvailable August 24, 2026Apartment Unit: 11-11305Apartment Model: B2A$2,0642 Bedroom, 2 Bath, 1388 sq ftAvailable September 2, 2026Floorplan B2B
From $1,944
2 Beds, 2 Baths, 1435 sq ftAvailable NowModel Gallery
Floorplans
Availability Details
Price Availability Date Unit Sq Ft View Details $2,101 Available Now 12-12304 1435 $1,944 Available Now 03-03307 1435 $2,044 October 23, 2026 07-07307 1435 Model Amenities and Features
Features
- Air Conditioning
- Cable Ready
- Ceiling Fans
- Heating
- High Speed Internet Access
- Security System
- Tub/Shower
- Washer/Dryer
- Washer/Dryer Hookup
Kitchen
- Dishwasher
- Disposal
- Eat-in Kitchen
- Kitchen
- Microwave
- Range
Living Space
- Carpet
- Dining Room
- Vinyl Flooring
- Walk-In Closets
- Window Coverings
Model Rent and Fees
Model Price Range
- $1,944 - $2,816
Current Available Pricing
- $1,944 - $2,101
Unit 12-12304 Amenities and Features
Features
- Air Conditioning
- Cable Ready
- Ceiling Fans
- Heating
- High Speed Internet Access
- Security System
- Tub/Shower
- Washer/Dryer
- Washer/Dryer Hookup
Kitchen
- Dishwasher
- Disposal
- Eat-in Kitchen
- Kitchen
- Microwave
- Range
Living Space
- Carpet
- Dining Room
- Vinyl Flooring
- Walk-In Closets
- Window Coverings
Unit 12-12304 Rent and Fees
Unit Price
- $2,101
View Details and Rent EstimateModel Rent and Fees
Model Price Range
- $1,944 - $2,816
Unit 03-03307 Amenities and Features
Features
- Air Conditioning
- Cable Ready
- Ceiling Fans
- Heating
- High Speed Internet Access
- Security System
- Tub/Shower
- Washer/Dryer
- Washer/Dryer Hookup
Kitchen
- Dishwasher
- Disposal
- Eat-in Kitchen
- Kitchen
- Microwave
- Range
Living Space
- Carpet
- Dining Room
- Vinyl Flooring
- Walk-In Closets
- Window Coverings
Unit 03-03307 Rent and Fees
Unit Price
- $1,944
View Details and Rent EstimateModel Rent and Fees
Model Price Range
- $1,944 - $2,816
Unit 07-07307 Amenities and Features
Features
- Air Conditioning
- Cable Ready
- Ceiling Fans
- Heating
- High Speed Internet Access
- Security System
- Tub/Shower
- Washer/Dryer
- Washer/Dryer Hookup
Kitchen
- Dishwasher
- Disposal
- Eat-in Kitchen
- Kitchen
- Microwave
- Range
Living Space
- Carpet
- Dining Room
- Vinyl Flooring
- Walk-In Closets
- Window Coverings
Unit 07-07307 Rent and Fees
Unit Price
- $2,044
View Details and Rent EstimateModel Rent and Fees
Model Price Range
- $1,944 - $2,816
Apartment Model: B2BFrom $1,9442 Bedroom, 2 Bath, 1435 sq ftAvailable Now![]()
B2B - Floorplan Apartment Unit: 12-12304Apartment Model: B2B$2,1012 Bedroom, 2 Bath, 1435 sq ftAvailable NowApartment Unit: 03-03307Apartment Model: B2B$1,9442 Bedroom, 2 Bath, 1435 sq ftAvailable NowApartment Unit: 07-07307Apartment Model: B2B$2,0442 Bedroom, 2 Bath, 1435 sq ftAvailable October 23, 2026Floorplan B2D
From $2,086
2 Beds, 2 Baths, 1543 sq ftAvailable NowModel Gallery
Floorplans
Availability Details
Price Availability Date Unit Sq Ft View Details $2,257 Available Now 11-11201 1543 $2,086 Available Now 02-02204 1543 $2,277 October 22, 2026 07-07207 1543 Model Amenities and Features
Features
- Air Conditioning
- Cable Ready
- Ceiling Fans
- Heating
- High Speed Internet Access
- Security System
- Tub/Shower
- Washer/Dryer
- Washer/Dryer Hookup
Kitchen
- Dishwasher
- Disposal
- Eat-in Kitchen
- Kitchen
- Microwave
- Range
Living Space
- Carpet
- Dining Room
- Vinyl Flooring
- Walk-In Closets
- Window Coverings
Model Rent and Fees
Model Price Range
- $2,086 - $2,981
Current Available Pricing
- $2,086 - $2,277
Unit 11-11201 Amenities and Features
Features
- Air Conditioning
- Cable Ready
- Ceiling Fans
- Heating
- High Speed Internet Access
- Security System
- Tub/Shower
- Washer/Dryer
- Washer/Dryer Hookup
Kitchen
- Dishwasher
- Disposal
- Eat-in Kitchen
- Kitchen
- Microwave
- Range
Living Space
- Carpet
- Dining Room
- Vinyl Flooring
- Walk-In Closets
- Window Coverings
Unit 11-11201 Rent and Fees
Unit Price
- $2,257
View Details and Rent EstimateModel Rent and Fees
Model Price Range
- $2,086 - $2,981
Unit 02-02204 Amenities and Features
Features
- Air Conditioning
- Cable Ready
- Ceiling Fans
- Heating
- High Speed Internet Access
- Security System
- Tub/Shower
- Washer/Dryer
- Washer/Dryer Hookup
Kitchen
- Dishwasher
- Disposal
- Eat-in Kitchen
- Kitchen
- Microwave
- Range
Living Space
- Carpet
- Dining Room
- Vinyl Flooring
- Walk-In Closets
- Window Coverings
Unit 02-02204 Rent and Fees
Unit Price
- $2,086
View Details and Rent EstimateModel Rent and Fees
Model Price Range
- $2,086 - $2,981
Unit 07-07207 Amenities and Features
Features
- Air Conditioning
- Cable Ready
- Ceiling Fans
- Heating
- High Speed Internet Access
- Security System
- Tub/Shower
- Washer/Dryer
- Washer/Dryer Hookup
Kitchen
- Dishwasher
- Disposal
- Eat-in Kitchen
- Kitchen
- Microwave
- Range
Living Space
- Carpet
- Dining Room
- Vinyl Flooring
- Walk-In Closets
- Window Coverings
Unit 07-07207 Rent and Fees
Unit Price
- $2,277
View Details and Rent EstimateModel Rent and Fees
Model Price Range
- $2,086 - $2,981
Apartment Model: B2DFrom $2,0862 Bedroom, 2 Bath, 1543 sq ftAvailable Now![]()
B2D - Floorplan Apartment Unit: 11-11201Apartment Model: B2D$2,2572 Bedroom, 2 Bath, 1543 sq ftAvailable NowApartment Unit: 02-02204Apartment Model: B2D$2,0862 Bedroom, 2 Bath, 1543 sq ftAvailable NowApartment Unit: 07-07207Apartment Model: B2D$2,2772 Bedroom, 2 Bath, 1543 sq ftAvailable October 22, 2026Floorplan B3A
From $2,304
2 Beds, 2.5 Baths, 1925 sq ftAvailable NowLargest 2 BedroomThis is the largest 2 Bedroom at this PropertyModel Gallery
Floorplans
Availability Details
Price Availability Date Unit Sq Ft View Details $2,422 Available Now 24-24203 1925 $2,377 Available Now 31-31207 1925 $2,404 Available Now 21-21202 1925 Model Amenities and Features
Features
- Air Conditioning
- Cable Ready
- Ceiling Fans
- Heating
- High Speed Internet Access
- Security System
- Tub/Shower
- Washer/Dryer
- Washer/Dryer Hookup
Kitchen
- Dishwasher
- Disposal
- Eat-in Kitchen
- Kitchen
- Microwave
- Range
Living Space
- Carpet
- Dining Room
- Vinyl Flooring
- Walk-In Closets
- Window Coverings
Model Rent and Fees
Model Price Range
- $2,304 - $3,132
Current Available Pricing
- $2,377 - $2,422
Unit 24-24203 Amenities and Features
Features
- Air Conditioning
- Cable Ready
- Ceiling Fans
- Heating
- High Speed Internet Access
- Security System
- Tub/Shower
- Washer/Dryer
- Washer/Dryer Hookup
Kitchen
- Dishwasher
- Disposal
- Eat-in Kitchen
- Kitchen
- Microwave
- Range
Living Space
- Carpet
- Dining Room
- Vinyl Flooring
- Walk-In Closets
- Window Coverings
Unit 24-24203 Rent and Fees
Unit Price
- $2,422
View Details and Rent EstimateModel Rent and Fees
Model Price Range
- $2,304 - $3,132
Unit 31-31207 Amenities and Features
Features
- Air Conditioning
- Cable Ready
- Ceiling Fans
- Heating
- High Speed Internet Access
- Security System
- Tub/Shower
- Washer/Dryer
- Washer/Dryer Hookup
Kitchen
- Dishwasher
- Disposal
- Eat-in Kitchen
- Kitchen
- Microwave
- Range
Living Space
- Carpet
- Dining Room
- Vinyl Flooring
- Walk-In Closets
- Window Coverings
Unit 31-31207 Rent and Fees
Unit Price
- $2,377
View Details and Rent EstimateModel Rent and Fees
Model Price Range
- $2,304 - $3,132
Unit 21-21202 Amenities and Features
Features
- Air Conditioning
- Cable Ready
- Ceiling Fans
- Heating
- High Speed Internet Access
- Security System
- Tub/Shower
- Washer/Dryer
- Washer/Dryer Hookup
Kitchen
- Dishwasher
- Disposal
- Eat-in Kitchen
- Kitchen
- Microwave
- Range
Living Space
- Carpet
- Dining Room
- Vinyl Flooring
- Walk-In Closets
- Window Coverings
Unit 21-21202 Rent and Fees
Unit Price
- $2,404
View Details and Rent EstimateModel Rent and Fees
Model Price Range
- $2,304 - $3,132
Apartment Model: B3AFrom $2,3042 Bedroom, 2.5 Bath, 1925 sq ftAvailable Now![]()
B3A - Floorplan Apartment Unit: 24-24203Apartment Model: B3A$2,4222 Bedroom, 2.5 Bath, 1925 sq ftAvailable NowApartment Unit: 31-31207Apartment Model: B3A$2,3772 Bedroom, 2.5 Bath, 1925 sq ftAvailable NowApartment Unit: 21-21202Apartment Model: B3A$2,4042 Bedroom, 2.5 Bath, 1925 sq ftAvailable NowFloorplan B2C
From $2,265
2 Beds, 2 Baths, 1486 sq ftAvailable Sep 10Model Gallery
Floorplans
Availability Details
Price Availability Date Unit Sq Ft View Details $2,265 September 10, 2026 02-02104 1486 $2,324 September 17, 2026 07-07104 1486 Model Amenities and Features
Features
- Air Conditioning
- Cable Ready
- Ceiling Fans
- Heating
- High Speed Internet Access
- Security System
- Tub/Shower
- Washer/Dryer
- Washer/Dryer Hookup
Kitchen
- Dishwasher
- Disposal
- Eat-in Kitchen
- Kitchen
- Microwave
- Range
Living Space
- Carpet
- Dining Room
- Vinyl Flooring
- Walk-In Closets
- Window Coverings
Model Rent and Fees
Model Price Range
- $2,265 - $2,873
Current Available Pricing
- $2,265 - $2,324
Unit 02-02104 Amenities and Features
Features
- Air Conditioning
- Cable Ready
- Ceiling Fans
- Heating
- High Speed Internet Access
- Security System
- Tub/Shower
- Washer/Dryer
- Washer/Dryer Hookup
Kitchen
- Dishwasher
- Disposal
- Eat-in Kitchen
- Kitchen
- Microwave
- Range
Living Space
- Carpet
- Dining Room
- Vinyl Flooring
- Walk-In Closets
- Window Coverings
Unit 02-02104 Rent and Fees
Unit Price
- $2,265
View Details and Rent EstimateModel Rent and Fees
Model Price Range
- $2,265 - $2,873
Unit 07-07104 Amenities and Features
Features
- Air Conditioning
- Cable Ready
- Ceiling Fans
- Heating
- High Speed Internet Access
- Security System
- Tub/Shower
- Washer/Dryer
- Washer/Dryer Hookup
Kitchen
- Dishwasher
- Disposal
- Eat-in Kitchen
- Kitchen
- Microwave
- Range
Living Space
- Carpet
- Dining Room
- Vinyl Flooring
- Walk-In Closets
- Window Coverings
Unit 07-07104 Rent and Fees
Unit Price
- $2,324
View Details and Rent EstimateModel Rent and Fees
Model Price Range
- $2,265 - $2,873
Apartment Model: B2CFrom $2,2652 Bedroom, 2 Bath, 1486 sq ftAvailable September 10, 2026![]()
B2C - Floorplan Apartment Unit: 02-02104Apartment Model: B2C$2,2652 Bedroom, 2 Bath, 1486 sq ftAvailable September 10, 2026Apartment Unit: 07-07104Apartment Model: B2C$2,3242 Bedroom, 2 Bath, 1486 sq ftAvailable September 17, 20263 Bedrooms
Show Unavailable FloorplansFloorplan C2A
From $2,611
3 Beds, 2 Baths, 826-1676 sq ftAvailable NowCheapest 3 BedroomThis is the cheapest 3 Bedroom at this PropertyModel Gallery
Floorplans
Availability Details
Price Availability Date Unit Sq Ft View Details $2,756 Available Now 05-05101 1676 $2,825 Available Now 09-09108 1676 $2,801 August 25, 2026 09-09103 1676 Model Amenities and Features
Features
- Air Conditioning
- Cable Ready
- Ceiling Fans
- Heating
- High Speed Internet Access
- Security System
- Tub/Shower
- Washer/Dryer
- Washer/Dryer Hookup
Kitchen
- Dishwasher
- Disposal
- Eat-in Kitchen
- Kitchen
- Microwave
- Range
Living Space
- Carpet
- Dining Room
- Vinyl Flooring
- Walk-In Closets
- Window Coverings
Model Rent and Fees
Model Price Range
- $2,611 - $3,346
Current Available Pricing
- $2,756 - $2,825
Unit 05-05101 Amenities and Features
Features
- Air Conditioning
- Cable Ready
- Ceiling Fans
- Heating
- High Speed Internet Access
- Security System
- Tub/Shower
- Washer/Dryer
- Washer/Dryer Hookup
Kitchen
- Dishwasher
- Disposal
- Eat-in Kitchen
- Kitchen
- Microwave
- Range
Living Space
- Carpet
- Dining Room
- Vinyl Flooring
- Walk-In Closets
- Window Coverings
Unit 05-05101 Rent and Fees
Unit Price
- $2,756
View Details and Rent EstimateModel Rent and Fees
Model Price Range
- $2,611 - $3,346
Unit 09-09108 Amenities and Features
Features
- Air Conditioning
- Cable Ready
- Ceiling Fans
- Heating
- High Speed Internet Access
- Security System
- Tub/Shower
- Washer/Dryer
- Washer/Dryer Hookup
Kitchen
- Dishwasher
- Disposal
- Eat-in Kitchen
- Kitchen
- Microwave
- Range
Living Space
- Carpet
- Dining Room
- Vinyl Flooring
- Walk-In Closets
- Window Coverings
Unit 09-09108 Rent and Fees
Unit Price
- $2,825
View Details and Rent EstimateModel Rent and Fees
Model Price Range
- $2,611 - $3,346
Unit 09-09103 Amenities and Features
Features
- Air Conditioning
- Cable Ready
- Ceiling Fans
- Heating
- High Speed Internet Access
- Security System
- Tub/Shower
- Washer/Dryer
- Washer/Dryer Hookup
Kitchen
- Dishwasher
- Disposal
- Eat-in Kitchen
- Kitchen
- Microwave
- Range
Living Space
- Carpet
- Dining Room
- Vinyl Flooring
- Walk-In Closets
- Window Coverings
Unit 09-09103 Rent and Fees
Unit Price
- $2,801
View Details and Rent EstimateModel Rent and Fees
Model Price Range
- $2,611 - $3,346
Apartment Model: C2AFrom $2,6113 Bedroom, 2 Bath, 826-1676 sq ftAvailable Now![]()
C2A - Floorplan Apartment Unit: 05-05101Apartment Model: C2A$2,7563 Bedroom, 2 Bath, 1676 sq ftAvailable NowApartment Unit: 09-09108Apartment Model: C2A$2,8253 Bedroom, 2 Bath, 1676 sq ftAvailable NowApartment Unit: 09-09103Apartment Model: C2A$2,8013 Bedroom, 2 Bath, 1676 sq ftAvailable August 25, 2026Floorplan C2B
From $2,644
3 Beds, 2 Baths, 1737 sq ftAvailable NowModel Gallery
Floorplans
Availability Details
Price Availability Date Unit Sq Ft View Details $2,699 Available Now 10-10203 1737 $2,644 Available Now 10-10208 1737 $2,644 August 26, 2026 09-09203 1737 Model Amenities and Features
Features
- Air Conditioning
- Cable Ready
- Ceiling Fans
- Heating
- High Speed Internet Access
- Security System
- Tub/Shower
- Washer/Dryer
- Washer/Dryer Hookup
Kitchen
- Dishwasher
- Disposal
- Eat-in Kitchen
- Kitchen
- Microwave
- Range
Living Space
- Carpet
- Dining Room
- Vinyl Flooring
- Walk-In Closets
- Window Coverings
Model Rent and Fees
Model Price Range
- $2,644 - $3,176
Current Available Pricing
- $2,644 - $2,699
Unit 10-10203 Amenities and Features
Features
- Air Conditioning
- Cable Ready
- Ceiling Fans
- Heating
- High Speed Internet Access
- Security System
- Tub/Shower
- Washer/Dryer
- Washer/Dryer Hookup
Kitchen
- Dishwasher
- Disposal
- Eat-in Kitchen
- Kitchen
- Microwave
- Range
Living Space
- Carpet
- Dining Room
- Vinyl Flooring
- Walk-In Closets
- Window Coverings
Unit 10-10203 Rent and Fees
Unit Price
- $2,699
View Details and Rent EstimateModel Rent and Fees
Model Price Range
- $2,644 - $3,176
Unit 10-10208 Amenities and Features
Features
- Air Conditioning
- Cable Ready
- Ceiling Fans
- Heating
- High Speed Internet Access
- Security System
- Tub/Shower
- Washer/Dryer
- Washer/Dryer Hookup
Kitchen
- Dishwasher
- Disposal
- Eat-in Kitchen
- Kitchen
- Microwave
- Range
Living Space
- Carpet
- Dining Room
- Vinyl Flooring
- Walk-In Closets
- Window Coverings
Unit 10-10208 Rent and Fees
Unit Price
- $2,644
View Details and Rent EstimateModel Rent and Fees
Model Price Range
- $2,644 - $3,176
Unit 09-09203 Amenities and Features
Features
- Air Conditioning
- Cable Ready
- Ceiling Fans
- Heating
- High Speed Internet Access
- Security System
- Tub/Shower
- Washer/Dryer
- Washer/Dryer Hookup
Kitchen
- Dishwasher
- Disposal
- Eat-in Kitchen
- Kitchen
- Microwave
- Range
Living Space
- Carpet
- Dining Room
- Vinyl Flooring
- Walk-In Closets
- Window Coverings
Unit 09-09203 Rent and Fees
Unit Price
- $2,644
View Details and Rent EstimateModel Rent and Fees
Model Price Range
- $2,644 - $3,176
Apartment Model: C2BFrom $2,6443 Bedroom, 2 Bath, 1737 sq ftAvailable Now![]()
C2B - Floorplan Apartment Unit: 10-10203Apartment Model: C2B$2,6993 Bedroom, 2 Bath, 1737 sq ftAvailable NowApartment Unit: 10-10208Apartment Model: C2B$2,6443 Bedroom, 2 Bath, 1737 sq ftAvailable NowApartment Unit: 09-09203Apartment Model: C2B$2,6443 Bedroom, 2 Bath, 1737 sq ftAvailable August 26, 2026Floorplan C3B
From $2,873
3 Beds, 3 Baths, 1975 sq ftAvailable Sep 24Largest 3 BedroomThis is the largest 3 Bedroom at this PropertyModel Gallery
Floorplans
Availability Details
Price Availability Date Unit Sq Ft View Details $2,873 September 24, 2026 22-22204 1975 $2,938 October 27, 2026 29-29204 1975 Model Amenities and Features
Features
- Air Conditioning
- Balcony
- Cable Ready
- Ceiling Fans
- Heating
- High Speed Internet Access
- Security System
- Tub/Shower
- Washer/Dryer
- Washer/Dryer Hookup
Kitchen
- Dishwasher
- Disposal
- Eat-in Kitchen
- Freezer
- Kitchen
- Microwave
- Oven
- Range
- Refrigerator
Model Rent and Fees
Model Price Range
- $2,873 - $3,615
Current Available Pricing
- $2,873 - $2,938
Unit 22-22204 Rent and Fees
Unit Price
- $2,873
View Details and Rent EstimateModel Rent and Fees
Model Price Range
- $2,873 - $3,615
Unit 29-29204 Rent and Fees
Unit Price
- $2,938
View Details and Rent EstimateModel Rent and Fees
Model Price Range
- $2,873 - $3,615
Apartment Model: C3BFrom $2,8733 Bedroom, 3 Bath, 1975 sq ftAvailable September 24, 2026![]()
C3B - Floorplan Apartment Unit: 22-22204Apartment Model: C3B$2,8733 Bedroom, 3 Bath, 1975 sq ftAvailable September 24, 2026Apartment Unit: 29-29204Apartment Model: C3B$2,9383 Bedroom, 3 Bath, 1975 sq ftAvailable October 27, 2026Floorplan C3A
3 Beds, 3 Baths, 1832 sq ftModel Gallery
Floorplans
Availability Details
Availability Date Unit Sq Ft Call for Availability C3A 1832 sq ft Model Amenities and Features
Features
- Air Conditioning
- Balcony
- Cable Ready
- Ceiling Fans
- Heating
- High Speed Internet Access
- Security System
- Tub/Shower
- Washer/Dryer
- Washer/Dryer Hookup
Kitchen
- Dishwasher
- Disposal
- Eat-in Kitchen
- Freezer
- Kitchen
- Microwave
- Oven
- Range
- Refrigerator
Apartment Model: C3ACall For Rates3 Bedroom, 3 Bath, 1832 sq ftUnavailable![]()
C3A - Floorplan
Schedule a Tour
3D Tours
Property Information
- 487 Units
- 3 Stories
- Built in 2008
Lease Terms
- 7 - 12 mo
Fees and Policies
The fees listed below are community-provided and may exclude utilities or add-ons. All payments are made directly to the property and are non-refundable unless otherwise specified. Use the Cost Calculator to determine costs based on your needs.
Required Fees
One-Time Basics
- Due at Application
- Application Fee Per ApplicantiCharged per applicant.$60.00
- Due at Move-In
- Administrative FeeiCharged per unit.$200.00
Other Fees and Policies
Pet Fees
- Cat
- Cat FeeiMax of 2. Charged Per Pet.$400.00
- Cat RentiCharged Per Pet.$20.00/mo
- Dog
- Dog FeeiMax of 2. Charged Per Pet.$400.00
- Dog RentiCharged Per Pet.$20.00/mo
Breed restrictions may apply
Max of 2. Pet Fee is $400 for one pet, $600 for two pets.
Storage Fees
- Storage Unit
- Storage DepositiCharged per rentable item.$0.00
- Storage RentiCharged per rentable item.$35.00/mo
Parking Info and Fees
- Surface Lot
- Covered
- Other
Property Fee Disclaimer: Based on community-supplied data and independent market research. Subject to change without notice. May exclude fees for mandatory or optional services and usage-based utilities.
Features and Amenities
On-Site Services
- Maintenance On Site
- Package Service
- Property Manager On Site
- Recycling
Community Features
- Business Center
- Clubhouse
Outdoor Features
- Sundeck
- Gated
- Patio
Recreation and Fitness
- Fitness Center
- Gameroom
- Walking/Biking Trails
- Basketball Court
- Playground
- Pool
Interior Features
- Balcony
- Security System
- Tub/Shower
- Heating
- Ceiling Fans
- High Speed Internet Access
- Cable Ready
- Washer/Dryer Hookup
- Washer/Dryer
- Air Conditioning
Kitchen Amenities
- Dishwasher
- Eat In Kitchen
- Microwave
- Oven
- Range
- Refrigerator
- Disposal
- Freezer
- Kitchen
Living Area Features
- Walk In Closets
- Crown Molding
- Den
- Dining Room
- Window Coverings
- Vinyl Flooring
- Carpet

Map
- Shopping
- Colleges
- Grocery
- Medical

Map
Getting Around
40 / 100 Fairly walkable
50 / 100 Fairly bikeable
100 / 100 Exceptionally car friendly
Getting to Know the Area
50 / 100 Restaurants
30 / 100 Cafes
20 / 100 Nightlife
30 / 100 Shopping
0 / 100 Parks
70 / 100 Noise Level
Frequently Asked Questions about Bell Avalon Park
Where is Bell Avalon Park located?
Bell Avalon Park is located at 525 Loyola Cir near the East Orlando area of Orlando, FL
What is the current rent range at Bell Avalon Park?
1 Bedroom to 3 Bedroom Apartments at Bell Avalon Park currently range from $1,648 to $3,615
When is the leasing office open?
- The office Hours for Bell Avalon Park are
- Monday 10:00 am–6:00 pm
- Tuesday 10:00 am–6:00 pm
- Wednesday 10:00 am–6:00 pm
- Thursday 10:00 am–6:00 pm
- Friday 10:00 am–6:00 pm
- Saturday 10:00 am–5:00 pm
- Sunday Closed
Are pets allowed?
Call us today to find out our pet policy and if we allow pets
Renters Reviews and Ratings
Great Apartment Community
Property Manager Responded
Great Service
Property Manager Responded
Community
Property Manager Responded
Prompt service
Property Manager Responded
Life changing complex
Property Manager Responded
HORRIBLE COMMUNITY LESS THAN ONE STAR
Last letter
Completely Unpleased
Do Not Recommend This Place
DO NOT MOVE HERE!
So-so apartments
Nearby Schools
Castle Creek Elementary School
East River High School
Timber Springs Middle
About GreatSchools Data on ApartmentHomeLiving.com.
Points of Interest
Time and distance from Bell Avalon Park.
Big Box and Retail
Walgreens
Colleges and Universities
Seminole State College of Florida - Oviedo Campus
Groceries
Winn-Dixie
Publix
Hospitals
Oviedo Medical Center
Military Bases
Naval Training Center
Restaurants and Dining
Miller's Ale House Alafaya Trail
Shopping Centers
Bell Avalon Park has 5 shopping centers within 1.0 miles.
Nearby Neighborhoods
Rental Price Ranges in the Area
| Bedroom | Average Rent | Cheapest Rent | Highest Rent |
|---|---|---|---|
| Orlando Studio Apartments | $1,533 | $840 | $2,790 |
| Orlando 1 Bedroom Apartments | $1,720 | $250 | $4,559 |
| Orlando 2 Bedroom Apartments | $2,062 | $645 | $5,189 |
| Orlando 3 Bedroom Apartments | $2,453 | $750 | $9,000 |
| Orlando 4 Bedroom Apartments | $1,992 | $570 | $7,170 |
| Orlando 5 Bedroom Apartments | $2,012 | $899 | $10,000+ |
Browse Top Apartments in Orlando
By Price
By Community Type
- Orlando Apartments for Rent by Owner
- Orlando Apartments with Rent Specials
- Orlando Top Rated Apartments
- Orlando Corporate Apartments
- Orlando Furnished Apartments
- Orlando Gated Apartments
- Orlando Loft Apartments
- Orlando Low Income Apartments
- New Orlando Apartments
- Orlando Senior Apartments
- Orlando Short-term Apartments
- Orlando Student Apartments
- Orlando Apartments with Utilities Included


Max of 2. Pet Fee is $400 for one pet, $600 for two pets.