


- 1–3 Bedrooms
- $3,180-$5,750 Pricing
- 923–1,906 Square Feet
Rent Specials
* Apply by 8/20 for half a month off! * Terms and conditions apply.
About Bell Diridon
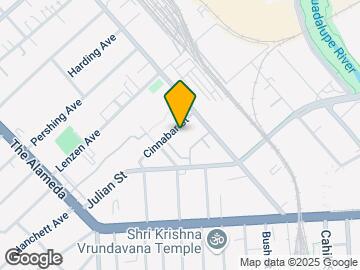
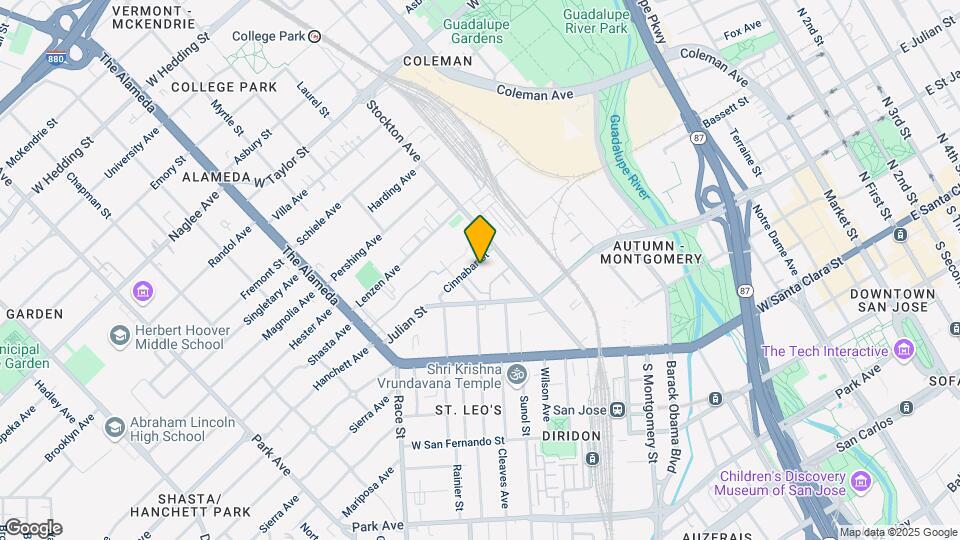
Avalon Morrison Park is located just one block from the shops, cafes and restaurants of The Alameda, close to the new Whole Foods Market, and three blocks from Diridon Station which is served by Caltrain, ACE, VTA and Amtrak. Avalon Morrison Park offers spacious furnished and unfurnished, 1, 2, and 3 bedroom townhome style apartment homes with well designed floor plans with gourmet kitchens, stainless steel appliances, espresso colored cabinets, quartz-stone countertops, under cabinet lighting, two tone paint, and full-sized in home washer and dryer. Our Furnished+ homes come outfitted with essential stylish furniture plus all utilities, including cable and WiFi, are included in your rent. Luxurious community amenities include sparkling swimming pool, fitness center, resident lounge, outdoor fire pit with seating and BBQ areas, landscaped grounds and underground parking.
Bell Diridon is located in the Garden Alameda Neighborhood and 95126 Zip code of San Jose, CA. This community is professionally managed by AvalonBay Communities, Inc.
Property Contact Info

- Listed by:
- Agency:
- Vendor Logo:
- Website:
- View Property Website
- Call Us:
- (669) 201-8314
- Disclaimer:
Office Hours
| Monday | Closed |
| Tuesday | 9:30 am–6:30 pm |
| Wednesday | 9:30 am–6:30 pm |
| Thursday | Closed |
| Friday | 8:30 am–5:30 pm |
| Saturday | 8:30 am–5:30 pm |
| Sunday | Closed |
Floorplan Pricing and Availability
Bell Diridon offers 1 to 3 Bedroom apartments starting from $3,180 and having 923–1,906 sq ft. Here is the current pricing and availability:
New! Interactive Property Map
1 Bedroom
Floorplan A1T
From $3,180
1 Bed, 1.5 Baths, 923 sq ftAvailable Aug 23Model Gallery
Floorplans
Availability Details
Price Availability Date Unit Sq Ft View Details $3,200 August 23, 2026 001-115 923 $3,180 August 29, 2026 001-121 923 $3,205 September 14, 2026 004-125 923 Model Amenities and Features
Features
- Air Conditioning
- Washer/Dryer
- Wi-Fi
- Windows
Kitchen
- Kitchen
- Stainless Steel Appliances
Model Rent and Fees
Model Price Range
- $3,180 - $3,205
Deposit
- $750 deposit
Unit 001-115 Rent and Fees
Unit Price
- $3,200
Deposit
- $750 deposit
Model Rent and Fees
Model Price Range
- $3,180 - $3,205
Unit 001-121 Rent and Fees
Unit Price
- $3,180
Deposit
- $750 deposit
Model Rent and Fees
Model Price Range
- $3,180 - $3,205
Unit 004-125 Rent and Fees
Unit Price
- $3,205
Deposit
- $750 deposit
Model Rent and Fees
Model Price Range
- $3,180 - $3,205
Apartment Model: A1TFrom $3,1801 Bedroom, 1.5 Bath, 923 sq ftAvailable August 23, 2026![]()
A1T - Floorplan Apartment Unit: 001-115Apartment Model: A1T$3,2001 Bedroom, 1.5 Bath, 923 sq ftAvailable August 23, 2026Apartment Unit: 001-121Apartment Model: A1T$3,1801 Bedroom, 1.5 Bath, 923 sq ftAvailable August 29, 2026Apartment Unit: 004-125Apartment Model: A1T$3,2051 Bedroom, 1.5 Bath, 923 sq ftAvailable September 14, 2026Floorplan A2T
$3,265
1 Bed, 1.5 Baths, 950-965 sq ftAvailable Sep 6Model Gallery
Floorplans
Availability Details
Price Availability Date Unit Sq Ft View Details $3,265 September 6, 2026 006-104 950 $3,265 September 12, 2026 001-126 965 $3,265 September 13, 2026 001-128 965 Model Amenities and Features
Features
- Air Conditioning
- Washer/Dryer
- Wi-Fi
- Windows
Kitchen
- Kitchen
- Stainless Steel Appliances
Model Rent and Fees
Model Price
- $3,265
Deposit
- $750 deposit
Unit 006-104 Rent and Fees
Unit Price
- $3,265
Deposit
- $750 deposit
Model Rent and Fees
Price
- $3,265
Unit 001-126 Rent and Fees
Unit Price
- $3,265
Deposit
- $750 deposit
Model Rent and Fees
Price
- $3,265
Unit 001-128 Rent and Fees
Unit Price
- $3,265
Deposit
- $750 deposit
Model Rent and Fees
Price
- $3,265
Apartment Model: A2TFrom $3,2651 Bedroom, 1.5 Bath, 950-965 sq ftAvailable September 6, 2026![]()
A2T - Floorplan Apartment Unit: 006-104Apartment Model: A2T$3,2651 Bedroom, 1.5 Bath, 950 sq ftAvailable September 6, 2026Apartment Unit: 001-126Apartment Model: A2T$3,2651 Bedroom, 1.5 Bath, 965 sq ftAvailable September 12, 2026Apartment Unit: 001-128Apartment Model: A2T$3,2651 Bedroom, 1.5 Bath, 965 sq ftAvailable September 13, 20262 Bedrooms
Floorplan B1T
From $3,625
2 Beds, 2.5 Baths, 962-977 sq ftAvailable Sep 3Model Gallery
Floorplans
Availability Details
Price Availability Date Unit Sq Ft View Details $3,700 September 3, 2026 002-324 977 $3,675 September 4, 2026 001-319 962 $3,625 September 4, 2026 006-309 962 Model Amenities and Features
Features
- Air Conditioning
- Washer/Dryer
- Wi-Fi
- Windows
Kitchen
- Kitchen
- Stainless Steel Appliances
Model Rent and Fees
Model Price Range
- $3,625 - $3,730
Current Available Pricing
- $3,625 - $3,700
Deposit
- $750 deposit
Unit 002-324 Rent and Fees
Unit Price
- $3,700
Deposit
- $750 deposit
Model Rent and Fees
Model Price Range
- $3,625 - $3,730
Unit 001-319 Rent and Fees
Unit Price
- $3,675
Deposit
- $750 deposit
Model Rent and Fees
Model Price Range
- $3,625 - $3,730
Unit 006-309 Rent and Fees
Unit Price
- $3,625
Deposit
- $750 deposit
Model Rent and Fees
Model Price Range
- $3,625 - $3,730
Apartment Model: B1TFrom $3,6252 Bedroom, 2.5 Bath, 962-977 sq ftAvailable September 3, 2026![]()
B1T - Floorplan Apartment Unit: 002-324Apartment Model: B1T$3,7002 Bedroom, 2.5 Bath, 977 sq ftAvailable September 3, 2026Apartment Unit: 001-319Apartment Model: B1T$3,6752 Bedroom, 2.5 Bath, 962 sq ftAvailable September 4, 2026Apartment Unit: 006-309Apartment Model: B1T$3,6252 Bedroom, 2.5 Bath, 962 sq ftAvailable September 4, 20263 Bedrooms
Floorplan C5T
$5,750
3 Beds, 3.5 Baths, 1906 sq ftAvailable Aug 30Model Gallery
Floorplans
Availability Details
Price Availability Date Unit Sq Ft $5,750 August 30, 2026 005-361 1906 Model Amenities and Features
Features
- Air Conditioning
- Washer/Dryer
- Wi-Fi
- Windows
Kitchen
- Kitchen
- Stainless Steel Appliances
Unit 005-361 Rent and Fees
Unit Price
- $5,750
Deposit
- $750 deposit
Model Rent and Fees
Price
- $5,750
Apartment Model: C5T$5,7503 Bedroom, 3.5 Bath, 1906 sq ftAvailable August 30, 2026![]()
C5T - Floorplan Apartment Unit: 005-361Apartment Model: C5T$5,7503 Bedroom, 3.5 Bath, 1906 sq ftAvailable August 30, 2026Floorplan C4T
$5,385
3 Beds, 3.5 Baths, 1674 sq ftAvailable Sep 23Model Gallery
Floorplans
Availability Details
Price Availability Date Unit Sq Ft $5,385 September 23, 2026 007-382 1674 Model Amenities and Features
Features
- Air Conditioning
- Washer/Dryer
- Wi-Fi
- Windows
Kitchen
- Kitchen
- Stainless Steel Appliances
Unit 007-382 Rent and Fees
Unit Price
- $5,385
Deposit
- $750 deposit
Model Rent and Fees
Price
- $5,385
Apartment Model: C4T$5,3853 Bedroom, 3.5 Bath, 1674 sq ftAvailable September 23, 2026![]()
C4T - Floorplan Apartment Unit: 007-382Apartment Model: C4T$5,3853 Bedroom, 3.5 Bath, 1674 sq ftAvailable September 23, 2026
Schedule a Tour
Property Information
- 250 Units
- 4 Stories
- Built in 2014
- Furnished
Lease Terms
- Flexible
Fees and Policies
The fees listed below are community-provided and may exclude utilities or add-ons. All payments are made directly to the property and are non-refundable unless otherwise specified.
Required Fees
One-Time Basics
- Due at Application
- Application FeesiCharged Per Applicant.$51.25
- Due at Move-In
- Security DepositiCharged Per Unit.$750.00
Utilities
- Connect+ Smart TechiCharged per unit.$27.00/mo
- Connect+ InternetiCharged per unit.$56.00/mo
Other Fees and Policies
Pet Fees
- Cat
- Pet DepositiCharged per Pet.$500.00
- One-Time Pet FeeiCharged Per Pet.$0.00
- Monthly Pet FeeiCharged Per Pet.$65.00/mo
- Dog
- Pet DepositiCharged per Pet.$500.00
- One-Time Pet FeeiCharged Per Pet.$0.00
- Monthly Pet FeeiCharged Per Pet.$65.00/mo
Birds
AllowedFish
AllowedReptiles
AllowedParking Fees
- Garage
- Parking FeeiMax of 1. Charged per vehicle.$125-$175/mo
Property Fee Disclaimer: Based on community-supplied data and independent market research. Subject to change without notice. May exclude fees for mandatory or optional services and usage-based utilities.
Features and Amenities
Unique Amenities
- Tech Package W/ High-speed Wifi And More
Community Features
- Lounge
- Corporate Housing
Outdoor Features
- Grill
Recreation and Fitness
- Fitness Center
- Pool
Interior Features
- Windows
- Washer/Dryer
- Air Conditioning
- Wi Fi
Kitchen Amenities
- Stainless Steel Appliances
- Kitchen
Unique Amenities
- Garage Available

Map
- Shopping
- Colleges
- Grocery
- Medical
- Parks
- Transportation

Map
Getting Around
70 / 100 Moderately walkable
70 / 100 Good public transit
70 / 100 Moderately bikeable
80 / 100 Very car friendly
Getting to Know the Area
90 / 100 Restaurants
90 / 100 Cafes
90 / 100 Nightlife
80 / 100 Shopping
80 / 100 Parks
80 / 100 Noise Level
Frequently Asked Questions about Bell Diridon
Where is Bell Diridon located?
Bell Diridon is located at 899 Morrison Park Dr near the Garden Alameda area of San Jose, CA
What is the current rent range at Bell Diridon?
1 Bedroom to 3 Bedroom Apartments at Bell Diridon currently range from $3,180 to $5,750
When is the leasing office open?
- The office Hours for Bell Diridon are
- Monday Closed
- Tuesday 9:30 am–6:30 pm
- Wednesday 9:30 am–6:30 pm
- Thursday Closed
- Friday 8:30 am–5:30 pm
- Saturday 8:30 am–5:30 pm
- Sunday Closed
Are pets allowed?
Call us today to find out our pet policy and if we allow pets
Are there any rent specials?
The current rent special at Bell Diridon is: * Apply by 8/20 for half a month off! * Terms and conditions apply..
Renters Reviews and Ratings
Once a great place to live, now it is not worth it
Very Poor Community
Going downhill
Solid location and amenities
This is KOOL Apartement
Points of Interest
Time and distance from Bell Diridon.
Big Box and Retail
Walgreens
Safeway
Target
Colleges and Universities
Groceries
Whole Foods
Safeway
Hospitals
Santa Clara Valley Medical Center
Regional Medical Center Of San Jose
Kaiser Foundation Hospital - Santa Clara
Military Bases
Army National Guard San Jose
US Army Reserve Center
Ames Research Center
Parks and Recreation
Bell Diridon has 5 parks within 6.3 miles, including Rosicrucian Park, Plaza de Cesar Chavez, Kelley Park, Silver Creek Linear Park, and Almaden Lake Park.
Shopping Centers
Bell Diridon has 5 shopping centers within 0.8 miles.
Transit Stations
San Jose Diridon Station-Mountain View - Winchester Line
San Jose Diridon-Altamont Corridor Express
San Jose Diridon-Caltrain
Nearby Neighborhoods
Rental Price Ranges in the Area
| Bedroom | Average Rent | Cheapest Rent | Highest Rent |
|---|---|---|---|
| San Jose Studio Apartments | $2,970 | $972 | $6,400 |
| San Jose 1 Bedroom Apartments | $3,662 | $1,036 | $9,705 |
| San Jose 2 Bedroom Apartments | $4,442 | $995 | $10,000+ |
| San Jose 3 Bedroom Apartments | $5,233 | $1,460 | $10,000+ |
| San Jose 4 Bedroom Apartments | $5,272 | $1,060 | $10,000+ |
Browse Top Apartments in San Jose
By Price
By Community Type
- San Jose Apartments for Rent by Owner
- San Jose Apartments with Rent Specials
- San Jose Top Rated Apartments
- San Jose Corporate Apartments
- San Jose Furnished Apartments
- San Jose Gated Apartments
- San Jose Loft Apartments
- San Jose Low Income Apartments
- New San Jose Apartments
- San Jose Senior Apartments
- San Jose Short-term Apartments
- San Jose Student Apartments
- San Jose Apartments with Utilities Included


Max of 1. Assigned Underground Parking.