


- 1–2 Bedrooms
- $1,761-$3,258 Total Monthly Price
Total Monthly Price
Base Rent$1,748 - $3,245Required Monthly Fees$13Total Monthly Price$1,761 - $3,258 - 725–1,076 Square Feet
Rent Specials
?? Unlock the Door to Your New Home and Huge Savings! Tour today + apply within 48 hours and choose your reward: ?? Move in by 9/15 and enjoy 6 Weeks FREE Rent ?? Move in after 9/15 and receive $1,500 OFF Don't wait. Your perfect home won't stay available forever! Limited-time offer. Restrictions may apply.
About Bell Lafayette
Experience luxury living with exceptional amenities tailored to your lifestyle. Our community features a 24-hour bike maintenance facility, 2,000 square-foot fitness center, a yoga studio, a conference room, and access to the 22-mile Boulder County trail system. Enjoy the 5,400-square-foot clubhouse with Wi-Fi, an outdoor fireplace, a grilling area, community events, and a heated junior Olympic pool.Inside, discover granite countertops, hardwood-style plank flooring, oversized windows, and walk-in closets, with options like soaking tubs, glass-enclosed showers, and private balconies. Modern kitchens feature stainless steel appliances, USB outlets, and thoughtful details like built-in desks. Your perfect home awaits in our pet-friendly community.
Bell Lafayette is located in the 80026 Zip code of Lafayette, CO. This community is professionally managed by Bell Partners, Inc.
Unique Features and Amenities
- 24-hour bike maintenance and repair facility
- Air Conditioner
- Bike Racks
- Bikes available for resident use
- Built-in desks with granite countertops
- Car care center
- Carpeting
- Ceiling Fan
- Connected to Boulder County 22 mile trail system
- Electric vehicle charging station
- EV Charging Stations
- Extraordinary community events
- Grilling and picnic area
- Hardwood-style plank flooring
- Kitchen pantry
- Luxurious soaking tubs in select apartments
- Off Street Parking
- Outdoor fireplace
- Oversized windows
- Patio or balcony
- Pet spa
- Pet-friendly community
- Private Garage
- Spacious linen closets
- Spacious walk-in closets
- Stainless steel appliances with glass top ranges
- Storage space available
- USB outlets
- Washer and dryer included
- Wheelchair Access
Property Contact Info

- Listed by:
- Agency:
- Vendor Logo:
- Website:
- View Property Website
- Call Us:
- (720) 500-9104
- Disclaimer:
Office Hours
| Monday | Closed |
| Tuesday | 10:00 am–6:00 pm |
| Wednesday | 10:00 am–6:00 pm |
| Thursday | 10:00 am–6:00 pm |
| Friday | 10:00 am–6:00 pm |
| Saturday | 10:00 am–5:00 pm |
| Sunday | Closed |
Floorplan Pricing and Availability
Bell Lafayette offers 1 to 2 Bedroom apartments starting from $1,761 and having 725–1,076 sq ft. Here is the current pricing and availability:
New! Interactive Property Map
1 Bedroom
Floorplan A1B
From $1,773
1 Bed, 1 Bath, 790 sq ftTotal Monthly PriceAvailable NowTotal Monthly Price
Base Rent$1,760 - $2,508Required Monthly Fees$13Total Monthly Price$1,773 - $2,521Model Gallery
Floorplans
3D Tours
Availability Details
Prices shown for this property are the Total Monthly Price including Fees.Price Availability Date Unit Sq Ft View Details $1,838 Available Now G-154 790 $1,838 October 23, 2026 D-130 790 $1,813 October 29, 2026 D-329 790 Model Amenities and Features
Features
- Air Conditioning
- Balcony
- Cable Ready
- Ceiling Fans
- Fireplace
- Heating
- Smoke Free
- Sprinkler System
- Storage Space
- Tub/Shower
- Washer/Dryer
- Wi-Fi
Kitchen
- Dishwasher
- Freezer
- Granite Countertops
- Kitchen
- Microwave
- Oven
- Pantry
- Range
- Refrigerator
- Stainless Steel Appliances
Model Lease Information
Model Price Range
- $1,773 - $2,521Total Monthly PriceBase Rent: $1,760 - $2,508Required Monthly Fees: $13
Current Available Pricing
- $1,813 - $1,838 Total Monthly Price
Unit G-154 Amenities and Features
Unique Features
- Private Garage
Unit G-154 Lease Information
Unit Price
- $1,838Total Monthly PriceBase Rent: $1,825Required Monthly Fees: $13
View Details and Rent EstimateModel Lease Information
Model Price Range
- $1,773 - $2,521Total Monthly Price
Unit D-130 Amenities and Features
Unique Features
- Private Garage
Unit D-130 Lease Information
Unit Price
- $1,838Total Monthly PriceBase Rent: $1,825Required Monthly Fees: $13
View Details and Rent EstimateModel Lease Information
Model Price Range
- $1,773 - $2,521Total Monthly Price
Unit D-329 Amenities and Features
Unique Features
- Private Garage
Unit D-329 Lease Information
Unit Price
- $1,813Total Monthly PriceBase Rent: $1,800Required Monthly Fees: $13
View Details and Rent EstimateModel Lease Information
Model Price Range
- $1,773 - $2,521Total Monthly Price
Apartment Model: A1BFrom $1,7731 Bedroom, 1 Bath, 790 sq ftAvailable NowFloorplans3D ToursFloor plans are artist's rendering. All dimensions are approximate. Actual product and specifications may vary in dimension or detail. Not all features are available in every rental home. Please see a representative for details.
![]()
A1B - Floorplan 1 Floor plans are artist's rendering. All dimensions are approximate. Actual product and specifications may vary in dimension or detail. Not all features are available in every rental home. Please see a representative for details.
![]()
A1B - Floorplan 2 A1B - 3D Tour Apartment Unit: G-154Apartment Model: A1B$1,8381 Bedroom, 1 Bath, 790 sq ftAvailable NowApartment Unit: D-130Apartment Model: A1B$1,8381 Bedroom, 1 Bath, 790 sq ftAvailable October 23, 2026Apartment Unit: D-329Apartment Model: A1B$1,8131 Bedroom, 1 Bath, 790 sq ftAvailable October 29, 2026Floorplan A1A
From $1,761
1 Bed, 1 Bath, 725 sq ftTotal Monthly PriceAvailable Sep 6Total Monthly Price
Base Rent$1,748 - $2,442Required Monthly Fees$13Total Monthly Price$1,761 - $2,455Model Gallery
Floorplans
3D Tours
Availability Details
Prices shown for this property are the Total Monthly Price including Fees.Price Availability Date Unit Sq Ft View Details $1,781 Available Soon G-151 725 $1,771 September 6, 2026 D-227 725 $1,766 September 9, 2026 I-267 725 Model Amenities and Features
Features
- Air Conditioning
- Balcony
- Cable Ready
- Ceiling Fans
- Fireplace
- Heating
- Smoke Free
- Sprinkler System
- Storage Space
- Tub/Shower
- Washer/Dryer
- Wi-Fi
Kitchen
- Dishwasher
- Freezer
- Granite Countertops
- Kitchen
- Microwave
- Oven
- Pantry
- Range
- Refrigerator
- Stainless Steel Appliances
Model Lease Information
Model Price Range
- $1,761 - $2,455Total Monthly PriceBase Rent: $1,748 - $2,442Required Monthly Fees: $13
Current Available Pricing
- $1,766 - $1,781 Total Monthly Price
Unit G-151 Amenities and Features
Unique Features
- Private Garage
Unit G-151 Lease Information
Unit Price
- $1,781Total Monthly PriceBase Rent: $1,768Required Monthly Fees: $13
View Details and Rent EstimateModel Lease Information
Model Price Range
- $1,761 - $2,455Total Monthly Price
Unit D-227 Amenities and Features
Unique Features
- Private Garage
Unit D-227 Lease Information
Unit Price
- $1,771Total Monthly PriceBase Rent: $1,758Required Monthly Fees: $13
View Details and Rent EstimateModel Lease Information
Model Price Range
- $1,761 - $2,455Total Monthly Price
Unit I-267 Amenities and Features
Unique Features
- Private Garage
Unit I-267 Lease Information
Unit Price
- $1,766Total Monthly PriceBase Rent: $1,753Required Monthly Fees: $13
View Details and Rent EstimateModel Lease Information
Model Price Range
- $1,761 - $2,455Total Monthly Price
Apartment Model: A1AFrom $1,7611 Bedroom, 1 Bath, 725 sq ftAvailable September 6, 2026Floorplans3D ToursFloor plans are artist's rendering. All dimensions are approximate. Actual product and specifications may vary in dimension or detail. Not all features are available in every rental home. Please see a representative for details.
![]()
A1A - Floorplan 1 Floor plans are artist's rendering. All dimensions are approximate. Actual product and specifications may vary in dimension or detail. Not all features are available in every rental home. Please see a representative for details.
![]()
A1A - Floorplan 2 A1A - 3D Tour Apartment Unit: G-151Apartment Model: A1A$1,7811 Bedroom, 1 Bath, 725 sq ftAvailable SoonApartment Unit: D-227Apartment Model: A1A$1,7711 Bedroom, 1 Bath, 725 sq ftAvailable September 6, 2026Apartment Unit: I-267Apartment Model: A1A$1,7661 Bedroom, 1 Bath, 725 sq ftAvailable September 9, 20262 Bedrooms
Floorplan B2A
From $2,087
2 Beds, 2 Baths, 985 sq ftTotal Monthly PriceAvailable NowTotal Monthly Price
Base Rent$2,074 - $3,085Required Monthly Fees$13Total Monthly Price$2,087 - $3,098Model Gallery
Floorplans
3D Tours
Availability Details
Prices shown for this property are the Total Monthly Price including Fees.Price Availability Date Unit Sq Ft View Details $2,092 Available Now E-333 985 $2,087 September 9, 2026 F-241 985 Call For Rates September 30, 2026 J-180 985 Model Amenities and Features
Features
- Air Conditioning
- Balcony
- Cable Ready
- Ceiling Fans
- Fireplace
- Heating
- Smoke Free
- Sprinkler System
- Storage Space
- Tub/Shower
- Washer/Dryer
- Wi-Fi
Kitchen
- Dishwasher
- Freezer
- Granite Countertops
- Kitchen
- Microwave
- Oven
- Pantry
- Range
- Refrigerator
- Stainless Steel Appliances
Model Lease Information
Model Price Range
- $2,087 - $3,098Total Monthly PriceBase Rent: $2,074 - $3,085Required Monthly Fees: $13
Current Available Pricing
- Call For RatesTotal Monthly Price
Unit E-333 Amenities and Features
Unique Features
- Private Garage
Unit E-333 Lease Information
Unit Price
- $2,092Total Monthly PriceBase Rent: $2,079Required Monthly Fees: $13
View Details and Rent EstimateModel Lease Information
Model Price Range
- $2,087 - $3,098Total Monthly Price
Unit F-241 Amenities and Features
Unique Features
- Private Garage
Unit F-241 Lease Information
Unit Price
- $2,087Total Monthly PriceBase Rent: $2,074Required Monthly Fees: $13
View Details and Rent EstimateModel Lease Information
Model Price Range
- $2,087 - $3,098Total Monthly Price
Unit J-180 Amenities and Features
Unique Features
- Private Garage
Model Lease Information
Model Price Range
- $2,087 - $3,098Total Monthly Price
Apartment Model: B2AFrom $2,0872 Bedroom, 2 Bath, 985 sq ftAvailable NowFloorplans3D ToursFloor plans are artist's rendering. All dimensions are approximate. Actual product and specifications may vary in dimension or detail. Not all features are available in every rental home. Please see a representative for details.
![]()
B2A - Floorplan 1 Floor plans are artist's rendering. All dimensions are approximate. Actual product and specifications may vary in dimension or detail. Not all features are available in every rental home. Please see a representative for details.
![]()
B2A - Floorplan 2 B2A - 3D Tour B2A - 3D Tour Apartment Unit: E-333Apartment Model: B2A$2,0922 Bedroom, 2 Bath, 985 sq ftAvailable NowApartment Unit: F-241Apartment Model: B2A$2,0872 Bedroom, 2 Bath, 985 sq ftAvailable September 9, 2026Apartment Unit: J-180Apartment Model: B2ACall For Rates2 Bedroom, 2 Bath, 985 sq ftAvailable September 30, 2026Floorplan B2B
From $2,221
2 Beds, 2 Baths, 1076 sq ftTotal Monthly PriceAvailable NowTotal Monthly Price
Base Rent$2,208 - $3,245Required Monthly Fees$13Total Monthly Price$2,221 - $3,258Model Gallery
Floorplans
3D Tours
Availability Details
Prices shown for this property are the Total Monthly Price including Fees.Price Availability Date Unit Sq Ft View Details $2,241 Available Now H-163 1076 $2,231 Available Now F-242 1076 $2,221 Available Now I-266 1076 Model Amenities and Features
Features
- Air Conditioning
- Balcony
- Cable Ready
- Ceiling Fans
- Fireplace
- Heating
- Smoke Free
- Sprinkler System
- Storage Space
- Tub/Shower
- Washer/Dryer
- Wi-Fi
Kitchen
- Dishwasher
- Freezer
- Granite Countertops
- Kitchen
- Microwave
- Oven
- Pantry
- Range
- Refrigerator
- Stainless Steel Appliances
Model Lease Information
Model Price Range
- $2,221 - $3,258Total Monthly PriceBase Rent: $2,208 - $3,245Required Monthly Fees: $13
Current Available Pricing
- $2,221 - $2,241 Total Monthly Price
Unit H-163 Amenities and Features
Unique Features
- Private Garage
Unit H-163 Lease Information
Unit Price
- $2,241Total Monthly PriceBase Rent: $2,228Required Monthly Fees: $13
View Details and Rent EstimateModel Lease Information
Model Price Range
- $2,221 - $3,258Total Monthly Price
Unit F-242 Amenities and Features
Unique Features
- Private Garage
Unit F-242 Lease Information
Unit Price
- $2,231Total Monthly PriceBase Rent: $2,218Required Monthly Fees: $13
View Details and Rent EstimateModel Lease Information
Model Price Range
- $2,221 - $3,258Total Monthly Price
Unit I-266 Amenities and Features
Unique Features
- Private Garage
Unit I-266 Lease Information
Unit Price
- $2,221Total Monthly PriceBase Rent: $2,208Required Monthly Fees: $13
View Details and Rent EstimateModel Lease Information
Model Price Range
- $2,221 - $3,258Total Monthly Price
Apartment Model: B2BFrom $2,2212 Bedroom, 2 Bath, 1076 sq ftAvailable NowFloorplans3D ToursFloor plans are artist's rendering. All dimensions are approximate. Actual product and specifications may vary in dimension or detail. Not all features are available in every rental home. Please see a representative for details.
![]()
B2B - Floorplan 1 Floor plans are artist's rendering. All dimensions are approximate. Actual product and specifications may vary in dimension or detail. Not all features are available in every rental home. Please see a representative for details.
![]()
B2B - Floorplan 2 B2B - 3D Tour Apartment Unit: H-163Apartment Model: B2B$2,2412 Bedroom, 2 Bath, 1076 sq ftAvailable NowApartment Unit: F-242Apartment Model: B2B$2,2312 Bedroom, 2 Bath, 1076 sq ftAvailable NowApartment Unit: I-266Apartment Model: B2B$2,2212 Bedroom, 2 Bath, 1076 sq ftAvailable Now
Schedule a Tour
3D Tours
Property Information
- 240 Units
- 3 Stories
- Built in 2015
Lease Terms
- 3 - 15 mo
Fees and Policies
The fees listed below are community-provided and may exclude utilities or add-ons. All payments are made directly to the property and are non-refundable unless otherwise specified. Use the Cost Calculator to determine costs based on your needs.
Required Fees
One-Time Basics
- Due at Application
- Application feeiMax of 4. Charged Per Applicant.$29.81
Utilities
- Electric UtilityiMax of 1. Recipient(s): Xcel Energy Charged Per Unit. Payable to Third Party.Usage-Based/mo
- Valet TrashiMax of 1. Recipient(s): Valet Living Charged Per Unit. Payable to Third Party.$9.95/mo
- Utility Management Service FeeiMax of 1. Recipient(s): Conservice Charged per unit. Payable to Third Party.$3.45/mo
- Gas UtilityiMax of 1. Recipient(s): Xcel Energy Charged per unit. Payable to Third Party.Usage-Based/mo
- Water / Sewer UtilityiMax of 1. Recipient(s): City of Lafayette Charged per unit. Payable to Third Party.Usage-Based/mo
- Trash UtilityiMax of 1. Recipient(s): Waste Connections Charged per unit. Payable to Third Party.Usage-Based/mo
Other Fees and Policies
Pet Fees
- Cat
- Pet RentiMax of 1. Max. 2 pets. Breed and other restrictions may apply. Charged Per Pet.$35.00/mo
- Dog
- Pet RentiMax of 1. Max. 2 pets. Breed and other restrictions may apply. Charged Per Pet.$35.00/mo
Breed restrictions may apply.
Max of 1. Pet Deposit and Pet Rent are per apartment.
Parking Fees
- Garage Detached
- Parking FeeiCharged per vehicle.$0.00/mo
- Surface Lot
- Other
One free detached garage included in rent.
Additional Parking Options
Storage Fees
- Storage Unit
- Storage DepositiCharged per rentable item.$25.00
- Storage RentiCharged per rentable item.$35.00/mo
Property Fee Disclaimer: Based on community-supplied data and independent market research. Subject to change without notice. May exclude fees for mandatory or optional services and usage-based utilities.
Features and Amenities
On-Site Services
- Maintenance On Site
- Package Service
- Pet Washing Station
- Planned Social Activities
- Property Manager On Site
- Car Charging Station
- Online Services
Community Features
- Conference Rooms
- Lounge
- Business Center
- Clubhouse
Outdoor Features
- Grill
- Sundeck
- Cabana
- Picnic Area
- Patio
Recreation and Fitness
- Hot Tub
- Fitness Center
- Spa
- Gameroom
- Bicycle Storage
- Volleyball Court
- Walking/Biking Trails
- Pool
Interior Features
- Balcony
- Storage Space
- Ceiling Fans
- Fireplace
- Sprinkler System
- Tub/Shower
- Heating
- Cable Ready
- Washer/Dryer
- Air Conditioning
- Wi Fi
- Smoke Free
Kitchen Amenities
- Range
- Refrigerator
- Pantry
- Microwave
- Oven
- Dishwasher
- Freezer
- Kitchen
- Stainless Steel Appliances
- Granite Countertops
Living Area Features
- Walk In Closets
- Carpet
- Vinyl Flooring
- Linen Closet
- Window Coverings
Unique Amenities
- Garage Available

Map
- Shopping
- Colleges
- Grocery
- Medical
- Parks

Map
Getting Around
40 / 100 Fairly walkable
30 / 100 Limited public transit
50 / 100 Fairly bikeable
90 / 100 Exceptionally car friendly
Getting to Know the Area
50 / 100 Restaurants
60 / 100 Cafes
30 / 100 Nightlife
40 / 100 Shopping
100 / 100 Noise Level
Frequently Asked Questions about Bell Lafayette
Where is Bell Lafayette located?
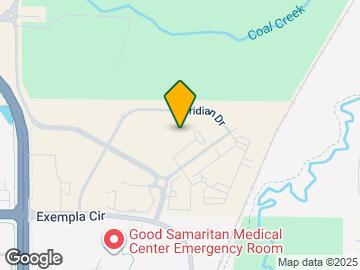
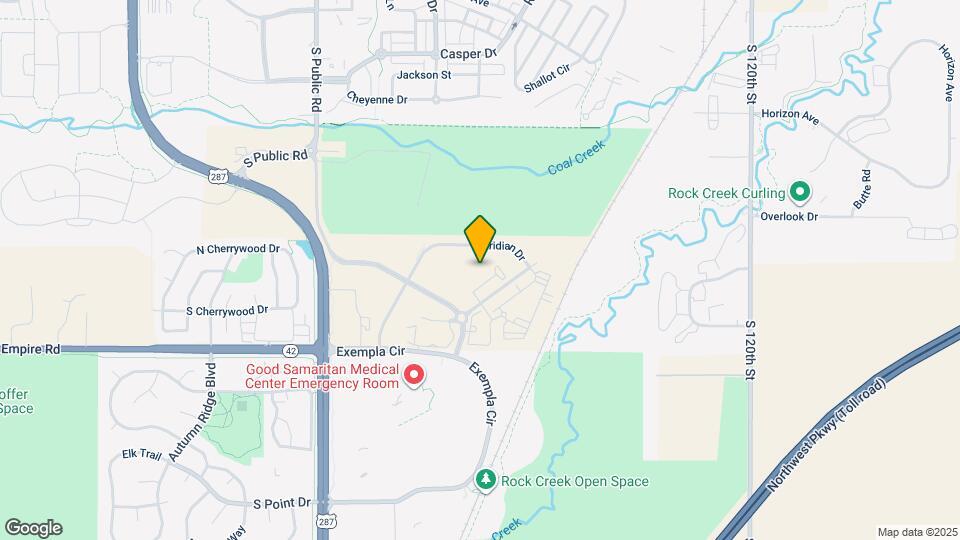
Bell Lafayette is located at 695 S Lafayette Dr, Lafayette, CO
What is the current rent range at Bell Lafayette?
1 Bedroom to 2 Bedroom Apartments at Bell Lafayette currently range from $1,761 to $3,258
When is the leasing office open?
- The office Hours for Bell Lafayette are
- Monday Closed
- Tuesday 10:00 am–6:00 pm
- Wednesday 10:00 am–6:00 pm
- Thursday 10:00 am–6:00 pm
- Friday 10:00 am–6:00 pm
- Saturday 10:00 am–5:00 pm
- Sunday Closed
Are pets allowed?
Call us today to find out our pet policy and if we allow pets
Are there any rent specials?
The current rent special at Bell Lafayette is: ?? Unlock the Door to Your New Home and Huge Savings! Tour today + apply within 48 hours and choose your reward: ?? Move in by 9/15 and enjoy 6 Weeks FREE Rent ?? Move in after 9/15 and receive $1,500 OFF Don't wait. Your perfect home won't stay available forever! Limited-time offer. Restrictions may apply..
About Portable Tenant Screening Reports:
Applicant has the right to provide the property manager or owner with a Portable Tenant Screening Report (PTSR) that is not more than 30 days old, as defined in § 38-12-902(2.5), Colorado Revised Statutes; and 2) if Applicant provides the property manager or owner with a PTSR, the property manager or owner is prohibited from: a) charging Applicant a rental application fee; or b) charging Applicant a fee for the property manager or owner to access or use the PTSR.
Renters Reviews and Ratings
Verified RenterSubmitted by a verified resident of the apartment community. Participating residents may receive reward points in exchange for posting a review during their lease term, regardless of the nature of the review.
Property Manager Responded
Verified RenterSubmitted by a verified resident of the apartment community. Participating residents may receive reward points in exchange for posting a review during their lease term, regardless of the nature of the review.
Property Manager Responded
Verified RenterSubmitted by a verified resident of the apartment community. Participating residents may receive reward points in exchange for posting a review during their lease term, regardless of the nature of the review.
Property Manager Responded
Verified RenterSubmitted by a verified resident of the apartment community. Participating residents may receive reward points in exchange for posting a review during their lease term, regardless of the nature of the review.
Property Manager Responded
Verified RenterSubmitted by a verified resident of the apartment community. Participating residents may receive reward points in exchange for posting a review during their lease term, regardless of the nature of the review.
Property Manager Responded
Verified RenterSubmitted by a verified resident of the apartment community. Participating residents may receive reward points in exchange for posting a review during their lease term, regardless of the nature of the review.
Property Manager Responded
Verified RenterSubmitted by a verified resident of the apartment community. Participating residents may receive reward points in exchange for posting a review during their lease term, regardless of the nature of the review.
Property Manager Responded
Verified RenterSubmitted by a verified resident of the apartment community. Participating residents may receive reward points in exchange for posting a review during their lease term, regardless of the nature of the review.
Property Manager Responded
Verified RenterSubmitted by a verified resident of the apartment community. Participating residents may receive reward points in exchange for posting a review during their lease term, regardless of the nature of the review.
Property Manager Responded
Verified RenterSubmitted by a verified resident of the apartment community. Participating residents may receive reward points in exchange for posting a review during their lease term, regardless of the nature of the review.
Property Manager Responded
Verified RenterSubmitted by a verified resident of the apartment community. Participating residents may receive reward points in exchange for posting a review during their lease term, regardless of the nature of the review.
Property Manager Responded
Nearby Schools
Angevine Middle School
Centaurus High School
Ryan Elementary School
About GreatSchools Data on ApartmentHomeLiving.com.
Points of Interest
Time and distance from Bell Lafayette.
Big Box and Retail
Kohl's
Walgreens
Walgreen's
Colleges and Universities
Front Range Community College - Westminster Campus
University of Colorado at Boulder - East Campus
Groceries
King Soopers
Hospitals
Parks and Recreation
Bell Lafayette has 1 park within 6.5 miles, including Butterfly Pavilion and Insect Center.
Shopping Centers
Bell Lafayette has 5 shopping centers within 1.0 miles.
Nearby Neighborhoods
Rental Price Ranges in the Area
| Bedroom | Average Rent | Cheapest Rent | Highest Rent |
|---|---|---|---|
| Lafayette Studio Apartments | $2,106 | $1,511 | $2,875 |
| Lafayette 1 Bedroom Apartments | $1,909 | $847 | $2,915 |
| Lafayette 2 Bedroom Apartments | $2,350 | $1,300 | $5,846 |
| Lafayette 3 Bedroom Apartments | $3,073 | $2,200 | $5,205 |
| Lafayette 4 Bedroom Apartments | $2,895 | $2,895 | $2,895 |
| 2 Bedroom Homes | $2,468 | $1,800 | $3,995 |
| 3 Bedroom Homes | $3,156 | $2,150 | $6,495 |
| 4 Bedroom Homes | $3,259 | $2,500 | $4,295 |
| 5 Bedroom Homes | $5,295 | $5,295 | $5,295 |
Browse Top Apartments in Lafayette
By Price
By Community Type
- Lafayette Apartments for Rent by Owner
- Lafayette Apartments with Rent Specials
- Lafayette Top Rated Apartments
- Lafayette Corporate Apartments
- Lafayette Furnished Apartments
- Lafayette Gated Apartments
- Lafayette Loft Apartments
- Lafayette Low Income Apartments
- New Lafayette Apartments
- Lafayette Senior Apartments
- Lafayette Short-term Apartments
- Lafayette Apartments with Utilities Included


Max of 1. Pet Deposit and Pet Rent are per apartment.