


- 1–2 Bedrooms
- $1,510-$3,108 Pricing
- 529–1,225 Square Feet
Rent Specials
Lease by 7/31/26 to receive 6 Weeks Free!
About Bell Lakeshore
Find yourself in the center of a vibrant neighborhood in East Austin. Moments from Lady Bird Park, our fresh one- and two-bedroom apartments open the door to the life you deserve. Every apartment features contemporary style and open-concept layouts, allowing you to design your home just the way you like it. Get inspired by our enviable in-home features—from soaring ceilings and quartz countertops to sweeping city views and built-in bookcases. Soak up sun rays by the pool or lounge in your private cabana. Fuel up at the coffee bar or hang out on the rooftop deck. Give your pets some extra love at the pet spa or take them out to the dog park. The possibilities are infinite at Bell Lakeshore.
Bell Lakeshore is located in the South Shore Neighborhood and 78741 Zip code of Austin, TX. This community is professionally managed by Bell Partners, Inc.
Unique Features and Amenities
- 24-Hour Fitness Studio
- 24-Hour Java Bar and Lounge
- 24-Hour Wifi Café
- 9- to 12-Foot Ceilings
- Access to Public Transportation and Freeways
- Bicycle Storage Center
- Built-In Bookcases and Desks
- Close Proximity to Local Shops
- Dining Areas
- Dual Sink Vanities
- Elevators
- Gated Community
- Kitchen Islands
- Modern 42-Inch Wood Cabinets
- Modern Clubhouse Social Lounge
- Nest Thermostat Package
- On-Site Recycling Program
- Parking Garage with Elevator Access
- Pendant Lighting
- Pool, Courtyard, or Downtown Views
- Private Balconies or Patios
- Private Yards Available
- Resident Lounge Overlooking Pool
- Resort-Inspired Pool
- Separate Walk-in Showers
- Sky Lounge with Breathtaking Views
- Soaking Tub with Custom Tile
- Spacious Pantry
- Storage Units Available
- Two-Inch Faux Wood Blinds
- Walking Distance to Lady Bird Lake Boardwalk
- Washer and Dryer Included
- Wood Plank Inspired Flooring
Property Contact Info

- Listed by:
- Agency:
- Vendor Logo:
- Website:
- View Property Website
- Call Us:
- (833) 692-3481
- Disclaimer:
Office Hours
| Monday | Closed |
| Tuesday | 10:00 am–6:00 pm |
| Wednesday | 10:00 am–6:00 pm |
| Thursday | 10:00 am–6:00 pm |
| Friday | 10:00 am–6:00 pm |
| Saturday | 10:00 am–5:00 pm |
| Sunday | Closed |
Floorplan Pricing and Availability
Bell Lakeshore offers 1 to 2 Bedroom apartments starting from $1,510 and having 529–1,225 sq ft. Here is the current pricing and availability:
New! Interactive Property Map
1 Bedroom
Show Unavailable FloorplansFloorplan A1H
From $1,684
1 Bed, 1 Bath, 768 sq ftAvailable NowModel Gallery
Floorplans
3D Tours
Availability Details
Price Availability Date Unit Sq Ft View Details $1,709 Available Now 103 768 $1,734 September 3, 2026 170 768 $1,684 September 24, 2026 372 768 Model Amenities and Features
Features
- Washer/Dryer
Model Rent and Fees
Model Price Range
- $1,684 - $2,534
Current Available Pricing
- $1,684 - $1,734
Unit 103 Amenities and Features
Features
- Washer/Dryer
Unit 103 Rent and Fees
Unit Price
- $1,709
View Details and Rent EstimateModel Rent and Fees
Model Price Range
- $1,684 - $2,534
Unit 170 Amenities and Features
Features
- Washer/Dryer
Unit 170 Rent and Fees
Unit Price
- $1,734
View Details and Rent EstimateModel Rent and Fees
Model Price Range
- $1,684 - $2,534
Unit 372 Amenities and Features
Features
- Washer/Dryer
Unit 372 Rent and Fees
Unit Price
- $1,684
View Details and Rent EstimateModel Rent and Fees
Model Price Range
- $1,684 - $2,534
Apartment Model: A1HFrom $1,6841 Bedroom, 1 Bath, 768 sq ftAvailable NowFloorplans3D Tours![]()
A1H - Floorplan A1H - 3D Tour Apartment Unit: 103Apartment Model: A1H$1,7091 Bedroom, 1 Bath, 768 sq ftAvailable NowApartment Unit: 170Apartment Model: A1H$1,7341 Bedroom, 1 Bath, 768 sq ftAvailable September 3, 2026Apartment Unit: 372Apartment Model: A1H$1,6841 Bedroom, 1 Bath, 768 sq ftAvailable September 24, 2026Floorplan A1A
From $1,510
1 Bed, 1 Bath, 529 sq ftAvailable Aug 14Cheapest 1 BedroomThis is the cheapest 1 Bedroom at this PropertyModel Gallery
Floorplans
3D Tours
Availability Details
Price Availability Date Unit Sq Ft View Details $1,510 August 14, 2026 336 529 $1,640 August 21, 2026 405 529 $1,530 September 30, 2026 505 529 Model Amenities and Features
Features
- Air Conditioning
- Balcony
- Ceiling Fans
- Double Vanities
- Framed Mirrors
- Heating
- High Speed Internet Access
- Storage Space
- Tub/Shower
- Washer/Dryer
- Wi-Fi
Kitchen
- Dishwasher
- Disposal
- Eat-in Kitchen
- Freezer
- Ice Maker
- Island Kitchen
- Kitchen
- Microwave
- Oven
- Pantry
- Quartz Countertops
- Refrigerator
- Stainless Steel Appliances
Model Rent and Fees
Model Price Range
- $1,510 - $2,360
Current Available Pricing
- $1,510 - $1,640
Unit 336 Rent and Fees
Unit Price
- $1,510
View Details and Rent EstimateModel Rent and Fees
Model Price Range
- $1,510 - $2,360
Unit 405 Rent and Fees
Unit Price
- $1,640
View Details and Rent EstimateModel Rent and Fees
Model Price Range
- $1,510 - $2,360
Unit 505 Rent and Fees
Unit Price
- $1,530
View Details and Rent EstimateModel Rent and Fees
Model Price Range
- $1,510 - $2,360
Apartment Model: A1AFrom $1,5101 Bedroom, 1 Bath, 529 sq ftAvailable August 14, 2026Floorplans3D Tours![]()
A1A - Floorplan A1A - 3D Tour Apartment Unit: 336Apartment Model: A1A$1,5101 Bedroom, 1 Bath, 529 sq ftAvailable August 14, 2026Apartment Unit: 405Apartment Model: A1A$1,6401 Bedroom, 1 Bath, 529 sq ftAvailable August 21, 2026Apartment Unit: 505Apartment Model: A1A$1,5301 Bedroom, 1 Bath, 529 sq ftAvailable September 30, 2026Floorplan A1E
From $1,555
1 Bed, 1 Bath, 672 sq ftAvailable Aug 25Model Gallery
Floorplans
Availability Details
Price Availability Date Unit Sq Ft View Details $1,625 August 25, 2026 116 672 $1,605 September 11, 2026 427 672 $1,555 October 31, 2026 317 672 Model Amenities and Features
Features
- Washer/Dryer
Model Rent and Fees
Model Price Range
- $1,555 - $2,472
Current Available Pricing
- $1,555 - $1,625
Unit 116 Amenities and Features
Features
- Washer/Dryer
Unit 116 Rent and Fees
Unit Price
- $1,625
View Details and Rent EstimateModel Rent and Fees
Model Price Range
- $1,555 - $2,472
Unit 427 Amenities and Features
Features
- Washer/Dryer
Unit 427 Rent and Fees
Unit Price
- $1,605
View Details and Rent EstimateModel Rent and Fees
Model Price Range
- $1,555 - $2,472
Unit 317 Amenities and Features
Features
- Washer/Dryer
Unit 317 Rent and Fees
Unit Price
- $1,555
View Details and Rent EstimateModel Rent and Fees
Model Price Range
- $1,555 - $2,472
Apartment Model: A1EFrom $1,5551 Bedroom, 1 Bath, 672 sq ftAvailable August 25, 2026![]()
A1E - Floorplan Apartment Unit: 116Apartment Model: A1E$1,6251 Bedroom, 1 Bath, 672 sq ftAvailable August 25, 2026Apartment Unit: 427Apartment Model: A1E$1,6051 Bedroom, 1 Bath, 672 sq ftAvailable September 11, 2026Apartment Unit: 317Apartment Model: A1E$1,5551 Bedroom, 1 Bath, 672 sq ftAvailable October 31, 2026Floorplan A1F
From $1,655
1 Bed, 1 Bath, 728 sq ftAvailable Sep 28Model Gallery
Floorplans
3D Tours
Availability Details
Price Availability Date Unit Sq Ft View Details $1,655 September 28, 2026 240 728 $1,660 October 29, 2026 108 728 Model Amenities and Features
Features
- Washer/Dryer
Model Rent and Fees
Model Price Range
- $1,655 - $2,346
Current Available Pricing
- $1,655 - $1,660
Unit 240 Amenities and Features
Features
- Washer/Dryer
Unit 240 Rent and Fees
Unit Price
- $1,655
View Details and Rent EstimateModel Rent and Fees
Model Price Range
- $1,655 - $2,346
Unit 108 Amenities and Features
Features
- Washer/Dryer
Unit 108 Rent and Fees
Unit Price
- $1,660
View Details and Rent EstimateModel Rent and Fees
Model Price Range
- $1,655 - $2,346
Apartment Model: A1FFrom $1,6551 Bedroom, 1 Bath, 728 sq ftAvailable September 28, 2026Floorplans3D Tours![]()
A1F - Floorplan A1F - 3D Tour Apartment Unit: 240Apartment Model: A1F$1,6551 Bedroom, 1 Bath, 728 sq ftAvailable September 28, 2026Apartment Unit: 108Apartment Model: A1F$1,6601 Bedroom, 1 Bath, 728 sq ftAvailable October 29, 2026Floorplan A1C
From $1,610
1 Bed, 1 Bath, 644 sq ftAvailable Nov 5Model Gallery
Floorplans
3D Tours
Availability Details
Price Availability Date Unit Sq Ft $1,610 November 5, 2026 164 644 Unit 164 Amenities and Features
Features
- Washer/Dryer
Unit 164 Rent and Fees
Unit Price
- $1,610
View Details and Rent EstimateModel Rent and Fees
Model Price Range
- $1,610 - $2,189
Apartment Model: A1CFrom $1,6101 Bedroom, 1 Bath, 644 sq ftAvailable November 5, 2026Floorplans3D Tours![]()
A1C - Floorplan A1C - 3D Tour Apartment Unit: 164Apartment Model: A1C$1,6101 Bedroom, 1 Bath, 644 sq ftAvailable November 5, 2026A1B-SMART
1 Bed, 1 Bath, 529 sq ftModel Gallery
Floorplans
Availability Details
Availability Date Unit Sq Ft Call for Availability A1B-SMART 529 sq ft Model Amenities and Features
Features
- Air Conditioning
- Balcony
- Ceiling Fans
- Double Vanities
- Framed Mirrors
- Heating
- High Speed Internet Access
- Storage Space
- Tub/Shower
- Washer/Dryer
- Wi-Fi
Kitchen
- Dishwasher
- Disposal
- Eat-in Kitchen
- Freezer
- Ice Maker
- Island Kitchen
- Kitchen
- Microwave
- Oven
- Pantry
- Quartz Countertops
- Refrigerator
- Stainless Steel Appliances
Apartment Model: A1B-SMARTCall For Rates1 Bedroom, 1 Bath, 529 sq ftUnavailable![]()
A1B-SMART - Floorplan A1D-SMART
1 Bed, 1 Bath, 644 sq ftModel Gallery
Floorplans
Availability Details
Availability Date Unit Sq Ft Call for Availability A1D-SMART 644 sq ft Model Amenities and Features
Features
- Air Conditioning
- Balcony
- Ceiling Fans
- Double Vanities
- Framed Mirrors
- Heating
- High Speed Internet Access
- Storage Space
- Tub/Shower
- Washer/Dryer
- Wi-Fi
Kitchen
- Dishwasher
- Disposal
- Eat-in Kitchen
- Freezer
- Ice Maker
- Island Kitchen
- Kitchen
- Microwave
- Oven
- Pantry
- Quartz Countertops
- Refrigerator
- Stainless Steel Appliances
Apartment Model: A1D-SMARTCall For Rates1 Bedroom, 1 Bath, 644 sq ftUnavailable![]()
A1D-SMART - Floorplan A1G-SMART
1 Bed, 1 Bath, 728 sq ftModel Gallery
Floorplans
Availability Details
Availability Date Unit Sq Ft Call for Availability A1G-SMART 728 sq ft Model Amenities and Features
Features
- Air Conditioning
- Balcony
- Ceiling Fans
- Double Vanities
- Framed Mirrors
- Heating
- High Speed Internet Access
- Storage Space
- Tub/Shower
- Washer/Dryer
- Wi-Fi
Kitchen
- Dishwasher
- Disposal
- Eat-in Kitchen
- Freezer
- Ice Maker
- Island Kitchen
- Kitchen
- Microwave
- Oven
- Pantry
- Quartz Countertops
- Refrigerator
- Stainless Steel Appliances
Apartment Model: A1G-SMARTCall For Rates1 Bedroom, 1 Bath, 728 sq ftUnavailable![]()
A1G-SMART - Floorplan Floorplan A1I
1 Bed, 1 Bath, 836 sq ftLargest 1 BedroomThis is the largest 1 Bedroom at this PropertyModel Gallery
Floorplans
Availability Details
Availability Date Unit Sq Ft Call for Availability A1I 836 sq ft Model Amenities and Features
Features
- Washer/Dryer
Apartment Model: A1ICall For Rates1 Bedroom, 1 Bath, 836 sq ftUnavailable![]()
A1I - Floorplan 2 Bedrooms
Show Unavailable FloorplansFloorplan B2B
From $1,985
2 Beds, 2 Baths, 1064 sq ftAvailable NowModel Gallery
Floorplans
Availability Details
Price Availability Date Unit Sq Ft View Details $2,010 Available Now 419 1064 $1,985 September 4, 2026 222 1064 $2,055 September 28, 2026 113 1064 Model Amenities and Features
Features
- Washer/Dryer
Model Rent and Fees
Model Price Range
- $1,960 - $3,041
Current Available Pricing
- $1,985 - $2,055
Unit 419 Amenities and Features
Features
- Washer/Dryer
Unit 419 Rent and Fees
Unit Price
- $2,010
View Details and Rent EstimateModel Rent and Fees
Model Price Range
- $1,960 - $3,041
Unit 222 Amenities and Features
Features
- Washer/Dryer
Unit 222 Rent and Fees
Unit Price
- $1,985
View Details and Rent EstimateModel Rent and Fees
Model Price Range
- $1,960 - $3,041
Unit 113 Amenities and Features
Features
- Washer/Dryer
Unit 113 Rent and Fees
Unit Price
- $2,055
View Details and Rent EstimateModel Rent and Fees
Model Price Range
- $1,960 - $3,041
Apartment Model: B2BFrom $1,9602 Bedroom, 2 Bath, 1064 sq ftAvailable Now![]()
B2B - Floorplan Apartment Unit: 419Apartment Model: B2B$2,0102 Bedroom, 2 Bath, 1064 sq ftAvailable NowApartment Unit: 222Apartment Model: B2B$1,9852 Bedroom, 2 Bath, 1064 sq ftAvailable September 4, 2026Apartment Unit: 113Apartment Model: B2B$2,0552 Bedroom, 2 Bath, 1064 sq ftAvailable September 28, 2026Floorplan B2D
From $2,190
2 Beds, 2 Baths, 1216 sq ftAvailable NowModel Gallery
Floorplans
Availability Details
Price Availability Date Unit Sq Ft View Details $2,190 Available Now 207 1216 $2,215 September 6, 2026 307 1216 Model Amenities and Features
Features
- Air Conditioning
- Balcony
- Ceiling Fans
- Double Vanities
- Framed Mirrors
- Heating
- High Speed Internet Access
- Storage Space
- Tub/Shower
- Washer/Dryer
- Wi-Fi
Kitchen
- Dishwasher
- Disposal
- Eat-in Kitchen
- Freezer
- Ice Maker
- Island Kitchen
- Kitchen
- Microwave
- Oven
- Pantry
- Quartz Countertops
- Refrigerator
- Stainless Steel Appliances
Model Rent and Fees
Model Price Range
- $2,190 - $3,108
Current Available Pricing
- $2,190 - $2,215
Unit 207 Rent and Fees
Unit Price
- $2,190
View Details and Rent EstimateModel Rent and Fees
Model Price Range
- $2,190 - $3,108
Unit 307 Rent and Fees
Unit Price
- $2,215
View Details and Rent EstimateModel Rent and Fees
Model Price Range
- $2,190 - $3,108
Apartment Model: B2DFrom $2,1902 Bedroom, 2 Bath, 1216 sq ftAvailable Now![]()
B2D - Floorplan Apartment Unit: 207Apartment Model: B2D$2,1902 Bedroom, 2 Bath, 1216 sq ftAvailable NowApartment Unit: 307Apartment Model: B2D$2,2152 Bedroom, 2 Bath, 1216 sq ftAvailable September 6, 2026Floorplan B2A
From $1,830
2 Beds, 2 Baths, 1008 sq ftAvailable Aug 22Cheapest 2 BedroomThis is the cheapest 2 Bedroom at this PropertyModel Gallery
Floorplans
Availability Details
Price Availability Date Unit Sq Ft View Details $1,910 August 22, 2026 412 1008 $2,090 September 7, 2026 512 1008 $1,830 September 12, 2026 338 1008 Model Amenities and Features
Features
- Washer/Dryer
Model Rent and Fees
Model Price Range
- $1,830 - $2,971
Current Available Pricing
- $1,830 - $2,090
Unit 412 Amenities and Features
Features
- Washer/Dryer
Unit 412 Rent and Fees
Unit Price
- $1,910
View Details and Rent EstimateModel Rent and Fees
Model Price Range
- $1,830 - $2,971
Unit 512 Amenities and Features
Features
- Washer/Dryer
Unit 512 Rent and Fees
Unit Price
- $2,090
View Details and Rent EstimateModel Rent and Fees
Model Price Range
- $1,830 - $2,971
Unit 338 Amenities and Features
Features
- Washer/Dryer
Unit 338 Rent and Fees
Unit Price
- $1,830
View Details and Rent EstimateModel Rent and Fees
Model Price Range
- $1,830 - $2,971
Apartment Model: B2AFrom $1,8302 Bedroom, 2 Bath, 1008 sq ftAvailable August 22, 2026![]()
B2A - Floorplan Apartment Unit: 412Apartment Model: B2A$1,9102 Bedroom, 2 Bath, 1008 sq ftAvailable August 22, 2026Apartment Unit: 512Apartment Model: B2A$2,0902 Bedroom, 2 Bath, 1008 sq ftAvailable September 7, 2026Apartment Unit: 338Apartment Model: B2A$1,8302 Bedroom, 2 Bath, 1008 sq ftAvailable September 12, 2026Floorplan B2C
From $2,145
2 Beds, 2 Baths, 1156 sq ftAvailable Sep 3Model Gallery
Floorplans
Availability Details
Price Availability Date Unit Sq Ft View Details $2,170 September 3, 2026 225 1156 $2,145 September 5, 2026 352 1156 $2,195 September 21, 2026 420 1156 Model Amenities and Features
Features
- Washer/Dryer
Model Rent and Fees
Model Price Range
- $2,145 - $3,086
Current Available Pricing
- $2,145 - $2,195
Unit 225 Amenities and Features
Features
- Washer/Dryer
Unit 225 Rent and Fees
Unit Price
- $2,170
View Details and Rent EstimateModel Rent and Fees
Model Price Range
- $2,145 - $3,086
Unit 352 Amenities and Features
Features
- Washer/Dryer
Unit 352 Rent and Fees
Unit Price
- $2,145
View Details and Rent EstimateModel Rent and Fees
Model Price Range
- $2,145 - $3,086
Unit 420 Amenities and Features
Features
- Washer/Dryer
Unit 420 Rent and Fees
Unit Price
- $2,195
View Details and Rent EstimateModel Rent and Fees
Model Price Range
- $2,145 - $3,086
Apartment Model: B2CFrom $2,1452 Bedroom, 2 Bath, 1156 sq ftAvailable September 3, 2026![]()
B2C - Floorplan Apartment Unit: 225Apartment Model: B2C$2,1702 Bedroom, 2 Bath, 1156 sq ftAvailable September 3, 2026Apartment Unit: 352Apartment Model: B2C$2,1452 Bedroom, 2 Bath, 1156 sq ftAvailable September 5, 2026Apartment Unit: 420Apartment Model: B2C$2,1952 Bedroom, 2 Bath, 1156 sq ftAvailable September 21, 2026Floorplan B2E
2 Beds, 2 Baths, 1225 sq ftLargest 2 BedroomThis is the largest 2 Bedroom at this PropertyModel Gallery
Floorplans
Availability Details
Availability Date Unit Sq Ft Call for Availability B2E 1225 sq ft Model Amenities and Features
Features
- Washer/Dryer
Apartment Model: B2ECall For Rates2 Bedroom, 2 Bath, 1225 sq ftUnavailable![]()
B2E - Floorplan
Schedule a Tour
3D Tours
Property Information
- 339 Units
- 5 Stories
- Built in 2017
Lease Terms
- 3 - 15 mo
- Short Term Lease Options
Fees and Policies
The fees listed below are community-provided and may exclude utilities or add-ons. All payments are made directly to the property and are non-refundable unless otherwise specified. Use the Cost Calculator to determine costs based on your needs.
Required Fees
One-Time Basics
- Due at Application
- Application feeiMax of 4. Charged per applicant.$75.00
- Administrative feeiMax of 1. Charged per unit.$175.00
Utilities
- Valet TrashiMax of 1. Charged per unit.$35.00/mo
- Amenity FeeiMax of 1. Charged per unit.$20.00/mo
- Electric UtilityiMax of 1. Charged Per Unit. Payable to Third Party.Usage-Based/mo
- Pest ControliMax of 1. Charged per unit.$5.00/mo
- Stormwater UtilityiMax of 1. Charged Per Unit. Payable to Third Party.Usage-Based/mo
- Water UtilityiMax of 1. Charged per unit. Payable to Third Party.Usage-Based/mo
- Water Utility AdminiMax of 1. Charged per unit. Payable to Third Party.Usage-Based/mo
- Community TrashiMax of 1. Charged per unit. Payable to Third Party.Usage-Based/mo
- General Garage ParkingiMax of 3. subject to 8.25% sales tax Charged per unit.$10.00/mo
Other Fees and Policies
Pet Fees
- Cat
- Pet DepositiCharged per Pet.$250.00
- Pet FeeiMax of 2. Max. 2 pets Charged Per Pet.$500.00
- One-Time Pet FeeiCharged Per Pet.$250.00
- Monthly Pet FeeiCharged Per Pet.$25.00/mo
- Pet RentiMax of 2. Max. 2 pets Charged Per Pet.$35.00/mo
- Dog
- Pet DepositiCharged per Pet.$250.00
- One-Time Pet FeeiCharged Per Pet.$250.00
- Pet FeeiMax of 2. Max. 2 pets Charged Per Pet.$500.00
- Pet RentiMax of 2. Max. 2 pets Charged Per Pet.$35.00/mo
- Monthly Pet FeeiCharged Per Pet.$25.00/mo
Max of 2.
Parking Fees
- Reserved ParkingiMax of 1. subject to 8.25% sales tax Charged Per Vehicle.$50.00/mo
- Garage Parking
- Other
Max of 1.
Additional Parking Options
Property Fee Disclaimer: Based on community-supplied data and independent market research. Subject to change without notice. May exclude fees for mandatory or optional services and usage-based utilities.
Features and Amenities
On-Site Services
- Dry Cleaning Service
- Maintenance On Site
- Package Service
- Pet Washing Station
- Planned Social Activities
- Property Manager On Site
- Trash Pickup Door To Door
- Pet Play Area
- Recycling
- Public Transportation
- Laundry Service
- 24 Hour Access
Community Features
- Conference Rooms
- Disposal Chutes
- Lounge
- Corporate Housing
- Business Center
- Clubhouse
- Elevator
Outdoor Features
- Grill
- Roof Terrace
- Courtyard
- Lake Access
- Cabana
- Picnic Area
- Controlled Access
- Patio
- Yard
Recreation and Fitness
- Fitness Center
- Media Center/Movie Theatre
- Bicycle Storage
- Gameroom
- Pool
Interior Features
- Balcony
- Storage Space
- Ceiling Fans
- High Speed Internet Access
- Double Vanities
- Framed Mirrors
- Heating
- Tub/Shower
- Washer/Dryer
- Air Conditioning
- Wi Fi
Kitchen Amenities
- Microwave
- Dishwasher
- Eat In Kitchen
- Island Kitchen
- Pantry
- Oven
- Refrigerator
- Freezer
- Disposal
- Stainless Steel Appliances
- Ice Maker
- Kitchen
- Quartz Countertops
Living Area Features
- High Ceilings
- Walk In Closets
- Built In Bookshelves
- Dining Room
- Large Bedrooms
- Tile Floors
- Views
- Office
- Carpet
- Vinyl Flooring
Unique Amenities
- Garage Available

Map
- Shopping
- Colleges
- Grocery
- Medical
- Parks
- Transportation

Map
Getting Around
60 / 100 Moderately walkable
50 / 100 Some public transit
80 / 100 Very Bikeable
90 / 100 Exceptionally car friendly
Getting to Know the Area
90 / 100 Restaurants
80 / 100 Cafes
90 / 100 Nightlife
70 / 100 Shopping
100 / 100 Parks
50 / 100 Noise Level
Frequently Asked Questions about Bell Lakeshore
Where is Bell Lakeshore located?
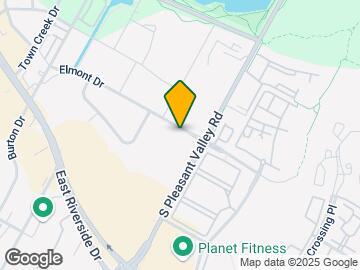
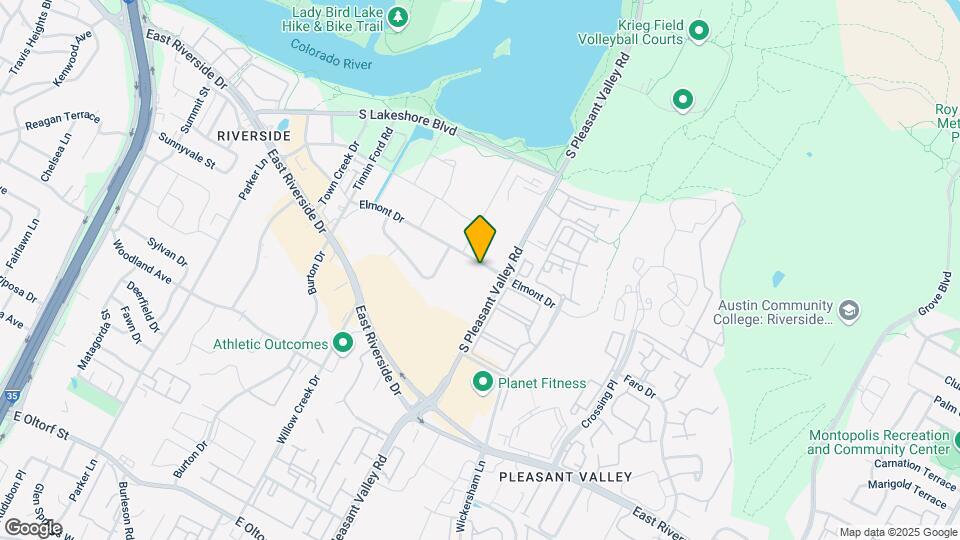
Bell Lakeshore is located at 2515 Elmont Dr near the South Shore area of Austin, TX
What is the current rent range at Bell Lakeshore?
1 Bedroom to 2 Bedroom Apartments at Bell Lakeshore currently range from $1,510 to $2,215
When is the leasing office open?
- The office Hours for Bell Lakeshore are
- Monday Closed
- Tuesday 10:00 am–6:00 pm
- Wednesday 10:00 am–6:00 pm
- Thursday 10:00 am–6:00 pm
- Friday 10:00 am–6:00 pm
- Saturday 10:00 am–5:00 pm
- Sunday Closed
Are pets allowed?
Call us today to find out our pet policy and if we allow pets
Are there any rent specials?
The current rent special at Bell Lakeshore is: Lease by 7/31/26 to receive 6 Weeks Free!.
Renters Reviews and Ratings
Verified RenterSubmitted by a verified resident of the apartment community. Participating residents may receive reward points in exchange for posting a review during their lease term, regardless of the nature of the review.
Property Manager Responded
Verified RenterSubmitted by a verified resident of the apartment community. Participating residents may receive reward points in exchange for posting a review during their lease term, regardless of the nature of the review.
Property Manager Responded
Verified RenterSubmitted by a verified resident of the apartment community. Participating residents may receive reward points in exchange for posting a review during their lease term, regardless of the nature of the review.
Property Manager Responded
Verified RenterSubmitted by a verified resident of the apartment community. Participating residents may receive reward points in exchange for posting a review during their lease term, regardless of the nature of the review.
Property Manager Responded
Verified RenterSubmitted by a verified resident of the apartment community. Participating residents may receive reward points in exchange for posting a review during their lease term, regardless of the nature of the review.
Property Manager Responded
Verified RenterSubmitted by a verified resident of the apartment community. Participating residents may receive reward points in exchange for posting a review during their lease term, regardless of the nature of the review.
Property Manager Responded
Verified RenterSubmitted by a verified resident of the apartment community. Participating residents may receive reward points in exchange for posting a review during their lease term, regardless of the nature of the review.
Property Manager Responded
Verified RenterSubmitted by a verified resident of the apartment community. Participating residents may receive reward points in exchange for posting a review during their lease term, regardless of the nature of the review.
Property Manager Responded
Verified RenterSubmitted by a verified resident of the apartment community. Participating residents may receive reward points in exchange for posting a review during their lease term, regardless of the nature of the review.
Property Manager Responded
Verified RenterSubmitted by a verified resident of the apartment community. Participating residents may receive reward points in exchange for posting a review during their lease term, regardless of the nature of the review.
Property Manager Responded
Nearby Schools
Martin Middle
Sanchez Elementary School
Eastside Memorial High School
About GreatSchools Data on ApartmentHomeLiving.com.
Points of Interest
Time and distance from Bell Lakeshore.
Arts Museums and Landmarks
George Washington Carver Museum & Cultural Center
Big Box and Retail
Walmart
Carmax
Walgreens
Colleges and Universities
Groceries
Heb
H-E-B
Hospitals
Dell Seton Medical Center At The University Of Texas
St. David's South Austin Medical Center
Austin Lakes Hospital
Hotspots
Military Bases
Camp Mabry Military Reserve
Parks and Recreation
Bell Lakeshore has 5 parks within 3.9 miles, including Umlauf Sculpture Garden, Barton Springs Pool, Jimmy Clay Golf Course, Roy Kizer Golf Course, and Morris Williams Golf Course.
Restaurants and Dining
Shopping Centers
Bell Lakeshore has 5 shopping centers within 0.5 miles.
Transit Stations
Martin Luther King, Jr. Station-Capital MetroRail
Nearby Neighborhoods
Rental Price Ranges in the Area
| Bedroom | Average Rent | Cheapest Rent | Highest Rent |
|---|---|---|---|
| Austin Studio Apartments | $1,291 | $635 | $5,053 |
| Austin 1 Bedroom Apartments | $1,471 | $500 | $10,000+ |
| Austin 2 Bedroom Apartments | $1,860 | $624 | $10,000+ |
| Austin 3 Bedroom Apartments | $2,189 | $695 | $10,000+ |
| Austin 4 Bedroom Apartments | $2,173 | $575 | $10,000+ |
| Austin 5 Bedroom Apartments | $2,948 | $830 | $7,457 |
| Austin 6 Bedroom Apartments | $3,892 | $814 | $10,000+ |
Browse Top Apartments in Austin
By Price
By Community Type
- Austin Apartments for Rent by Owner
- Austin Apartments with Rent Specials
- Austin Top Rated Apartments
- Austin Corporate Apartments
- Austin Furnished Apartments
- Austin Gated Apartments
- Austin Loft Apartments
- Austin Low Income Apartments
- Austin Military Apartments
- New Austin Apartments
- Austin Senior Apartments
- Austin Short-term Apartments
- Austin Student Apartments
- Austin Apartments with Utilities Included


Max of 2.