


- 1–3 Bedrooms
- $3,698-$10,560 Plus Fees
- 763–2,310 Square Feet
About Bell Reading Commons
Welcome to Reading Commons, where everything you love is nearby. This luxury apartment community is conveniently located just minutes from downtown Boston in Reading, MA, with easy access to I-95/128 and I-93 allowing for a quick commute in any direction. Enjoy a variety of dining and entertainment at nearby Burlington Mall or make the short trip to beautiful Lake Quannapowitt for rest and relaxation or a stroll with your dog. Our spacious floor plans feature living and bedrooms designed to accommodate a variety of furniture styles. Prepare gourmet meals in our designer kitchens with cherry cabinets, granite countertops and stainless steel appliances. Relax after a long in day with a bubble bath in our luxurious soaking tubs. Swim a few laps in our heated outdoor swimming pool or hit the gym to stay healthy and fit. Grab your favorite movie and popcorn for a screening in our theater, or just cheer on your favorite team on the big screen. You don't need to venture far when everything you need is right here at Reading Commons. This information is a general overview of potential costs. For a complete list of fees, visit our property website. Prices are subject to change and may vary based on move-in date and lease term. Some apartment homes may require prequalification if required by any applicable affordability program. Standard security deposit subject to change based on screening results; total security deposit(s) will not exceed any maximum prescribed by applicable law. Resident may be responsible for maintaining insurance or covering related costs. Some fees may not apply to apartment homes receiving subsidies or subject to an affordability program. Resident is responsible for damages that exceed ordinary wear and tear. Some items may be taxed under applicable law. This form does not modify the lease, and all fees are subject to the lease. Additional fees may apply as detailed in the lease. A sample lease may be requested prior to application. Residents may be responsible for utilities and related fees, per the lease. Lease terms and available options are subject to change and may vary based on apartment home availability and any applicable program requirements. In the event of any informational conflict, the lease governs.
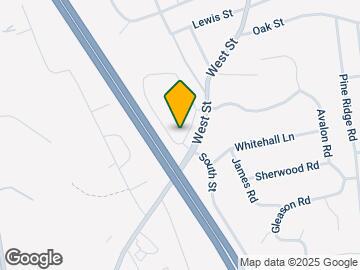

Bell Reading Commons is located in the Reading Neighborhood and 01867 Zip code of Reading, MA. This community is professionally managed by Bozzuto Management Company
Property Contact Info

- Listed by:
- Agency:
- Vendor Logo:
- Website:
- View Property Website
- Call Us:
- (978) 396-4046
- Disclaimer:
Office Hours
| Monday | 9:00 am–6:00 pm |
| Tuesday | 9:00 am–6:00 pm |
| Wednesday | 11:00 am–6:00 pm |
| Thursday | 9:00 am–6:00 pm |
| Friday | 8:00 am–5:00 pm |
| Saturday | 10:00 am–5:00 pm |
| Sunday | Closed |
Floorplan Pricing and Availability
Bell Reading Commons offers 1 to 3 Bedroom apartments having 763–2,310 sqft. Here is the current pricing and availability:
New! Interactive Property Map
1 Bedroom
Floorplan A1A
1 Bed, 1 Bath, 763 sq ftAvailable Sep 13Model Gallery
Floorplans
Availability Details
Price Availability Date Unit Sq Ft Call For Rates September 13, 2026 05-306 763 Model Amenities and Features
Features
- Air Conditioning
- Balcony
- Cable Ready
- Heating
- High Speed Internet Access
- Smoke Free
- Storage Space
- Washer/Dryer
- Wheelchair Accessible (Rooms)
Kitchen
- Dishwasher
- Disposal
- Microwave
- Range
- Refrigerator
Living Space
- Carpet
- Vaulted Ceiling
- Walk-In Closets
- Window Coverings
Outdoor Space
- Patio
Unique Features
- Controlled Access
- Courtyard
Model Lease Information
Price
- Call For RatesPlus Fees
Apartment Model: A1ACall For Rates1 Bedroom, 1 Bath, 763 sq ft![]()
A1A - Floorplan Apartment Unit: 05-306Apartment Model: 1 Bed, 1 bathCall For Rates1 Bedroom, 1 Bath, 763 sq ftAvailable September 13, 2026Floorplan A1B
1 Bed, 1 Bath, 880 sq ftModel Gallery
Floorplans
Availability Details
Availability Date Unit Sq Ft Call for Availability A1B 880 sq ft Model Amenities and Features
Features
- Air Conditioning
- Balcony
- Cable Ready
- Heating
- High Speed Internet Access
- Smoke Free
- Storage Space
- Washer/Dryer
- Wheelchair Accessible (Rooms)
Kitchen
- Dishwasher
- Disposal
- Microwave
- Range
- Refrigerator
Living Space
- Carpet
- Vaulted Ceiling
- Walk-In Closets
- Window Coverings
Outdoor Space
- Patio
Unique Features
- Controlled Access
- Courtyard
Apartment Model: A1BCall For Rates1 Bedroom, 1 Bath, 880 sq ftUnavailable![]()
A1B - Floorplan Floorplan A1C
1 Bed, 1 Bath, 893 sq ftAvailable NowModel Gallery
Floorplans
Availability Details
Price Availability Date Unit Sq Ft Call For Rates Available Now 01-302 893 Call For Rates Available Now 03-202 893 Call For Rates August 29, 2026 03-304 893 Model Amenities and Features
Features
- Air Conditioning
- Balcony
- Cable Ready
- Heating
- High Speed Internet Access
- Smoke Free
- Storage Space
- Washer/Dryer
- Wheelchair Accessible (Rooms)
Kitchen
- Dishwasher
- Disposal
- Microwave
- Range
- Refrigerator
Living Space
- Carpet
- Vaulted Ceiling
- Walk-In Closets
- Window Coverings
Outdoor Space
- Patio
Unique Features
- Controlled Access
- Courtyard
Model Lease Information
Price
- Call For RatesPlus Fees
Model Lease Information
Price
- Call For RatesPlus Fees
Model Lease Information
Price
- Call For RatesPlus Fees
Apartment Model: A1CCall For Rates1 Bedroom, 1 Bath, 893 sq ft![]()
A1C - Floorplan Apartment Unit: 01-302Apartment Model: 1 Bed, 1 bathCall For Rates1 Bedroom, 1 Bath, 893 sq ftAvailable NowApartment Unit: 03-202Apartment Model: 1 Bed, 1 bathCall For Rates1 Bedroom, 1 Bath, 893 sq ftAvailable NowApartment Unit: 03-304Apartment Model: 1 Bed, 1 bathCall For Rates1 Bedroom, 1 Bath, 893 sq ftAvailable August 29, 2026Floorplan A1D
1 Bed, 1 Bath, 897 sq ftModel Gallery
Floorplans
Availability Details
Availability Date Unit Sq Ft Call for Availability A1D 897 sq ft Model Amenities and Features
Features
- Air Conditioning
- Balcony
- Cable Ready
- Heating
- High Speed Internet Access
- Smoke Free
- Storage Space
- Washer/Dryer
- Wheelchair Accessible (Rooms)
Kitchen
- Dishwasher
- Disposal
- Microwave
- Range
- Refrigerator
Living Space
- Carpet
- Vaulted Ceiling
- Walk-In Closets
- Window Coverings
Outdoor Space
- Patio
Unique Features
- Controlled Access
- Courtyard
Apartment Model: A1DCall For Rates1 Bedroom, 1 Bath, 897 sq ftUnavailable![]()
A1D - Floorplan Floorplan A1E
1 Bed, 1 Bath, 899 sq ftLargest 1 BedroomThis is the largest 1 Bedroom at this PropertyModel Gallery
Floorplans
Availability Details
Availability Date Unit Sq Ft Call for Availability A1E 899 sq ft Model Amenities and Features
Features
- Air Conditioning
- Balcony
- Cable Ready
- Heating
- High Speed Internet Access
- Smoke Free
- Storage Space
- Washer/Dryer
- Wheelchair Accessible (Rooms)
Kitchen
- Dishwasher
- Disposal
- Microwave
- Range
- Refrigerator
Living Space
- Carpet
- Vaulted Ceiling
- Walk-In Closets
- Window Coverings
Outdoor Space
- Patio
Unique Features
- Controlled Access
- Courtyard
Apartment Model: A1ECall For Rates1 Bedroom, 1 Bath, 899 sq ftUnavailable![]()
A1E - Floorplan 2 Bedrooms
Show Unavailable Floorplansbc3- 2 Bed/2 Bath
From $3,698
2 Beds, 2 Baths, 1187-1325 sq ftPlus FeesAvailable NowModel Gallery
Floorplans
Availability Details
Price Availability Date Unit Sq Ft From $3,698 Available Now bc3- 2 Bed/2 Bath 1187-1325 sq ft Model Amenities and Features
Features
- Air Conditioning
- Balcony
- Cable Ready
- Heating
- Storage Space
- Washer/Dryer
- Wheelchair Accessible (Rooms)
Kitchen
- Dishwasher
- Disposal
- Microwave
- Range
- Refrigerator
Living Space
- Carpet
- Vaulted Ceiling
- Walk-In Closets
- Window Coverings
Outdoor Space
- Patio
Unique Features
- Controlled Access
- Courtyard
Model Lease Information
Model Price Range
- $3,698 - $10,560
Apartment Model: bc3- 2 Bed/2 BathFrom $3,6982 Bedroom, 2 Bath, 1187-1325 sq ftAvailable Now![]()
bc3- 2 Bed/2 Bath - Floorplan Floorplan B2D
2 Beds, 2 Baths, 1187-1325 sq ftAvailable NowAvailability Details
Price Availability Date Unit Sq Ft Call For Rates Available Now 01-301 1201 Call For Rates Available Now 01-310 1201 Call For Rates Available Now 02-210 1201 Model Amenities and Features
Features
- Air Conditioning
- Balcony
- Cable Ready
- Heating
- High Speed Internet Access
- Smoke Free
- Storage Space
- Washer/Dryer
- Wheelchair Accessible (Rooms)
Kitchen
- Dishwasher
- Disposal
- Granite Countertops
- Microwave
- Range
- Refrigerator
- Stainless Steel Appliances
Model Lease Information
Price
- Call For RatesPlus Fees
Model Lease Information
Price
- Call For RatesPlus Fees
Model Lease Information
Price
- Call For RatesPlus Fees
Apartment Unit: 01-301Apartment Model: B2DCall For Rates2 Bedroom, 2 Bath, 1201 sq ftAvailable NowApartment Unit: 01-310Apartment Model: B2DCall For Rates2 Bedroom, 2 Bath, 1201 sq ftAvailable NowApartment Unit: 02-210Apartment Model: B2DCall For Rates2 Bedroom, 2 Bath, 1201 sq ftAvailable NowFloorplan B2A
2 Beds, 2 Baths, 1121 sq ftAvailable NowModel Gallery
Floorplans
Availability Details
Price Availability Date Unit Sq Ft Call For Rates Available Now 04-305 1121 Call For Rates September 22, 2026 05-207 1121 Model Amenities and Features
Features
- Air Conditioning
- Balcony
- Cable Ready
- Heating
- High Speed Internet Access
- Smoke Free
- Storage Space
- Washer/Dryer
- Wheelchair Accessible (Rooms)
Kitchen
- Dishwasher
- Disposal
- Microwave
- Range
- Refrigerator
Living Space
- Carpet
- Vaulted Ceiling
- Walk-In Closets
- Window Coverings
Outdoor Space
- Patio
Unique Features
- Controlled Access
- Courtyard
Model Lease Information
Price
- Call For RatesPlus Fees
Model Lease Information
Price
- Call For RatesPlus Fees
Apartment Model: B2ACall For Rates2 Bedroom, 2 Bath, 1121 sq ft![]()
B2A - Floorplan Apartment Unit: 04-305Apartment Model: 2 Beds, 2 bathsCall For Rates2 Bedroom, 2 Bath, 1121 sq ftAvailable NowApartment Unit: 05-207Apartment Model: 2 Beds, 2 bathsCall For Rates2 Bedroom, 2 Bath, 1121 sq ftAvailable September 22, 2026Floorplan B2B
2 Beds, 2 Baths, 1194 sq ftAvailable NowModel Gallery
Floorplans
Availability Details
Price Availability Date Unit Sq Ft Call For Rates Available Now 02-203 1194 Call For Rates August 29, 2026 02-108 1194 Call For Rates September 8, 2026 02-403 1194 Model Amenities and Features
Features
- Air Conditioning
- Balcony
- Cable Ready
- Heating
- High Speed Internet Access
- Smoke Free
- Storage Space
- Washer/Dryer
- Wheelchair Accessible (Rooms)
Kitchen
- Dishwasher
- Disposal
- Microwave
- Range
- Refrigerator
Living Space
- Carpet
- Vaulted Ceiling
- Walk-In Closets
- Window Coverings
Outdoor Space
- Patio
Unique Features
- Controlled Access
- Courtyard
Model Lease Information
Price
- Call For RatesPlus Fees
Model Lease Information
Price
- Call For RatesPlus Fees
Model Lease Information
Price
- Call For RatesPlus Fees
Apartment Model: B2BCall For Rates2 Bedroom, 2 Bath, 1194 sq ft![]()
B2B - Floorplan Apartment Unit: 02-203Apartment Model: 2 Beds, 2 bathsCall For Rates2 Bedroom, 2 Bath, 1194 sq ftAvailable NowApartment Unit: 02-108Apartment Model: 2 Beds, 2 bathsCall For Rates2 Bedroom, 2 Bath, 1194 sq ftAvailable August 29, 2026Apartment Unit: 02-403Apartment Model: 2 Beds, 2 bathsCall For Rates2 Bedroom, 2 Bath, 1194 sq ftAvailable September 8, 2026Floorplan B2C
2 Beds, 2 Baths, 1210 sq ftAvailability Details
Availability Date Unit Sq Ft Call for Availability B2C 1210 sq ft Model Amenities and Features
Features
- Air Conditioning
- Balcony
- Cable Ready
- Heating
- High Speed Internet Access
- Smoke Free
- Storage Space
- Washer/Dryer
- Wheelchair Accessible (Rooms)
Kitchen
- Dishwasher
- Disposal
- Granite Countertops
- Microwave
- Range
- Refrigerator
- Stainless Steel Appliances
bc4- 2 Bed/2 Bath
2 Beds, 2 Baths, 1272 sq ftModel Gallery
Floorplans
Availability Details
Availability Date Unit Sq Ft Call for Availability bc4- 2 Bed/2 Bath 1272 sq ft Model Amenities and Features
Features
- Air Conditioning
- Balcony
- Cable Ready
- Heating
- Storage Space
- Washer/Dryer
- Wheelchair Accessible (Rooms)
Kitchen
- Dishwasher
- Disposal
- Microwave
- Range
- Refrigerator
Living Space
- Carpet
- Vaulted Ceiling
- Walk-In Closets
- Window Coverings
Outdoor Space
- Patio
Unique Features
- Controlled Access
- Courtyard
Apartment Model: bc4- 2 Bed/2 BathCall For Rates2 Bedroom, 2 Bath, 1272 sq ftUnavailable![]()
bc4- 2 Bed/2 Bath - Floorplan Floorplan B2E
2 Beds, 2 Baths, 1409 sq ftAvailability Details
Availability Date Unit Sq Ft Call for Availability B2E 1409 sq ft Model Amenities and Features
Features
- Air Conditioning
- Balcony
- Cable Ready
- Heating
- High Speed Internet Access
- Smoke Free
- Storage Space
- Washer/Dryer
- Wheelchair Accessible (Rooms)
Kitchen
- Dishwasher
- Disposal
- Granite Countertops
- Microwave
- Range
- Refrigerator
- Stainless Steel Appliances
Floorplan B2F
2 Beds, 2 Baths, 1446 sq ftLargest 2 BedroomThis is the largest 2 Bedroom at this PropertyAvailability Details
Availability Date Unit Sq Ft Call for Availability B2F 1446 sq ft Model Amenities and Features
Features
- Air Conditioning
- Balcony
- Cable Ready
- Heating
- High Speed Internet Access
- Smoke Free
- Storage Space
- Washer/Dryer
- Wheelchair Accessible (Rooms)
Kitchen
- Dishwasher
- Disposal
- Granite Countertops
- Microwave
- Range
- Refrigerator
- Stainless Steel Appliances
3 Bedrooms
Floorplan C3A
3 Beds, 3 Baths, 2100 sq ftAvailable NowModel Gallery
Floorplans
Availability Details
Price Availability Date Unit Sq Ft Call For Rates Available Now T44 2100 Model Amenities and Features
Features
- Air Conditioning
- Balcony
- Cable Ready
- Heating
- High Speed Internet Access
- Smoke Free
- Storage Space
- Washer/Dryer
- Wheelchair Accessible (Rooms)
Kitchen
- Dishwasher
- Disposal
- Microwave
- Range
- Refrigerator
Living Space
- Carpet
- Vaulted Ceiling
- Walk-In Closets
- Window Coverings
Outdoor Space
- Patio
Unique Features
- Controlled Access
- Courtyard
Model Lease Information
Price
- Call For RatesPlus Fees
Apartment Model: C3ACall For Rates3 Bedroom, 3 Bath, 2100 sq ft![]()
C3A - Floorplan Apartment Unit: T44Apartment Model: 3 Beds, 3 bathsCall For Rates3 Bedroom, 3 Bath, 2100 sq ftAvailable NowFloorplan C3B
3 Beds, 3 Baths, 2310 sq ftModel Gallery
Floorplans
Availability Details
Availability Date Unit Sq Ft Call for Availability C3B 2310 sq ft Model Amenities and Features
Features
- Air Conditioning
- Balcony
- Cable Ready
- Heating
- High Speed Internet Access
- Smoke Free
- Storage Space
- Washer/Dryer
- Wheelchair Accessible (Rooms)
Kitchen
- Dishwasher
- Disposal
- Microwave
- Range
- Refrigerator
Living Space
- Carpet
- Vaulted Ceiling
- Walk-In Closets
- Window Coverings
Outdoor Space
- Patio
Unique Features
- Controlled Access
- Courtyard
Apartment Model: C3BCall For Rates3 Bedroom, 3 Bath, 2310 sq ftUnavailable![]()
C3B - Floorplan
Schedule a Tour
3D Tours
Property Information
- 204 Units
- 4 Stories
- Built in 2006
Fees and Policies
The fees listed below are community-provided and may exclude utilities or add-ons. All payments are made directly to the property and are non-refundable unless otherwise specified.
Other Fees and Policies
Pet Fees
- Cat
- Cat RentiCharged Per Pet.$75.00/mo
- Dog
- Dog RentiCharged Per Pet.$75.00/mo
None
None
Breed Restrictions apply. Please contact the Leasing Office for more information.
Parking Info and Fees
- OtheriUnderground parking
Property Fee Disclaimer: Based on community-supplied data and independent market research. Subject to change without notice. May exclude fees for mandatory or optional services and usage-based utilities.
Features and Amenities
Unique Amenities
- 24 Hour Package HUB access and package room
- Controlled Access
- Courtyard
- In addition to the covered garage parking option listed we also offer uncovered parking included wit
On-Site Services
- Dry Cleaning Service
- Maintenance On Site
- Pet Care
- Property Manager On Site
- Recycling
Community Features
- Business Center
- Clubhouse
- Walk Up
- Elevator
Outdoor Features
- Courtyard
- Controlled Access
- Patio
Recreation and Fitness
- Fitness Center
- Bicycle Storage
- Media Center/Movie Theatre
- Pool
Interior Features
- Balcony
- Storage Space
- High Speed Internet Access
- Heating
- Cable Ready
- Washer/Dryer
- Air Conditioning
- Wheelchair Accessible (Rooms)
- Smoke Free
Kitchen Amenities
- Microwave
- Dishwasher
- Range
- Refrigerator
- Disposal
- Stainless Steel Appliances
- Granite Countertops
Living Area Features
- Walk In Closets
- Bay Window
- Vaulted Ceiling
- Carpet
- Loft Layout

Map
- Shopping
- Colleges
- Grocery
- Medical
- Parks
- Transportation

Map
Getting Around
40 / 100 Fairly walkable
20 / 100 Limited public transit
20 / 100 Somewhat Bikeable
100 / 100 Exceptionally car friendly
Getting to Know the Area
70 / 100 Restaurants
70 / 100 Cafes
60 / 100 Nightlife
60 / 100 Shopping
70 / 100 Parks
20 / 100 Noise Level
Frequently Asked Questions about Bell Reading Commons
Where is Bell Reading Commons located?
Bell Reading Commons is located at 7 Archstone Cir near the Reading area of Reading, MA
What is the current rent range at Bell Reading Commons?
Call us today for rates on the 1 Bedroom to 3 options at Bell Reading Commons
When is the leasing office open?
- The office Hours for Bell Reading Commons are
- Monday 9:00 am–6:00 pm
- Tuesday 9:00 am–6:00 pm
- Wednesday 11:00 am–6:00 pm
- Thursday 9:00 am–6:00 pm
- Friday 8:00 am–5:00 pm
- Saturday 10:00 am–5:00 pm
- Sunday Closed
Are pets allowed?
Call us today to find out our pet policy and if we allow pets
Renters Reviews and Ratings
Verified RenterSubmitted by a verified resident of the apartment community. Participating residents may receive reward points in exchange for posting a review during their lease term, regardless of the nature of the review.
Property Manager Responded
Verified RenterSubmitted by a verified resident of the apartment community. Participating residents may receive reward points in exchange for posting a review during their lease term, regardless of the nature of the review.
Property Manager Responded
Verified RenterSubmitted by a verified resident of the apartment community. Participating residents may receive reward points in exchange for posting a review during their lease term, regardless of the nature of the review.
Property Manager Responded
Verified RenterSubmitted by a verified resident of the apartment community. Participating residents may receive reward points in exchange for posting a review during their lease term, regardless of the nature of the review.
Property Manager Responded
Verified RenterSubmitted by a verified resident of the apartment community. Participating residents may receive reward points in exchange for posting a review during their lease term, regardless of the nature of the review.
Property Manager Responded
Verified RenterSubmitted by a verified resident of the apartment community. Participating residents may receive reward points in exchange for posting a review during their lease term, regardless of the nature of the review.
Property Manager Responded
Verified RenterSubmitted by a verified resident of the apartment community. Participating residents may receive reward points in exchange for posting a review during their lease term, regardless of the nature of the review.
Property Manager Responded
Verified RenterSubmitted by a verified resident of the apartment community. Participating residents may receive reward points in exchange for posting a review during their lease term, regardless of the nature of the review.
Property Manager Responded
Verified RenterSubmitted by a verified resident of the apartment community. Participating residents may receive reward points in exchange for posting a review during their lease term, regardless of the nature of the review.
Property Manager Responded
Verified RenterSubmitted by a verified resident of the apartment community. Participating residents may receive reward points in exchange for posting a review during their lease term, regardless of the nature of the review.
Property Manager Responded
Verified RenterSubmitted by a verified resident of the apartment community. Participating residents may receive reward points in exchange for posting a review during their lease term, regardless of the nature of the review.
Property Manager Responded
Nearby Schools
Alice M. Barrows Elementary School
About GreatSchools Data on ApartmentHomeLiving.com.
Points of Interest
Time and distance from Bell Reading Commons.
Arts Museums and Landmarks
Big Box and Retail
Walgreens
Macy's
Colleges and Universities
Groceries
Market Basket
Whole Foods
Stop & Shop
Hospitals
Military Bases
Hanscom Air Force Base
Boston Support Center
Parks and Recreation
Bell Reading Commons has 1 park within 8.9 miles, including Minute Man National Historical Park.
Shopping Centers
Bell Reading Commons has 5 shopping centers within 0.8 miles.
Transit Stations
Mishawum-Lowell Line
Reading-Haverhill Line
Wakefield-Haverhill Line
Nearby Neighborhoods
Rental Price Ranges in the Area
| Bedroom | Average Price | Cheapest Price | Highest Price |
|---|---|---|---|
| Reading Studio Apartments | $2,574 | $1,845 | $3,045 |
| Reading 1 Bedroom Apartments | $3,044 | $2,000 | $9,535 |
| Reading 2 Bedroom Apartments | $3,519 | $2,200 | $10,000+ |
| Reading 3 Bedroom Apartments | $4,787 | $2,500 | $10,000+ |
| 2 Bedroom Homes | $3,077 | $2,400 | $5,650 |
| 3 Bedroom Homes | $4,410 | $2,900 | $8,000 |
| 4 Bedroom Homes | $5,203 | $3,475 | $6,995 |
| 5 Bedroom Homes | $5,500 | $5,500 | $5,500 |
Browse Top Apartments in Reading
By Community Type
- Reading Apartments for Rent by Owner
- Reading Apartments with Rent Specials
- Reading Top Rated Apartments
- Reading Corporate Apartments
- Reading Furnished Apartments
- Reading Gated Apartments
- Reading Loft Apartments
- New Reading Apartments
- Reading Senior Apartments
- Reading Short-term Apartments
- Reading Apartments with Utilities Included


Breed Restrictions apply. Please contact the Leasing Office for more information.