


- 1–4 Bedrooms
- $1,897-$5,731 Pricing
- 603–2,262 Square Feet
About Bell Rock Springs
Nestled in the heart of Morningside and conveniently located to Midtown Atlanta and Emory Hospital, Rock Springs Village has a unique offering of 7 Townhome residences. Offering ample floor plans to suit your lifestyle, these Two-Bed, Three-Bed, and Four-Bedroom Townhomes range in size from 1032 to 2262 square feet. With thoughtful details such as private garages*, main level powder rooms, separate dining spaces, ensuite baths, and even home offices await you! The Townhomes at Rock Springs Village invite you to settle in and enjoy the lifestyle you deserve. Welcome home to the Townhomes at Rock Springs Village!
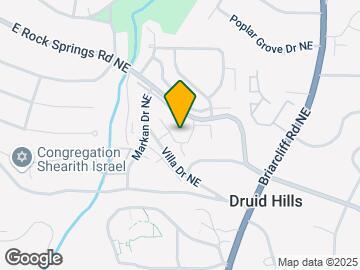
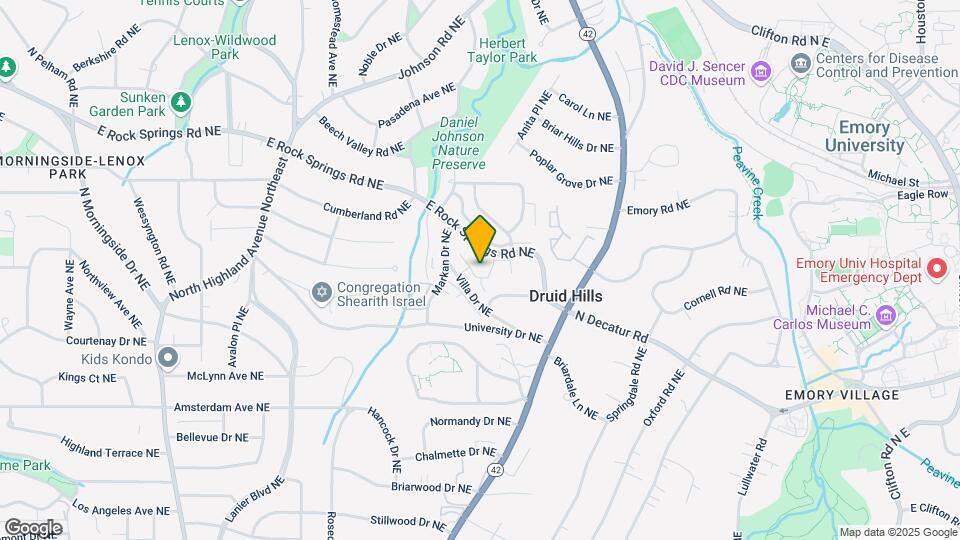
Bell Rock Springs is located in the Morningside-Lenox Park Neighborhood and 30306 Zip code of Atlanta, GA. This community is professionally managed by Bell Partners, Inc.
Unique Features and Amenities
- 24 Hour emergency maintenance
- 9' & 10' Ceilings
- Access to public transportation
- Air Conditioner
- BBQ/Picnic Area
- Bike Racks
- Bocce court
- Business center with free wifi Access
- Car care facility
- Ceiling Fan
- Conference room
- Efficient Appliances
- Electronic Thermostat
- Enclosed garages
- Fireplace in select apartments
- French doors in select apartments
- Garden style tubs in select apartments
- Gas & electric stoves in select apartments
- Gazebo
- Granite countertops in select apartments
- Hardwood laminate flooring in select apartments
- In unit washer & dryer
- Large Closets
- Media Room
- Off Street Parking
- Outdoor grilling area with seating
- Outdoor lounge space
- Patio/Balcony
- Private Balconies
- Relaxing courtyard
- Spacious clubroom with comfortable seating
- Stainless steel appliances in select apartments
- Storage units
- Tiled flooring in select apartments
- Two firepits
- Two fitness centers
- Two pools with sun decks and lounge chairs
- Valet trash
- View
- Yoga room
Property Contact Info

- Listed by:
- Agency:
- Vendor Logo:
- Website:
- View Property Website
- Call Us:
- (470) 480-0209
- Disclaimer:
Office Hours
| Monday | 10:00 am–6:00 pm |
| Tuesday | 10:00 am–6:00 pm |
| Wednesday | 10:00 am–6:00 pm |
| Thursday | 10:00 am–6:00 pm |
| Friday | 10:00 am–6:00 pm |
| Saturday | 10:00 am–5:00 pm |
| Sunday | Closed |
Floorplan Pricing and Availability
Bell Rock Springs offers 1 to 4 Bedroom apartments starting from $1,897 and having 603–2,262 sq ft. Here is the current pricing and availability:
New! Interactive Property Map
1 Bedroom
Show Unavailable FloorplansFloorplan A1A
From $1,897
1 Bed, 1 Bath, 603 sq ftAvailable Aug 31Cheapest 1 BedroomThis is the cheapest 1 Bedroom at this PropertyModel Gallery
Floorplans
Availability Details
Price Availability Date Unit Sq Ft View Details $1,912 August 31, 2026 4-1211 603 $1,897 September 22, 2026 4-1002 603 $2,028 October 5, 2026 815 603 Model Amenities and Features
Features
- High Speed Internet Access
Model Rent and Fees
Model Price Range
- $1,897 - $3,239
Current Available Pricing
- $1,897 - $2,028
Unit 4-1211 Amenities and Features
Features
- High Speed Internet Access
Unit 4-1211 Rent and Fees
Unit Price
- $1,912
Model Rent and Fees
Model Price Range
- $1,897 - $3,239
Unit 4-1002 Amenities and Features
Features
- High Speed Internet Access
Unit 4-1002 Rent and Fees
Unit Price
- $1,897
Model Rent and Fees
Model Price Range
- $1,897 - $3,239
Unit 815 Amenities and Features
Features
- High Speed Internet Access
Unit 815 Rent and Fees
Unit Price
- $2,028
Model Rent and Fees
Model Price Range
- $1,897 - $3,239
Apartment Model: A1AFrom $1,8971 Bedroom, 1 Bath, 603 sq ftAvailable August 31, 2026![]()
A1A - Floorplan Apartment Unit: 4-1211Apartment Model: A1A$1,9121 Bedroom, 1 Bath, 603 sq ftAvailable August 31, 2026Apartment Unit: 4-1002Apartment Model: A1A$1,8971 Bedroom, 1 Bath, 603 sq ftAvailable September 22, 2026Apartment Unit: 815Apartment Model: A1A$2,0281 Bedroom, 1 Bath, 603 sq ftAvailable October 5, 2026Floorplan A1C
From $2,017
1 Bed, 1 Bath, 763 sq ftAvailable Sep 9Model Gallery
Floorplans
Availability Details
Price Availability Date Unit Sq Ft View Details $2,042 September 9, 2026 303 763 $2,163 September 14, 2026 118 763 $2,163 September 23, 2026 315 763 Model Amenities and Features
Features
- High Speed Internet Access
- Smoke Free
Model Rent and Fees
Model Price Range
- $2,017 - $3,103
Current Available Pricing
- $2,042 - $2,163
Unit 303 Amenities and Features
Features
- High Speed Internet Access
- Smoke Free
Unit 303 Rent and Fees
Unit Price
- $2,042
Model Rent and Fees
Model Price Range
- $2,017 - $3,103
Unit 118 Amenities and Features
Features
- High Speed Internet Access
- Smoke Free
Unit 118 Rent and Fees
Unit Price
- $2,163
Model Rent and Fees
Model Price Range
- $2,017 - $3,103
Unit 315 Amenities and Features
Features
- High Speed Internet Access
- Smoke Free
Unit 315 Rent and Fees
Unit Price
- $2,163
Model Rent and Fees
Model Price Range
- $2,017 - $3,103
Apartment Model: A1CFrom $2,0171 Bedroom, 1 Bath, 763 sq ftAvailable September 9, 2026![]()
A1C - Floorplan Apartment Unit: 303Apartment Model: A1C$2,0421 Bedroom, 1 Bath, 763 sq ftAvailable September 9, 2026Apartment Unit: 118Apartment Model: A1C$2,1631 Bedroom, 1 Bath, 763 sq ftAvailable September 14, 2026Apartment Unit: 315Apartment Model: A1C$2,1631 Bedroom, 1 Bath, 763 sq ftAvailable September 23, 2026Floorplan A1B
1 Bed, 1 Bath, 713 sq ftModel Gallery
Floorplans
Availability Details
Availability Date Unit Sq Ft Call for Availability A1B 713 sq ft Model Amenities and Features
Features
- High Speed Internet Access
- Smoke Free
Apartment Model: A1BCall For Rates1 Bedroom, 1 Bath, 713 sq ftUnavailable![]()
A1B - Floorplan Floorplan A1D
1 Bed, 1 Bath, 894 sq ftModel Gallery
Floorplans
Availability Details
Availability Date Unit Sq Ft Call for Availability A1D 894 sq ft Model Amenities and Features
Features
- High Speed Internet Access
- Smoke Free
Apartment Model: A1DCall For Rates1 Bedroom, 1 Bath, 894 sq ftUnavailable![]()
A1D - Floorplan Floorplan A1E
1 Bed, 1 Bath, 921 sq ftModel Gallery
Floorplans
Availability Details
Availability Date Unit Sq Ft Call for Availability A1E 921 sq ft Model Amenities and Features
Features
- High Speed Internet Access
- Smoke Free
Apartment Model: A1ECall For Rates1 Bedroom, 1 Bath, 921 sq ftUnavailable![]()
A1E - Floorplan Floorplan A1F
1 Bed, 1 Bath, 927 sq ftLargest 1 BedroomThis is the largest 1 Bedroom at this PropertyModel Gallery
Floorplans
Availability Details
Availability Date Unit Sq Ft Call for Availability A1F 927 sq ft Model Amenities and Features
Features
- Cable Ready
- High Speed Internet Access
- Smoke Free
- Washer/Dryer
Kitchen
- Dishwasher
- Disposal
- Microwave
- Refrigerator
Apartment Model: A1FCall For Rates1 Bedroom, 1 Bath, 927 sq ftUnavailable![]()
A1F - Floorplan 2 Bedrooms
Show Unavailable FloorplansFloorplan B2D
From $2,290
2 Beds, 2 Baths, 1192 sq ftAvailable NowCheapest 2 BedroomThis is the cheapest 2 Bedroom at this PropertyModel Gallery
Floorplans
Availability Details
Price Availability Date Unit Sq Ft View Details $2,290 Available Now 416 1192 $2,743 September 7, 2026 406 1192 $2,622 October 2, 2026 612 1192 Model Amenities and Features
Features
- High Speed Internet Access
- Smoke Free
Model Rent and Fees
Model Price Range
- $2,290 - $4,082
Current Available Pricing
- $2,290 - $2,743
Unit 416 Amenities and Features
Features
- High Speed Internet Access
- Smoke Free
Unit 416 Rent and Fees
Unit Price
- $2,290
Model Rent and Fees
Model Price Range
- $2,290 - $4,082
Unit 406 Amenities and Features
Features
- High Speed Internet Access
- Smoke Free
Unit 406 Rent and Fees
Unit Price
- $2,743
Model Rent and Fees
Model Price Range
- $2,290 - $4,082
Unit 612 Amenities and Features
Features
- High Speed Internet Access
- Smoke Free
Unit 612 Rent and Fees
Unit Price
- $2,622
Model Rent and Fees
Model Price Range
- $2,290 - $4,082
Apartment Model: B2DFrom $2,2902 Bedroom, 2 Bath, 1192 sq ftAvailable Now![]()
B2D - Floorplan Apartment Unit: 416Apartment Model: B2D$2,2902 Bedroom, 2 Bath, 1192 sq ftAvailable NowApartment Unit: 406Apartment Model: B2D$2,7432 Bedroom, 2 Bath, 1192 sq ftAvailable September 7, 2026Apartment Unit: 612Apartment Model: B2D$2,6222 Bedroom, 2 Bath, 1192 sq ftAvailable October 2, 2026Floorplan B3A
From $2,360
2 Beds, 2.5 Baths, 1383 sq ftAvailable NowModel Gallery
Floorplans
Availability Details
Price Availability Date Unit Sq Ft View Details $2,360 Available Now 821 1383 $2,652 September 1, 2026 211 1383 Call For Rates January 7, 2027 822 1383 Model Amenities and Features
Features
- Cable Ready
- High Speed Internet Access
- Smoke Free
- Washer/Dryer
Kitchen
- Dishwasher
- Disposal
- Microwave
- Refrigerator
Model Rent and Fees
Model Price Range
- $2,360 - $3,995
Current Available Pricing
- Call For Rates
Unit 821 Rent and Fees
Unit Price
- $2,360
Model Rent and Fees
Model Price Range
- $2,360 - $3,995
Unit 211 Rent and Fees
Unit Price
- $2,652
Model Rent and Fees
Model Price Range
- $2,360 - $3,995
Model Rent and Fees
Model Price Range
- $2,360 - $3,995
Apartment Model: B3AFrom $2,3602 Bedroom, 2.5 Bath, 1383 sq ftAvailable Now![]()
B3A - Floorplan Apartment Unit: 821Apartment Model: B3A$2,3602 Bedroom, 2.5 Bath, 1383 sq ftAvailable NowApartment Unit: 211Apartment Model: B3A$2,6522 Bedroom, 2.5 Bath, 1383 sq ftAvailable September 1, 2026Apartment Unit: 822Apartment Model: B3ACall For Rates2 Bedroom, 2.5 Bath, 1383 sq ftAvailable January 7, 2027Floorplan B2F
From $2,952
2 Beds, 2 Baths, 1575 sq ftAvailable Sep 7Model Gallery
Floorplans
Availability Details
Price Availability Date Unit Sq Ft $2,952 September 7, 2026 725 1575 Model Amenities and Features
Features
- Cable Ready
- High Speed Internet Access
- Smoke Free
- Washer/Dryer
Kitchen
- Dishwasher
- Disposal
- Microwave
- Refrigerator
Unit 725 Rent and Fees
Unit Price
- $2,952
Model Rent and Fees
Model Price Range
- $2,952 - $4,059
Apartment Model: B2FFrom $2,9522 Bedroom, 2 Bath, 1575 sq ftAvailable September 7, 2026![]()
B2F - Floorplan Apartment Unit: 725Apartment Model: B2F$2,9522 Bedroom, 2 Bath, 1575 sq ftAvailable September 7, 2026Floorplan B2A
From $2,643
2 Beds, 2 Baths, 1032 sq ftAvailable Sep 24Model Gallery
Floorplans
Availability Details
Price Availability Date Unit Sq Ft View Details $2,643 September 24, 2026 3-1520 1032 $2,643 November 6, 2026 3-1304 1032 Model Amenities and Features
Features
- High Speed Internet Access
- Smoke Free
Model Rent and Fees
Model Price Range
- $2,643 - $4,106
Current Available Pricing
- $2,643
Unit 3-1520 Amenities and Features
Features
- High Speed Internet Access
- Smoke Free
Unit 3-1520 Rent and Fees
Unit Price
- $2,643
Model Rent and Fees
Model Price Range
- $2,643 - $4,106
Unit 3-1304 Amenities and Features
Features
- High Speed Internet Access
- Smoke Free
Unit 3-1304 Rent and Fees
Unit Price
- $2,643
Model Rent and Fees
Model Price Range
- $2,643 - $4,106
Apartment Model: B2AFrom $2,6432 Bedroom, 2 Bath, 1032 sq ftAvailable September 24, 2026![]()
B2A - Floorplan Apartment Unit: 3-1520Apartment Model: B2A$2,6432 Bedroom, 2 Bath, 1032 sq ftAvailable September 24, 2026Apartment Unit: 3-1304Apartment Model: B2A$2,6432 Bedroom, 2 Bath, 1032 sq ftAvailable November 6, 2026Floorplan B2C
From $2,658
2 Beds, 2 Baths, 1128 sq ftAvailable Sep 29Model Gallery
Floorplans
Availability Details
Price Availability Date Unit Sq Ft $2,658 September 29, 2026 3-1002 1128 Unit 3-1002 Amenities and Features
Features
- High Speed Internet Access
- Smoke Free
Unit 3-1002 Rent and Fees
Unit Price
- $2,658
Model Rent and Fees
Model Price Range
- $2,658 - $3,812
Apartment Model: B2CFrom $2,6582 Bedroom, 2 Bath, 1128 sq ftAvailable September 29, 2026![]()
B2C - Floorplan Apartment Unit: 3-1002Apartment Model: B2C$2,6582 Bedroom, 2 Bath, 1128 sq ftAvailable September 29, 2026Floorplan B3B
Call For Rates
2 Beds, 2.5 Baths, 1620 sq ftAvailable January 7, 2027Model Gallery
Floorplans
Availability Details
Price Availability Date Unit Sq Ft Call For Rates January 7, 2027 831 1620 Model Amenities and Features
Features
- Cable Ready
- High Speed Internet Access
- Smoke Free
- Washer/Dryer
Kitchen
- Dishwasher
- Disposal
- Microwave
- Refrigerator
Model Rent and Fees
Model Price Range
- $2,615 - $3,837
Apartment Model: B3BFrom $2,6152 Bedroom, 2.5 Bath, 1620 sq ftAvailable January 7, 2027![]()
B3B - Floorplan Apartment Unit: 831Apartment Model: B3BCall For Rates2 Bedroom, 2.5 Bath, 1620 sq ftAvailable January 7, 2027Floorplan B1A
2 Beds, 1 Bath, 1051 sq ftModel Gallery
Floorplans
Availability Details
Availability Date Unit Sq Ft Call for Availability B1A 1051 sq ft Model Amenities and Features
Features
- Cable Ready
- High Speed Internet Access
- Smoke Free
- Washer/Dryer
Kitchen
- Dishwasher
- Disposal
- Microwave
- Refrigerator
Apartment Model: B1ACall For Rates2 Bedroom, 1 Bath, 1051 sq ftUnavailable![]()
B1A - Floorplan Floorplan B1B
2 Beds, 1 Bath, 1223 sq ftModel Gallery
Floorplans
Availability Details
Availability Date Unit Sq Ft Call for Availability B1B 1223 sq ft Model Amenities and Features
Features
- Cable Ready
- High Speed Internet Access
- Smoke Free
- Washer/Dryer
Kitchen
- Dishwasher
- Disposal
- Microwave
- Refrigerator
Apartment Model: B1BCall For Rates2 Bedroom, 1 Bath, 1223 sq ftUnavailable![]()
B1B - Floorplan Floorplan B2B
2 Beds, 2 Baths, 1093 sq ftModel Gallery
Floorplans
Availability Details
Availability Date Unit Sq Ft Call for Availability B2B 1093 sq ft Model Amenities and Features
Features
- High Speed Internet Access
- Smoke Free
Apartment Model: B2BCall For Rates2 Bedroom, 2 Bath, 1093 sq ftUnavailable![]()
B2B - Floorplan Floorplan B2E
2 Beds, 2 Baths, 1415 sq ftModel Gallery
Floorplans
Availability Details
Availability Date Unit Sq Ft Call for Availability B2E 1415 sq ft Model Amenities and Features
Features
- Cable Ready
- High Speed Internet Access
- Smoke Free
- Washer/Dryer
Kitchen
- Dishwasher
- Disposal
- Microwave
- Refrigerator
Apartment Model: B2ECall For Rates2 Bedroom, 2 Bath, 1415 sq ftUnavailable![]()
B2E - Floorplan Floorplan B3C
2 Beds, 2.5 Baths, 1743 sq ftModel Gallery
Floorplans
Availability Details
Availability Date Unit Sq Ft Call for Availability B3C 1743 sq ft Model Amenities and Features
Features
- High Speed Internet Access
- Smoke Free
Apartment Model: B3CCall For Rates2 Bedroom, 2.5 Bath, 1743 sq ftUnavailable![]()
B3C - Floorplan Floorplan B3D
2 Beds, 2.5 Baths, 1838 sq ftModel Gallery
Floorplans
Availability Details
Availability Date Unit Sq Ft Call for Availability B3D 1838 sq ft Model Amenities and Features
Features
- Cable Ready
- High Speed Internet Access
- Smoke Free
- Washer/Dryer
Kitchen
- Dishwasher
- Disposal
- Microwave
- Refrigerator
Apartment Model: B3DCall For Rates2 Bedroom, 2.5 Bath, 1838 sq ftUnavailable![]()
B3D - Floorplan Floorplan B3E
2 Beds, 2.5 Baths, 1929 sq ftLargest 2 BedroomThis is the largest 2 Bedroom at this PropertyModel Gallery
Floorplans
Availability Details
Availability Date Unit Sq Ft Call for Availability B3E 1929 sq ft Model Amenities and Features
Features
- Cable Ready
- High Speed Internet Access
- Smoke Free
- Washer/Dryer
Kitchen
- Dishwasher
- Disposal
- Microwave
- Refrigerator
Apartment Model: B3ECall For Rates2 Bedroom, 2.5 Bath, 1929 sq ftUnavailable![]()
B3E - Floorplan 3 Bedrooms
Show Unavailable FloorplansFloorplan C3A
From $3,439
3 Beds, 2.5 Baths, 1524 sq ftAvailable Sep 7Model Gallery
Floorplans
Availability Details
Price Availability Date Unit Sq Ft View Details $3,439 September 7, 2026 605 1524 $3,499 October 15, 2026 232 1524 Model Amenities and Features
Features
- High Speed Internet Access
- Smoke Free
Model Rent and Fees
Model Price Range
- $3,439 - $5,065
Current Available Pricing
- $3,439 - $3,499
Unit 605 Amenities and Features
Features
- High Speed Internet Access
- Smoke Free
Unit 605 Rent and Fees
Unit Price
- $3,439
Model Rent and Fees
Model Price Range
- $3,439 - $5,065
Unit 232 Amenities and Features
Features
- High Speed Internet Access
- Smoke Free
Unit 232 Rent and Fees
Unit Price
- $3,499
Model Rent and Fees
Model Price Range
- $3,439 - $5,065
Apartment Model: C3AFrom $3,4393 Bedroom, 2.5 Bath, 1524 sq ftAvailable September 7, 2026![]()
C3A - Floorplan Apartment Unit: 605Apartment Model: C3A$3,4393 Bedroom, 2.5 Bath, 1524 sq ftAvailable September 7, 2026Apartment Unit: 232Apartment Model: C3A$3,4993 Bedroom, 2.5 Bath, 1524 sq ftAvailable October 15, 2026Floorplan C3B
Call For Rates
3 Beds, 2.5 Baths, 1983 sq ftAvailable Nov 3Model Gallery
Floorplans
Availability Details
Price Availability Date Unit Sq Ft Call For Rates November 3, 2026 580 1983 Model Amenities and Features
Features
- Cable Ready
- High Speed Internet Access
- Smoke Free
- Washer/Dryer
Kitchen
- Dishwasher
- Disposal
- Microwave
- Refrigerator
Model Rent and Fees
Model Price Range
- $3,656 - $5,485
Apartment Model: C3BFrom $3,6563 Bedroom, 2.5 Bath, 1983 sq ftAvailable November 3, 2026![]()
C3B - Floorplan Apartment Unit: 580Apartment Model: C3BCall For Rates3 Bedroom, 2.5 Bath, 1983 sq ftAvailable November 3, 2026Floorplan C3C
3 Beds, 2.5 Baths, 2262 sq ftLargest 3 BedroomThis is the largest 3 Bedroom at this PropertyModel Gallery
Floorplans
Availability Details
Availability Date Unit Sq Ft Call for Availability C3C 2262 sq ft Model Amenities and Features
Features
- Cable Ready
- High Speed Internet Access
- Smoke Free
- Washer/Dryer
Kitchen
- Dishwasher
- Disposal
- Microwave
- Refrigerator
Apartment Model: C3CCall For Rates3 Bedroom, 2.5 Bath, 2262 sq ftUnavailable![]()
C3C - Floorplan 4 Bedrooms
Floorplan D3A
From $3,716
4 Beds, 2.5 Baths, 2110 sq ftAvailable NowModel Gallery
Floorplans
Availability Details
Price Availability Date Unit Sq Ft View Details $3,716 Available Now 1412 2110 $3,816 August 11, 2026 1424 2110 Model Amenities and Features
Features
- Cable Ready
- High Speed Internet Access
- Smoke Free
- Washer/Dryer
Kitchen
- Dishwasher
- Disposal
- Microwave
- Refrigerator
Model Rent and Fees
Model Price Range
- $3,716 - $5,731
Current Available Pricing
- $3,716 - $3,816
Unit 1412 Rent and Fees
Unit Price
- $3,716
Model Rent and Fees
Model Price Range
- $3,716 - $5,731
Unit 1424 Rent and Fees
Unit Price
- $3,816
Model Rent and Fees
Model Price Range
- $3,716 - $5,731
Apartment Model: D3AFrom $3,7164 Bedroom, 2.5 Bath, 2110 sq ftAvailable Now![]()
D3A - Floorplan Apartment Unit: 1412Apartment Model: D3A$3,7164 Bedroom, 2.5 Bath, 2110 sq ftAvailable NowApartment Unit: 1424Apartment Model: D3A$3,8164 Bedroom, 2.5 Bath, 2110 sq ftAvailable August 11, 2026Floorplan D3B
From $3,836
4 Beds, 2.5 Baths, 2182 sq ftAvailable Dec 4Model Gallery
Floorplans
Availability Details
Price Availability Date Unit Sq Ft $3,836 December 4, 2026 1444 2182 Model Amenities and Features
Features
- Cable Ready
- High Speed Internet Access
- Smoke Free
- Washer/Dryer
Kitchen
- Dishwasher
- Disposal
- Microwave
- Refrigerator
Unit 1444 Rent and Fees
Unit Price
- $3,836
Model Rent and Fees
Model Price Range
- $3,836 - $5,390
Apartment Model: D3BFrom $3,8364 Bedroom, 2.5 Bath, 2182 sq ftAvailable December 4, 2026![]()
D3B - Floorplan Apartment Unit: 1444Apartment Model: D3B$3,8364 Bedroom, 2.5 Bath, 2182 sq ftAvailable December 4, 2026
Schedule a Tour
3D Tours
Property Information
- Renovated In 2015
- 458 Units
- 3 Stories
- Built in 1986
Lease Terms
- 8 - 12 mo
Fees and Policies
The fees listed below are community-provided and may exclude utilities or add-ons. All payments are made directly to the property and are non-refundable unless otherwise specified.
Required Fees
One-Time Basics
- Due at Application
- Application Fee Per ApplicantiCharged per applicant.$85.00
- Due at Move-In
- Administrative FeeiCharged per unit.$325.00
Other Fees and Policies
Storage Fees
- Storage Unit
- Storage DepositiCharged per rentable item.$0.00
- Storage RentiCharged per rentable item.$50.00/mo
Parking Info and Fees
- Surface Lot
- Covered
- Garage Parking
- Other
Property Fee Disclaimer: Based on community-supplied data and independent market research. Subject to change without notice. May exclude fees for mandatory or optional services and usage-based utilities.
Features and Amenities
On-Site Services
- Maintenance On Site
- Property Manager On Site
- Recycling
Community Features
- Clubhouse
Outdoor Features
- Sundeck
- Gated
Recreation and Fitness
- Fitness Center
- Pool
Interior Features
- High Speed Internet Access
- Cable Ready
- Washer/Dryer
- Smoke Free
Kitchen Amenities
- Disposal
- Refrigerator
- Dishwasher
- Microwave
Living Area Features
- High Ceilings
- Recreation Room
- Window Coverings

Map
- Shopping
- Colleges
- Grocery
- Medical
- Parks
- Transportation

Map
Getting Around
60 / 100 Moderately walkable
30 / 100 Limited public transit
60 / 100 Moderately bikeable
70 / 100 Moderately car friendly
Getting to Know the Area
70 / 100 Restaurants
60 / 100 Cafes
80 / 100 Nightlife
60 / 100 Shopping
80 / 100 Parks
40 / 100 Noise Level
Frequently Asked Questions about Bell Rock Springs
Where is Bell Rock Springs located?
Bell Rock Springs is located at 550 Rock Springs Ct NE near the Morningside-Lenox Park area of Atlanta, GA
What is the current rent range at Bell Rock Springs?
1 Bedroom to 4 Bedroom Apartments at Bell Rock Springs currently range from $1,897 to $5,731
When is the leasing office open?
- The office Hours for Bell Rock Springs are
- Monday 10:00 am–6:00 pm
- Tuesday 10:00 am–6:00 pm
- Wednesday 10:00 am–6:00 pm
- Thursday 10:00 am–6:00 pm
- Friday 10:00 am–6:00 pm
- Saturday 10:00 am–5:00 pm
- Sunday Closed
Are pets allowed?
Call us today to find out our pet policy and if we allow pets
Renters Reviews and Ratings
after the THIRD property owners since I have been here
A Year of Headaches at Rock Springs Village: Avoid This Place at All Costs
Verified RenterSubmitted by a verified resident of the apartment community. Participating residents may receive reward points in exchange for posting a review during their lease term, regardless of the nature of the review.
Property Manager Responded
Verified RenterSubmitted by a verified resident of the apartment community. Participating residents may receive reward points in exchange for posting a review during their lease term, regardless of the nature of the review.
Property Manager Responded
Verified RenterSubmitted by a verified resident of the apartment community. Participating residents may receive reward points in exchange for posting a review during their lease term, regardless of the nature of the review.
Property Manager Responded
Verified RenterSubmitted by a verified resident of the apartment community. Participating residents may receive reward points in exchange for posting a review during their lease term, regardless of the nature of the review.
Property Manager Responded
Verified RenterSubmitted by a verified resident of the apartment community. Participating residents may receive reward points in exchange for posting a review during their lease term, regardless of the nature of the review.
Property Manager Responded
Verified RenterSubmitted by a verified resident of the apartment community. Participating residents may receive reward points in exchange for posting a review during their lease term, regardless of the nature of the review.
Property Manager Responded
Verified RenterSubmitted by a verified resident of the apartment community. Participating residents may receive reward points in exchange for posting a review during their lease term, regardless of the nature of the review.
Property Manager Responded
Verified RenterSubmitted by a verified resident of the apartment community. Participating residents may receive reward points in exchange for posting a review during their lease term, regardless of the nature of the review.
Property Manager Responded
Verified RenterSubmitted by a verified resident of the apartment community. Participating residents may receive reward points in exchange for posting a review during their lease term, regardless of the nature of the review.
Property Manager Responded
Verified RenterSubmitted by a verified resident of the apartment community. Participating residents may receive reward points in exchange for posting a review during their lease term, regardless of the nature of the review.
Property Manager Responded
Nearby Schools
Druid Hills Middle School
Fernbank Elementary School
Druid Hills High School
About GreatSchools Data on ApartmentHomeLiving.com.
Points of Interest
Time and distance from Bell Rock Springs.
Arts Museums and Landmarks
Big Box and Retail
Kroger
Publix
Lowe's
Colleges and Universities
Groceries
Kroger
Publix
Aldi
Hospitals
Emory University Hospital
Children's Healthcare Of Atlanta - Egleston Hospital
Wellstar Atlanta Medical Center
Military Bases
Georgia National Guard
Fort McPherson
Parks and Recreation
Bell Rock Springs has 5 parks within 3.7 miles, including Fernback Science Center, Freedom Park, Ansley Park, King Center, and Georgia Aquarium.
Restaurants and Dining
Shopping Centers
Bell Rock Springs has 5 shopping centers within 1.2 miles.
Transit Stations
Nearby Neighborhoods
Rental Price Ranges in the Area
| Bedroom | Average Rent | Cheapest Rent | Highest Rent |
|---|---|---|---|
| Atlanta Studio Apartments | $1,699 | $749 | $10,000+ |
| Atlanta 1 Bedroom Apartments | $1,802 | $200 | $9,823 |
| Atlanta 2 Bedroom Apartments | $2,219 | $503 | $10,000+ |
| Atlanta 3 Bedroom Apartments | $2,698 | $830 | $10,000+ |
| Atlanta 4 Bedroom Apartments | $2,684 | $809 | $10,000+ |
| Atlanta 5 Bedroom Apartments | $2,625 | $899 | $10,000+ |
Browse Top Apartments in Atlanta
By Price
- Cheap Atlanta Apartments
- Atlanta Apartments Under $500
- Atlanta Apartments Under $600
- Atlanta Apartments Under $700
- Atlanta Apartments Under $800
- Atlanta Apartments Under $900
- Atlanta Apartments Under $1000
- Atlanta Apartments Under $1200
- Atlanta Apartments Under $1500
- Atlanta Apartments Under $2000
- Atlanta Luxury Apartments
By Community Type
- Atlanta Apartments for Rent by Owner
- Atlanta Apartments with Rent Specials
- Atlanta Top Rated Apartments
- Atlanta Corporate Apartments
- Atlanta Furnished Apartments
- Atlanta Gated Apartments
- Atlanta Loft Apartments
- Atlanta Low Income Apartments
- Atlanta Military Apartments
- New Atlanta Apartments
- Atlanta Senior Apartments
- Atlanta Short-term Apartments
- Atlanta Student Apartments
- Atlanta Apartments with Utilities Included


Property Manager Responded