


- Studio–3 Bedrooms
- $3,925-$6,373 Pricing
- 430–1,430 Square Feet
About Bell South City East
Welcome to a more polished way to live in South San Francisco. At Bell South City, you're at the center of the South City lifestyle, surrounded by the energy of the biotech corridor, the convenience of Caltrain, and everyday comfort in our community designed for modern living. Our walkable luxury apartments place you near Oyster Point, top biotech employers like Genentech, Amgen, and Verily, and local dining, shopping, and entertainment along Grand Avenue. The Bell South City community includes two phases: one phase is located at 398 and 400 Cypress Avenue and the second is located at 401 Cypress Avenue.
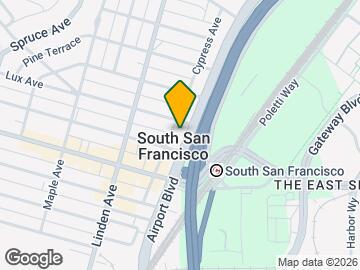
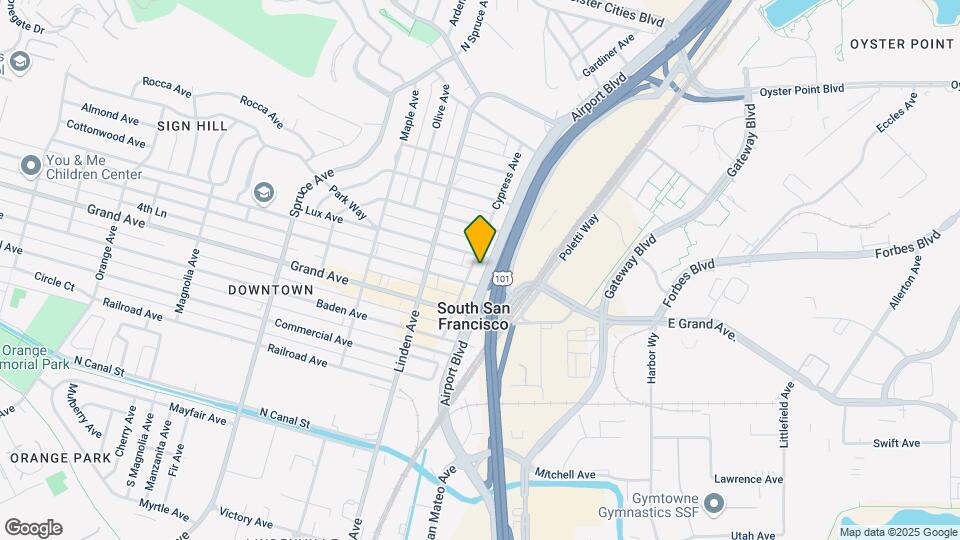
Bell South City East is located in the Downtown South San Francisco Neighborhood and 94080 Zip code of South San Francisco, CA. This community is professionally managed by Bell Partners, Inc.
Unique Features and Amenities
- Access to Nearby Trails
- Amenity lounge and deck with expansive views
- Ample storage space
- Community grills and landscaped courtyards
- Complimentary on-site coffee
- Concrete Ceilings
- Contemporary interior finishes
- Creative Maker Space
- Creative Maker Space to Collaborate & Craft
- Dedicated EV parking stalls
- Designer tile or stone backsplash accents
- Dog Relief Rooms
- Energy-efficient all-electric appliances
- European-style cabinetry with modern finishes
- Expansive windows with abundant natural light
- Fitness Loft with state-of-the-art equipment
- Fully fobbed building access and unit entry doors
- Hardwood-style plank flooring throughout
- High Efficiency Central Heat and Air Conditioning
- Indoor bike storage facility
- In-unit washer and dryer
- Key fob-controlled residence entry
- Luxe Rooftop Lounge
- On-site property management team
- Onsite storage units
- Open-concept floor plans
- Outdoor yoga platform and oversized hammocks
- Pet wash and spa facilities
- Roller shades
- Secure covered parking
- Secure package lockers and mailroom
- Stacked Washer and Dryer In-Unit
- Stainless Steel Energy Star Whirlpool Appliances
- Sustainable, LEED-conscious design
- Walk In Closet
- Walkable Downtown Location Food & Retail Hubs
Property Contact Info

- Listed by:
- Agency:
- Vendor Logo:
- Website:
- View Property Website
- Call Us:
- (650) 267-2058
- Disclaimer:
Office Hours
| Monday | Closed |
| Tuesday | 10:00 am–6:00 pm |
| Wednesday | 10:00 am–6:00 pm |
| Thursday | 10:00 am–6:00 pm |
| Friday | 10:00 am–6:00 pm |
| Saturday | 10:00 am–5:00 pm |
| Sunday | Closed |
Floorplan Pricing and Availability
Bell South City East offers Studio to 3 Bedroom apartments starting from $3,955 and having 430–1,430 sq ft. Here is the current pricing and availability:
New! Interactive Property Map
 ApartmentHomeLiving.com's new Interactive Property Map allows you to see where every available unit is located at this community.Try It Now >
Studio
S1A-W
Studio, 1 Bath, 430 sq ftModel Gallery
Floorplans
Availability Details
Availability Date Unit Sq Ft Call for Availability S1A-W 430 sq ft Model Amenities and Features
Features
- Air Conditioning
- Storage Space
Kitchen
- Island Kitchen
- Quartz Countertops
Apartment Model: S1A-WCall For RatesStudio, 1 Bath, 430 sq ftUnavailable![]()
S1A-W - Floorplan S1B-W
Studio, 1 Bath, 450 sq ftModel Gallery
Floorplans
Availability Details
Availability Date Unit Sq Ft Call for Availability S1B-W 450 sq ft Model Amenities and Features
Features
- Air Conditioning
- Storage Space
Kitchen
- Island Kitchen
- Quartz Countertops
Apartment Model: S1B-WCall For RatesStudio, 1 Bath, 450 sq ftUnavailable![]()
S1B-W - Floorplan S1A-E
Studio, 1 Bath, 577 sq ftLargest StudioThis is the largest Studio at this PropertyModel Gallery
Floorplans
Availability Details
Availability Date Unit Sq Ft Call for Availability S1A-E 577 sq ft Model Amenities and Features
Features
- Air Conditioning
- Storage Space
Kitchen
- Island Kitchen
- Quartz Countertops
Apartment Model: S1A-ECall For RatesStudio, 1 Bath, 577 sq ftUnavailable![]()
S1A-E - Floorplan 1 Bedroom
Show Unavailable FloorplansA1D-E
From $4,080
1 Bed, 1 Bath, 723 sq ftAvailable NowModel Gallery
Floorplans
Availability Details
Price Availability Date Unit Sq Ft View Details $4,100 Available Now 400-726 723 $4,080 September 7, 2026 400-626 723 $4,115 September 28, 2026 400-326 723 Model Amenities and Features
Features
- Air Conditioning
- Storage Space
Kitchen
- Island Kitchen
- Quartz Countertops
Model Rent and Fees
Model Price Range
- $4,045 - $5,562
Current Available Pricing
- $4,080 - $4,115
Unit 400-726 Rent and Fees
Unit Price
- $4,100
View Details and Rent EstimateModel Rent and Fees
Model Price Range
- $4,045 - $5,562
Unit 400-626 Rent and Fees
Unit Price
- $4,080
View Details and Rent EstimateModel Rent and Fees
Model Price Range
- $4,045 - $5,562
Unit 400-326 Rent and Fees
Unit Price
- $4,115
View Details and Rent EstimateModel Rent and Fees
Model Price Range
- $4,045 - $5,562
Apartment Model: A1D-EFrom $4,0451 Bedroom, 1 Bath, 723 sq ftAvailable Now![]()
A1D-E - Floorplan 1 ![]()
A1D-E - Floorplan 2 Apartment Unit: 400-726Apartment Model: A1D-E$4,1001 Bedroom, 1 Bath, 723 sq ftAvailable NowApartment Unit: 400-626Apartment Model: A1D-E$4,0801 Bedroom, 1 Bath, 723 sq ftAvailable September 7, 2026Apartment Unit: 400-326Apartment Model: A1D-E$4,1151 Bedroom, 1 Bath, 723 sq ftAvailable September 28, 2026A1G-W
From $4,110
1 Bed, 1 Bath, 670 sq ftAvailable NowModel Gallery
Floorplans
Availability Details
Price Availability Date Unit Sq Ft View Details $4,230 Available Now 750 670 $4,110 August 9, 2026 639 670 Model Amenities and Features
Features
- Air Conditioning
- Storage Space
Kitchen
- Island Kitchen
- Quartz Countertops
Model Rent and Fees
Model Price Range
- $4,110 - $4,230
Unit 750 Rent and Fees
Unit Price
- $4,230
View Details and Rent EstimateModel Rent and Fees
Model Price Range
- $4,110 - $4,230
Unit 639 Rent and Fees
Unit Price
- $4,110
View Details and Rent EstimateModel Rent and Fees
Model Price Range
- $4,110 - $4,230
Apartment Model: A1G-WFrom $4,1101 Bedroom, 1 Bath, 670 sq ftAvailable Now![]()
A1G-W - Floorplan Apartment Unit: 750Apartment Model: A1G-W$4,2301 Bedroom, 1 Bath, 670 sq ftAvailable NowApartment Unit: 639Apartment Model: A1G-W$4,1101 Bedroom, 1 Bath, 670 sq ftAvailable August 9, 2026A1I-W
From $4,145
1 Bed, 1 Bath, 680 sq ftAvailable NowModel Gallery
Floorplans
Availability Details
Price Availability Date Unit Sq Ft View Details $4,330 Available Now 717 680 $4,145 August 21, 2026 625 680 $4,215 August 23, 2026 559 680 Model Amenities and Features
Features
- Air Conditioning
- Storage Space
Kitchen
- Island Kitchen
- Quartz Countertops
Model Rent and Fees
Model Price Range
- $4,145 - $4,330
Unit 717 Rent and Fees
Unit Price
- $4,330
View Details and Rent EstimateModel Rent and Fees
Model Price Range
- $4,145 - $4,330
Unit 625 Rent and Fees
Unit Price
- $4,145
View Details and Rent EstimateModel Rent and Fees
Model Price Range
- $4,145 - $4,330
Unit 559 Rent and Fees
Unit Price
- $4,215
View Details and Rent EstimateModel Rent and Fees
Model Price Range
- $4,145 - $4,330
Apartment Model: A1I-WFrom $4,1451 Bedroom, 1 Bath, 680 sq ftAvailable Now![]()
A1I-W - Floorplan Apartment Unit: 717Apartment Model: A1I-W$4,3301 Bedroom, 1 Bath, 680 sq ftAvailable NowApartment Unit: 625Apartment Model: A1I-W$4,1451 Bedroom, 1 Bath, 680 sq ftAvailable August 21, 2026Apartment Unit: 559Apartment Model: A1I-W$4,2151 Bedroom, 1 Bath, 680 sq ftAvailable August 23, 2026A1H-W
$4,220
1 Bed, 1 Bath, 675 sq ftAvailable NowModel Gallery
Floorplans
Availability Details
Price Availability Date Unit Sq Ft $4,220 Available Now 723 675 Model Amenities and Features
Features
- Air Conditioning
- Storage Space
Kitchen
- Island Kitchen
- Quartz Countertops
Unit 723 Rent and Fees
Unit Price
- $4,220
View Details and Rent EstimateModel Rent and Fees
Price
- $4,220
Apartment Model: A1H-W$4,2201 Bedroom, 1 Bath, 675 sq ftAvailable Now![]()
A1H-W - Floorplan Apartment Unit: 723Apartment Model: A1H-W$4,2201 Bedroom, 1 Bath, 675 sq ftAvailable NowA1L-W
From $4,280
1 Bed, 1 Bath, 758 sq ftAvailable SoonModel Gallery
Floorplans
Availability Details
Price Availability Date Unit Sq Ft $4,280 Available Soon 454 758 Model Amenities and Features
Features
- Air Conditioning
- Storage Space
Kitchen
- Island Kitchen
- Quartz Countertops
Unit 454 Rent and Fees
Unit Price
- $4,280
View Details and Rent EstimateModel Rent and Fees
Model Price Range
- $4,280 - $4,285
Apartment Model: A1L-WFrom $4,2801 Bedroom, 1 Bath, 758 sq ftAvailable Soon![]()
A1L-W - Floorplan Apartment Unit: 454Apartment Model: A1L-W$4,2801 Bedroom, 1 Bath, 758 sq ftAvailable SoonA1B-E
From $3,955
1 Bed, 1 Bath, 737-746 sq ftAvailable Aug 12Model Gallery
Floorplans
Availability Details
Price Availability Date Unit Sq Ft View Details $3,990 August 12, 2026 398-308 737 $3,955 August 12, 2026 398-408 746 $4,180 October 1, 2026 398-727 735 Model Amenities and Features
Features
- Air Conditioning
- Storage Space
Kitchen
- Island Kitchen
- Quartz Countertops
Model Rent and Fees
Model Price Range
- $3,925 - $5,616
Current Available Pricing
- $3,955 - $4,180
Unit 398-308 Rent and Fees
Unit Price
- $3,990
View Details and Rent EstimateModel Rent and Fees
Model Price Range
- $3,925 - $5,616
Unit 398-408 Rent and Fees
Unit Price
- $3,955
View Details and Rent EstimateModel Rent and Fees
Model Price Range
- $3,925 - $5,616
Unit 398-727 Rent and Fees
Unit Price
- $4,180
View Details and Rent EstimateModel Rent and Fees
Model Price Range
- $3,925 - $5,616
Apartment Model: A1B-EFrom $3,9251 Bedroom, 1 Bath, 737-746 sq ftAvailable August 12, 2026![]()
A1B-E - Floorplan Apartment Unit: 398-308Apartment Model: A1B-E$3,9901 Bedroom, 1 Bath, 737 sq ftAvailable August 12, 2026Apartment Unit: 398-408Apartment Model: A1B-E$3,9551 Bedroom, 1 Bath, 746 sq ftAvailable August 12, 2026Apartment Unit: 398-727Apartment Model: A1B-E$4,1801 Bedroom, 1 Bath, 735 sq ftAvailable October 1, 2026A1F-E
From $4,040
1 Bed, 1 Bath, 791-834 sq ftAvailable Sep 20Largest 1 BedroomThis is the largest 1 Bedroom at this PropertyModel Gallery
Floorplans
Availability Details
Price Availability Date Unit Sq Ft $4,040 September 20, 2026 398-607 791 Model Amenities and Features
Features
- Air Conditioning
- Storage Space
Kitchen
- Island Kitchen
- Quartz Countertops
Unit 398-607 Rent and Fees
Unit Price
- $4,040
View Details and Rent EstimateModel Rent and Fees
Model Price Range
- $4,010 - $5,519
Apartment Model: A1F-EFrom $4,0101 Bedroom, 1 Bath, 791-834 sq ftAvailable September 20, 2026![]()
A1F-E - Floorplan Apartment Unit: 398-607Apartment Model: A1F-E$4,0401 Bedroom, 1 Bath, 791 sq ftAvailable September 20, 2026A1A-W
1 Bed, 1 Bath, 495 sq ftModel Gallery
Floorplans
Availability Details
Availability Date Unit Sq Ft Call for Availability A1A-W 495 sq ft Model Amenities and Features
Features
- Air Conditioning
- Storage Space
Kitchen
- Island Kitchen
- Quartz Countertops
Apartment Model: A1A-WCall For Rates1 Bedroom, 1 Bath, 495 sq ftUnavailable![]()
A1A-W - Floorplan A1B-W
1 Bed, 1 Bath, 514 sq ftModel Gallery
Floorplans
Availability Details
Availability Date Unit Sq Ft Call for Availability A1B-W 514 sq ft Model Amenities and Features
Features
- Air Conditioning
- Storage Space
Kitchen
- Island Kitchen
- Quartz Countertops
Apartment Model: A1B-WCall For Rates1 Bedroom, 1 Bath, 514 sq ftUnavailable![]()
A1B-W - Floorplan A1C-W
1 Bed, 1 Bath, 550 sq ftModel Gallery
Floorplans
Availability Details
Availability Date Unit Sq Ft Call for Availability A1C-W 550 sq ft Model Amenities and Features
Features
- Air Conditioning
- Storage Space
Kitchen
- Island Kitchen
- Quartz Countertops
Apartment Model: A1C-WCall For Rates1 Bedroom, 1 Bath, 550 sq ftUnavailable![]()
A1C-W - Floorplan A1D-W
1 Bed, 1 Bath, 566 sq ftModel Gallery
Floorplans
Availability Details
Availability Date Unit Sq Ft Call for Availability A1D-W 566 sq ft Model Amenities and Features
Features
- Air Conditioning
- Storage Space
Kitchen
- Island Kitchen
- Quartz Countertops
Apartment Model: A1D-WCall For Rates1 Bedroom, 1 Bath, 566 sq ftUnavailable![]()
A1D-W - Floorplan A1E-W
1 Bed, 1 Bath, 627 sq ftModel Gallery
Floorplans
Availability Details
Availability Date Unit Sq Ft Call for Availability A1E-W 627 sq ft Model Amenities and Features
Features
- Air Conditioning
- Storage Space
Kitchen
- Island Kitchen
- Quartz Countertops
Apartment Model: A1E-WCall For Rates1 Bedroom, 1 Bath, 627 sq ftUnavailable![]()
A1E-W - Floorplan A1F-W
1 Bed, 1 Bath, 628 sq ftModel Gallery
Floorplans
Availability Details
Availability Date Unit Sq Ft Call for Availability A1F-W 628 sq ft Model Amenities and Features
Features
- Air Conditioning
- Storage Space
Kitchen
- Island Kitchen
- Quartz Countertops
Apartment Model: A1F-WCall For Rates1 Bedroom, 1 Bath, 628 sq ftUnavailable![]()
A1F-W - Floorplan A1J-W
1 Bed, 1 Bath, 718 sq ftModel Gallery
Floorplans
Availability Details
Availability Date Unit Sq Ft Call for Availability A1J-W 718 sq ft Model Amenities and Features
Features
- Air Conditioning
- Storage Space
Kitchen
- Island Kitchen
- Quartz Countertops
Apartment Model: A1J-WCall For Rates1 Bedroom, 1 Bath, 718 sq ftUnavailable![]()
A1J-W - Floorplan A1A-E
1 Bed, 1 Bath, 735 sq ftModel Gallery
Floorplans
Availability Details
Availability Date Unit Sq Ft Call for Availability A1A-E 735 sq ft Model Amenities and Features
Features
- Air Conditioning
- Storage Space
Kitchen
- Island Kitchen
- Quartz Countertops
Apartment Model: A1A-ECall For Rates1 Bedroom, 1 Bath, 735 sq ftUnavailable![]()
A1A-E - Floorplan 1 ![]()
A1A-E - Floorplan 2 A1C-E
1 Bed, 1 Bath, 751 sq ftModel Gallery
Floorplans
Availability Details
Availability Date Unit Sq Ft Call for Availability A1C-E 751 sq ft Model Amenities and Features
Features
- Air Conditioning
- Storage Space
Kitchen
- Island Kitchen
- Quartz Countertops
Apartment Model: A1C-ECall For Rates1 Bedroom, 1 Bath, 751 sq ftUnavailable![]()
A1C-E - Floorplan 1 ![]()
A1C-E - Floorplan 2 A1K-W
1 Bed, 1 Bath, 752 sq ftModel Gallery
Floorplans
Availability Details
Availability Date Unit Sq Ft Call for Availability A1K-W 752 sq ft Model Amenities and Features
Features
- Air Conditioning
- Storage Space
Kitchen
- Island Kitchen
- Quartz Countertops
Apartment Model: A1K-WCall For Rates1 Bedroom, 1 Bath, 752 sq ftUnavailable![]()
A1K-W - Floorplan A1E-E
1 Bed, 1 Bath, 776 sq ftModel Gallery
Floorplans
Availability Details
Availability Date Unit Sq Ft Call for Availability A1E-E 776 sq ft Model Amenities and Features
Features
- Air Conditioning
- Storage Space
Kitchen
- Island Kitchen
- Quartz Countertops
Apartment Model: A1E-ECall For Rates1 Bedroom, 1 Bath, 776 sq ftUnavailable![]()
A1E-E - Floorplan 1 ![]()
A1E-E - Floorplan 2 2 Bedrooms
Show Unavailable FloorplansB2I-E
From $4,940
2 Beds, 2 Baths, 1197 sq ftAvailable NowModel Gallery
Floorplans
Availability Details
Price Availability Date Unit Sq Ft $4,940 Available Now 400-343 1197 Model Amenities and Features
Features
- Air Conditioning
- Storage Space
Kitchen
- Island Kitchen
- Quartz Countertops
Unit 400-343 Rent and Fees
Unit Price
- $4,940
View Details and Rent EstimateModel Rent and Fees
Model Price Range
- $4,940 - $6,373
Apartment Model: B2I-EFrom $4,9402 Bedroom, 2 Bath, 1197 sq ftAvailable Now![]()
B2I-E - Floorplan 1 ![]()
B2I-E - Floorplan 2 Apartment Unit: 400-343Apartment Model: B2I-E$4,9402 Bedroom, 2 Bath, 1197 sq ftAvailable NowB2C-E
From $4,880
2 Beds, 2 Baths, 1078 sq ftAvailable Aug 12Model Gallery
Floorplans
Availability Details
Price Availability Date Unit Sq Ft $4,880 August 12, 2026 400-337 1078 Model Amenities and Features
Features
- Air Conditioning
- Storage Space
Kitchen
- Island Kitchen
- Quartz Countertops
Unit 400-337 Rent and Fees
Unit Price
- $4,880
View Details and Rent EstimateModel Rent and Fees
Model Price Range
- $4,880 - $5,880
Apartment Model: B2C-EFrom $4,8802 Bedroom, 2 Bath, 1078 sq ftAvailable August 12, 2026![]()
B2C-E - Floorplan Apartment Unit: 400-337Apartment Model: B2C-E$4,8802 Bedroom, 2 Bath, 1078 sq ftAvailable August 12, 2026B2D-W
From $5,509
2 Beds, 2 Baths, 993 sq ftAvailable Aug 26Model Gallery
Floorplans
Availability Details
Price Availability Date Unit Sq Ft View Details $5,559 August 26, 2026 746 993 $5,509 August 30, 2026 646 993 Model Amenities and Features
Features
- Air Conditioning
- Storage Space
Kitchen
- Island Kitchen
- Quartz Countertops
Model Rent and Fees
Model Price Range
- $5,509 - $5,559
Unit 746 Rent and Fees
Unit Price
- $5,559
View Details and Rent EstimateModel Rent and Fees
Model Price Range
- $5,509 - $5,559
Unit 646 Rent and Fees
Unit Price
- $5,509
View Details and Rent EstimateModel Rent and Fees
Model Price Range
- $5,509 - $5,559
Apartment Model: B2D-WFrom $5,5092 Bedroom, 2 Bath, 993 sq ftAvailable August 26, 2026![]()
B2D-W - Floorplan Apartment Unit: 746Apartment Model: B2D-W$5,5592 Bedroom, 2 Bath, 993 sq ftAvailable August 26, 2026Apartment Unit: 646Apartment Model: B2D-W$5,5092 Bedroom, 2 Bath, 993 sq ftAvailable August 30, 2026B2B-E
From $4,840
2 Beds, 2 Baths, 1078 sq ftAvailable Aug 27Cheapest 2 BedroomThis is the cheapest 2 Bedroom at this PropertyModel Gallery
Floorplans
Availability Details
Price Availability Date Unit Sq Ft $4,840 August 27, 2026 400-401 1078 Model Amenities and Features
Features
- Air Conditioning
- Storage Space
Kitchen
- Island Kitchen
- Quartz Countertops
Unit 400-401 Rent and Fees
Unit Price
- $4,840
View Details and Rent EstimateModel Rent and Fees
Model Price Range
- $4,840 - $6,038
Apartment Model: B2B-EFrom $4,8402 Bedroom, 2 Bath, 1078 sq ftAvailable August 27, 2026![]()
B2B-E - Floorplan 1 ![]()
B2B-E - Floorplan 2 Apartment Unit: 400-401Apartment Model: B2B-E$4,8402 Bedroom, 2 Bath, 1078 sq ftAvailable August 27, 2026B2J-E
From $4,915
2 Beds, 2 Baths, 1227 sq ftAvailable Sep 2Model Gallery
Floorplans
Availability Details
Price Availability Date Unit Sq Ft View Details $4,990 September 2, 2026 400-711 1227 $4,915 September 21, 2026 400-511 1227 Model Amenities and Features
Features
- Air Conditioning
- Storage Space
Kitchen
- Island Kitchen
- Quartz Countertops
Model Rent and Fees
Model Price Range
- $4,915 - $6,368
Current Available Pricing
- $4,915 - $4,990
Unit 400-711 Rent and Fees
Unit Price
- $4,990
View Details and Rent EstimateModel Rent and Fees
Model Price Range
- $4,915 - $6,368
Unit 400-511 Rent and Fees
Unit Price
- $4,915
View Details and Rent EstimateModel Rent and Fees
Model Price Range
- $4,915 - $6,368
Apartment Model: B2J-EFrom $4,9152 Bedroom, 2 Bath, 1227 sq ftAvailable September 2, 2026![]()
B2J-E - Floorplan 1 ![]()
B2J-E - Floorplan 2 Apartment Unit: 400-711Apartment Model: B2J-E$4,9902 Bedroom, 2 Bath, 1227 sq ftAvailable September 2, 2026Apartment Unit: 400-511Apartment Model: B2J-E$4,9152 Bedroom, 2 Bath, 1227 sq ftAvailable September 21, 2026B2H-E
From $4,940
2 Beds, 2 Baths, 1186 sq ftAvailable Sep 7Model Gallery
Floorplans
Availability Details
Price Availability Date Unit Sq Ft $4,940 September 7, 2026 400-416 1186 Model Amenities and Features
Features
- Air Conditioning
- Storage Space
Kitchen
- Island Kitchen
- Quartz Countertops
Unit 400-416 Rent and Fees
Unit Price
- $4,940
View Details and Rent EstimateModel Rent and Fees
Model Price Range
- $4,940 - $5,885
Apartment Model: B2H-EFrom $4,9402 Bedroom, 2 Bath, 1186 sq ftAvailable September 7, 2026![]()
B2H-E - Floorplan 1 ![]()
B2H-E - Floorplan 2 Apartment Unit: 400-416Apartment Model: B2H-E$4,9402 Bedroom, 2 Bath, 1186 sq ftAvailable September 7, 2026B2F-E
From $4,880
2 Beds, 2 Baths, 1079-1140 sq ftAvailable Sep 8Model Gallery
Floorplans
Availability Details
Price Availability Date Unit Sq Ft View Details $4,955 September 8, 2026 400-339 1106 $4,955 September 11, 2026 400-322 1079 $4,880 September 21, 2026 398-502 1140 Model Amenities and Features
Features
- Air Conditioning
- Storage Space
Kitchen
- Island Kitchen
- Quartz Countertops
Model Rent and Fees
Model Price Range
- $4,880 - $5,901
Current Available Pricing
- $4,880 - $4,955
Unit 400-339 Rent and Fees
Unit Price
- $4,955
View Details and Rent EstimateModel Rent and Fees
Model Price Range
- $4,880 - $5,901
Unit 400-322 Rent and Fees
Unit Price
- $4,955
View Details and Rent EstimateModel Rent and Fees
Model Price Range
- $4,880 - $5,901
Unit 398-502 Rent and Fees
Unit Price
- $4,880
View Details and Rent EstimateModel Rent and Fees
Model Price Range
- $4,880 - $5,901
Apartment Model: B2F-EFrom $4,8802 Bedroom, 2 Bath, 1079-1140 sq ftAvailable September 8, 2026![]()
B2F-E - Floorplan Apartment Unit: 400-339Apartment Model: B2F-E$4,9552 Bedroom, 2 Bath, 1106 sq ftAvailable September 8, 2026Apartment Unit: 400-322Apartment Model: B2F-E$4,9552 Bedroom, 2 Bath, 1079 sq ftAvailable September 11, 2026Apartment Unit: 398-502Apartment Model: B2F-E$4,8802 Bedroom, 2 Bath, 1140 sq ftAvailable September 21, 2026B2E-E
From $4,905
2 Beds, 2 Baths, 1120 sq ftAvailable Sep 22Model Gallery
Floorplans
Availability Details
Price Availability Date Unit Sq Ft View Details $4,955 September 22, 2026 400-723 1120 $4,905 September 24, 2026 400-623 1120 Model Amenities and Features
Features
- Air Conditioning
- Storage Space
Kitchen
- Island Kitchen
- Quartz Countertops
Model Rent and Fees
Model Price Range
- $4,905 - $5,901
Current Available Pricing
- $4,905 - $4,955
Unit 400-723 Rent and Fees
Unit Price
- $4,955
View Details and Rent EstimateModel Rent and Fees
Model Price Range
- $4,905 - $5,901
Unit 400-623 Rent and Fees
Unit Price
- $4,905
View Details and Rent EstimateModel Rent and Fees
Model Price Range
- $4,905 - $5,901
Apartment Model: B2E-EFrom $4,9052 Bedroom, 2 Bath, 1120 sq ftAvailable September 22, 2026![]()
B2E-E - Floorplan Apartment Unit: 400-723Apartment Model: B2E-E$4,9552 Bedroom, 2 Bath, 1120 sq ftAvailable September 22, 2026Apartment Unit: 400-623Apartment Model: B2E-E$4,9052 Bedroom, 2 Bath, 1120 sq ftAvailable September 24, 2026B2A-E
From $4,915
2 Beds, 2 Baths, 1067 sq ftAvailable Oct 7Model Gallery
Floorplans
Availability Details
Price Availability Date Unit Sq Ft $4,915 October 7, 2026 398-711 1067 Model Amenities and Features
Features
- Air Conditioning
- Storage Space
Kitchen
- Island Kitchen
- Quartz Countertops
Unit 398-711 Rent and Fees
Unit Price
- $4,915
View Details and Rent EstimateModel Rent and Fees
Model Price Range
- $4,915 - $5,820
Apartment Model: B2A-EFrom $4,9152 Bedroom, 2 Bath, 1067 sq ftAvailable October 7, 2026![]()
B2A-E - Floorplan 1 ![]()
B2A-E - Floorplan 2 Apartment Unit: 398-711Apartment Model: B2A-E$4,9152 Bedroom, 2 Bath, 1067 sq ftAvailable October 7, 2026B1A-W
2 Beds, 1 Bath, 650 sq ftModel Gallery
Floorplans
Availability Details
Availability Date Unit Sq Ft Call for Availability B1A-W 650 sq ft Model Amenities and Features
Features
- Air Conditioning
- Storage Space
Kitchen
- Island Kitchen
- Quartz Countertops
Apartment Model: B1A-WCall For Rates2 Bedroom, 1 Bath, 650 sq ftUnavailable![]()
B1A-W - Floorplan B2A-W
2 Beds, 2 Baths, 850 sq ftModel Gallery
Floorplans
Availability Details
Availability Date Unit Sq Ft Call for Availability B2A-W 850 sq ft Model Amenities and Features
Features
- Air Conditioning
- Storage Space
Kitchen
- Island Kitchen
- Quartz Countertops
Apartment Model: B2A-WCall For Rates2 Bedroom, 2 Bath, 850 sq ftUnavailable![]()
B2A-W - Floorplan B2B-W
2 Beds, 2 Baths, 879 sq ftModel Gallery
Floorplans
Availability Details
Availability Date Unit Sq Ft Call for Availability B2B-W 879 sq ft Model Amenities and Features
Features
- Air Conditioning
- Storage Space
Kitchen
- Island Kitchen
- Quartz Countertops
Apartment Model: B2B-WCall For Rates2 Bedroom, 2 Bath, 879 sq ftUnavailable![]()
B2B-W - Floorplan B2C-W
2 Beds, 2 Baths, 930 sq ftModel Gallery
Floorplans
Availability Details
Availability Date Unit Sq Ft Call for Availability B2C-W 930 sq ft Model Amenities and Features
Features
- Air Conditioning
- Storage Space
Kitchen
- Island Kitchen
- Quartz Countertops
Apartment Model: B2C-WCall For Rates2 Bedroom, 2 Bath, 930 sq ftUnavailable![]()
B2C-W - Floorplan B2E-W
2 Beds, 2 Baths, 1036 sq ftModel Gallery
Floorplans
Availability Details
Availability Date Unit Sq Ft Call for Availability B2E-W 1036 sq ft Model Amenities and Features
Features
- Air Conditioning
- Storage Space
Kitchen
- Island Kitchen
- Quartz Countertops
Apartment Model: B2E-WCall For Rates2 Bedroom, 2 Bath, 1036 sq ftUnavailable![]()
B2E-W - Floorplan B2F-W
2 Beds, 2 Baths, 1038 sq ftModel Gallery
Floorplans
Availability Details
Availability Date Unit Sq Ft Call for Availability B2F-W 1038 sq ft Model Amenities and Features
Features
- Air Conditioning
- Storage Space
Kitchen
- Island Kitchen
- Quartz Countertops
Apartment Model: B2F-WCall For Rates2 Bedroom, 2 Bath, 1038 sq ftUnavailable![]()
B2F-W - Floorplan B2G-W
2 Beds, 2 Baths, 1082 sq ftModel Gallery
Floorplans
Availability Details
Availability Date Unit Sq Ft Call for Availability B2G-W 1082 sq ft Model Amenities and Features
Features
- Air Conditioning
- Storage Space
Kitchen
- Island Kitchen
- Quartz Countertops
Apartment Model: B2G-WCall For Rates2 Bedroom, 2 Bath, 1082 sq ftUnavailable![]()
B2G-W - Floorplan B2D-E
2 Beds, 2 Baths, 1100 sq ftModel Gallery
Floorplans
Availability Details
Availability Date Unit Sq Ft Call for Availability B2D-E 1100 sq ft Model Amenities and Features
Features
- Air Conditioning
- Storage Space
Kitchen
- Island Kitchen
- Quartz Countertops
Apartment Model: B2D-ECall For Rates2 Bedroom, 2 Bath, 1100 sq ftUnavailable![]()
B2D-E - Floorplan B2H-W
2 Beds, 2 Baths, 1110 sq ftModel Gallery
Floorplans
Availability Details
Availability Date Unit Sq Ft Call for Availability B2H-W 1110 sq ft Model Amenities and Features
Features
- Air Conditioning
- Storage Space
Kitchen
- Island Kitchen
- Quartz Countertops
Apartment Model: B2H-WCall For Rates2 Bedroom, 2 Bath, 1110 sq ftUnavailable![]()
B2H-W - Floorplan B2G-E
2 Beds, 2 Baths, 1125 sq ftModel Gallery
Floorplans
Availability Details
Availability Date Unit Sq Ft Call for Availability B2G-E 1125 sq ft Model Amenities and Features
Features
- Air Conditioning
- Storage Space
Kitchen
- Island Kitchen
- Quartz Countertops
Apartment Model: B2G-ECall For Rates2 Bedroom, 2 Bath, 1125 sq ftUnavailable![]()
B2G-E - Floorplan 1 ![]()
B2G-E - Floorplan 2 B2I-W
2 Beds, 2 Baths, 1200 sq ftModel Gallery
Floorplans
Availability Details
Availability Date Unit Sq Ft Call for Availability B2I-W 1200 sq ft Model Amenities and Features
Features
- Air Conditioning
- Storage Space
Kitchen
- Island Kitchen
- Quartz Countertops
Apartment Model: B2I-WCall For Rates2 Bedroom, 2 Bath, 1200 sq ftUnavailable![]()
B2I-W - Floorplan B2J-W
2 Beds, 2 Baths, 1258 sq ftModel Gallery
Floorplans
Availability Details
Availability Date Unit Sq Ft Call for Availability B2J-W 1258 sq ft Model Amenities and Features
Features
- Air Conditioning
- Storage Space
Kitchen
- Island Kitchen
- Quartz Countertops
Apartment Model: B2J-WCall For Rates2 Bedroom, 2 Bath, 1258 sq ftUnavailable![]()
B2J-W - Floorplan B2K-E
2 Beds, 2 Baths, 1364 sq ftLargest 2 BedroomThis is the largest 2 Bedroom at this PropertyModel Gallery
Floorplans
Availability Details
Availability Date Unit Sq Ft Call for Availability B2K-E 1364 sq ft Model Amenities and Features
Features
- Air Conditioning
- Storage Space
Kitchen
- Island Kitchen
- Quartz Countertops
Apartment Model: B2K-ECall For Rates2 Bedroom, 2 Bath, 1364 sq ftUnavailable![]()
B2K-E - Floorplan B3A-W
2 Beds, 2.5 Baths, 1330 sq ftModel Gallery
Floorplans
Availability Details
Availability Date Unit Sq Ft Call for Availability B3A-W 1330 sq ft Model Amenities and Features
Features
- Air Conditioning
- Storage Space
Kitchen
- Island Kitchen
- Quartz Countertops
Apartment Model: B3A-WCall For Rates2 Bedroom, 2.5 Bath, 1330 sq ftUnavailable![]()
B3A-W - Floorplan 3 Bedrooms
Show Unavailable FloorplansC2A-W
From $5,871
3 Beds, 2 Baths, 1176 sq ftAvailable NowModel Gallery
Floorplans
Availability Details
Price Availability Date Unit Sq Ft $5,871 Available Now 862 1176 Model Amenities and Features
Features
- Air Conditioning
- Storage Space
Kitchen
- Island Kitchen
- Quartz Countertops
Unit 862 Rent and Fees
Unit Price
- $5,871
View Details and Rent EstimateModel Rent and Fees
Model Price Range
- $5,816 - $5,871
Apartment Model: C2A-WFrom $5,8163 Bedroom, 2 Bath, 1176 sq ftAvailable Now![]()
C2A-W - Floorplan Apartment Unit: 862Apartment Model: C2A-W$5,8713 Bedroom, 2 Bath, 1176 sq ftAvailable NowC2A-E
Call For Rates
3 Beds, 2 Baths, 1321 sq ftAvailable January 7, 2028Model Gallery
Floorplans
Availability Details
Price Availability Date Unit Sq Ft Call For Rates January 7, 2028 400-529 1321 Model Amenities and Features
Features
- Air Conditioning
- Storage Space
Kitchen
- Island Kitchen
- Quartz Countertops
Model Rent and Fees
Model Price Range
- $5,335 - $6,332
Apartment Model: C2A-EFrom $5,3353 Bedroom, 2 Bath, 1321 sq ftAvailable January 7, 2028![]()
C2A-E - Floorplan 1 ![]()
C2A-E - Floorplan 2 Apartment Unit: 400-529Apartment Model: C2A-ECall For Rates3 Bedroom, 2 Bath, 1321 sq ftAvailable January 7, 2028C2B-W
3 Beds, 2 Baths, 1430 sq ftLargest 3 BedroomThis is the largest 3 Bedroom at this PropertyModel Gallery
Floorplans
Availability Details
Availability Date Unit Sq Ft Call for Availability C2B-W 1430 sq ft Model Amenities and Features
Features
- Air Conditioning
- Storage Space
Kitchen
- Island Kitchen
- Quartz Countertops
Apartment Model: C2B-WCall For Rates3 Bedroom, 2 Bath, 1430 sq ftUnavailable![]()
C2B-W - Floorplan C3A-W
3 Beds, 3 Baths, 1380 sq ftModel Gallery
Floorplans
Availability Details
Availability Date Unit Sq Ft Call for Availability C3A-W 1380 sq ft Model Amenities and Features
Features
- Air Conditioning
- Storage Space
Kitchen
- Island Kitchen
- Quartz Countertops
Apartment Model: C3A-WCall For Rates3 Bedroom, 3 Bath, 1380 sq ftUnavailable![]()
C3A-W - Floorplan


Schedule a Tour
3D Tours
Property Information
- 260 Units
- 7 Stories
- Built in 2019
Fees and Policies
The fees listed below are community-provided and may exclude utilities or add-ons. All payments are made directly to the property and are non-refundable unless otherwise specified. Use the Cost Calculator to determine costs based on your needs.
Required Fees
One-Time Basics
- Due at Application
- Application FeeiMax of 4. Charged Per Applicant.$25.81
Utilities
- Electric UtilityiMax of 1. Charged Per Unit. Payable to Third Party.Usage-Based/mo
- Valet TrashiMax of 1. Charged Per Unit.$20.00/mo
- Utility Management Service FeeiMax of 1. Charged per unit.$5.20/mo
- Gas UtilityiMax of 1. Charged per unit. Payable to Third Party.Usage-Based/mo
- Water UtilityiMax of 1. Charged per unit.Usage-Based/mo
- Community TrashiMax of 1. Charged per unit.Usage-Based/mo
Other Fees and Policies
Situational Fees
- Utility Account Final BillingiMax of 1. Charged per unit.$3.25
Pet Fees
- Cat
- Cat RentiCharged Per Pet.$75.00/mo
- Pet RentiMax of 2. Charged Per Pet.$75.00/mo
- Dog
- Dog RentiCharged Per Pet.$75.00/mo
- Pet RentiMax of 2. Charged Per Pet.$75.00/mo
None
Pet Deposit: $500/per pet; Pet Rent: $75/per pet (2 Pet Max).
None
Pet Deposit: $500/per pet; Pet Rent: $75/per pet (2 Pet Max).
Parking Info and Fees
- Other
Property Fee Disclaimer: Based on community-supplied data and independent market research. Subject to change without notice. May exclude fees for mandatory or optional services and usage-based utilities.
Features and Amenities
On-Site Services
- Pet Washing Station
Community Features
- Corporate Housing
- Lounge
Outdoor Features
- Grill
- Courtyard
- Deck
- Patio
Recreation and Fitness
- Fitness Center
- Spa
- Walking/Biking Trails
- Bicycle Storage
Interior Features
- Storage Space
- Air Conditioning
Kitchen Amenities
- Island Kitchen
- Quartz Countertops
Living Area Features
- Walk In Closets
Map
- Shopping
- Colleges
- Grocery
- Medical
- Parks
- Transportation
Map
Getting Around
80 / 100 Very Walkable
60 / 100 Good public transit
50 / 100 Fairly bikeable
90 / 100 Exceptionally car friendly
 details
Getting to Know the Area
90 / 100 Restaurants
90 / 100 Cafes
60 / 100 Nightlife
80 / 100 Shopping
80 / 100 Parks
50 / 100 Noise Level
Frequently Asked Questions about Bell South City East
Where is Bell South City East located?
Bell South City East is located at 400 Cypress Ave near the Downtown South San Francisco area of South San Francisco, CA
What is the current rent range at Bell South City East?
Studio to 3 Bedroom Apartments at Bell South City East currently range from $3,955 to $5,871
When is the leasing office open?
- The office Hours for Bell South City East are
- Monday Closed
- Tuesday 10:00 am–6:00 pm
- Wednesday 10:00 am–6:00 pm
- Thursday 10:00 am–6:00 pm
- Friday 10:00 am–6:00 pm
- Saturday 10:00 am–5:00 pm
- Sunday Closed
Are pets allowed?
Call us today to find out our pet policy and if we allow pets
Renters Reviews and Ratings

Excellent experience!
Bad management, fake reviews
Love It Here!
Property Manager Responded
Nearby Schools
Parkway Heights Middle School
Martin Elementary
South San Francisco High
About GreatSchools Data on ApartmentHomeLiving.com.
Points of Interest
Time and distance from Bell South City East.
Big Box and Retail
Jcpenney
Costco
Carmax
Colleges and Universities
Groceries
Trader Joe's
Safeway
Food 4 Less
Hospitals
Kaiser Foundation Hospital - South San Francisco
Seton Medical Center
Peninsula Medical Center
Military Bases
United States Navy Reservation
Alameda/US Naval Air Station San Francisco
East Fort Miley
Parks and Recreation
Bell South City East has 5 parks within 9.3 miles, including duboce park, San Francisco Botanical Gardens, Glen Canyon, Golden Gate Park, and Alta Plaza Park.
Restaurants and Dining
Shopping Centers
Bell South City East has 5 shopping centers within 1.5 miles.
Nearby Neighborhoods
Rental Price Ranges in the Area
| Bedroom | Average Rent | Cheapest Rent | Highest Rent |
|---|---|---|---|
| South San Francisco Studio Apartments | $2,527 | $1,799 | $3,299 |
| South San Francisco 1 Bedroom Apartments | $3,346 | $2,095 | $7,579 |
| South San Francisco 2 Bedroom Apartments | $4,180 | $2,795 | $8,266 |
| South San Francisco 3 Bedroom Apartments | $4,705 | $3,649 | $5,930 |
| 2 Bedroom Homes | $4,078 | $3,175 | $5,200 |
| 3 Bedroom Homes | $5,143 | $3,650 | $6,800 |
| 4 Bedroom Homes | $5,047 | $4,600 | $5,495 |
| 5 Bedroom Homes | $5,995 | $5,995 | $5,995 |
| 7 Bedroom Homes | $1,500 | $1,500 | $1,500 |
Browse Top Apartments in South San Francisco
By Price
By Community Type
- South San Francisco Apartments with Rent Specials
- South San Francisco Top Rated Apartments
- South San Francisco Corporate Apartments
- South San Francisco Furnished Apartments
- South San Francisco Gated Apartments
- South San Francisco Loft Apartments
- South San Francisco Low Income Apartments
- New South San Francisco Apartments
- South San Francisco Senior Apartments
- South San Francisco Short-term Apartments
- South San Francisco Apartments with Utilities Included
Max of 1.