

- 1–3 Bedrooms
- $1,751-$2,951 Pricing
- 647–1,390 Square Feet
Rent Specials
1 month free
About Bell Westchase
Move in within 30 days and receive 1 month free or after 30 days receive $1500 offYour new home at Bell Westchase comes with comfort, convenienceStart and end every day in comfort with plush bedroom carpeting, oval soaking tubs and spacious nine-foot ceilings. Enjoy your personal haven of high style, offering you a light and airy refuge to make you feel right at home. With a dedicated staff and delightfully manicured grounds, Bell Westchase apartments provide a calm, cool and carefree space perfect for cultivating your ideal lifestyle.
Bell Westchase is located in the Citrus Park Neighborhood and 33626 Zip code of Tampa, FL. This community is professionally managed by Bell Partners, Inc.
Unique Features and Amenities
- Dog grooming station
- Electric vehicle charging stations
- Elevators in select buildings
- Full-size washer and dryer
- Nine-foot ceilings
- Outdoor grilling areas
- Oversized closets
- Package lockers
- Screened-in patio or balcony in select apartments
- Yoga and spin room
Property Contact Info
- Listed by:
- Agency:
- Vendor Logo:
- Website:
- View Property Website
- Call Us:
- (888) 964-4156
- Disclaimer:
Office Hours
| Monday | Closed |
| Tuesday | 10:00 am–6:00 pm |
| Wednesday | 10:00 am–6:00 pm |
| Thursday | 10:00 am–6:00 pm |
| Friday | 10:00 am–6:00 pm |
| Saturday | 10:00 am–5:00 pm |
| Sunday | Closed |
Floorplan Pricing and Availability
Bell Westchase offers 1 to 3 Bedroom apartments starting from $1,751 and having 647–1,390 sq ft. Here is the current pricing and availability:
New! Interactive Property Map
1 Bedroom
Show Unavailable FloorplansFloorplan A1B
From $1,751
1 Bed, 1 Bath, 766 sq ftAvailable NowCheapest 1 BedroomThis is the cheapest 1 Bedroom at this PropertyModel Gallery
Floorplans
Availability Details
Price Availability Date Unit Sq Ft View Details $1,751 Available Now 2319 766 $1,761 August 24, 2026 2310 766 Model Amenities and Features
Features
- Balcony
- Ceiling Fans
Kitchen
- Quartz Countertops
- Stainless Steel Appliances
Model Rent and Fees
Model Price Range
- $1,751 - $2,437
Current Available Pricing
- $1,751 - $1,761
Unit 2319 Rent and Fees
Unit Price
- $1,751
View Details and Rent EstimateModel Rent and Fees
Model Price Range
- $1,751 - $2,437
Unit 2310 Rent and Fees
Unit Price
- $1,761
View Details and Rent EstimateModel Rent and Fees
Model Price Range
- $1,751 - $2,437
Apartment Model: A1BFrom $1,7511 Bedroom, 1 Bath, 766 sq ftAvailable Now![]()
A1B - Floorplan Apartment Unit: 2319Apartment Model: A1B$1,7511 Bedroom, 1 Bath, 766 sq ftAvailable NowApartment Unit: 2310Apartment Model: A1B$1,7611 Bedroom, 1 Bath, 766 sq ftAvailable August 24, 2026Floorplan A1D
From $1,830
1 Bed, 1 Bath, 812 sq ftAvailable NowModel Gallery
Floorplans
Availability Details
Price Availability Date Unit Sq Ft View Details $1,840 Available Now 2407 812 $1,848 September 1, 2026 3310 812 $1,830 September 5, 2026 2212 812 Model Amenities and Features
Features
- Balcony
- Ceiling Fans
Kitchen
- Quartz Countertops
- Stainless Steel Appliances
Model Rent and Fees
Model Price Range
- $1,830 - $2,515
Current Available Pricing
- $1,830 - $1,848
Unit 2407 Rent and Fees
Unit Price
- $1,840
View Details and Rent EstimateModel Rent and Fees
Model Price Range
- $1,830 - $2,515
Unit 3310 Rent and Fees
Unit Price
- $1,848
View Details and Rent EstimateModel Rent and Fees
Model Price Range
- $1,830 - $2,515
Unit 2212 Rent and Fees
Unit Price
- $1,830
View Details and Rent EstimateModel Rent and Fees
Model Price Range
- $1,830 - $2,515
Apartment Model: A1DFrom $1,8301 Bedroom, 1 Bath, 812 sq ftAvailable Now![]()
A1D - Floorplan Apartment Unit: 2407Apartment Model: A1D$1,8401 Bedroom, 1 Bath, 812 sq ftAvailable NowApartment Unit: 3310Apartment Model: A1D$1,8481 Bedroom, 1 Bath, 812 sq ftAvailable September 1, 2026Apartment Unit: 2212Apartment Model: A1D$1,8301 Bedroom, 1 Bath, 812 sq ftAvailable September 5, 2026Floorplan A1E
From $1,911
1 Bed, 1 Bath, 861 sq ftAvailable NowModel Gallery
Floorplans
Availability Details
Price Availability Date Unit Sq Ft View Details $1,911 Available Now 3211 861 $1,913 August 26, 2026 2113 861 $1,913 September 3, 2026 3115 861 Model Amenities and Features
Features
- Balcony
- Ceiling Fans
Kitchen
- Quartz Countertops
- Stainless Steel Appliances
Model Rent and Fees
Model Price Range
- $1,911 - $2,597
Current Available Pricing
- $1,911 - $1,913
Unit 3211 Rent and Fees
Unit Price
- $1,911
View Details and Rent EstimateModel Rent and Fees
Model Price Range
- $1,911 - $2,597
Unit 2113 Rent and Fees
Unit Price
- $1,913
View Details and Rent EstimateModel Rent and Fees
Model Price Range
- $1,911 - $2,597
Unit 3115 Rent and Fees
Unit Price
- $1,913
View Details and Rent EstimateModel Rent and Fees
Model Price Range
- $1,911 - $2,597
Apartment Model: A1EFrom $1,9111 Bedroom, 1 Bath, 861 sq ftAvailable Now![]()
A1E - Floorplan Apartment Unit: 3211Apartment Model: A1E$1,9111 Bedroom, 1 Bath, 861 sq ftAvailable NowApartment Unit: 2113Apartment Model: A1E$1,9131 Bedroom, 1 Bath, 861 sq ftAvailable August 26, 2026Apartment Unit: 3115Apartment Model: A1E$1,9131 Bedroom, 1 Bath, 861 sq ftAvailable September 3, 2026Floorplan A1F
From $2,068
1 Bed, 1 Bath, 896 sq ftAvailable NowModel Gallery
Floorplans
Availability Details
Price Availability Date Unit Sq Ft $2,068 Available Now 5202 896 Model Amenities and Features
Features
- Balcony
- Ceiling Fans
Kitchen
- Quartz Countertops
- Stainless Steel Appliances
Unit 5202 Rent and Fees
Unit Price
- $2,068
View Details and Rent EstimateModel Rent and Fees
Model Price Range
- $2,068 - $2,755
Apartment Model: A1FFrom $2,0681 Bedroom, 1 Bath, 896 sq ftAvailable Now![]()
A1F - Floorplan Apartment Unit: 5202Apartment Model: A1F$2,0681 Bedroom, 1 Bath, 896 sq ftAvailable NowFloorplan A1A
1 Bed, 1 Bath, 647 sq ftModel Gallery
Floorplans
Availability Details
Availability Date Unit Sq Ft Call for Availability A1A 647 sq ft Model Amenities and Features
Features
- Balcony
- Ceiling Fans
Kitchen
- Quartz Countertops
- Stainless Steel Appliances
Apartment Model: A1ACall For Rates1 Bedroom, 1 Bath, 647 sq ftUnavailable![]()
A1A - Floorplan Floorplan A1C
1 Bed, 1 Bath, 806 sq ftModel Gallery
Floorplans
Availability Details
Availability Date Unit Sq Ft Call for Availability A1C 806 sq ft Model Amenities and Features
Features
- Balcony
- Ceiling Fans
Kitchen
- Quartz Countertops
- Stainless Steel Appliances
Apartment Model: A1CCall For Rates1 Bedroom, 1 Bath, 806 sq ftUnavailable![]()
A1C - Floorplan Floorplan A1H
1 Bed, 1 Bath, 896 sq ftModel Gallery
Floorplans
Availability Details
Availability Date Unit Sq Ft Call for Availability A1H 896 sq ft Model Amenities and Features
Features
- Balcony
- Ceiling Fans
Kitchen
- Quartz Countertops
- Stainless Steel Appliances
Apartment Model: A1HCall For Rates1 Bedroom, 1 Bath, 896 sq ftUnavailable![]()
A1H - Floorplan Floorplan A1G
1 Bed, 1 Bath, 896 sq ftModel Gallery
Floorplans
Availability Details
Availability Date Unit Sq Ft Call for Availability A1G 896 sq ft Model Amenities and Features
Features
- Balcony
- Ceiling Fans
Kitchen
- Quartz Countertops
- Stainless Steel Appliances
Apartment Model: A1GCall For Rates1 Bedroom, 1 Bath, 896 sq ftUnavailable![]()
A1G - Floorplan 2 Bedrooms
Show Unavailable FloorplansFloorplan B2B
From $2,040
2 Beds, 2 Baths, 1102 sq ftAvailable NowCheapest 2 BedroomThis is the cheapest 2 Bedroom at this PropertyModel Gallery
Floorplans
Availability Details
Price Availability Date Unit Sq Ft View Details $2,040 Available Now 3208 1102 $2,040 Available Now 3207 1102 $2,060 Available Now 3404 1102 Model Amenities and Features
Features
- Balcony
- Ceiling Fans
Kitchen
- Quartz Countertops
- Stainless Steel Appliances
Model Rent and Fees
Model Price Range
- $2,040 - $2,695
Current Available Pricing
- $2,040 - $2,060
Unit 3208 Rent and Fees
Unit Price
- $2,040
View Details and Rent EstimateModel Rent and Fees
Model Price Range
- $2,040 - $2,695
Unit 3207 Rent and Fees
Unit Price
- $2,040
View Details and Rent EstimateModel Rent and Fees
Model Price Range
- $2,040 - $2,695
Unit 3404 Rent and Fees
Unit Price
- $2,060
View Details and Rent EstimateModel Rent and Fees
Model Price Range
- $2,040 - $2,695
Apartment Model: B2BFrom $2,0402 Bedroom, 2 Bath, 1102 sq ftAvailable Now![]()
B2B - Floorplan Apartment Unit: 3208Apartment Model: B2B$2,0402 Bedroom, 2 Bath, 1102 sq ftAvailable NowApartment Unit: 3207Apartment Model: B2B$2,0402 Bedroom, 2 Bath, 1102 sq ftAvailable NowApartment Unit: 3404Apartment Model: B2B$2,0602 Bedroom, 2 Bath, 1102 sq ftAvailable NowFloorplan B2D
From $2,325
2 Beds, 2 Baths, 1264 sq ftAvailable NowModel Gallery
Floorplans
Availability Details
Price Availability Date Unit Sq Ft $2,325 Available Now 2316 1264 Model Amenities and Features
Features
- Balcony
- Ceiling Fans
Kitchen
- Quartz Countertops
- Stainless Steel Appliances
Unit 2316 Rent and Fees
Unit Price
- $2,325
View Details and Rent EstimateModel Rent and Fees
Model Price Range
- $2,325 - $2,951
Apartment Model: B2DFrom $2,3252 Bedroom, 2 Bath, 1264 sq ftAvailable Now![]()
B2D - Floorplan Apartment Unit: 2316Apartment Model: B2D$2,3252 Bedroom, 2 Bath, 1264 sq ftAvailable NowFloorplan B2C
From $2,185
2 Beds, 2 Baths, 1180 sq ftAvailable Aug 13Model Gallery
Floorplans
Availability Details
Price Availability Date Unit Sq Ft $2,185 August 13, 2026 3215 1180 Model Amenities and Features
Features
- Balcony
- Ceiling Fans
Kitchen
- Quartz Countertops
- Stainless Steel Appliances
Unit 3215 Rent and Fees
Unit Price
- $2,185
View Details and Rent EstimateModel Rent and Fees
Model Price Range
- $2,185 - $2,802
Apartment Model: B2CFrom $2,1852 Bedroom, 2 Bath, 1180 sq ftAvailable August 13, 2026![]()
B2C - Floorplan Apartment Unit: 3215Apartment Model: B2C$2,1852 Bedroom, 2 Bath, 1180 sq ftAvailable August 13, 2026Floorplan B2A
2 Beds, 2 Baths, 947 sq ftModel Gallery
Floorplans
Availability Details
Availability Date Unit Sq Ft Call for Availability B2A 947 sq ft Model Amenities and Features
Features
- Balcony
- Ceiling Fans
Kitchen
- Quartz Countertops
- Stainless Steel Appliances
Apartment Model: B2ACall For Rates2 Bedroom, 2 Bath, 947 sq ftUnavailable![]()
B2A - Floorplan Floorplan B2E
2 Beds, 2 Baths, 1390 sq ftLargest 2 BedroomThis is the largest 2 Bedroom at this PropertyModel Gallery
Floorplans
Availability Details
Availability Date Unit Sq Ft Call for Availability B2E 1390 sq ft Model Amenities and Features
Features
- Balcony
- Ceiling Fans
Kitchen
- Quartz Countertops
- Stainless Steel Appliances
Apartment Model: B2ECall For Rates2 Bedroom, 2 Bath, 1390 sq ftUnavailable![]()
B2E - Floorplan 3 Bedrooms
Floorplan C2A
3 Beds, 2 Baths, 1320 sq ftModel Gallery
Floorplans
Availability Details
Availability Date Unit Sq Ft Call for Availability C2A 1320 sq ft Model Amenities and Features
Features
- Balcony
- Ceiling Fans
Kitchen
- Quartz Countertops
- Stainless Steel Appliances
Apartment Model: C2ACall For Rates3 Bedroom, 2 Bath, 1320 sq ftUnavailable![]()
C2A - Floorplan
Schedule a Tour
3D Tours
Property Information
- 218 Units
- 4 Stories
- Built in 2018
Lease Terms
- 7 - 14 mo
Fees and Policies
The fees listed below are community-provided and may exclude utilities or add-ons. All payments are made directly to the property and are non-refundable unless otherwise specified. Use the Cost Calculator to determine costs based on your needs.
Other Fees and Policies
Pet Fees
- Cat
- Cat FeeiCharged per Pet.$400.00
- Cat RentiCharged Per Pet.$25.00/mo
- Dog
- Dog FeeiCharged per Pet.$400.00
- Dog RentiCharged Per Pet.$25.00/mo
Breed restrictions may apply
Pet rent is per pet. Pet fee is $100 for additional pets.
Parking Info and Fees
- Other
Property Fee Disclaimer: Based on community-supplied data and independent market research. Subject to change without notice. May exclude fees for mandatory or optional services and usage-based utilities.
Features and Amenities
Unique Amenities
- Dog grooming station
- Electric vehicle charging stations
- Elevators in select buildings
- Full-size washer and dryer
- Nine-foot ceilings
- Outdoor grilling areas
- Oversized closets
- Package lockers
- Screened-in patio or balcony in select apartments
- Yoga and spin room
On-Site Services
- Car Charging Station
Community Features
- Lounge
- Business Center
- Clubhouse
- Elevator
Outdoor Features
- Pond
- Patio
Recreation and Fitness
- Fitness Center
- Pool
Interior Features
- Balcony
- Ceiling Fans
Kitchen Amenities
- Stainless Steel Appliances
- Quartz Countertops

Map
- Shopping
- Colleges
- Grocery
- Medical

Map
Frequently Asked Questions about Bell Westchase
Where is Bell Westchase located?
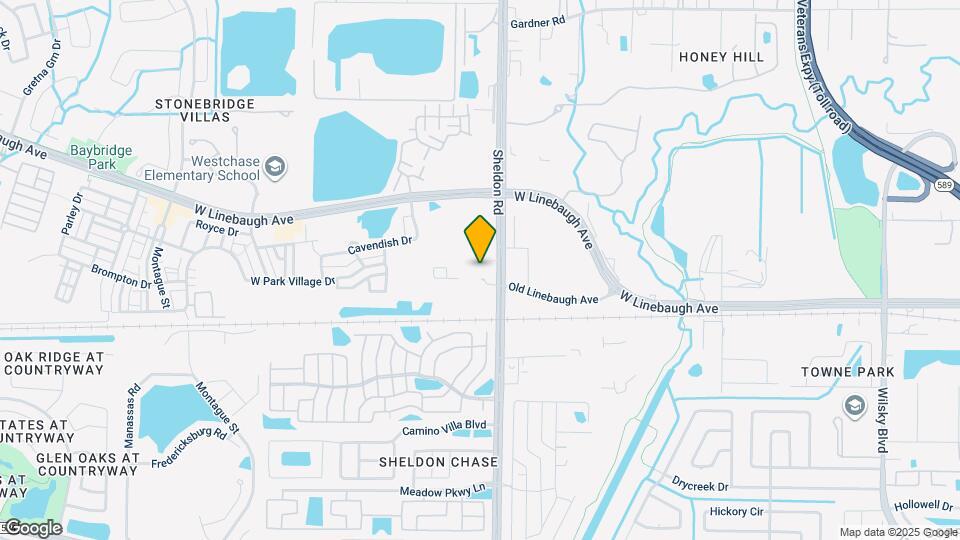
Bell Westchase is located at 8820 Thomas Oaks Dr near the Citrus Park area of Tampa, FL
What is the current rent range at Bell Westchase?
1 Bedroom to 3 Bedroom Apartments at Bell Westchase currently range from $1,751 to $2,325
When is the leasing office open?
- The office Hours for Bell Westchase are
- Monday Closed
- Tuesday 10:00 am–6:00 pm
- Wednesday 10:00 am–6:00 pm
- Thursday 10:00 am–6:00 pm
- Friday 10:00 am–6:00 pm
- Saturday 10:00 am–5:00 pm
- Sunday Closed
Are pets allowed?
Call us today to find out our pet policy and if we allow pets
Are there any rent specials?
The current rent special at Bell Westchase is: 1 month free.
Renters Reviews and Ratings
Verified RenterSubmitted by a verified resident of the apartment community. Participating residents may receive reward points in exchange for posting a review during their lease term, regardless of the nature of the review.
Property Manager Responded
Verified RenterSubmitted by a verified resident of the apartment community. Participating residents may receive reward points in exchange for posting a review during their lease term, regardless of the nature of the review.
Property Manager Responded
Verified RenterSubmitted by a verified resident of the apartment community. Participating residents may receive reward points in exchange for posting a review during their lease term, regardless of the nature of the review.
Property Manager Responded
Verified RenterSubmitted by a verified resident of the apartment community. Participating residents may receive reward points in exchange for posting a review during their lease term, regardless of the nature of the review.
Property Manager Responded
Verified RenterSubmitted by a verified resident of the apartment community. Participating residents may receive reward points in exchange for posting a review during their lease term, regardless of the nature of the review.
Property Manager Responded
Verified RenterSubmitted by a verified resident of the apartment community. Participating residents may receive reward points in exchange for posting a review during their lease term, regardless of the nature of the review.
Property Manager Responded
Verified RenterSubmitted by a verified resident of the apartment community. Participating residents may receive reward points in exchange for posting a review during their lease term, regardless of the nature of the review.
Property Manager Responded
Verified RenterSubmitted by a verified resident of the apartment community. Participating residents may receive reward points in exchange for posting a review during their lease term, regardless of the nature of the review.
Property Manager Responded
Verified RenterSubmitted by a verified resident of the apartment community. Participating residents may receive reward points in exchange for posting a review during their lease term, regardless of the nature of the review.
Property Manager Responded
Verified RenterSubmitted by a verified resident of the apartment community. Participating residents may receive reward points in exchange for posting a review during their lease term, regardless of the nature of the review.
Property Manager Responded
Verified RenterSubmitted by a verified resident of the apartment community. Participating residents may receive reward points in exchange for posting a review during their lease term, regardless of the nature of the review.
Property Manager Responded
Verified RenterSubmitted by a verified resident of the apartment community. Participating residents may receive reward points in exchange for posting a review during their lease term, regardless of the nature of the review.
Property Manager Responded
Nearby Schools
Westchase Elementary School
Davidsen Middle School
About GreatSchools Data on ApartmentHomeLiving.com.
Points of Interest
Time and distance from Bell Westchase.
Big Box and Retail
Walgreen's
Jcpenney
Macy's
Colleges and Universities
Hillsborough Community College - Dale Mabry Campus
Hillsborough Community College - Ybor City Campus
Groceries
Winn-Dixie
Publix
Whole Foods
Hospitals
Military Bases
Governmental U.S. Coast Guard
Restaurants and Dining
Shopping Centers
Bell Westchase has 5 shopping centers within 1.0 miles.
Nearby Neighborhoods
Rental Price Ranges in the Area
| Bedroom | Average Rent | Cheapest Rent | Highest Rent |
|---|---|---|---|
| Tampa Studio Apartments | $1,789 | $735 | $4,362 |
| Tampa 1 Bedroom Apartments | $1,816 | $745 | $5,760 |
| Tampa 2 Bedroom Apartments | $2,158 | $619 | $7,995 |
| Tampa 3 Bedroom Apartments | $2,644 | $649 | $9,983 |
| Tampa 4 Bedroom Apartments | $1,819 | $509 | $10,000+ |
| Tampa 5 Bedroom Apartments | $3,002 | $750 | $10,000+ |
Browse Top Apartments in Tampa
By Price
By Community Type
- Tampa Apartments for Rent by Owner
- Tampa Apartments with Rent Specials
- Tampa Top Rated Apartments
- Tampa Corporate Apartments
- Tampa Furnished Apartments
- Tampa Gated Apartments
- Tampa Loft Apartments
- Tampa Low Income Apartments
- Tampa Military Apartments
- New Tampa Apartments
- Tampa Senior Apartments
- Tampa Short-term Apartments
- Tampa Student Apartments
- Tampa Apartments with Utilities Included


Pet rent is per pet. Pet fee is $100 for additional pets.