- 1–2 Bedrooms
- $1,360-$2,113 Total Monthly Price
Total Monthly Price
Base Rent$1,360 - $2,113Total Monthly Price$1,360 - $2,113 - 655–1,074 Square Feet
About Bella Ruscello

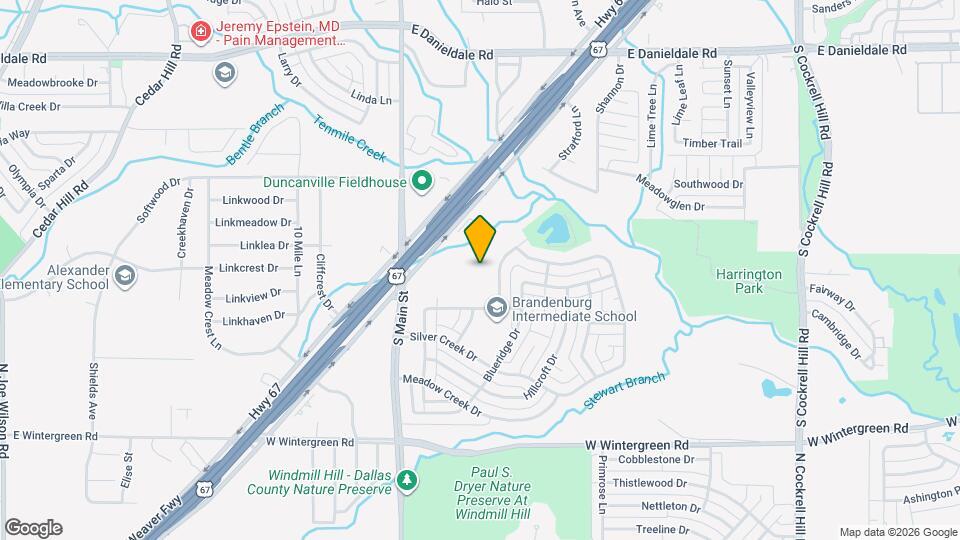
Live it. Love it. at Bella Ruscello. Located in Duncanville and connected to tranquil Waterview Park, our residents love walking the paved trail that originates at the park and meanders through the community. Waterview Park features a peaceful pond, playground, and open ground for picnics and pick-up games. Residents of Bella Ruscello also love staying fit in our 24-hour fitness center and keeping cool in our swimming pool. Aside from things to do, we know its all about location, and with easy access to retail and Highway 67, anything you need is within reach. Our community is tucked behind the Waterview Park Shopping Center and provides a quiet apartment living experience with convenient access to anywhere you want to go. Apartments at Bella Ruscello offer amazing closet space with oversized closets and outdoor storage closets. Some of our homes feature garden tubs, stainless steel appliances, and wood plank vinyl flooring. Schedule a self-guided, virtual, or in-person tour to see what apartment living can be like in 75137. You will experience a move-in so exceptional, we guarantee it with our Live it. Love it. Guarantee.TM We are here for you and available to take your call 24/7.
Bella Ruscello is located in the 75137 Zip code of Duncanville, TX. This community is professionally managed by Venterra Realty Management
Unique Features and Amenities
- 24 Hour Emergency Maintenance
- 24 Hour Fitness Center and Gym
- 2-Inch Blinds
- 3 Pets Welcome
- Access to Hiking and Biking Trails
- Amenify On-Demand Apartment Services
- AutoPay Discount
- Breakfast Bar
- Carpeted Bedrooms
- Community Clubhouse with Social Spaces
- Covered Parking
- Coworking Space
- Direct Access to Waterfront Park
- Dual Access Closet
- Easy Lease Renewal
- Fishing Pond
- Flat LED Puck Lights
- Garages
- Garden Tub
- Gated Community
- Linen Closet
- Mobile App for Resident Services
- Mobile Maintenance Requests
- Outdoor Gathering Area
- Oversized Closet
- Oversized Closet in all Bedrooms
- Pendant Lights
- Pool View
- Poolside Grilling Station
- Poolside Pergola
- Quartz Countertops
- Satin Nickel Fixtures
- Shaker-Style Kitchen Cabinets
- SMART Door Lock
- SMART Plug
- SMART Thermostat
- Touch-Free SMARTPACKAGE Lockers
- Walk-Through Kitchen
- Wood Plank Vinyl Flooring
- Wooded View
Property Contact Info

- Listed by:
- Agency:
- Vendor Logo:
- Website:
- View Property Website
- Call Us:
- (469) 382-4087
- Disclaimer:
Office Hours
| Monday | 10:00 am–6:00 pm |
| Tuesday | 10:00 am–6:00 pm |
| Wednesday | 10:00 am–6:00 pm |
| Thursday | 10:00 am–6:00 pm |
| Friday | 10:00 am–6:00 pm |
| Saturday | 10:00 am–5:00 pm |
| Sunday | Closed |
Floorplan Pricing and Availability
Bella Ruscello offers 1 to 2 Bedroom apartments starting from $1,360 and having 655–1,074 sq ft. Here is the current pricing and availability:
New! Interactive Property Map
1 Bedroom
Floorplan A1
From $1,360
1 Bed, 1 Bath, 655 sq ftTotal Monthly PriceAvailable NowTotal Monthly Price
Base Rent$1,360 - $1,606Total Monthly Price$1,360 - $1,606Model Gallery
Floorplans
Availability Details
Prices shown for this property are the Total Monthly Price including Fees.Price Availability Date Unit Sq Ft Deposit View Details $1,475 Available Now 05-05312 655 $500 $1,525 Available Now 09-09105 655 $500 $1,475 July 24, 2026 09-09104 655 $500 Model Amenities and Features
Features
- High Speed Internet Access
Model Lease Information
Model Price Range
- $1,360 - $1,606Total Monthly PriceBase Rent: $1,360 - $1,606Required Monthly Fees: None
Current Available Pricing
- $1,475 - $1,584 Total Monthly Price
Deposit
- $500 deposit
Unit 05-05312 Amenities and Features
Features
- Washer/Dryer
Kitchen
- Quartz Countertops
Unique Features
- 2-inch Blinds
- Breakfast Bar
- Carpeted Bedrooms
- Flat LED Puck Lights
- Oversized Closet
- Satin Nickel Fixtures
- Shaker-Style Kitchen Cabinets
- SMARTHOME Bundle
- Wood Plank Vinyl Flooring
Unit 05-05312 Lease Information
Unit Price
- From $1,475Total Monthly PriceBase Rent: $1,475 - $1,534Required Monthly Fees: None
Deposit
- $500 deposit
Model Lease Information
Model Price Range
- $1,360 - $1,606Total Monthly Price
Unit 09-09105 Amenities and Features
Features
- Washer/Dryer
Kitchen
- Quartz Countertops
Unique Features
- 2-Inch Blinds
- Breakfast Bar
- Carpeted Bedrooms
- Flat LED Puck Lights
- Oversized Closet
- Satin Nickel Fixtures
- Shaker-Style Kitchen Cabinets
- SMARTHOME Bundle
- Wood Plank Vinyl Flooring
Unit 09-09105 Lease Information
Unit Price
- From $1,525Total Monthly PriceBase Rent: $1,525 - $1,584Required Monthly Fees: None
Deposit
- $500 deposit
Model Lease Information
Model Price Range
- $1,360 - $1,606Total Monthly Price
Unit 09-09104 Amenities and Features
Features
- Washer/Dryer
Unique Features
- Breakfast Bar
- Oversized Closet
- SMARTHOME Bundle
- Wood Plank Vinyl Flooring
Unit 09-09104 Lease Information
Unit Price
- From $1,475Total Monthly PriceBase Rent: $1,475 - $1,534Required Monthly Fees: None
Deposit
- $500 deposit
Model Lease Information
Model Price Range
- $1,360 - $1,606Total Monthly Price
Apartment Model: A1From $1,3601 Bedroom, 1 Bath, 655 sq ftAvailable NowFloor plans are artist's rendering. All dimensions are approximate. Actual product and specifications may vary in dimension or detail. Not all features are available in every rental home. Please see a representative for details.
![]()
A1 - Floorplan Apartment Unit: 05-05312Apartment Model: A1From $1,4751 Bedroom, 1 Bath, 655 sq ftAvailable NowApartment Unit: 09-09105Apartment Model: A1From $1,5251 Bedroom, 1 Bath, 655 sq ftAvailable NowApartment Unit: 09-09104Apartment Model: A1From $1,4751 Bedroom, 1 Bath, 655 sq ftAvailable July 24, 2026Floorplan A2
From $1,474
1 Bed, 1 Bath, 736 sq ftTotal Monthly PriceAvailable NowTotal Monthly Price
Base Rent$1,474 - $1,688Total Monthly Price$1,474 - $1,688Model Gallery
Floorplans
Availability Details
Prices shown for this property are the Total Monthly Price including Fees.Price Availability Date Unit Sq Ft Deposit View Details $1,484 Available Now 05-05310 736 $500 $1,564 Available Now 07-07208 736 $500 $1,514 July 16, 2026 05-05102 736 $500 Model Amenities and Features
Features
- High Speed Internet Access
Model Lease Information
Model Price Range
- $1,474 - $1,688Total Monthly PriceBase Rent: $1,474 - $1,688Required Monthly Fees: None
Current Available Pricing
- $1,484 - $1,623 Total Monthly Price
Deposit
- $500 deposit
Unit 05-05310 Amenities and Features
Living Space
- Linen Closet
Unique Features
- Breakfast Bar
- Dual Access Closet
- SMARTHOME Bundle
- Wood Plank Vinyl Flooring
Unit 05-05310 Lease Information
Unit Price
- From $1,484Total Monthly PriceBase Rent: $1,484 - $1,543Required Monthly Fees: None
Deposit
- $500 deposit
Model Lease Information
Model Price Range
- $1,474 - $1,688Total Monthly Price
Unit 07-07208 Amenities and Features
Features
- Washer/Dryer
Kitchen
- Quartz Countertops
Living Space
- Linen Closet
Unique Features
- 2-inch Blinds
- Breakfast Bar
- Carpeted Bedrooms
- Dual Access Closet
- Flat LED Puck Lights
- Satin Nickel Fixtures
- Shaker-Style Kitchen Cabinets
- SMARTHOME Bundle
- Wood Plank Vinyl Flooring
Unit 07-07208 Lease Information
Unit Price
- From $1,564Total Monthly PriceBase Rent: $1,564 - $1,623Required Monthly Fees: None
Deposit
- $500 deposit
Model Lease Information
Model Price Range
- $1,474 - $1,688Total Monthly Price
Unit 05-05102 Amenities and Features
Features
- Washer/Dryer
Living Space
- Linen Closet
Unique Features
- Breakfast Bar
- Dual Access Closet
- SMARTHOME Bundle
Unit 05-05102 Lease Information
Unit Price
- From $1,514Total Monthly PriceBase Rent: $1,514 - $1,573Required Monthly Fees: None
Deposit
- $500 deposit
Model Lease Information
Model Price Range
- $1,474 - $1,688Total Monthly Price
Apartment Model: A2From $1,4741 Bedroom, 1 Bath, 736 sq ftAvailable NowFloor plans are artist's rendering. All dimensions are approximate. Actual product and specifications may vary in dimension or detail. Not all features are available in every rental home. Please see a representative for details.
![]()
A2 - Floorplan Apartment Unit: 05-05310Apartment Model: A2From $1,4841 Bedroom, 1 Bath, 736 sq ftAvailable NowApartment Unit: 07-07208Apartment Model: A2From $1,5641 Bedroom, 1 Bath, 736 sq ftAvailable NowApartment Unit: 05-05102Apartment Model: A2From $1,5141 Bedroom, 1 Bath, 736 sq ftAvailable July 16, 20262 Bedrooms
Floorplan B1
From $1,982
2 Beds, 2 Baths, 911 sq ftTotal Monthly PriceAvailable NowTotal Monthly Price
Base Rent$1,982 - $2,113Total Monthly Price$1,982 - $2,113Model Gallery
Floorplans
Availability Details
Prices shown for this property are the Total Monthly Price including Fees.Price Availability Date Unit Sq Ft Deposit View Details $2,022 Available Now 08-08103 911 $750 $1,982 September 28, 2026 01-01306 911 $750 Model Amenities and Features
Features
- High Speed Internet Access
Model Lease Information
Model Price Range
- $1,982 - $2,113Total Monthly PriceBase Rent: $1,982 - $2,113Required Monthly Fees: None
Deposit
- $750 deposit
Unit 08-08103 Amenities and Features
Features
- Washer/Dryer
Kitchen
- Pantry
- Quartz Countertops
Living Space
- Linen Closet
Unique Features
- 2-inch Blinds
- Breakfast Bar
- Carpeted Bedrooms
- Flat LED Puck Lights
- Oversized Closet
- Satin Nickel Fixtures
- Shaker-Style Kitchen Cabinets
- SMARTHOME Bundle
- Walk-Through Kitchen
- Wood Plank Vinyl Flooring
- Wooded View
Unit 08-08103 Lease Information
Unit Price
- From $2,022Total Monthly PriceBase Rent: $2,022 - $2,113Required Monthly Fees: None
Deposit
- $750 deposit
Model Lease Information
Model Price Range
- $1,982 - $2,113Total Monthly Price
Unit 01-01306 Amenities and Features
Features
- Washer/Dryer
Kitchen
- Pantry
- Quartz Countertops
Living Space
- Linen Closet
Unique Features
- 2-Inch Blinds
- Breakfast Bar
- Carpeted Bedrooms
- Flat LED Puck Lights
- Oversized Closet
- Pool View
- Satin Nickel Fixtures
- Shaker-Style Kitchen Cabinets
- SMARTHOME Bundle
- Walk-Through Kitchen
- Wood Plank Vinyl Flooring
Unit 01-01306 Lease Information
Unit Price
- From $1,982Total Monthly PriceBase Rent: $1,982 - $2,107Required Monthly Fees: None
Deposit
- $750 deposit
Model Lease Information
Model Price Range
- $1,982 - $2,113Total Monthly Price
Apartment Model: B1From $1,9822 Bedroom, 2 Bath, 911 sq ftAvailable NowFloor plans are artist's rendering. All dimensions are approximate. Actual product and specifications may vary in dimension or detail. Not all features are available in every rental home. Please see a representative for details.
![]()
B1 - Floorplan Apartment Unit: 08-08103Apartment Model: B1From $2,0222 Bedroom, 2 Bath, 911 sq ftAvailable NowApartment Unit: 01-01306Apartment Model: B1From $1,9822 Bedroom, 2 Bath, 911 sq ftAvailable September 28, 2026Floorplan B2
From $1,950
2 Beds, 2 Baths, 1074 sq ftTotal Monthly PriceAvailable Aug 5Total Monthly Price
Base Rent$1,950 - $2,073Total Monthly Price$1,950 - $2,073Model Gallery
Floorplans
Photos
Availability Details
Prices shown for this property are the Total Monthly Price including Fees.Price Availability Date Unit Sq Ft Deposit $1,950 August 5, 2026 03-03208 1074 $750 Unit 03-03208 Amenities and Features
Features
- Washer/Dryer
Kitchen
- Pantry
Living Space
- Linen Closet
Unique Features
- Breakfast Bar
- Oversized Closet in all Bedrooms
- SMARTHOME Bundle
Unit 03-03208 Lease Information
Unit Price
- From $1,950Total Monthly PriceBase Rent: $1,950 - $2,073Required Monthly Fees: None
Deposit
- $750 deposit
Model Lease Information
Model Price Range
- $1,950 - $2,073Total Monthly Price
Apartment Model: B2From $1,9502 Bedroom, 2 Bath, 1074 sq ftAvailable August 5, 2026FloorplansPhotos![]()
B2 - Image 1 ![]()
B2 - Image 2 ![]()
B2 - Image 3 ![]()
B2 - Image 4 Floor plans are artist's rendering. All dimensions are approximate. Actual product and specifications may vary in dimension or detail. Not all features are available in every rental home. Please see a representative for details.
![]()
B2 - Floorplan Apartment Unit: 03-03208Apartment Model: B2From $1,9502 Bedroom, 2 Bath, 1074 sq ftAvailable August 5, 2026
Schedule a Tour
3D Tours
Property Information
- 216 Units
- 3 Stories
- Built in 2008
Fees and Policies
The fees listed below are community-provided and may exclude utilities or add-ons. All payments are made directly to the property and are non-refundable unless otherwise specified.
Required Fees
Utilities
- Utility - Billing Administrative FeeiCharged Per Unit.$3.00/mo
- Community Services BundleiCommunity Service Bundle Includes: 1-Gig Fiber Internet, Valet Trash, Pest Control, Concierge Services, Smart Home, Alarm Monitoring, Amenity Fee, City Disposal Fee, and Package Lockers Charged per unit.$177.00/mo
- Resident Liability FeeiCharged per unit.$12.00/mo
One-Time Basics
- Due at Move-In
- Reservation FeeiCharged per unit.$199.00
Other Fees and Policies
Pet Fees
- Cat
- Pet DepositiMax of 3. Charged Per Pet.$0.00
- One-Time Pet FeeiMax of 3. Charged Per Pet.$350.00
- Monthly Pet FeeiMax of 3. Charged Per Pet.$25.00
- Dog
- Pet DepositiMax of 3. Charged Per Pet.$0.00
- Monthly Pet FeeiMax of 3. Charged Per Pet.$25.00
- One-Time Pet FeeiMax of 3. Charged Per Pet.$350.00
Breed restrictions apply. Please contact office.
Max of 3. Venterra welcomes up to 3 pets. Charges listed are for one pet, please contact the office for additional pet fees. Breed Restrictions Apply.
Parking Fees
- Car Port
- Parking FeeiCharged per vehicle.$35.00/mo
- Garage Detached
- Parking FeeiCharged per vehicle.$95.00/mo
- Surface Lot
Additional Parking Options
Property Fee Disclaimer: Based on community-supplied data and independent market research. Subject to change without notice. May exclude fees for mandatory or optional services and usage-based utilities.
Features and Amenities
On-Site Services
- Package Service
- Planned Social Activities
- Property Manager On Site
- Trash Pickup Door To Door
- Online Services
- Renters Insurance Program
- 24 Hour Access
Community Features
- Walk Up
- Clubhouse
Outdoor Features
- Grill
- Fenced Lot
- Picnic Area
- Courtyard
- Pond
- Waterfront
- Gated
- Deck
- Porch
- Patio
Recreation and Fitness
- Hot Tub
- Fitness Center
- Walking/Biking Trails
- Playground
- Pool
Interior Features
- Balcony
- Heating
- Tub/Shower
- Ceiling Fans
- High Speed Internet Access
- Washer/Dryer
- Air Conditioning
Kitchen Amenities
- Dishwasher
- Pantry
- Microwave
- Range
- Refrigerator
- Oven
- Freezer
- Disposal
- Quartz Countertops
- Stainless Steel Appliances
- Ice Maker
- Kitchen
Living Area Features
- Walk In Closets
- Crown Molding
- Carpet
- Vinyl Flooring
- Linen Closet
- Window Coverings
- Hardwood Floors
Unique Amenities
- Garage Available

Map
- Shopping
- Colleges
- Grocery
- Medical
- Parks
- Transportation

Map
Frequently Asked Questions about Bella Ruscello
Where is Bella Ruscello located?
Bella Ruscello is located at 250 E Highway 67, Duncanville, TX
What is the current rent range at Bella Ruscello?
1 Bedroom to 2 Bedroom Apartments at Bella Ruscello currently range from $1,360 to $2,113
When is the leasing office open?
- The office Hours for Bella Ruscello are
- Monday 10:00 am–6:00 pm
- Tuesday 10:00 am–6:00 pm
- Wednesday 10:00 am–6:00 pm
- Thursday 10:00 am–6:00 pm
- Friday 10:00 am–6:00 pm
- Saturday 10:00 am–5:00 pm
- Sunday Closed
Are pets allowed?
Call us today to find out our pet policy and if we allow pets
Renters Reviews and Ratings
Poorly maintained, priced too high
This property is excellent
Watch out
Fairly Nice Apartments
Luxury comfort
Nearby Schools
Duncanville High School
S Gus Alexander Jr Elementary School
William High Byrd Middle School
About GreatSchools Data on ApartmentHomeLiving.com.
Points of Interest
Time and distance from Bella Ruscello.
Big Box and Retail
Walgreens
Walmart
Kroger
Colleges and Universities
Groceries
Tom Thumb
Kroger
Aldi
Hospitals
Dallas Behavioral Healthcare Hospital
Methodist Charlton Medical Center
Hickory Trail Hospital
Military Bases
Dallas Naval Air Station
Parks and Recreation
Bella Ruscello has 3 parks within 13.6 miles, including Six Flags Over Texas, Ballpark in Arlington, and Hurricane Harbor.
Shopping Centers
Bella Ruscello has 5 shopping centers within 0.8 miles.
Transit Stations
Nearby Neighborhoods
Rental Price Ranges in the Area
| Bedroom | Average Rent | Cheapest Rent | Highest Rent |
|---|---|---|---|
| Duncanville Studio Apartments | $927 | $820 | $1,200 |
| Duncanville 1 Bedroom Apartments | $1,275 | $809 | $3,804 |
| Duncanville 2 Bedroom Apartments | $1,526 | $1,050 | $4,256 |
| Duncanville 3 Bedroom Apartments | $1,770 | $1,330 | $6,818 |
Browse Top Apartments in Duncanville
By Price
By Community Type
- Duncanville Apartments with Rent Specials
- Duncanville Top Rated Apartments
- Duncanville Corporate Apartments
- Duncanville Furnished Apartments
- Duncanville Gated Apartments
- Duncanville Low Income Apartments
- Duncanville Military Apartments
- New Duncanville Apartments
- Duncanville Senior Apartments
- Duncanville Short-term Apartments
- Duncanville Apartments with Utilities Included


Max of 3. Venterra welcomes up to 3 pets. Charges listed are for one pet, please contact the office for additional pet fees.