


- 1–3 Bedrooms
- $1,350-$1,995 Pricing
- 668–1,140 Square Feet
About Bella Vista Apartments
Bella Vista Lofts and Apartment Homes, located on Bellerive Drive is a very special property. This community overlooks much of Kennewick, Richland and beyond. Every detail has been studied in creating the perfect balance of beauty, security and convenience. Nine uniquely conceived floor plans offer multiple interior options and provide the ideal opportunity to express your personal taste...Now introducing Bella Vista East our newest addition to our community where you will find beautifully designed interiors including, Stainless Steel Appliances, Hickory Cabinets, Roman Bathtubs, Unique Floor plans, select units include Vaulted Ceilings and Skylights. This community has so much to offer a resident. Come relax in the beautifully decorated fireside room of our clubhouse. We have a recreation center that is unprecedented in the Tri Cities. At Bella Vista you will find a beautifully designed pool as well a children's pool for our younger residents. Relax and enjoy all summer long and take pleasure in our Jacuzzi throughout the entire year. Our gymnasium is sure to please with full court basketball, volleyball and badminton. Our full time resident managers are friendly and professional and will be here for you...Even after you move in. Come home to Bella Vista where luxury, comfort and affordability combine to give you the lifestyle that you deserve.
Bella Vista Apartments is located in the 99352 Zip code of Richland, WA. This community is professionally managed by Tokola Properties
Unique Features and Amenities
- Barbeque Picnic Area
- Beautifully designed pool and kiddie pool
- Business Center
- Business Services Available
- Childrens Pool
- Cinema Room
- Club House
- Clubhouse
- Clubhouse with fireside room
- Coffee & Tea Bar
- Community Park
- Covered Parking
- Covered parking and garages
- Dish Washer
- Dryer
- Enclosed Full Court Gymnasium
- Fitness Center
- Free Internet in Club House
- Full-sized washer/dryer
- Heated Pool
- Indoor Year-Round Jacuzzi
- Kids Park
- Large Loft apartments with spiral staircases.
- Large playground and close to park
- Mens & Womens Locker Rooms
- Onsite friendly management & activity coordinator
- Poolside BBQ's
- Relaxing jacuzzi/Fitness Center
- Spacious 1, 2 & 3 bedroom floorplans
- Special Community Events
- Swimming Pool
- Washer
Property Contact Info

- Listed by:
- Agency:
- Vendor Logo:
- Website:
- View Property Website
- Call Us:
- (844) 763-0122
- Disclaimer:
Office Hours
| Monday | 9:00 am–5:00 pm |
| Tuesday | 9:00 am–5:00 pm |
| Wednesday | 9:00 am–5:00 pm |
| Thursday | 9:00 am–5:00 pm |
| Friday | 9:00 am–5:00 pm |
| Saturday | 9:00 am–5:00 pm |
| Sunday | Closed |
Floorplan Pricing and Availability
Bella Vista Apartments offers 1 to 3 Bedroom apartments starting from $1,350 and having 668–1,140 sq ft. Here is the current pricing and availability:
New! Interactive Property Map
1 Bedroom
Sedona
1 Bed, 1 Bath, 668 sq ftModel Gallery
Floorplans
Availability Details
Price Availability Date Unit Sq Ft Deposit $1,350 Call for Availability Sedona 668 sq ft $330 Model Amenities and Features
Features
- Air Conditioning
- Balcony
- High Speed Internet Access
- Smoke Free
- Storage Space
Fitness & Recreation
- Hot Tub
Kitchen
- Refrigerator
Unique Features
- Club House
- Covered Parking
- Dish Washer
- Dryer
- Free Internet in Club House
- Kids Park
- Swimming Pool
- Washer
Model Rent and Fees
Model Price
- $1,350
Deposit
- $330 deposit
Apartment Model: Sedona$1,3501 Bedroom, 1 Bath, 668 sq ftUnavailable![]()
Sedona - Floorplan 1 ![]()
Sedona - Floorplan 2 ![]()
Sedona - Floorplan 3 ![]()
Sedona - Floorplan 4 ![]()
Sedona - Floorplan 5 ![]()
Sedona - Floorplan 6 ![]()
Sedona - Floorplan 7 ![]()
Sedona - Floorplan 8 ![]()
Sedona - Floorplan 9 Mesa
1 Bed, 1 Bath, 680 sq ftModel Gallery
Floorplans
Availability Details
Price Availability Date Unit Sq Ft Deposit $1,370 Call for Availability Mesa 680 sq ft $343 Model Amenities and Features
Features
- Air Conditioning
- Balcony
- High Speed Internet Access
- Smoke Free
- Storage Space
Fitness & Recreation
- Hot Tub
Kitchen
- Refrigerator
Unique Features
- Club House
- Covered Parking
- Dish Washer
- Dryer
- Free Internet in Club House
- Kids Park
- Swimming Pool
- Washer
Model Rent and Fees
Model Price
- $1,370
Deposit
- $343 deposit
Apartment Model: Mesa$1,3701 Bedroom, 1 Bath, 680 sq ftUnavailable![]()
Mesa - Floorplan 1 ![]()
Mesa - Floorplan 2 ![]()
Mesa - Floorplan 3 ![]()
Mesa - Floorplan 4 ![]()
Mesa - Floorplan 5 ![]()
Mesa - Floorplan 6 ![]()
Mesa - Floorplan 7 ![]()
Mesa - Floorplan 8 ![]()
Mesa - Floorplan 9 Mesquite
1 Bed, 1 Bath, 688 sq ftModel Gallery
Floorplans
3D Tours
Availability Details
Price Availability Date Unit Sq Ft Deposit $1,395 Call for Availability Mesquite 688 sq ft $349 Model Amenities and Features
Features
- Air Conditioning
- Balcony
- Smoke Free
- Storage Space
Fitness & Recreation
- Hot Tub
Kitchen
- Refrigerator
Unique Features
- Club House
- Covered Parking
- Dish Washer
- Dryer
- Free Internet in Club House
- Kids Park
- Swimming Pool
- Washer
Model Rent and Fees
Model Price
- $1,395
Deposit
- $349 deposit
Apartment Model: Mesquite$1,3951 Bedroom, 1 Bath, 688 sq ftUnavailableFloorplans3D Tours![]()
Mesquite - Floorplan 1 ![]()
Mesquite - Floorplan 2 ![]()
Mesquite - Floorplan 3 ![]()
Mesquite - Floorplan 4 ![]()
Mesquite - Floorplan 5 ![]()
Mesquite - Floorplan 6 ![]()
Mesquite - Floorplan 7 ![]()
Mesquite - Floorplan 8 ![]()
Mesquite - Floorplan 9 Mesquite - 3D Tour Taos
1 Bed, 1 Bath, 717 sq ftModel Gallery
Floorplans
Availability Details
Price Availability Date Unit Sq Ft Deposit $1,350 Call for Availability Taos 717 sq ft $338 Model Amenities and Features
Features
- Air Conditioning
- Balcony
- High Speed Internet Access
- Smoke Free
- Storage Space
Fitness & Recreation
- Hot Tub
Kitchen
- Refrigerator
Unique Features
- Club House
- Covered Parking
- Dish Washer
- Dryer
- Free Internet in Club House
- Kids Park
- Swimming Pool
- Washer
Model Rent and Fees
Model Price
- $1,350
Deposit
- $338 deposit
Apartment Model: Taos$1,3501 Bedroom, 1 Bath, 717 sq ftUnavailable![]()
Taos - Floorplan 1 ![]()
Taos - Floorplan 2 ![]()
Taos - Floorplan 3 ![]()
Taos - Floorplan 4 ![]()
Taos - Floorplan 5 ![]()
Taos - Floorplan 6 ![]()
Taos - Floorplan 7 ![]()
Taos - Floorplan 8 ![]()
Taos - Floorplan 9 Laredo
1 Bed, 1 Bath, 819 sq ftModel Gallery
Floorplans
Availability Details
Price Availability Date Unit Sq Ft Deposit $1,620 Call for Availability Laredo 819 sq ft $405 Model Amenities and Features
Features
- Air Conditioning
- Balcony
- High Speed Internet Access
- Smoke Free
- Storage Space
Fitness & Recreation
- Hot Tub
Kitchen
- Refrigerator
Unique Features
- Club House
- Covered Parking
- Dish Washer
- Dryer
- Free Internet in Club House
- Kids Park
- Swimming Pool
- Washer
Model Rent and Fees
Model Price
- $1,620
Deposit
- $405 deposit
Apartment Model: Laredo$1,6201 Bedroom, 1 Bath, 819 sq ftUnavailable![]()
Laredo - Floorplan 1 ![]()
Laredo - Floorplan 2 ![]()
Laredo - Floorplan 3 ![]()
Laredo - Floorplan 4 ![]()
Laredo - Floorplan 5 ![]()
Laredo - Floorplan 6 ![]()
Laredo - Floorplan 7 ![]()
Laredo - Floorplan 8 ![]()
Laredo - Floorplan 9 Mesa L
1 Bed, 1 Bath, 830 sq ftModel Gallery
Floorplans
Availability Details
Price Availability Date Unit Sq Ft Deposit $1,500 Call for Availability Mesa L 830 sq ft $375 Model Amenities and Features
Features
- Air Conditioning
- Balcony
- High Speed Internet Access
- Smoke Free
- Storage Space
Fitness & Recreation
- Hot Tub
Kitchen
- Refrigerator
Unique Features
- Club House
- Covered Parking
- Dish Washer
- Dryer
- Free Internet in Club House
- Kids Park
- Swimming Pool
- Washer
Model Rent and Fees
Model Price
- $1,500
Deposit
- $375 deposit
Apartment Model: Mesa L$1,5001 Bedroom, 1 Bath, 830 sq ftUnavailable![]()
Mesa L - Floorplan 1 ![]()
Mesa L - Floorplan 2 ![]()
Mesa L - Floorplan 3 ![]()
Mesa L - Floorplan 4 ![]()
Mesa L - Floorplan 5 ![]()
Mesa L - Floorplan 6 ![]()
Mesa L - Floorplan 7 ![]()
Mesa L - Floorplan 8 ![]()
Mesa L - Floorplan 9 Taos L
1 Bed, 1 Bath, 867 sq ftLargest 1 BedroomThis is the largest 1 Bedroom at this PropertyModel Gallery
Floorplans
Availability Details
Price Availability Date Unit Sq Ft Deposit $1,500 Call for Availability Taos L 867 sq ft $375 Model Amenities and Features
Features
- Air Conditioning
- Balcony
- High Speed Internet Access
- Smoke Free
- Storage Space
Fitness & Recreation
- Hot Tub
Kitchen
- Refrigerator
Unique Features
- Club House
- Covered Parking
- Dish Washer
- Dryer
- Free Internet in Club House
- Kids Park
- Swimming Pool
- Washer
Model Rent and Fees
Model Price
- $1,500
Deposit
- $375 deposit
Apartment Model: Taos L$1,5001 Bedroom, 1 Bath, 867 sq ftUnavailable![]()
Taos L - Floorplan 1 ![]()
Taos L - Floorplan 2 ![]()
Taos L - Floorplan 3 ![]()
Taos L - Floorplan 4 ![]()
Taos L - Floorplan 5 ![]()
Taos L - Floorplan 6 ![]()
Taos L - Floorplan 7 ![]()
Taos L - Floorplan 8 ![]()
Taos L - Floorplan 9 2 Bedrooms
Show Unavailable FloorplansChapparel
$1,645
2 Beds, 2 Baths, 921 sq ftAvailable NowModel Gallery
Floorplans
Availability Details
Price Availability Date Unit Sq Ft Deposit View Details $1,645 Available Now 226 921 $411 $1,645 August 22, 2026 217 921 $411 $1,645 September 16, 2026 181 921 $411 Model Amenities and Features
Features
- Air Conditioning
- Balcony
- High Speed Internet Access
- Smoke Free
- Storage Space
Fitness & Recreation
- Hot Tub
Kitchen
- Refrigerator
Unique Features
- Club House
- Covered Parking
- Dish Washer
- Dryer
- Free Internet in Club House
- Kids Park
- Swimming Pool
- Washer
Model Rent and Fees
Model Price
- $1,645
Deposit
- $411 deposit
Unit 226 Amenities and Features
Features
- Air Conditioning
- Balcony
- High Speed Internet Access
- Smoke Free
- Storage Space
Fitness & Recreation
- Hot Tub
Kitchen
- Refrigerator
Unique Features
- Club House
- Covered Parking
- Dish Washer
- Dryer
- Free Internet in Club House
- Kids Park
- Swimming Pool
- Washer
Unit 226 Rent and Fees
Unit Price
- $1,645
Deposit
- $411 deposit
Model Rent and Fees
Price
- $1,645
Unit 217 Amenities and Features
Features
- Air Conditioning
- Balcony
- High Speed Internet Access
- Smoke Free
- Storage Space
Fitness & Recreation
- Hot Tub
Kitchen
- Refrigerator
Unique Features
- Club House
- Covered Parking
- Dish Washer
- Dryer
- Free Internet in Club House
- Kids Park
- Swimming Pool
- Washer
Unit 217 Rent and Fees
Unit Price
- $1,645
Deposit
- $411 deposit
Model Rent and Fees
Price
- $1,645
Unit 181 Amenities and Features
Features
- Air Conditioning
- Balcony
- High Speed Internet Access
- Smoke Free
- Storage Space
Fitness & Recreation
- Hot Tub
Kitchen
- Refrigerator
Unique Features
- Club House
- Covered Parking
- Dish Washer
- Dryer
- Free Internet in Club House
- Kids Park
- Swimming Pool
- Washer
Unit 181 Rent and Fees
Unit Price
- $1,645
Deposit
- $411 deposit
Model Rent and Fees
Price
- $1,645
Apartment Model: Chapparel$1,6452 Bedroom, 2 Bath, 921 sq ftAvailable Now![]()
Chapparel - Floorplan 1 ![]()
Chapparel - Floorplan 2 ![]()
Chapparel - Floorplan 3 ![]()
Chapparel - Floorplan 4 ![]()
Chapparel - Floorplan 5 ![]()
Chapparel - Floorplan 6 ![]()
Chapparel - Floorplan 7 ![]()
Chapparel - Floorplan 8 ![]()
Chapparel - Floorplan 9 Apartment Unit: 226Apartment Model: Chapparel$1,6452 Bedroom, 2 Bath, 921 sq ftAvailable NowApartment Unit: 217Apartment Model: Chapparel$1,6452 Bedroom, 2 Bath, 921 sq ftAvailable August 22, 2026Apartment Unit: 181Apartment Model: Chapparel$1,6452 Bedroom, 2 Bath, 921 sq ftAvailable September 16, 2026Kokopelli
2 Beds, 1 Bath, 868 sq ftModel Gallery
Floorplans
3D Tours
Availability Details
Price Availability Date Unit Sq Ft Deposit $1,525 Call for Availability Kokopelli 868 sq ft $381 Model Amenities and Features
Features
- Air Conditioning
- Balcony
- High Speed Internet Access
- Smoke Free
- Storage Space
Fitness & Recreation
- Hot Tub
Kitchen
- Refrigerator
Unique Features
- Club House
- Covered Parking
- Dish Washer
- Dryer
- Free Internet in Club House
- Kids Park
- Swimming Pool
- Washer
Model Rent and Fees
Model Price
- $1,525
Deposit
- $381 deposit
Apartment Model: Kokopelli$1,5252 Bedroom, 1 Bath, 868 sq ftUnavailableFloorplans3D Tours![]()
Kokopelli - Floorplan 1 ![]()
Kokopelli - Floorplan 2 ![]()
Kokopelli - Floorplan 3 ![]()
Kokopelli - Floorplan 4 ![]()
Kokopelli - Floorplan 5 ![]()
Kokopelli - Floorplan 6 ![]()
Kokopelli - Floorplan 7 ![]()
Kokopelli - Floorplan 8 ![]()
Kokopelli - Floorplan 9 Kokopelli - 3D Tour Beaumont
2 Beds, 2 Baths, 969 sq ftLargest 2 BedroomThis is the largest 2 Bedroom at this PropertyModel Gallery
Floorplans
3D Tours
Availability Details
Price Availability Date Unit Sq Ft Deposit $1,695 Call for Availability Beaumont 969 sq ft $424 Model Amenities and Features
Features
- Air Conditioning
- Balcony
- Storage Space
Fitness & Recreation
- Hot Tub
Kitchen
- Refrigerator
Unique Features
- Club House
- Covered Parking
- Dish Washer
- Dryer
- Free Internet in Club House
- Kids Park
- Swimming Pool
- Washer
Model Rent and Fees
Model Price
- $1,695
Deposit
- $424 deposit
Apartment Model: Beaumont$1,6952 Bedroom, 2 Bath, 969 sq ftUnavailableFloorplans3D Tours![]()
Beaumont - Floorplan 1 ![]()
Beaumont - Floorplan 2 ![]()
Beaumont - Floorplan 3 ![]()
Beaumont - Floorplan 4 ![]()
Beaumont - Floorplan 5 ![]()
Beaumont - Floorplan 6 ![]()
Beaumont - Floorplan 7 ![]()
Beaumont - Floorplan 8 ![]()
Beaumont - Floorplan 9 Beaumont - 3D Tour Beaumont - 3D Tour 3 Bedrooms
Santa Fe
3 Beds, 2 Baths, 1140 sq ftModel Gallery
Floorplans
Availability Details
Price Availability Date Unit Sq Ft Deposit $1,995 Call for Availability Santa Fe 1140 sq ft $499 Model Amenities and Features
Features
- Air Conditioning
- Balcony
- High Speed Internet Access
- Smoke Free
- Storage Space
Fitness & Recreation
- Hot Tub
Kitchen
- Refrigerator
Unique Features
- Club House
- Covered Parking
- Dish Washer
- Dryer
- Free Internet in Club House
- Kids Park
- Swimming Pool
- Washer
Model Rent and Fees
Model Price
- $1,995
Deposit
- $499 deposit
Apartment Model: Santa Fe$1,9953 Bedroom, 2 Bath, 1140 sq ftUnavailable![]()
Santa Fe - Floorplan 1 ![]()
Santa Fe - Floorplan 2 ![]()
Santa Fe - Floorplan 3 ![]()
Santa Fe - Floorplan 4 ![]()
Santa Fe - Floorplan 5 ![]()
Santa Fe - Floorplan 6 ![]()
Santa Fe - Floorplan 7 ![]()
Santa Fe - Floorplan 8 ![]()
Santa Fe - Floorplan 9
Schedule a Tour
3D Tours
Property Information
- 331 Units
- 2 Stories
- Built in 2006
Lease Terms
- 12 mo
Fees and Policies
The fees listed below are community-provided and may exclude utilities or add-ons. All payments are made directly to the property and are non-refundable unless otherwise specified.
Required Fees
One-Time Basics
- Due at Application
- Application Fee Per ApplicantiCharged per applicant.$20.00
Other Fees and Policies
Pet Fees
- Cat
- One-Time Pet FeeiMax of 2. Charged Per Pet.$300.00
- Monthly Pet FeeiMax of 2. Charged Per Pet.$25.00
- Dog
- Monthly Pet FeeiMax of 2. Charged Per Pet.$25.00
- One-Time Pet FeeiMax of 2. Charged Per Pet.$300.00
Max of 2. Dog.
Parking Info and Fees
- Surface LotiAvailable
Property Fee Disclaimer: Based on community-supplied data and independent market research. Subject to change without notice. May exclude fees for mandatory or optional services and usage-based utilities.
Features and Amenities
On-Site Services
- Car Wash Area
- Maintenance On Site
Community Features
- Lounge
- Business Center
- Clubhouse
- Walk Up
Outdoor Features
- Grill
- Courtyard
- Fenced Lot
- Picnic Area
Recreation and Fitness
- Fitness Center
- Basketball Court
- Media Center/Movie Theatre
- Volleyball Court
- Playground
- Pool
Interior Features
- Balcony
- Skylights
- Storage Space
- Ceiling Fans
- High Speed Internet Access
- Heating
- Sprinkler System
- Tub/Shower
- Satellite Tv
- Cable Ready
- Washer/Dryer
- Air Conditioning
- Wi Fi
- Wheelchair Accessible (Rooms)
- Smoke Free
Kitchen Amenities
- Freezer
- Stainless Steel Appliances
- Ice Maker
- Kitchen
- Disposal
- Oven
- Pantry
- Range
- Refrigerator
- Dishwasher
- Eat In Kitchen
- Microwave
Living Area Features
- Walk In Closets
- Vaulted Ceiling
- Vinyl Flooring
- Family Room
- Dining Room
- Double Pane Windows
- Carpet
- Window Coverings
- Linen Closet
- Tile Floors
- Views
- Hardwood Floors
- Loft Layout

Map
- Shopping
- Colleges
- Grocery
- Medical

Map
Getting Around
50 / 100 Fairly walkable
20 / 100 Limited public transit
50 / 100 Fairly bikeable
90 / 100 Exceptionally car friendly
Getting to Know the Area
60 / 100 Restaurants
40 / 100 Cafes
50 / 100 Nightlife
60 / 100 Shopping
100 / 100 Noise Level
Frequently Asked Questions about Bella Vista Apartments
Where is Bella Vista Apartments located?

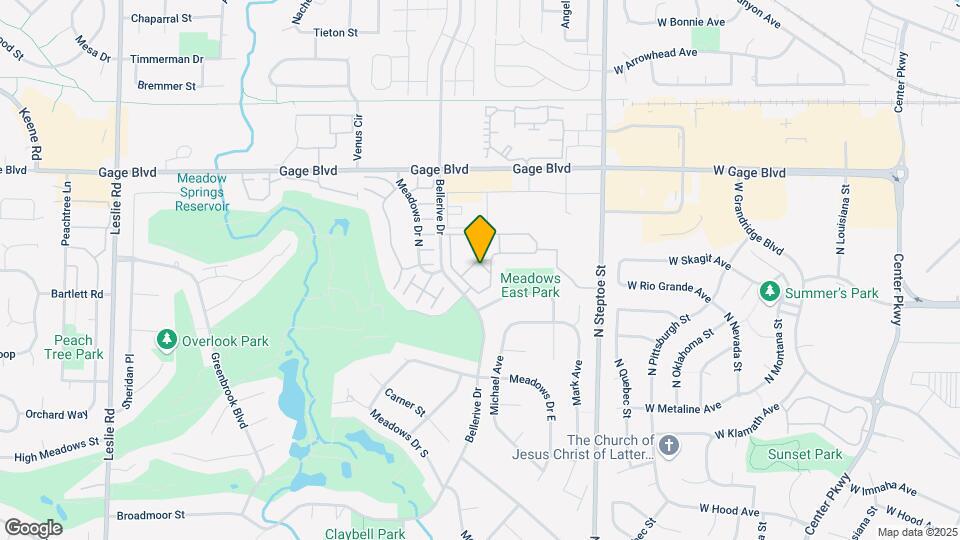
Bella Vista Apartments is located at 2100 Bellerive Dr, Richland, WA
What is the current rent range at Bella Vista Apartments?
1 Bedroom to 3 Bedroom Apartments at Bella Vista Apartments currently range from $1,350 to $1,995
When is the leasing office open?
- The office Hours for Bella Vista Apartments are
- Monday 9:00 am–5:00 pm
- Tuesday 9:00 am–5:00 pm
- Wednesday 9:00 am–5:00 pm
- Thursday 9:00 am–5:00 pm
- Friday 9:00 am–5:00 pm
- Saturday 9:00 am–5:00 pm
- Sunday Closed
Are pets allowed?
Call us today to find out our pet policy and if we allow pets
Renters Reviews and Ratings
A great place to live
new Bellavista
Superb Management
Good management!
nice neighborhood
Bella Vista Lofts and Apartments
Nearby Schools
Carmichael Middle School
Richland High School
Badger Mountain Elementary
About GreatSchools Data on ApartmentHomeLiving.com.
Points of Interest
Time and distance from Bella Vista Apartments.
Big Box and Retail
Costco
Walgreens
Albertsons
Colleges and Universities
Washington State University Tri-Cities - Richland Campus
Groceries
Albertsons
Winco Foods
Fred Meyer
Hospitals
Kadlec Regional Medical Center
Lourdes Counseling Center
Trios Health
Shopping Centers
Bella Vista Apartments has 5 shopping centers within 0.9 miles.
Nearby Neighborhoods
Rental Price Ranges in the Area
| Bedroom | Average Rent | Cheapest Rent | Highest Rent |
|---|---|---|---|
| Richland Studio Apartments | $1,267 | $799 | $1,930 |
| Richland 1 Bedroom Apartments | $1,654 | $1,052 | $2,464 |
| Richland 2 Bedroom Apartments | $1,911 | $1,195 | $2,950 |
| Richland 3 Bedroom Apartments | $2,004 | $1,284 | $3,641 |
| Richland 4 Bedroom Apartments | $1,783 | $1,401 | $2,355 |
| 2 Bedroom Homes | $1,655 | $1,295 | $2,195 |
| 3 Bedroom Homes | $2,384 | $1,450 | $4,000 |
| 4 Bedroom Homes | $3,267 | $2,295 | $4,195 |
| 5 Bedroom Homes | $2,122 | $1,795 | $2,450 |
Browse Top Apartments in Richland
By Price
By Community Type
- Richland Apartments with Rent Specials
- Richland Top Rated Apartments
- Richland Corporate Apartments
- Richland Furnished Apartments
- Richland Gated Apartments
- Richland Loft Apartments
- Richland Low Income Apartments
- New Richland Apartments
- Richland Senior Apartments
- Richland Short-term Apartments
- Richland Apartments with Utilities Included


Max of 2. 2 pets max rent fee per pet.