

- Studio–3 Bedrooms
- $1,467-$4,245 Pricing
- 745–1,389 Square Feet
Rent Specials
Up to 1.5 Months Free! *Restrictions Apply. Inquire For Details.
About Bellary Flats
Modern designs, elegant finishes, and upscale amenities are waiting for you at Bellary Flats. Our Summerville apartments come in studio, one-, two-, and three-bedroom layouts that are spacious and adaptable. A variety of interior luxuries adorn them including full-size washer and dryer sets, private porch or patio, granite countertops, and more. As a resident of our pet-friendly community, you will also have exclusive access to the fitness center, saltwater pool, and community mailroom among other life-enhancing amenities.
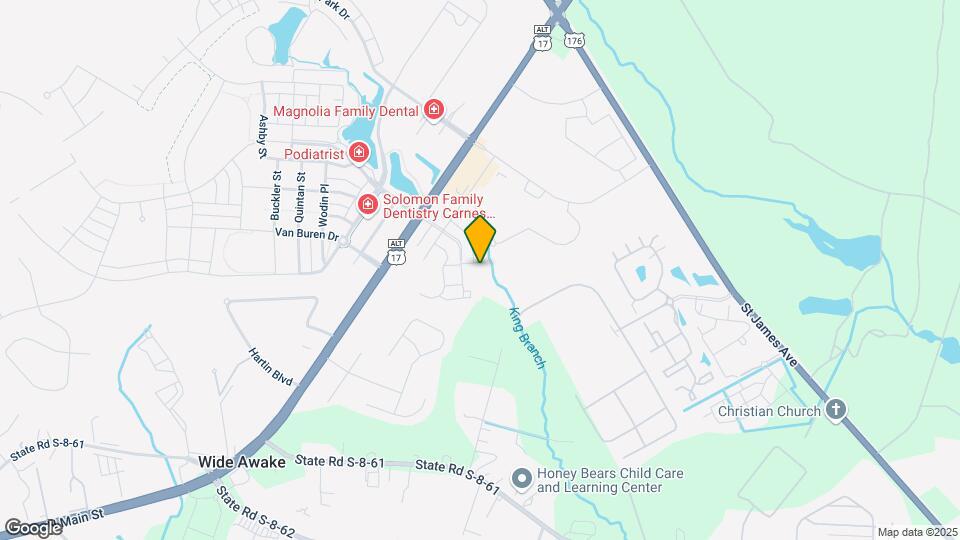
Bellary Flats is located in the Goose Creek Neighborhood and 29486 Zip code of Summerville, SC. This community is professionally managed by PEM Real Estate Group

Unique Features and Amenities
- 24-Hour Fitness Center with Modern Equipment
- Bicycle Storage Barn
- Bocce Ball Court
- Built-In Shelving
- Car Wash Center
- Coffee Bar with Local Cold Brew on Tap
- Community Garden
- Fenced Dog Parks with Pet Washing Station
- Full-Size Washer and Dryer Included
- Gated Community Access
- Granite Countertops with Designer Backsplash
- Linen Closets and Extra Storage
- Outdoor Fireplaces and Lounge Areas
- Outdoor Movie Area
- Oversized Walk-In Closets
- Oyster Roasting Stations
- Pendant and Track Lighting
- Plank-Style Flooring
- Private Garages & Storage Spaces For Rent
- Private Patios
- Programmable Thermostats
- Resident Clubhouse with Community Kitchen
- Scenic Walking and Biking Trails
- Soaking Tubs in Select Homes
- Spacious Kitchen Islands in Select Homes
- USB Charging Outlets
- Valet Trash Service
- Yoga and Wellness Studio
Property Contact Info

- Listed by:
- Agency:
- Vendor Logo:
- Website:
- View Property Website
- Call Us:
- (854) 300-6993
- Disclaimer:
Office Hours
| Monday | 9:00 am–6:00 pm |
| Tuesday | 9:00 am–6:00 pm |
| Wednesday | 9:00 am–6:00 pm |
| Thursday | 9:00 am–6:00 pm |
| Friday | 9:00 am–6:00 pm |
| Saturday | 10:00 am–5:00 pm |
| Sunday | Closed |
Floorplan Pricing and Availability
Bellary Flats offers Studio to 3 Bedroom apartments starting from $1,467 and having 745–1,389 sq ft. Here is the current pricing and availability:
New! Interactive Property Map
Studio
The Border
From $1,569
Studio, 1 Bath, 745 sq ftAvailable NowModel Gallery
Floorplans
Availability Details
Price Availability Date Unit Sq Ft Deposit $1,569 Available Now 3304 745 $500 Model Amenities and Features
Features
- Air Conditioning
- Fireplace
- Storage Space
- Washer/Dryer
Kitchen
- Dishwasher
- Freezer
- Granite Countertops
- Island Kitchen
- Kitchen
- Microwave
- Oven
- Range
- Refrigerator
- Stainless Steel Appliances
Unit 3304 Rent and Fees
Unit Price
- $1,569
Deposit
- $500 deposit
Model Rent and Fees
Model Price Range
- $1,467 - $1,569
Apartment Model: The BorderFrom $1,467Studio, 1 Bath, 745 sq ftAvailable Now![]()
The Border - Floorplan Apartment Unit: 3304Apartment Model: The Border$1,569Studio, 1 Bath, 745 sq ftAvailable NowThe Shepherd
From $1,507
Studio, 1 Bath, 812 sq ftAvailable Sep 30Model Gallery
Floorplans
Availability Details
Price Availability Date Unit Sq Ft Deposit View Details $1,507 September 30, 2026 8305 812 $500 $1,507 October 25, 2026 2106 812 $500 Model Amenities and Features
Features
- Air Conditioning
- Fireplace
- Storage Space
- Washer/Dryer
Kitchen
- Dishwasher
- Freezer
- Granite Countertops
- Island Kitchen
- Kitchen
- Microwave
- Oven
- Range
- Refrigerator
- Stainless Steel Appliances
Model Rent and Fees
Model Price Range
- $1,507 - $2,575
Current Available Pricing
- $1,507
Unit 8305 Rent and Fees
Unit Price
- $1,507
Deposit
- $500 deposit
Model Rent and Fees
Model Price Range
- $1,507 - $2,575
Unit 2106 Rent and Fees
Unit Price
- $1,507
Deposit
- $500 deposit
Model Rent and Fees
Model Price Range
- $1,507 - $2,575
Apartment Model: The ShepherdFrom $1,507Studio, 1 Bath, 812 sq ftAvailable September 30, 2026![]()
The Shepherd - Floorplan Apartment Unit: 8305Apartment Model: The Shepherd$1,507Studio, 1 Bath, 812 sq ftAvailable September 30, 2026Apartment Unit: 2106Apartment Model: The Shepherd$1,507Studio, 1 Bath, 812 sq ftAvailable October 25, 20261 Bedroom
The Lucky
From $1,560
1 Bed, 1 Bath, 828 sq ftAvailable NowModel Gallery
Floorplans
3D Tours
Availability Details
Price Availability Date Unit Sq Ft Deposit View Details $1,560 Available Now 10203 828 $500 $1,600 August 31, 2026 10103 828 $500 $1,560 September 15, 2026 7306 828 $500 Model Amenities and Features
Features
- Air Conditioning
- Fireplace
- Storage Space
- Washer/Dryer
Kitchen
- Dishwasher
- Freezer
- Granite Countertops
- Island Kitchen
- Kitchen
- Microwave
- Oven
- Range
- Refrigerator
- Stainless Steel Appliances
Model Rent and Fees
Model Price Range
- $1,560 - $2,729
Current Available Pricing
- $1,560 - $1,600
Unit 10203 Rent and Fees
Unit Price
- $1,560
Deposit
- $500 deposit
Model Rent and Fees
Model Price Range
- $1,560 - $2,729
Unit 10103 Rent and Fees
Unit Price
- $1,600
Deposit
- $500 deposit
Model Rent and Fees
Model Price Range
- $1,560 - $2,729
Unit 7306 Rent and Fees
Unit Price
- $1,560
Deposit
- $500 deposit
Model Rent and Fees
Model Price Range
- $1,560 - $2,729
Apartment Model: The LuckyFrom $1,5601 Bedroom, 1 Bath, 828 sq ftAvailable NowFloorplans3D Tours![]()
The Lucky - Floorplan The Lucky - 3D Tour Apartment Unit: 10203Apartment Model: The Lucky$1,5601 Bedroom, 1 Bath, 828 sq ftAvailable NowApartment Unit: 10103Apartment Model: The Lucky$1,6001 Bedroom, 1 Bath, 828 sq ftAvailable August 31, 2026Apartment Unit: 7306Apartment Model: The Lucky$1,5601 Bedroom, 1 Bath, 828 sq ftAvailable September 15, 20262 Bedrooms
The Shetland
From $1,813
2 Beds, 2 Baths, 1103 sq ftAvailable NowCheapest 2 BedroomThis is the cheapest 2 Bedroom at this PropertyModel Gallery
Floorplans
Availability Details
Price Availability Date Unit Sq Ft Deposit View Details $1,813 Available Now 2303 1103 $700 $1,813 August 28, 2026 2104 1103 $700 $1,813 September 14, 2026 6104 1103 $700 Model Amenities and Features
Features
- Air Conditioning
- Fireplace
- Storage Space
- Washer/Dryer
Kitchen
- Dishwasher
- Freezer
- Granite Countertops
- Island Kitchen
- Kitchen
- Microwave
- Oven
- Range
- Refrigerator
- Stainless Steel Appliances
Model Rent and Fees
Model Price Range
- $1,813 - $3,172
Current Available Pricing
- $1,813
Unit 2303 Rent and Fees
Unit Price
- $1,813
Deposit
- $700 deposit
Model Rent and Fees
Model Price Range
- $1,813 - $3,172
Unit 2104 Rent and Fees
Unit Price
- $1,813
Deposit
- $700 deposit
Model Rent and Fees
Model Price Range
- $1,813 - $3,172
Unit 6104 Rent and Fees
Unit Price
- $1,813
Deposit
- $700 deposit
Model Rent and Fees
Model Price Range
- $1,813 - $3,172
Apartment Model: The ShetlandFrom $1,8132 Bedroom, 2 Bath, 1103 sq ftAvailable Now![]()
The Shetland - Floorplan Apartment Unit: 2303Apartment Model: The Shetland$1,8132 Bedroom, 2 Bath, 1103 sq ftAvailable NowApartment Unit: 2104Apartment Model: The Shetland$1,8132 Bedroom, 2 Bath, 1103 sq ftAvailable August 28, 2026Apartment Unit: 6104Apartment Model: The Shetland$1,8132 Bedroom, 2 Bath, 1103 sq ftAvailable September 14, 2026The Pasture
From $1,900
2 Beds, 2 Baths, 1167 sq ftAvailable NowModel Gallery
Floorplans
Availability Details
Price Availability Date Unit Sq Ft Deposit View Details $1,900 Available Now 4201 1167 $700 $1,947 Available Now 10308 1167 $700 $1,900 October 10, 2026 4307 1167 $700 Model Amenities and Features
Features
- Air Conditioning
- Fireplace
- Storage Space
- Washer/Dryer
Kitchen
- Dishwasher
- Freezer
- Granite Countertops
- Island Kitchen
- Kitchen
- Microwave
- Oven
- Range
- Refrigerator
- Stainless Steel Appliances
Model Rent and Fees
Model Price Range
- $1,900 - $3,335
Current Available Pricing
- $1,900 - $1,947
Unit 4201 Rent and Fees
Unit Price
- $1,900
Deposit
- $700 deposit
Model Rent and Fees
Model Price Range
- $1,900 - $3,335
Unit 10308 Rent and Fees
Unit Price
- $1,947
Deposit
- $700 deposit
Model Rent and Fees
Model Price Range
- $1,900 - $3,335
Unit 4307 Rent and Fees
Unit Price
- $1,900
Deposit
- $700 deposit
Model Rent and Fees
Model Price Range
- $1,900 - $3,335
Apartment Model: The PastureFrom $1,9002 Bedroom, 2 Bath, 1167 sq ftAvailable Now![]()
The Pasture - Floorplan Apartment Unit: 4201Apartment Model: The Pasture$1,9002 Bedroom, 2 Bath, 1167 sq ftAvailable NowApartment Unit: 10308Apartment Model: The Pasture$1,9472 Bedroom, 2 Bath, 1167 sq ftAvailable NowApartment Unit: 4307Apartment Model: The Pasture$1,9002 Bedroom, 2 Bath, 1167 sq ftAvailable October 10, 2026The Merino
From $2,156
2 Beds, 2 Baths, 1311 sq ftAvailable NowLargest 2 BedroomThis is the largest 2 Bedroom at this PropertyModel Gallery
Floorplans
Availability Details
Price Availability Date Unit Sq Ft Deposit View Details $2,156 Available Now 7101 1311 $700 $2,156 Available Now 7307 1311 $700 $2,156 Available Now 5201 1311 $700 Model Amenities and Features
Features
- Air Conditioning
- Fireplace
- Storage Space
- Washer/Dryer
Kitchen
- Dishwasher
- Freezer
- Granite Countertops
- Island Kitchen
- Kitchen
- Microwave
- Oven
- Range
- Refrigerator
- Stainless Steel Appliances
Model Rent and Fees
Model Price Range
- $2,156 - $3,724
Current Available Pricing
- $2,156
Unit 7101 Rent and Fees
Unit Price
- $2,156
Deposit
- $700 deposit
Model Rent and Fees
Model Price Range
- $2,156 - $3,724
Unit 7307 Rent and Fees
Unit Price
- $2,156
Deposit
- $700 deposit
Model Rent and Fees
Model Price Range
- $2,156 - $3,724
Unit 5201 Rent and Fees
Unit Price
- $2,156
Deposit
- $700 deposit
Model Rent and Fees
Model Price Range
- $2,156 - $3,724
Apartment Model: The MerinoFrom $2,1562 Bedroom, 2 Bath, 1311 sq ftAvailable Now![]()
The Merino - Floorplan Apartment Unit: 7101Apartment Model: The Merino$2,1562 Bedroom, 2 Bath, 1311 sq ftAvailable NowApartment Unit: 7307Apartment Model: The Merino$2,1562 Bedroom, 2 Bath, 1311 sq ftAvailable NowApartment Unit: 5201Apartment Model: The Merino$2,1562 Bedroom, 2 Bath, 1311 sq ftAvailable Now3 Bedrooms
The Flock
From $2,355
3 Beds, 2 Baths, 1389 sq ftAvailable NowModel Gallery
Floorplans
Availability Details
Price Availability Date Unit Sq Ft Deposit View Details $2,355 Available Now 3107 1389 $800 $2,355 September 1, 2026 3101 1389 $800 $2,355 September 4, 2026 3307 1389 $800 Model Amenities and Features
Features
- Air Conditioning
- Fireplace
- Storage Space
- Washer/Dryer
Kitchen
- Dishwasher
- Freezer
- Granite Countertops
- Island Kitchen
- Kitchen
- Microwave
- Oven
- Range
- Refrigerator
- Stainless Steel Appliances
Model Rent and Fees
Model Price Range
- $2,355 - $4,245
Current Available Pricing
- $2,355
Unit 3107 Rent and Fees
Unit Price
- $2,355
Deposit
- $800 deposit
Model Rent and Fees
Model Price Range
- $2,355 - $4,245
Unit 3101 Rent and Fees
Unit Price
- $2,355
Deposit
- $800 deposit
Model Rent and Fees
Model Price Range
- $2,355 - $4,245
Unit 3307 Rent and Fees
Unit Price
- $2,355
Deposit
- $800 deposit
Model Rent and Fees
Model Price Range
- $2,355 - $4,245
Apartment Model: The FlockFrom $2,3553 Bedroom, 2 Bath, 1389 sq ftAvailable Now![]()
The Flock - Floorplan Apartment Unit: 3107Apartment Model: The Flock$2,3553 Bedroom, 2 Bath, 1389 sq ftAvailable NowApartment Unit: 3101Apartment Model: The Flock$2,3553 Bedroom, 2 Bath, 1389 sq ftAvailable September 1, 2026Apartment Unit: 3307Apartment Model: The Flock$2,3553 Bedroom, 2 Bath, 1389 sq ftAvailable September 4, 2026
Schedule a Tour
Videos
3D Tours
Property Information
- 264 Units
- 3 Stories
- Built in 2020
Fees and Policies
The fees listed below are community-provided and may exclude utilities or add-ons. All payments are made directly to the property and are non-refundable unless otherwise specified.
Required Fees
One-Time Basics
- Due at Application
- Application Fee Per ApplicantiCharged per applicant.$75.00
- Due at Move-In
- Administrative FeeiCharged per unit.$200.00
Other Fees and Policies
Pet Fees
- Cat
- Cat FeeiMax of 2. Charged Per Pet.$400.00
- Cat RentiCharged Per Pet.$30.00/mo
- Dog
- Dog FeeiMax of 2. Charged Per Pet.$400.00
- Dog RentiCharged Per Pet.$30.00/mo
None
None
Max of 2. | Restrictions: None.
Parking Info and Fees
- Other
Property Fee Disclaimer: Based on community-supplied data and independent market research. Subject to change without notice. May exclude fees for mandatory or optional services and usage-based utilities.
Features and Amenities
On-Site Services
- Car Wash Area
- Pet Washing Station
Community Features
- Lounge
- Clubhouse
- Elevator
Outdoor Features
- Gated
- Porch
- Patio
Recreation and Fitness
- Fitness Center
- Walking/Biking Trails
- Bicycle Storage
- Pool
Interior Features
- Storage Space
- Fireplace
- Washer/Dryer
- Air Conditioning
Kitchen Amenities
- Dishwasher
- Microwave
- Oven
- Range
- Refrigerator
- Freezer
- Island Kitchen
- Stainless Steel Appliances
- Kitchen
- Granite Countertops
Living Area Features
- Walk In Closets
- Linen Closet

Map
- Shopping
- Colleges
- Grocery
- Medical

Map
Getting Around
30 / 100 Somewhat walkable
30 / 100 Somewhat Bikeable
80 / 100 Very car friendly
Getting to Know the Area
50 / 100 Restaurants
50 / 100 Cafes
40 / 100 Nightlife
30 / 100 Shopping
20 / 100 Parks
100 / 100 Noise Level
Frequently Asked Questions about Bellary Flats
Where is Bellary Flats located?
Bellary Flats is located at 11000 Eagle Hall Ln near the Goose Creek area of Summerville, SC
What is the current rent range at Bellary Flats?
Studio to 3 Bedroom Apartments at Bellary Flats currently range from $1,467 to $4,245
When is the leasing office open?
- The office Hours for Bellary Flats are
- Monday 9:00 am–6:00 pm
- Tuesday 9:00 am–6:00 pm
- Wednesday 9:00 am–6:00 pm
- Thursday 9:00 am–6:00 pm
- Friday 9:00 am–6:00 pm
- Saturday 10:00 am–5:00 pm
- Sunday Closed
Are pets allowed?
Call us today to find out our pet policy and if we allow pets
Are there any rent specials?
The current rent special at Bellary Flats is: Up to 1.5 Months Free! *Restrictions Apply. Inquire For Details..
Renters Reviews and Ratings
Verified RenterSubmitted by a verified resident of the apartment community. Participating residents may receive reward points in exchange for posting a review during their lease term, regardless of the nature of the review.
Property Manager Responded
Verified RenterSubmitted by a verified resident of the apartment community. Participating residents may receive reward points in exchange for posting a review during their lease term, regardless of the nature of the review.
Property Manager Responded
Verified RenterSubmitted by a verified resident of the apartment community. Participating residents may receive reward points in exchange for posting a review during their lease term, regardless of the nature of the review.
Property Manager Responded
Verified RenterSubmitted by a verified resident of the apartment community. Participating residents may receive reward points in exchange for posting a review during their lease term, regardless of the nature of the review.
Great!
Points of Interest
Time and distance from Bellary Flats.
Big Box and Retail
Publix
Walgreens
Lowe's
Colleges and Universities
Trident Technical College - Berkeley Campus
Groceries
Publix
Lidl
Harris Teeter
Hospitals
Military Bases
Charleston Naval Weapons Station
Shopping Centers
Bellary Flats has 5 shopping centers within 0.9 miles.
Nearby Neighborhoods
Rental Price Ranges in the Area
| Bedroom | Average Rent | Cheapest Rent | Highest Rent |
|---|---|---|---|
| Summerville Studio Apartments | $1,563 | $1,139 | $1,793 |
| Summerville 1 Bedroom Apartments | $1,617 | $1,014 | $3,768 |
| Summerville 2 Bedroom Apartments | $1,940 | $1,150 | $3,739 |
| Summerville 3 Bedroom Apartments | $2,236 | $1,509 | $5,076 |
| Summerville 4 Bedroom Apartments | $3,552 | $2,598 | $6,838 |
| 2 Bedroom Homes | $1,692 | $1,350 | $2,200 |
| 3 Bedroom Homes | $2,263 | $1,550 | $3,100 |
| 4 Bedroom Homes | $2,578 | $900 | $3,500 |
| 5 Bedroom Homes | $2,783 | $2,400 | $3,795 |
| 6 Bedroom Homes | $2,997 | $2,895 | $3,100 |
Browse Top Apartments in Summerville
By Price
By Community Type
- Summerville Apartments with Rent Specials
- Summerville Top Rated Apartments
- Summerville Corporate Apartments
- Summerville Furnished Apartments
- Summerville Gated Apartments
- Summerville Loft Apartments
- Summerville Low Income Apartments
- New Summerville Apartments
- Summerville Senior Apartments
- Summerville Short-term Apartments
- Summerville Student Apartments
- Summerville Apartments with Utilities Included


Max of 2. | Restrictions: None.