


- 1–3 Bedrooms
- $1,335-$1,945 Pricing
- 864–1,358 Square Feet
About Belle Meade
Discover Belle Meade Apartment Homes — where southern charm meets sophisticated elegance.Nestled alongside the historic Belle Meade Plantation, our boutique community offers a prime location in one of Wilmington’s most cherished neighborhoods. You’ll be just minutes from the Riverfront, Carolina Beach, Kure Beach, and Fort Fisher — creating the perfect blend of work, play, and coastal adventure.Enjoy lush amenities designed for your lifestyle. Unwind at our luxurious saltwater swimming pool, stay active in the 24-hour fitness center and yoga studio, or relax by one of the many inviting fire pits throughout the community.Belle Meade Apartment Homes features thoughtfully designed 1, 2, and 3-bedroom open floor plans. Each home boasts a gourmet kitchen with granite countertops, brushed nickel finishes, French doors, 9-foot ceilings, and spacious walk-in closets — creating a welcoming and stylish living space.Stop by Belle Meade today and discover your perfect home!
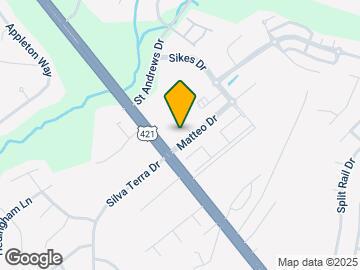
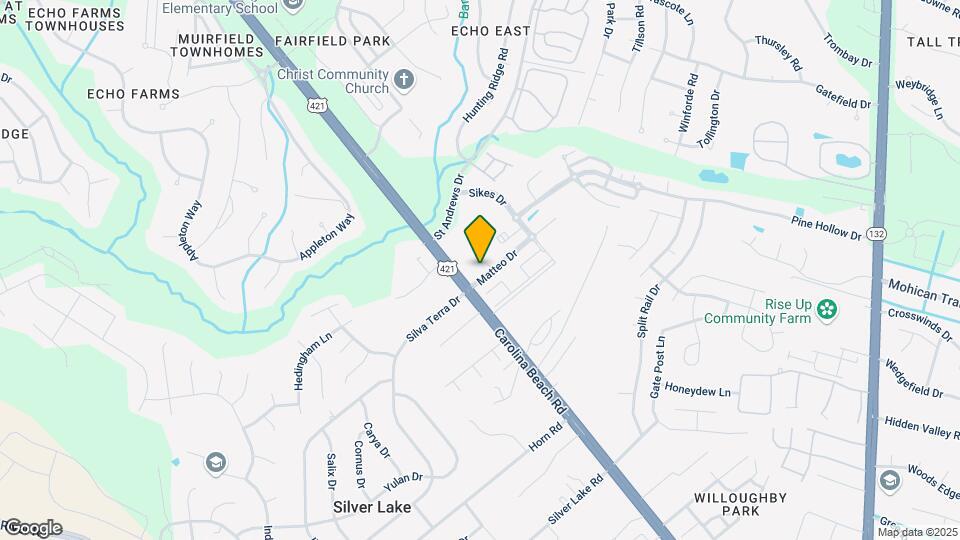
Belle Meade is located in the Silver Lake Neighborhood and 28412 Zip code of Wilmington, NC. This community is professionally managed by Southwood Realty Company
Unique Features and Amenities
- 24 Hour Fitness Center
- 24 Hour Resident Accesss to Clubhouse
- 24 Hour Resident Lounge, features Gas Fireplace,TV, complimentary snacks
- ADA
- Bark Park with Agility Equipment
- Complimentary Sodas and Snacks
- Custom Home Finishes/Faux Wood Flooring
- Cyber Cafe with Printing and Wi-Fi
- Designer Cabinetry with Expresso Finish/Granite Countertops
- Designer Walk-in Closets
- First Floor
- French Doors
- Garage Unit Available For Monthly Fee
- Large Saltwater Pool with Water Features
- Planned Social Events
- Poolside Grilling Pavilion
- Resident Social Events
- Second Floor
- Smooth Top Electric Cooking Range
- Stainless Steel Appliances
- Third Floor
- USB Ports Throughout
Property Contact Info

- Listed by:
- Agency:
- Vendor Logo:
- Website:
- View Property Website
- Call Us:
- (910) 782-5201
- Disclaimer:
Office Hours
| Monday | 9:00 am–6:00 pm |
| Tuesday | 9:00 am–6:00 pm |
| Wednesday | 9:00 am–6:00 pm |
| Thursday | 9:00 am–6:00 pm |
| Friday | 9:00 am–6:00 pm |
| Saturday | 9:00 am–3:00 pm |
| Sunday | Closed |
Floorplan Pricing and Availability
Belle Meade offers 1 to 3 Bedroom apartments starting from $1,335 and having 864–1,358 sq ft. Here is the current pricing and availability:
New! Interactive Property Map
1 Bedroom
The Ansley
From $1,335
1 Bed, 1 Bath, 864 sq ftAvailable NowModel Gallery
Floorplans
Photos
3D Tours
Availability Details
Price Availability Date Unit Sq Ft View Details $1,365 Available Now 105 864 $1,335 August 26, 2026 304 864 $1,365 October 21, 2026 105 864 Model Amenities and Features
Features
- Air Conditioning
- Balcony
- Cable Ready
- Ceiling Fans
- Heating
- Tub/Shower
- Washer/Dryer
Kitchen
- Dishwasher
- Disposal
- Freezer
- Granite Countertops
- Ice Maker
- Island Kitchen
- Microwave
- Pantry
- Range
- Refrigerator
- Stainless Steel Appliances
Living Space
- Carpet
- Crown Molding
- Hardwood Floors
- Large Bedrooms
- Vaulted Ceiling
- Walk-In Closets
Outdoor Space
- Patio
Model Rent and Fees
Model Price Range
- $1,335 - $1,365
Deposit
- $300 deposit
Unit 105 Amenities and Features
Features
- Air Conditioning
- Balcony
- Cable Ready
- Ceiling Fans
- Heating
- Tub/Shower
- Washer/Dryer
Kitchen
- Dishwasher
- Disposal
- Freezer
- Granite Countertops
- Ice Maker
- Island Kitchen
- Microwave
- Pantry
- Range
- Refrigerator
- Stainless Steel Appliances
Living Space
- Carpet
- Crown Molding
- Hardwood Floors
- Large Bedrooms
- Vaulted Ceiling
- Walk-In Closets
Outdoor Space
- Patio
Unique Features
- ADA
- First Floor
Unit 105 Rent and Fees
Unit Price
- $1,365
Deposit
- $300 deposit
Model Rent and Fees
Model Price Range
- $1,335 - $1,365
Unit 304 Amenities and Features
Features
- Air Conditioning
- Balcony
- Cable Ready
- Ceiling Fans
- Heating
- Tub/Shower
- Washer/Dryer
Kitchen
- Dishwasher
- Disposal
- Freezer
- Granite Countertops
- Ice Maker
- Island Kitchen
- Microwave
- Pantry
- Range
- Refrigerator
- Stainless Steel Appliances
Living Space
- Carpet
- Crown Molding
- Hardwood Floors
- Large Bedrooms
- Vaulted Ceiling
- Walk-In Closets
Outdoor Space
- Patio
Unique Features
- Third Floor
Unit 304 Rent and Fees
Unit Price
- $1,335
Deposit
- $300 deposit
Model Rent and Fees
Model Price Range
- $1,335 - $1,365
Unit 105 Amenities and Features
Features
- Air Conditioning
- Balcony
- Cable Ready
- Ceiling Fans
- Heating
- Tub/Shower
- Washer/Dryer
Kitchen
- Dishwasher
- Disposal
- Freezer
- Granite Countertops
- Ice Maker
- Island Kitchen
- Microwave
- Pantry
- Range
- Refrigerator
- Stainless Steel Appliances
Living Space
- Carpet
- Crown Molding
- Hardwood Floors
- Large Bedrooms
- Vaulted Ceiling
- Walk-In Closets
Outdoor Space
- Patio
Unique Features
- First Floor
Unit 105 Rent and Fees
Unit Price
- $1,365
Deposit
- $300 deposit
Model Rent and Fees
Model Price Range
- $1,335 - $1,365
Apartment Model: The AnsleyFrom $1,3351 Bedroom, 1 Bath, 864 sq ftAvailable NowFloorplansPhotos3D Tours![]()
The Ansley - Image ![]()
The Ansley - Floorplan The Ansley - 3D Tour The Ansley - 3D Tour Apartment Unit: 105Apartment Model: The Ansley$1,3651 Bedroom, 1 Bath, 864 sq ftAvailable NowApartment Unit: 304Apartment Model: The Ansley$1,3351 Bedroom, 1 Bath, 864 sq ftAvailable August 26, 2026Apartment Unit: 105Apartment Model: The Ansley$1,3651 Bedroom, 1 Bath, 864 sq ftAvailable October 21, 20262 Bedrooms
The Prentice
From $1,545
2 Beds, 2 Baths, 1152 sq ftAvailable NowModel Gallery
Floorplans
3D Tours
Availability Details
Price Availability Date Unit Sq Ft View Details $1,585 Available Now 211 1152 $1,545 August 29, 2026 306 1152 $1,545 September 1, 2026 307 1152 Model Amenities and Features
Features
- Air Conditioning
- Balcony
- Cable Ready
- Ceiling Fans
- Fireplace
- Heating
- High Speed Internet Access
- Security System
- Sprinkler System
- Storage Space
- Tub/Shower
- Washer/Dryer
- Wheelchair Accessible (Rooms)
- Wi-Fi
Kitchen
- Breakfast Nook
- Dishwasher
- Disposal
- Eat-in Kitchen
- Freezer
- Granite Countertops
- Ice Maker
- Island Kitchen
- Kitchen
- Microwave
- Oven
- Pantry
- Range
- Refrigerator
- Stainless Steel Appliances
Model Rent and Fees
Model Price Range
- $1,545 - $1,585
Deposit
- $300 deposit
Unit 211 Amenities and Features
Unique Features
- Second Floor
Unit 211 Rent and Fees
Unit Price
- $1,585
Deposit
- $300 deposit
Model Rent and Fees
Model Price Range
- $1,545 - $1,585
Unit 306 Amenities and Features
Unique Features
- Third Floor
Unit 306 Rent and Fees
Unit Price
- $1,545
Deposit
- $300 deposit
Model Rent and Fees
Model Price Range
- $1,545 - $1,585
Unit 307 Amenities and Features
Unique Features
- Third Floor
Unit 307 Rent and Fees
Unit Price
- $1,545
Deposit
- $300 deposit
Model Rent and Fees
Model Price Range
- $1,545 - $1,585
Apartment Model: The PrenticeFrom $1,5452 Bedroom, 2 Bath, 1152 sq ftAvailable NowFloorplans3D Tours![]()
The Prentice - Floorplan The Prentice - 3D Tour The Prentice - 3D Tour Apartment Unit: 211Apartment Model: The Prentice$1,5852 Bedroom, 2 Bath, 1152 sq ftAvailable NowApartment Unit: 306Apartment Model: The Prentice$1,5452 Bedroom, 2 Bath, 1152 sq ftAvailable August 29, 2026Apartment Unit: 307Apartment Model: The Prentice$1,5452 Bedroom, 2 Bath, 1152 sq ftAvailable September 1, 2026The Sherwood
From $1,555
2 Beds, 2 Baths, 1044 sq ftAvailable Oct 13Model Gallery
Floorplans
3D Tours
Availability Details
Price Availability Date Unit Sq Ft View Details $1,615 October 13, 2026 109 1044 $1,565 October 13, 2026 208 1044 $1,555 October 17, 2026 308 1044 Model Amenities and Features
Features
- Air Conditioning
- Ceiling Fans
- Heating
- Washer/Dryer
Kitchen
- Dishwasher
- Disposal
- Granite Countertops
- Ice Maker
- Pantry
- Stainless Steel Appliances
Model Rent and Fees
Model Price Range
- $1,555 - $1,615
Deposit
- $300 deposit
Unit 109 Amenities and Features
Features
- Air Conditioning
- Ceiling Fans
- Heating
- Washer/Dryer
Kitchen
- Dishwasher
- Disposal
- Granite Countertops
- Ice Maker
- Pantry
- Stainless Steel Appliances
Unique Features
- First Floor
Unit 109 Rent and Fees
Unit Price
- $1,615
Deposit
- $300 deposit
Model Rent and Fees
Model Price Range
- $1,555 - $1,615
Unit 208 Amenities and Features
Features
- Air Conditioning
- Ceiling Fans
- Heating
- Washer/Dryer
Kitchen
- Dishwasher
- Disposal
- Granite Countertops
- Ice Maker
- Pantry
- Stainless Steel Appliances
Unique Features
- Second Floor
Unit 208 Rent and Fees
Unit Price
- $1,565
Deposit
- $300 deposit
Model Rent and Fees
Model Price Range
- $1,555 - $1,615
Unit 308 Amenities and Features
Features
- Air Conditioning
- Ceiling Fans
- Heating
- Washer/Dryer
Kitchen
- Dishwasher
- Disposal
- Granite Countertops
- Ice Maker
- Pantry
- Stainless Steel Appliances
Unique Features
- Third Floor
Unit 308 Rent and Fees
Unit Price
- $1,555
Deposit
- $300 deposit
Model Rent and Fees
Model Price Range
- $1,555 - $1,615
Apartment Model: The SherwoodFrom $1,5552 Bedroom, 2 Bath, 1044 sq ftAvailable October 13, 2026Floorplans3D Tours![]()
The Sherwood - Floorplan The Sherwood - 3D Tour The Sherwood - 3D Tour Apartment Unit: 109Apartment Model: The Sherwood$1,6152 Bedroom, 2 Bath, 1044 sq ftAvailable October 13, 2026Apartment Unit: 208Apartment Model: The Sherwood$1,5652 Bedroom, 2 Bath, 1044 sq ftAvailable October 13, 2026Apartment Unit: 308Apartment Model: The Sherwood$1,5552 Bedroom, 2 Bath, 1044 sq ftAvailable October 17, 20263 Bedrooms
The Seneca
From $1,845
3 Beds, 2 Baths, 1358 sq ftAvailable NowModel Gallery
Floorplans
3D Tours
Availability Details
Price Availability Date Unit Sq Ft View Details $1,845 Available Now 211 1358 $1,945 August 21, 2026 106 1358 Model Amenities and Features
Features
- Air Conditioning
- Cable Ready
- Ceiling Fans
- Heating
- Security System
- Storage Space
- Tub/Shower
- Washer/Dryer
- Wheelchair Accessible (Rooms)
Kitchen
- Breakfast Nook
- Dishwasher
- Disposal
- Freezer
- Granite Countertops
- Ice Maker
- Kitchen
- Microwave
- Oven
- Pantry
- Range
- Refrigerator
- Stainless Steel Appliances
Living Space
- Carpet
- Hardwood Floors
- Walk-In Closets
Outdoor Space
- Patio
Model Rent and Fees
Model Price Range
- $1,845 - $1,945
Deposit
- $300 deposit
Unit 211 Amenities and Features
Features
- Air Conditioning
- Cable Ready
- Ceiling Fans
- Heating
- Security System
- Storage Space
- Tub/Shower
- Washer/Dryer
- Wheelchair Accessible (Rooms)
Kitchen
- Breakfast Nook
- Dishwasher
- Disposal
- Freezer
- Granite Countertops
- Ice Maker
- Kitchen
- Microwave
- Oven
- Pantry
- Range
- Refrigerator
- Stainless Steel Appliances
Living Space
- Carpet
- Hardwood Floors
- Walk-In Closets
Outdoor Space
- Patio
Unique Features
- Second Floor
Unit 211 Rent and Fees
Unit Price
- $1,845
Deposit
- $300 deposit
Model Rent and Fees
Model Price Range
- $1,845 - $1,945
Unit 106 Amenities and Features
Features
- Air Conditioning
- Cable Ready
- Ceiling Fans
- Heating
- Security System
- Storage Space
- Tub/Shower
- Washer/Dryer
- Wheelchair Accessible (Rooms)
Kitchen
- Breakfast Nook
- Dishwasher
- Disposal
- Freezer
- Granite Countertops
- Ice Maker
- Kitchen
- Microwave
- Oven
- Pantry
- Range
- Refrigerator
- Stainless Steel Appliances
Living Space
- Carpet
- Hardwood Floors
- Walk-In Closets
Outdoor Space
- Patio
Unique Features
- ADA
- First Floor
Unit 106 Rent and Fees
Unit Price
- $1,945
Deposit
- $300 deposit
Model Rent and Fees
Model Price Range
- $1,845 - $1,945
Apartment Model: The SenecaFrom $1,8453 Bedroom, 2 Bath, 1358 sq ftAvailable NowFloorplans3D Tours![]()
The Seneca - Floorplan The Seneca - 3D Tour Apartment Unit: 211Apartment Model: The Seneca$1,8453 Bedroom, 2 Bath, 1358 sq ftAvailable NowApartment Unit: 106Apartment Model: The Seneca$1,9453 Bedroom, 2 Bath, 1358 sq ftAvailable August 21, 2026
Schedule a Tour
3D Tours
Property Information
- 324 Units
- 3 Stories
- Built in 2016
Lease Terms
- 6 - 15 mo
- Short Term Lease Options
Fees and Policies
The fees listed below are community-provided and may exclude utilities or add-ons. All payments are made directly to the property and are non-refundable unless otherwise specified.
Required Fees
One-Time Basics
- Due at Application
- Application Fee Per ApplicantiCharged per applicant.$75.00
- Due at Move-In
- Administrative FeeiCharged per unit.$0.00
Other Fees and Policies
Pet Fees
- Cat
- One-Time Pet FeeiMax of 2. Charged Per Pet.$300.00
- Monthly Pet FeeiMax of 2. Charged Per Pet.$20.00
- Dog
- Monthly Pet FeeiMax of 2. Charged Per Pet.$20.00
- One-Time Pet FeeiMax of 2. Charged Per Pet.$300.00
- Other Pet
- One-Time Pet FeeiMax of 2. Charged Per Pet.$300.00
- Monthly Pet FeeiMax of 2. Charged Per Pet.$20.00
We allow a maximum of two pets per apartment. Each pet incurs a non-refundable fee of $300, along with a monthly pet rent of $20. Additionally, there is a weight limit of 75 pounds for each pet. Please note that certain breed restrictions apply. For more details, feel free to contact the leasing office!
Max of 2. Small Caged Animal allowed.
We allow a maximum of two pets per apartment. Each pet incurs a non-refundable fee of $300, along with a monthly pet rent of $20. Additionally, there is a weight limit of 75 pounds for each pet. Please note that certain breed restrictions apply. For more details, feel free to contact the leasing office!
Max of 2. Small Caged Animal allowed.
Parking Fees
- Surface Lot
- Parking DepositiMax of 1. Charged per vehicle.$0.00
- Garage Parkingi18*22 garage space
Max of 1. Please call us regarding our Parking Policy.
Additional Parking Options
Property Fee Disclaimer: Based on community-supplied data and independent market research. Subject to change without notice. May exclude fees for mandatory or optional services and usage-based utilities.
Features and Amenities
On-Site Services
- Car Wash Area
- Maintenance On Site
- Package Service
- Pet Washing Station
- Planned Social Activities
- Property Manager On Site
- Trash Pickup Door To Door
- Guest Apartment
- Online Services
- Pet Play Area
- Recycling
- Renters Insurance Program
- Community Wide Wi Fi
- Public Transportation
- 24 Hour Access
Community Features
- Multi Use Room
- Breakfast/Coffee Concierge
- Lounge
- Corporate Housing
- Business Center
- Clubhouse
- Conference Rooms
- Walk Up
Outdoor Features
- Grill
- Waterfront
- Sundeck
- Picnic Area
- Porch
- Patio
Recreation and Fitness
- Fitness Center
- Spa
- Bicycle Storage
- Pool
Interior Features
- Balcony
- Security System
- Storage Space
- Ceiling Fans
- Fireplace
- High Speed Internet Access
- Heating
- Sprinkler System
- Tub/Shower
- Cable Ready
- Washer/Dryer
- Air Conditioning
- Wi Fi
- Wheelchair Accessible (Rooms)
Kitchen Amenities
- Microwave
- Dishwasher
- Eat In Kitchen
- Island Kitchen
- Pantry
- Breakfast Nook
- Oven
- Range
- Refrigerator
- Stainless Steel Appliances
- Disposal
- Freezer
- Ice Maker
- Kitchen
- Granite Countertops
Living Area Features
- Walk In Closets
- Crown Molding
- Dining Room
- Vinyl Flooring
- Carpet
- Linen Closet
- Views
- Window Coverings
- Large Bedrooms
- Hardwood Floors
Unique Amenities
- Garage Available

Map
- Shopping
- Colleges
- Grocery
- Medical

Map
Getting Around
30 / 100 Somewhat walkable
30 / 100 Limited public transit
30 / 100 Somewhat Bikeable
100 / 100 Exceptionally car friendly
Getting to Know the Area
40 / 100 Restaurants
20 / 100 Cafes
30 / 100 Nightlife
30 / 100 Shopping
20 / 100 Noise Level
Frequently Asked Questions about Belle Meade
Where is Belle Meade located?
Belle Meade is located at 1109 Matteo Dr near the Silver Lake area of Wilmington, NC
What is the current rent range at Belle Meade?
1 Bedroom to 3 Bedroom Apartments at Belle Meade currently range from $1,335 to $1,945
When is the leasing office open?
- The office Hours for Belle Meade are
- Monday 9:00 am–6:00 pm
- Tuesday 9:00 am–6:00 pm
- Wednesday 9:00 am–6:00 pm
- Thursday 9:00 am–6:00 pm
- Friday 9:00 am–6:00 pm
- Saturday 9:00 am–3:00 pm
- Sunday Closed
Are pets allowed?
Call us today to find out our pet policy and if we allow pets
Renters Reviews and Ratings
Verified Renter
Verified Renter
Verified Renter
Verified Renter
Verified Renter
Verified Renter
Verified Renter
Verified Renter
Verified Renter
Verified Renter
Verified Renter
Nearby Schools
Myrtle Grove Middle
Mary C Williams Elementary
Eugene Ashley High
About GreatSchools Data on ApartmentHomeLiving.com.
Points of Interest
Time and distance from Belle Meade.
Big Box and Retail
Walmart
Publix
Target
Colleges and Universities
Cape Fear Community College - Downtown Campus
Groceries
Harris Teeter
Lidl
Publix
Hospitals
Wilmington Treatment Center
New Hanover Regional Medical Center
Strategic Behavioral Center - Leland
Shopping Centers
Belle Meade has 5 shopping centers within 1.3 miles.
Nearby Neighborhoods
Rental Price Ranges in the Area
| Bedroom | Average Rent | Cheapest Rent | Highest Rent |
|---|---|---|---|
| Wilmington Studio Apartments | $1,534 | $850 | $2,169 |
| Wilmington 1 Bedroom Apartments | $1,640 | $863 | $3,392 |
| Wilmington 2 Bedroom Apartments | $1,869 | $945 | $4,676 |
| Wilmington 3 Bedroom Apartments | $2,175 | $715 | $6,050 |
| Wilmington 4 Bedroom Apartments | $2,290 | $939 | $3,795 |
Browse Top Apartments in Wilmington
By Price
By Community Type
- Wilmington Apartments for Rent by Owner
- Wilmington Apartments with Rent Specials
- Wilmington Top Rated Apartments
- Wilmington Corporate Apartments
- Wilmington Furnished Apartments
- Wilmington Gated Apartments
- Wilmington Loft Apartments
- Wilmington Low Income Apartments
- Wilmington Military Apartments
- New Wilmington Apartments
- Wilmington Senior Apartments
- Wilmington Short-term Apartments
- Wilmington Student Apartments
- Wilmington Apartments with Utilities Included


Max of 2. Small Caged Animal allowed.