


- 1–2 Bedrooms
- $1,590-$2,115 Pricing
- 766–1,088 Square Feet
Rent Specials
One Month Free - Apply by June 30!
About Bellevue Crossing
Explore all that Central Oregon has to offer with Bellevue Crossing apartments. Our modern Bend, Oregon apartments make you feel right at home, while providing sophisticated touches such as stone countertops and walk-in closets.The community amenities like the fitness area and the game-deck with a three-hole putting course are a great way to unwind and stay active. Plus, we're pet-friendly and even have a bark park and dog run area for four-legged friends.
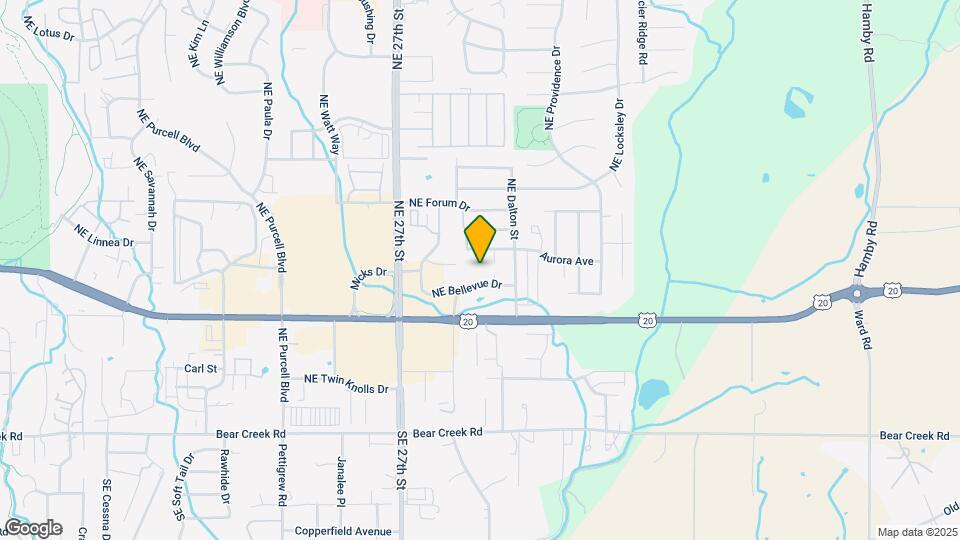
Bellevue Crossing is located in the Mountain View Neighborhood and 97701 Zip code of Bend, OR. This community is professionally managed by Avenue5 Residential
Unique Features and Amenities
- 9-Foot Ceilings
- Air Conditioner
- Bark Park And Dog Run Area
- Bbq Grills
- BILT Rewards
- EV Chargers
- Full Size Washer and Dryer
- Kegerator And On-Site Tap
- Outdoor Patio and Firepit
- Private Patio or Balcony
- Stone Countertops
- Storage Closets
- Walk-in Closets*
- Wood-Inspired Flooring
Property Contact Info

- Listed by:
- Agency:
- Vendor Logo:
- Website:
- View Property Website
- Call Us:
- (458) 202-2714
- Disclaimer:
Office Hours
| Monday | 10:00 am–4:30 pm |
| Tuesday | 10:00 am–4:30 pm |
| Wednesday | 10:00 am–4:30 pm |
| Thursday | 10:00 am–4:30 pm |
| Friday | 10:00 am–6:00 pm |
| Saturday | 10:00 am–5:00 pm |
| Sunday | Closed |
Floorplan Pricing and Availability
Bellevue Crossing offers 1 to 2 Bedroom apartments starting from $1,590 and having 766–1,088 sq ft. Here is the current pricing and availability:
New! Interactive Property Map
1 Bedroom
1x1 The Cascade
From $1,590
1 Bed, 1 Bath, 766 sq ftAvailable NowModel Gallery
Floorplans
Availability Details
Price Availability Date Unit Sq Ft View Details $1,735 Available Now A-208 766 $1,735 Available Now A-209 766 $1,590 Available Now B-210 766 Model Amenities and Features
Features
- Air Conditioning
- Balcony
Kitchen
- Dishwasher
- Stainless Steel Appliances
Model Rent and Fees
Model Price Range
- $1,590 - $1,760
Current Available Pricing
- $1,590 - $1,735
Unit A-208 Rent and Fees
Unit Price
- $1,735
Model Rent and Fees
Model Price Range
- $1,590 - $1,760
Unit A-209 Rent and Fees
Unit Price
- $1,735
Model Rent and Fees
Model Price Range
- $1,590 - $1,760
Unit B-210 Rent and Fees
Unit Price
- $1,590
Model Rent and Fees
Model Price Range
- $1,590 - $1,760
Apartment Model: 1x1 The CascadeFrom $1,5901 Bedroom, 1 Bath, 766 sq ftAvailable Now![]()
1x1 The Cascade - Floorplan 1 ![]()
1x1 The Cascade - Floorplan 2 Apartment Unit: A-208Apartment Model: 1x1 The Cascade$1,7351 Bedroom, 1 Bath, 766 sq ftAvailable NowApartment Unit: A-209Apartment Model: 1x1 The Cascade$1,7351 Bedroom, 1 Bath, 766 sq ftAvailable NowApartment Unit: B-210Apartment Model: 1x1 The Cascade$1,5901 Bedroom, 1 Bath, 766 sq ftAvailable Now1x1 The Santiam
$1,785
1 Bed, 1 Bath, 778 sq ftAvailable NowModel Gallery
Floorplans
Availability Details
Price Availability Date Unit Sq Ft $1,785 Available Now D-103 778 Model Amenities and Features
Features
- Air Conditioning
- Balcony
Kitchen
- Dishwasher
- Stainless Steel Appliances
Unit D-103 Rent and Fees
Unit Price
- $1,785
Model Rent and Fees
Price
- $1,785
Apartment Model: 1x1 The Santiam$1,7851 Bedroom, 1 Bath, 778 sq ftAvailable Now![]()
1x1 The Santiam - Floorplan 1 ![]()
1x1 The Santiam - Floorplan 2 ![]()
1x1 The Santiam - Floorplan 3 Apartment Unit: D-103Apartment Model: 1x1 The Santiam$1,7851 Bedroom, 1 Bath, 778 sq ftAvailable Now2 Bedrooms
2x2 The Chinook
From $1,870
2 Beds, 2 Baths, 1049 sq ftAvailable NowModel Gallery
Floorplans
Availability Details
Price Availability Date Unit Sq Ft View Details $2,115 Available Now A-214 1049 $1,870 Available Now B-200 1049 Model Amenities and Features
Features
- Air Conditioning
- Balcony
Kitchen
- Dishwasher
- Stainless Steel Appliances
Model Rent and Fees
Model Price Range
- $1,870 - $2,115
Unit A-214 Rent and Fees
Unit Price
- $2,115
Model Rent and Fees
Model Price Range
- $1,870 - $2,115
Unit B-200 Rent and Fees
Unit Price
- $1,870
Model Rent and Fees
Model Price Range
- $1,870 - $2,115
Apartment Model: 2x2 The ChinookFrom $1,8702 Bedroom, 2 Bath, 1049 sq ftAvailable Now![]()
2x2 The Chinook - Floorplan 1 ![]()
2x2 The Chinook - Floorplan 2 ![]()
2x2 The Chinook - Floorplan 3 Apartment Unit: A-214Apartment Model: 2x2 The Chinook$2,1152 Bedroom, 2 Bath, 1049 sq ftAvailable NowApartment Unit: B-200Apartment Model: 2x2 The Chinook$1,8702 Bedroom, 2 Bath, 1049 sq ftAvailable Now2x2 The Centennial
From $1,870
2 Beds, 2 Baths, 1088 sq ftAvailable NowModel Gallery
Floorplans
Availability Details
Price Availability Date Unit Sq Ft View Details $2,115 Available Now D-302 1088 $2,115 Available Now D-304 1088 $1,870 Available Now D-206 1088 Model Amenities and Features
Features
- Air Conditioning
- Balcony
Kitchen
- Dishwasher
- Stainless Steel Appliances
Model Rent and Fees
Model Price Range
- $1,870 - $2,115
Unit D-302 Rent and Fees
Unit Price
- $2,115
Model Rent and Fees
Model Price Range
- $1,870 - $2,115
Unit D-304 Rent and Fees
Unit Price
- $2,115
Model Rent and Fees
Model Price Range
- $1,870 - $2,115
Unit D-206 Rent and Fees
Unit Price
- $1,870
Model Rent and Fees
Model Price Range
- $1,870 - $2,115
Apartment Model: 2x2 The CentennialFrom $1,8702 Bedroom, 2 Bath, 1088 sq ftAvailable Now![]()
2x2 The Centennial - Floorplan 1 ![]()
2x2 The Centennial - Floorplan 2 ![]()
2x2 The Centennial - Floorplan 3 Apartment Unit: D-302Apartment Model: 2x2 The Centennial$2,1152 Bedroom, 2 Bath, 1088 sq ftAvailable NowApartment Unit: D-304Apartment Model: 2x2 The Centennial$2,1152 Bedroom, 2 Bath, 1088 sq ftAvailable NowApartment Unit: D-206Apartment Model: 2x2 The Centennial$1,8702 Bedroom, 2 Bath, 1088 sq ftAvailable Now
Schedule a Tour
3D Tours
Property Information
- 153 Units
- 3 Stories
- Built in 2016
Fees and Policies
The fees listed below are community-provided and may exclude utilities or add-ons. All payments are made directly to the property and are non-refundable unless otherwise specified.
Required Fees
One-Time Basics
- Due at Application
- Application Fee Per ApplicantiCharged per applicant.$42.00
Other Fees and Policies
Situational Fees
- Late FeeiLate Fee Charged Per Unit.$150.00/per occurrence
- NSF FeeiNSF Fee Charged Per Unit.$35.00/per occurrence
- Early Termination FeeiEarly Termination Fee Charged Per Unit.150.0% of base rent/per occurrence
- Month to Month FeesiMonth to Month Fees Charged Per Unit.$0.00/mo
Pet Fees
- Other Pet
- Pet DepositiPet Deposit Charged Per Pet.Varies
- 2 Pet Limit
- 2 Pet Limit
Cats
None
Comments: Bellevue Crossing Apartments is a pet-friendly community. We allow two (2) pets per household. There is a $30/pet monthly pet rent and a $400 pet deposit. For dogs under 12 months old, the pet deposit is $650. For complete Breed Restrictions, plea...
Dogs
None
Comments: Bellevue Crossing Apartments is a pet-friendly community. We allow two (2) pets per household. There is a $30/pet monthly pet rent and a $400 pet deposit. For dogs under 12 months old, the pet deposit is $650. For complete Breed Restrictions, plea...
Others
AllowedParking Info and Fees
- Covered
- Garage Parking
- Other
Property Fee Disclaimer: Based on community-supplied data and independent market research. Subject to change without notice. May exclude fees for mandatory or optional services and usage-based utilities.
Features and Amenities
On-Site Services
- Property Manager On Site
- Car Charging Station
Community Features
- Clubhouse
Outdoor Features
- Grill
- Patio
Recreation and Fitness
- Fitness Center
Interior Features
- Balcony
- Air Conditioning
Kitchen Amenities
- Dishwasher
- Stainless Steel Appliances
Living Area Features
- Walk In Closets

Map
- Shopping
- Grocery
- Medical

Map
Frequently Asked Questions about Bellevue Crossing
Where is Bellevue Crossing located?
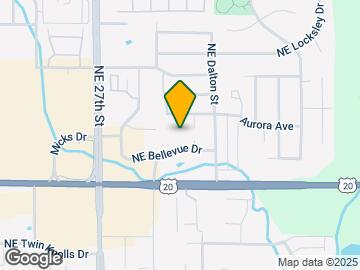
Bellevue Crossing is located at 488 NE Bellevue Dr near the Mountain View area of Bend, OR
What is the current rent range at Bellevue Crossing?
1 Bedroom to 2 Bedroom Apartments at Bellevue Crossing currently range from $1,590 to $2,115
When is the leasing office open?
- The office Hours for Bellevue Crossing are
- Monday 10:00 am–4:30 pm
- Tuesday 10:00 am–4:30 pm
- Wednesday 10:00 am–4:30 pm
- Thursday 10:00 am–4:30 pm
- Friday 10:00 am–6:00 pm
- Saturday 10:00 am–5:00 pm
- Sunday Closed
Are pets allowed?
Call us today to find out our pet policy and if we allow pets
Are there any rent specials?
The current rent special at Bellevue Crossing is: One Month Free - Apply by June 30!.
Renters Reviews and Ratings
Horrible place full of lies
renter
Verified Renter
Verified Renter
Verified Renter
Verified Renter
Property Manager Responded
Verified Renter
Property Manager Responded
Verified Renter
Property Manager Responded
Verified Renter
Property Manager Responded
Verified Renter
Property Manager Responded
Verified Renter
Property Manager Responded
Verified Renter
Property Manager Responded
Nearby Schools
Mountain View Senior High School
Pilot Butte Middle School
About GreatSchools Data on ApartmentHomeLiving.com.
Points of Interest
Time and distance from Bellevue Crossing.
Big Box and Retail
Walgreens
Safeway
Goodwill
Groceries
Market Of Choice
Winco Foods
Safeway
Hospitals
St. Charles Medical Center - Bend
Shopping Centers
Bellevue Crossing has 5 shopping centers within 1.7 miles.
Nearby Neighborhoods
Rental Price Ranges in the Area
| Bedroom | Average Rent | Cheapest Rent | Highest Rent |
|---|---|---|---|
| Bend Studio Apartments | $1,712 | $1,235 | $2,201 |
| Bend 1 Bedroom Apartments | $1,949 | $415 | $3,671 |
| Bend 2 Bedroom Apartments | $2,468 | $498 | $4,491 |
| Bend 3 Bedroom Apartments | $2,357 | $575 | $3,547 |
| Bend 4 Bedroom Apartments | $5,150 | $917 | $7,507 |


Property Manager Responded