


- Studio–2 Bedrooms
- $2,220-$4,937 Pricing
- 418–1,178 Square Feet
Rent Specials
NOW LEASING — STUDIO TO 2 BEDROOM RESIDENCES WE WELCOME ALL APPLICANTS! WE PROUDLY ACCEPT HOUSING VOUCHERS, THIRD PARTY RENTAL ASSISTANCE PROGRAMS & ENCOURAGE MILITARY VETERANS TO APPLY. HARD HAT TOURS OF OUR STUDIO, ONE, AND TWO-BEDROOM RESIDENCES ARE AVAILABLE BY APPOINTMENT.
About Bellwether Residences
The Bellwether Residences is now offering hard hat tours. This community is redefining downtown apartment living through a thoughtful office-to-residential transformation in the heart of the Loop. This historic conversion will boast 117 new residences designed for modern urban lifestyles, blending preserved architectural character with updated systems and resident-focused amenities. Planned community features include a rooftop deck with city views, a resident lounge, fitness room, dog run, and bike storage, enhancing daily life while embracing a walkable, transit-oriented lifestyle. With a prime Loop address near major employers, public transit, dining, and cultural institutions, The Bellwether offers residents the rare opportunity to live at the center of Chicago's evolving downtown neighborhood.
Bellwether Residences is located in the Chicago Loop Neighborhood and 60603 Zip code of Chicago, IL. This community is professionally managed by RMK Management Corporation
Unique Features and Amenities
- BBQ/Picnic Area
- City Views
- Co-Working Space
- Custom Millwork and Recessed LED LIghting
- Electronic Thermostat
- Extra Storage
- Flexible Lease Terms
- Floor to Ceiling Windows with Window Coverings
- Full Height Backsplashes
- Full Size Efficient Stainless Steel Appliances
- Functional and Stylish Cabinetry
- Historic Building
- Modern Fixtures
- On-Line Maintenance Portal
- On-Line Rent Payment
- Resident Lounge
- Rooftop Lounge
- Smoke-Free Community
- Storage Space Available
- Two On-Site Saunas and Private Locker Areas
- Walk Score 99
Property Contact Info

- Listed by:
- Agency:
- Vendor Logo:
- Website:
- View Property Website
- Call Us:
- (773) 692-1030
- Disclaimer:
Office Hours
| Monday | 10:00 am–6:00 pm |
| Tuesday | 10:00 am–6:00 pm |
| Wednesday | 10:00 am–6:00 pm |
| Thursday | 10:00 am–6:00 pm |
| Friday | 10:00 am–6:00 pm |
| Saturday | 9:00 am–5:00 pm |
| Sunday | Closed |
Floorplan Pricing and Availability
Bellwether Residences offers Studio to 2 Bedroom apartments starting from $2,220 and having 418–1,178 sq ft. Here is the current pricing and availability:
New! Interactive Property Map
 ApartmentHomeLiving.com's new Interactive Property Map allows you to see where every available unit is located at this community.Try It Now >
Studio
Floorplan S08
From $2,220
Studio, 1 Bath, 452-530 sq ftAvailable NowCheapest StudioThis is the cheapest Studio at this PropertyModel Gallery
Floorplans
Availability Details
Price Availability Date Unit Sq Ft View Details $2,220 Available Now 0713 452 $2,240 Available Now 0913 530 $2,270 Available Now 1213 452 Model Amenities and Features
Features
- Smoke Free
- Storage Space
- Washer/Dryer
Kitchen
- Dishwasher
- Microwave
- Quartz Countertops
- Refrigerator
- Stainless Steel Appliances
Model Rent and Fees
Model Price Range
- $2,220 - $2,320
Current Available Pricing
- $2,220 - $2,270
Unit 0713 Rent and Fees
Unit Price
- $2,220
View Details and Rent EstimateModel Rent and Fees
Model Price Range
- $2,220 - $2,320
Unit 0913 Rent and Fees
Unit Price
- $2,240
View Details and Rent EstimateModel Rent and Fees
Model Price Range
- $2,220 - $2,320
Unit 1213 Rent and Fees
Unit Price
- $2,270
View Details and Rent EstimateModel Rent and Fees
Model Price Range
- $2,220 - $2,320
Apartment Model: S08From $2,220Studio, 1 Bath, 452-530 sq ftAvailable Now![]()
S08 - Floorplan Apartment Unit: 0713Apartment Model: S08$2,220Studio, 1 Bath, 452 sq ftAvailable NowApartment Unit: 0913Apartment Model: S08$2,240Studio, 1 Bath, 530 sq ftAvailable NowApartment Unit: 1213Apartment Model: S08$2,270Studio, 1 Bath, 452 sq ftAvailable NowFloorplan S03
$2,294
Studio, 1 Bath, 501 sq ftAvailable NowModel Gallery
Floorplans
Availability Details
Price Availability Date Unit Sq Ft $2,294 Available Now 1102 501 Model Amenities and Features
Features
- Smoke Free
- Storage Space
- Washer/Dryer
Kitchen
- Dishwasher
- Microwave
- Quartz Countertops
- Refrigerator
- Stainless Steel Appliances
Unit 1102 Rent and Fees
Unit Price
- $2,294
View Details and Rent EstimateModel Rent and Fees
Price
- $2,294
Apartment Model: S03$2,294Studio, 1 Bath, 501 sq ftAvailable Now![]()
S03 - Floorplan Apartment Unit: 1102Apartment Model: S03$2,294Studio, 1 Bath, 501 sq ftAvailable NowFloorplan S01
Studio, 1 Bath, 418 sq ftAvailable SoonModel Gallery
Floorplans
Availability Details
Availability Date Unit Sq Ft Available Soon S01 418 sq ft Model Amenities and Features
Features
- Smoke Free
- Storage Space
- Washer/Dryer
Kitchen
- Dishwasher
- Microwave
- Quartz Countertops
- Refrigerator
- Stainless Steel Appliances
Apartment Model: S01Call For RatesStudio, 1 Bath, 418 sq ftAvailable Soon![]()
S01 - Floorplan Floorplan S07
Studio, 1 Bath, 425 sq ftAvailable SoonModel Gallery
Floorplans
Availability Details
Availability Date Unit Sq Ft Available Soon S07 425 sq ft Model Amenities and Features
Features
- Smoke Free
- Storage Space
- Washer/Dryer
Kitchen
- Dishwasher
- Microwave
- Quartz Countertops
- Refrigerator
- Stainless Steel Appliances
Apartment Model: S07Call For RatesStudio, 1 Bath, 425 sq ftAvailable Soon![]()
S07 - Floorplan Floorplan S06
Studio, 1 Bath, 435 sq ftAvailable SoonModel Gallery
Floorplans
Availability Details
Availability Date Unit Sq Ft Available Soon S06 435 sq ft Model Amenities and Features
Features
- Smoke Free
- Storage Space
- Washer/Dryer
Kitchen
- Dishwasher
- Microwave
- Quartz Countertops
- Refrigerator
- Stainless Steel Appliances
Apartment Model: S06Call For RatesStudio, 1 Bath, 435 sq ftAvailable Soon![]()
S06 - Floorplan Floorplan S02
Studio, 1 Bath, 436 sq ftAvailable SoonModel Gallery
Floorplans
Availability Details
Availability Date Unit Sq Ft Available Soon S02 436 sq ft Model Amenities and Features
Features
- Smoke Free
- Storage Space
- Washer/Dryer
Kitchen
- Dishwasher
- Microwave
- Quartz Countertops
- Refrigerator
- Stainless Steel Appliances
Apartment Model: S02Call For RatesStudio, 1 Bath, 436 sq ftAvailable Soon![]()
S02 - Floorplan Floorplan S04
Studio, 1 Bath, 469 sq ftAvailable SoonModel Gallery
Floorplans
Availability Details
Availability Date Unit Sq Ft Available Soon S04 469 sq ft Model Amenities and Features
Features
- Smoke Free
- Storage Space
- Washer/Dryer
Kitchen
- Dishwasher
- Microwave
- Quartz Countertops
- Refrigerator
- Stainless Steel Appliances
Apartment Model: S04Call For RatesStudio, 1 Bath, 469 sq ftAvailable Soon![]()
S04 - Floorplan Floorplan S05
Studio, 1 Bath, 516 sq ftAvailable SoonModel Gallery
Floorplans
Availability Details
Availability Date Unit Sq Ft Available Soon S05 516 sq ft Model Amenities and Features
Features
- Smoke Free
- Storage Space
- Washer/Dryer
Kitchen
- Dishwasher
- Microwave
- Quartz Countertops
- Refrigerator
- Stainless Steel Appliances
Apartment Model: S05Call For RatesStudio, 1 Bath, 516 sq ftAvailable Soon![]()
S05 - Floorplan 1 Bedroom
Floorplan A03
From $2,534
1 Bed, 1 Bath, 566 sq ftAvailable NowCheapest 1 BedroomThis is the cheapest 1 Bedroom at this PropertyModel Gallery
Floorplans
Availability Details
Price Availability Date Unit Sq Ft View Details $2,584 Available Now 1000 566 $2,534 Available Now 1200 566 $2,544 Available Now 1300 566 Model Amenities and Features
Features
- Smoke Free
- Storage Space
- Washer/Dryer
Kitchen
- Dishwasher
- Microwave
- Quartz Countertops
- Refrigerator
- Stainless Steel Appliances
Model Rent and Fees
Model Price Range
- $2,534 - $2,584
Unit 1000 Rent and Fees
Unit Price
- $2,584
View Details and Rent EstimateModel Rent and Fees
Model Price Range
- $2,534 - $2,584
Unit 1200 Rent and Fees
Unit Price
- $2,534
View Details and Rent EstimateModel Rent and Fees
Model Price Range
- $2,534 - $2,584
Unit 1300 Rent and Fees
Unit Price
- $2,544
View Details and Rent EstimateModel Rent and Fees
Model Price Range
- $2,534 - $2,584
Apartment Model: A03From $2,5341 Bedroom, 1 Bath, 566 sq ftAvailable Now![]()
A03 - Floorplan Apartment Unit: 1000Apartment Model: A03$2,5841 Bedroom, 1 Bath, 566 sq ftAvailable NowApartment Unit: 1200Apartment Model: A03$2,5341 Bedroom, 1 Bath, 566 sq ftAvailable NowApartment Unit: 1300Apartment Model: A03$2,5441 Bedroom, 1 Bath, 566 sq ftAvailable NowFloorplan A06
From $2,584
1 Bed, 1 Bath, 586 sq ftAvailable NowModel Gallery
Floorplans
Availability Details
Price Availability Date Unit Sq Ft View Details $2,644 Available Now 1015 586 $2,584 Available Now 1115 586 $2,604 Available Now 1315 586 Model Amenities and Features
Features
- Smoke Free
- Storage Space
- Washer/Dryer
Kitchen
- Dishwasher
- Microwave
- Quartz Countertops
- Refrigerator
- Stainless Steel Appliances
Model Rent and Fees
Model Price Range
- $2,584 - $2,644
Unit 1015 Rent and Fees
Unit Price
- $2,644
View Details and Rent EstimateModel Rent and Fees
Model Price Range
- $2,584 - $2,644
Unit 1115 Rent and Fees
Unit Price
- $2,584
View Details and Rent EstimateModel Rent and Fees
Model Price Range
- $2,584 - $2,644
Unit 1315 Rent and Fees
Unit Price
- $2,604
View Details and Rent EstimateModel Rent and Fees
Model Price Range
- $2,584 - $2,644
Apartment Model: A06From $2,5841 Bedroom, 1 Bath, 586 sq ftAvailable Now![]()
A06 - Floorplan Apartment Unit: 1015Apartment Model: A06$2,6441 Bedroom, 1 Bath, 586 sq ftAvailable NowApartment Unit: 1115Apartment Model: A06$2,5841 Bedroom, 1 Bath, 586 sq ftAvailable NowApartment Unit: 1315Apartment Model: A06$2,6041 Bedroom, 1 Bath, 586 sq ftAvailable NowFloorplan A01
From $2,654
1 Bed, 1 Bath, 661 sq ftAvailable NowModel Gallery
Floorplans
Availability Details
Price Availability Date Unit Sq Ft View Details $2,654 Available Now 0805 661 $2,664 Available Now 0905 661 Model Amenities and Features
Features
- Smoke Free
- Storage Space
- Washer/Dryer
Kitchen
- Dishwasher
- Microwave
- Quartz Countertops
- Refrigerator
- Stainless Steel Appliances
Model Rent and Fees
Model Price Range
- $2,654 - $2,664
Unit 0805 Rent and Fees
Unit Price
- $2,654
View Details and Rent EstimateModel Rent and Fees
Model Price Range
- $2,654 - $2,664
Unit 0905 Rent and Fees
Unit Price
- $2,664
View Details and Rent EstimateModel Rent and Fees
Model Price Range
- $2,654 - $2,664
Apartment Model: A01From $2,6541 Bedroom, 1 Bath, 661 sq ftAvailable Now![]()
A01 - Floorplan Apartment Unit: 0805Apartment Model: A01$2,6541 Bedroom, 1 Bath, 661 sq ftAvailable NowApartment Unit: 0905Apartment Model: A01$2,6641 Bedroom, 1 Bath, 661 sq ftAvailable NowFloorplan A10
From $2,724
1 Bed, 1 Bath, 626 sq ftAvailable NowModel Gallery
Floorplans
Availability Details
Price Availability Date Unit Sq Ft View Details $2,724 Available Now 0916 626 $2,754 Available Now 1216 626 $2,764 Available Now 1316 626 Model Amenities and Features
Features
- Smoke Free
- Storage Space
- Washer/Dryer
Kitchen
- Dishwasher
- Microwave
- Quartz Countertops
- Refrigerator
- Stainless Steel Appliances
Model Rent and Fees
Model Price Range
- $2,724 - $2,764
Unit 0916 Rent and Fees
Unit Price
- $2,724
View Details and Rent EstimateModel Rent and Fees
Model Price Range
- $2,724 - $2,764
Unit 1216 Rent and Fees
Unit Price
- $2,754
View Details and Rent EstimateModel Rent and Fees
Model Price Range
- $2,724 - $2,764
Unit 1316 Rent and Fees
Unit Price
- $2,764
View Details and Rent EstimateModel Rent and Fees
Model Price Range
- $2,724 - $2,764
Apartment Model: A10From $2,7241 Bedroom, 1 Bath, 626 sq ftAvailable Now![]()
A10 - Floorplan Apartment Unit: 0916Apartment Model: A10$2,7241 Bedroom, 1 Bath, 626 sq ftAvailable NowApartment Unit: 1216Apartment Model: A10$2,7541 Bedroom, 1 Bath, 626 sq ftAvailable NowApartment Unit: 1316Apartment Model: A10$2,7641 Bedroom, 1 Bath, 626 sq ftAvailable NowFloorplan A02
From $2,788
1 Bed, 1 Bath, 643-647 sq ftAvailable NowModel Gallery
Floorplans
Availability Details
Price Availability Date Unit Sq Ft View Details $2,788 Available Now 0707 643 $2,798 Available Now 0807 643 $2,808 Available Now 0907 643 Model Amenities and Features
Features
- Smoke Free
- Storage Space
- Washer/Dryer
Kitchen
- Dishwasher
- Microwave
- Quartz Countertops
- Refrigerator
- Stainless Steel Appliances
Model Rent and Fees
Model Price Range
- $2,788 - $2,888
Current Available Pricing
- $2,788 - $2,808
Unit 0707 Rent and Fees
Unit Price
- $2,788
View Details and Rent EstimateModel Rent and Fees
Model Price Range
- $2,788 - $2,888
Unit 0807 Rent and Fees
Unit Price
- $2,798
View Details and Rent EstimateModel Rent and Fees
Model Price Range
- $2,788 - $2,888
Unit 0907 Rent and Fees
Unit Price
- $2,808
View Details and Rent EstimateModel Rent and Fees
Model Price Range
- $2,788 - $2,888
Apartment Model: A02From $2,7881 Bedroom, 1 Bath, 643-647 sq ftAvailable Now![]()
A02 - Floorplan Apartment Unit: 0707Apartment Model: A02$2,7881 Bedroom, 1 Bath, 643 sq ftAvailable NowApartment Unit: 0807Apartment Model: A02$2,7981 Bedroom, 1 Bath, 643 sq ftAvailable NowApartment Unit: 0907Apartment Model: A02$2,8081 Bedroom, 1 Bath, 643 sq ftAvailable NowFloorplan A04
From $2,979
1 Bed, 1 Bath, 726 sq ftAvailable NowModel Gallery
Floorplans
Availability Details
Price Availability Date Unit Sq Ft View Details $2,979 Available Now 0714 726 $2,989 Available Now 0814 726 $2,999 Available Now 0914 726 Model Amenities and Features
Features
- Smoke Free
- Storage Space
- Washer/Dryer
Kitchen
- Dishwasher
- Microwave
- Quartz Countertops
- Refrigerator
- Stainless Steel Appliances
Model Rent and Fees
Model Price Range
- $2,979 - $3,079
Current Available Pricing
- $2,979 - $2,999
Unit 0714 Rent and Fees
Unit Price
- $2,979
View Details and Rent EstimateModel Rent and Fees
Model Price Range
- $2,979 - $3,079
Unit 0814 Rent and Fees
Unit Price
- $2,989
View Details and Rent EstimateModel Rent and Fees
Model Price Range
- $2,979 - $3,079
Unit 0914 Rent and Fees
Unit Price
- $2,999
View Details and Rent EstimateModel Rent and Fees
Model Price Range
- $2,979 - $3,079
Apartment Model: A04From $2,9791 Bedroom, 1 Bath, 726 sq ftAvailable Now![]()
A04 - Floorplan Apartment Unit: 0714Apartment Model: A04$2,9791 Bedroom, 1 Bath, 726 sq ftAvailable NowApartment Unit: 0814Apartment Model: A04$2,9891 Bedroom, 1 Bath, 726 sq ftAvailable NowApartment Unit: 0914Apartment Model: A04$2,9991 Bedroom, 1 Bath, 726 sq ftAvailable NowFloorplan A05
From $3,321
1 Bed, 1 Bath, 799 sq ftAvailable NowModel Gallery
Floorplans
Availability Details
Price Availability Date Unit Sq Ft View Details $3,321 Available Now 0701 799 $3,331 Available Now 0801 799 Model Amenities and Features
Features
- Smoke Free
- Storage Space
- Washer/Dryer
Kitchen
- Dishwasher
- Microwave
- Quartz Countertops
- Refrigerator
- Stainless Steel Appliances
Model Rent and Fees
Model Price Range
- $3,321 - $3,331
Unit 0701 Rent and Fees
Unit Price
- $3,321
View Details and Rent EstimateModel Rent and Fees
Model Price Range
- $3,321 - $3,331
Unit 0801 Rent and Fees
Unit Price
- $3,331
View Details and Rent EstimateModel Rent and Fees
Model Price Range
- $3,321 - $3,331
Apartment Model: A05From $3,3211 Bedroom, 1 Bath, 799 sq ftAvailable Now![]()
A05 - Floorplan Apartment Unit: 0701Apartment Model: A05$3,3211 Bedroom, 1 Bath, 799 sq ftAvailable NowApartment Unit: 0801Apartment Model: A05$3,3311 Bedroom, 1 Bath, 799 sq ftAvailable NowFloorplan A08
From $3,369
1 Bed, 1 Bath, 801 sq ftAvailable NowLargest 1 BedroomThis is the largest 1 Bedroom at this PropertyModel Gallery
Floorplans
Availability Details
Price Availability Date Unit Sq Ft View Details $3,369 Available Now 1101 801 $3,389 Available Now 1301 801 Model Amenities and Features
Features
- Smoke Free
- Storage Space
- Washer/Dryer
Kitchen
- Dishwasher
- Microwave
- Quartz Countertops
- Refrigerator
- Stainless Steel Appliances
Model Rent and Fees
Model Price Range
- $3,369 - $3,389
Unit 1101 Rent and Fees
Unit Price
- $3,369
View Details and Rent EstimateModel Rent and Fees
Model Price Range
- $3,369 - $3,389
Unit 1301 Rent and Fees
Unit Price
- $3,389
View Details and Rent EstimateModel Rent and Fees
Model Price Range
- $3,369 - $3,389
Apartment Model: A08From $3,3691 Bedroom, 1 Bath, 801 sq ftAvailable Now![]()
A08 - Floorplan Apartment Unit: 1101Apartment Model: A08$3,3691 Bedroom, 1 Bath, 801 sq ftAvailable NowApartment Unit: 1301Apartment Model: A08$3,3891 Bedroom, 1 Bath, 801 sq ftAvailable NowFloorplan A07
1 Bed, 1 Bath, 536 sq ftAvailable SoonModel Gallery
Floorplans
Availability Details
Availability Date Unit Sq Ft Available Soon A07 536 sq ft Model Amenities and Features
Features
- Smoke Free
- Storage Space
- Washer/Dryer
Kitchen
- Dishwasher
- Microwave
- Quartz Countertops
- Refrigerator
- Stainless Steel Appliances
Apartment Model: A07Call For Rates1 Bedroom, 1 Bath, 536 sq ftAvailable Soon![]()
A07 - Floorplan 2 Bedrooms
Floorplan B01
From $4,877
2 Beds, 2 Baths, 1178 sq ftAvailable NowModel Gallery
Floorplans
Availability Details
Price Availability Date Unit Sq Ft View Details $4,937 Available Now 1003 1178 $4,877 Available Now 1103 1178 $4,887 Available Now 1203 1178 Model Amenities and Features
Features
- Smoke Free
- Storage Space
- Washer/Dryer
Kitchen
- Dishwasher
- Microwave
- Quartz Countertops
- Refrigerator
- Stainless Steel Appliances
Model Rent and Fees
Model Price Range
- $4,877 - $4,937
Unit 1003 Rent and Fees
Unit Price
- $4,937
View Details and Rent EstimateModel Rent and Fees
Model Price Range
- $4,877 - $4,937
Unit 1103 Rent and Fees
Unit Price
- $4,877
View Details and Rent EstimateModel Rent and Fees
Model Price Range
- $4,877 - $4,937
Unit 1203 Rent and Fees
Unit Price
- $4,887
View Details and Rent EstimateModel Rent and Fees
Model Price Range
- $4,877 - $4,937
Apartment Model: B01From $4,8772 Bedroom, 2 Bath, 1178 sq ftAvailable Now![]()
B01 - Floorplan Apartment Unit: 1003Apartment Model: B01$4,9372 Bedroom, 2 Bath, 1178 sq ftAvailable NowApartment Unit: 1103Apartment Model: B01$4,8772 Bedroom, 2 Bath, 1178 sq ftAvailable NowApartment Unit: 1203Apartment Model: B01$4,8872 Bedroom, 2 Bath, 1178 sq ftAvailable Now


Schedule a Tour
Property Information
- 117 Units
- 14 Stories
- Built in 2026
Fees and Policies
The fees listed below are community-provided and may exclude utilities or add-ons. All payments are made directly to the property and are non-refundable unless otherwise specified. Use the Cost Calculator to determine costs based on your needs.
Other Fees and Policies
Pet Fees
- Cat
- Cat FeeiMax of 2. Charged Per Pet.$350.00
- Cat RentiCharged Per Pet.$35.00/mo
- Dog
- Dog FeeiMax of 2. Charged Per Pet.$350.00
- Dog RentiCharged Per Pet.$35.00/mo
Ask our leasing office about breed restrictions
Ask our leasing office about breed restrictions
Max of 2. 2 pet limit.
Property Fee Disclaimer: Based on community-supplied data and independent market research. Subject to change without notice. May exclude fees for mandatory or optional services and usage-based utilities.
Features and Amenities
On-Site Services
- Maintenance On Site
- Package Service
- Pet Washing Station
- Property Manager On Site
- Concierge
- 24 Hour Access
Community Features
- Lounge
- Elevator
Outdoor Features
- Picnic Area
- Gated
Recreation and Fitness
- Fitness Center
- Bicycle Storage
- Sauna
Interior Features
- Storage Space
- Washer/Dryer
- Smoke Free
Kitchen Amenities
- Refrigerator
- Dishwasher
- Microwave
- Stainless Steel Appliances
- Quartz Countertops
Living Area Features
- High Ceilings
- Window Coverings
- Recreation Room
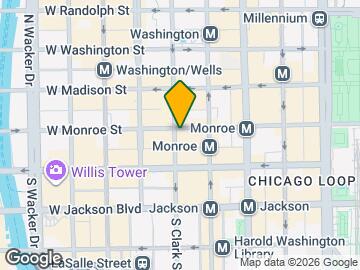
Map
- Shopping
- Colleges
- Grocery
- Medical
- Parks
- Transportation

Map
Getting Around
100 / 100 Exceptionally walkable
100 / 100 Exceptional public transit
80 / 100 Very Bikeable
40 / 100 Fairly car friendly
 details
Getting to Know the Area
100 / 100 Restaurants
100 / 100 Cafes
100 / 100 Nightlife
100 / 100 Shopping
90 / 100 Parks
80 / 100 Noise Level
Frequently Asked Questions about Bellwether Residences
Where is Bellwether Residences located?
Bellwether Residences is located at 79 W Monroe St near the Chicago Loop area of Chicago, IL
What is the current rent range at Bellwether Residences?
Studio to 2 Bedroom Apartments at Bellwether Residences currently range from $2,220 to $4,937
When is the leasing office open?
- The office Hours for Bellwether Residences are
- Monday 10:00 am–6:00 pm
- Tuesday 10:00 am–6:00 pm
- Wednesday 10:00 am–6:00 pm
- Thursday 10:00 am–6:00 pm
- Friday 10:00 am–6:00 pm
- Saturday 9:00 am–5:00 pm
- Sunday Closed
Are pets allowed?
Call us today to find out our pet policy and if we allow pets
Are there any rent specials?
The current rent special at Bellwether Residences is: NOW LEASING — STUDIO TO 2 BEDROOM RESIDENCES WE WELCOME ALL APPLICANTS! WE PROUDLY ACCEPT HOUSING VOUCHERS, THIRD PARTY RENTAL ASSISTANCE PROGRAMS & ENCOURAGE MILITARY VETERANS TO APPLY. HARD HAT TOURS OF OUR STUDIO, ONE, AND TWO-BEDROOM RESIDENCES ARE AVAILABLE BY APPOINTMENT..
Nearby Schools
South Loop Elementary School
Phillips Academy High School
About GreatSchools Data on ApartmentHomeLiving.com.
Points of Interest
Time and distance from Bellwether Residences.
Arts Museums and Landmarks
Big Box and Retail
Macy's
Walgreens
Target
Colleges and Universities
Groceries
H Mart
Jewel-Osco
Mariano's Fresh Market
Hospitals
Northwestern Memorial Hospital
Ann & Robert H. Lurie Childrens Hospital Of Chicago
Rush University Medical Center
Hotspots
Supernatural Chicago
Parks and Recreation
Bellwether Residences has 5 parks within 1.7 miles, including Millennium Park, Wendella Boats, Shedd Aquarium, Funhouse Maze, and Oak Street Beach.
Restaurants and Dining
Villain's Bar and Grill
Greek Islands
Dick's Last Resort
Shopping Centers
Bellwether Residences has 5 shopping centers within 0.9 miles.
Transit Stations
Nearby Neighborhoods
Rental Price Ranges in the Area
| Bedroom | Average Rent | Cheapest Rent | Highest Rent |
|---|---|---|---|
| Chicago Studio Apartments | $2,069 | $600 | $10,000+ |
| Chicago 1 Bedroom Apartments | $2,485 | $800 | $9,999 |
| Chicago 2 Bedroom Apartments | $3,102 | $850 | $10,000+ |
| Chicago 3 Bedroom Apartments | $3,788 | $695 | $10,000+ |
| Chicago 4 Bedroom Apartments | $4,402 | $1,025 | $10,000+ |
| Chicago 5 Bedroom Apartments | $5,484 | $750 | $10,000+ |
| Chicago 6 Bedroom Apartments | $11,716 | $1,795 | $10,000+ |
Browse Top Apartments in Chicago
By Price
By Community Type
- Chicago Apartments for Rent by Owner
- Chicago Apartments with Rent Specials
- Chicago Top Rated Apartments
- Chicago Corporate Apartments
- Chicago Furnished Apartments
- Chicago Gated Apartments
- Chicago Loft Apartments
- Chicago Low Income Apartments
- Chicago Military Apartments
- New Chicago Apartments
- Chicago Senior Apartments
- Chicago Short-term Apartments
- Chicago Student Apartments
- Chicago Apartments with Utilities Included
Max of 2. 2 pet limit.