- 1–2 Bedrooms
- $1,075-$1,770 Pricing
- 845–1,145 Square Feet
Rent Specials
One Month Free~~Move-In Special! Enjoy 1-month RENT FREE! Valid on vacant apartments only. *Limited-time offer; terms and conditions apply.
About Belmont Crossing Apartment Homes
YOUR NEW HOME AWAITS. CALL US FOR AN IN-PERSON OR VIRTUAL TOUR TODAY! Welcome to Belmont Crossing Apartment Homes, a hidden gem apartment community surrounded by gorgeous greenery and packed with amenities. Each of our one and two-bedroom apartments in Riverdale, GA, are pet friendly with attractive open layouts and warm wood-style flooring in the living areas. Just outside your front door, you'll find everything from a 24-hour fitness center to a tennis court. Whether you're floating peacefully in our sparkling outdoor pool or grilling some lunch at our BBQ picnic area, you can relax in style at Belmont Crossing Apartment Homes. Schedule your tour today to discover a community like no other.
Belmont Crossing Apartment Homes is located in the Clayton County Neighborhood and 30274 Zip code of Riverdale, GA. This community is professionally managed by Faros Properties
Unique Features and Amenities
- Air Conditioner
- BBQ/Picnic Area
- Black, White, And Stainless Appliances
- Carpeting
- Ceiling Fan
- Community Events
- Large Closets
- Media Room
- Microwave (select units)
- Night Patrol
- Off Street Parking
- Patio/Balcony
- Pickleball Court
- Resident Contests And Giveaways
- Resident Contests/ Giveaways
- Soccer Net
- Spanish Speaking Staff
- Sports Court
- Track/ Walking area
- W/D Hookup
- Washer/dryer In Select Units
Property Contact Info

- Listed by:
- Agency:
- Vendor Logo:
- Website:
- View Property Website
- Call Us:
- (470) 670-0247
- Disclaimer:
Office Hours
| Monday | 9:00 am–6:00 pm |
| Tuesday | 9:00 am–6:00 pm |
| Wednesday | 9:00 am–6:00 pm |
| Thursday | 9:00 am–6:00 pm |
| Friday | 9:00 am–6:00 pm |
| Saturday | 10:00 am–5:00 pm |
| Sunday | Closed |
Floorplan Pricing and Availability
Belmont Crossing Apartment Homes offers 1 to 2 Bedroom apartments starting from $1,075 and having 845–1,145 sq ft. Here is the current pricing and availability:
New! Interactive Property Map
1 Bedroom
1X1A
From $1,075
1 Bed, 1 Bath, 845 sq ftAvailable NowModel Gallery
Floorplans
3D Tours
Availability Details
Price Availability Date Unit Sq Ft View Details $1,225 Available Now 2710 845 $1,225 Available Now 0709 845 $1,075 Available Now 1610 845 Model Amenities and Features
Features
- Air Conditioning
- Heating
Kitchen
- Dishwasher
- Disposal
- Ice Maker
- Pantry
Model Rent and Fees
Model Price Range
- $1,075 - $1,505
Current Available Pricing
- $1,075 - $1,225
Unit 2710 Amenities and Features
Features
- Air Conditioning
- Heating
Kitchen
- Dishwasher
- Disposal
- Ice Maker
- Pantry
Unit 2710 Rent and Fees
Unit Price
- $1,225
Model Rent and Fees
Model Price Range
- $1,075 - $1,505
Unit 0709 Amenities and Features
Features
- Air Conditioning
- Heating
Kitchen
- Dishwasher
- Disposal
- Ice Maker
- Pantry
Unit 0709 Rent and Fees
Unit Price
- $1,225
Model Rent and Fees
Model Price Range
- $1,075 - $1,505
Unit 1610 Amenities and Features
Features
- Air Conditioning
- Heating
Kitchen
- Dishwasher
- Disposal
- Ice Maker
- Pantry
Unit 1610 Rent and Fees
Unit Price
- $1,075
Model Rent and Fees
Model Price Range
- $1,075 - $1,505
Apartment Model: 1X1AFrom $1,0751 Bedroom, 1 Bath, 845 sq ftAvailable NowFloorplans3D Tours![]()
1X1A - Floorplan 1X1A - 3D Tour Apartment Unit: 2710Apartment Model: 1X1A$1,2251 Bedroom, 1 Bath, 845 sq ftAvailable NowApartment Unit: 0709Apartment Model: 1X1A$1,2251 Bedroom, 1 Bath, 845 sq ftAvailable NowApartment Unit: 1610Apartment Model: 1X1A$1,0751 Bedroom, 1 Bath, 845 sq ftAvailable Now1X1B
From $1,155
1 Bed, 1 Bath, 930 sq ftAvailable NowModel Gallery
Floorplans
3D Tours
Availability Details
Price Availability Date Unit Sq Ft View Details $1,155 Available Now 0605 930 $1,255 Available Now 0506 930 $1,225 July 31, 2026 0405 930 Model Amenities and Features
Features
- Air Conditioning
- Heating
- Smoke Free
Kitchen
- Dishwasher
- Disposal
- Ice Maker
- Pantry
Model Rent and Fees
Model Price Range
- $1,155 - $1,585
Current Available Pricing
- $1,155 - $1,255
Unit 0605 Amenities and Features
Features
- Air Conditioning
- Heating
- Smoke Free
Kitchen
- Dishwasher
- Disposal
- Ice Maker
- Pantry
Unit 0605 Rent and Fees
Unit Price
- $1,155
Model Rent and Fees
Model Price Range
- $1,155 - $1,585
Unit 0506 Amenities and Features
Features
- Air Conditioning
- Heating
- Smoke Free
Kitchen
- Dishwasher
- Disposal
- Ice Maker
- Pantry
Unit 0506 Rent and Fees
Unit Price
- $1,255
Model Rent and Fees
Model Price Range
- $1,155 - $1,585
Unit 0405 Amenities and Features
Features
- Air Conditioning
- Heating
- Smoke Free
Kitchen
- Dishwasher
- Disposal
- Ice Maker
- Pantry
Unit 0405 Rent and Fees
Unit Price
- $1,225
Model Rent and Fees
Model Price Range
- $1,155 - $1,585
Apartment Model: 1X1BFrom $1,1551 Bedroom, 1 Bath, 930 sq ftAvailable NowFloorplans3D Tours![]()
1X1B - Floorplan 1X1B - 3D Tour Apartment Unit: 0605Apartment Model: 1X1B$1,1551 Bedroom, 1 Bath, 930 sq ftAvailable NowApartment Unit: 0506Apartment Model: 1X1B$1,2551 Bedroom, 1 Bath, 930 sq ftAvailable NowApartment Unit: 0405Apartment Model: 1X1B$1,2251 Bedroom, 1 Bath, 930 sq ftAvailable July 31, 20262 Bedrooms
2X2A
From $1,285
2 Beds, 2 Baths, 1145 sq ftAvailable NowModel Gallery
Floorplans
3D Tours
Availability Details
Price Availability Date Unit Sq Ft View Details $1,355 Available Now 2103 1145 $1,290 Available Now 1909 1145 $1,315 Available Now 2310 1145 Model Amenities and Features
Features
- Air Conditioning
- Heating
- Smoke Free
Kitchen
- Dishwasher
- Disposal
- Ice Maker
- Pantry
Living Space
- Carpet
Model Rent and Fees
Model Price Range
- $1,285 - $1,770
Current Available Pricing
- $1,290 - $1,355
Unit 2103 Amenities and Features
Features
- Air Conditioning
- Heating
- Smoke Free
Kitchen
- Dishwasher
- Disposal
- Ice Maker
- Pantry
Living Space
- Carpet
Unit 2103 Rent and Fees
Unit Price
- $1,355
Model Rent and Fees
Model Price Range
- $1,285 - $1,770
Unit 1909 Amenities and Features
Features
- Air Conditioning
- Heating
- Smoke Free
Kitchen
- Dishwasher
- Disposal
- Ice Maker
- Pantry
Living Space
- Carpet
Unit 1909 Rent and Fees
Unit Price
- $1,290
Model Rent and Fees
Model Price Range
- $1,285 - $1,770
Unit 2310 Amenities and Features
Features
- Air Conditioning
- Heating
- Smoke Free
Kitchen
- Dishwasher
- Disposal
- Ice Maker
- Pantry
Living Space
- Carpet
Unit 2310 Rent and Fees
Unit Price
- $1,315
Model Rent and Fees
Model Price Range
- $1,285 - $1,770
Apartment Model: 2X2AFrom $1,2852 Bedroom, 2 Bath, 1145 sq ftAvailable NowFloorplans3D Tours![]()
2X2A - Floorplan 2X2A - 3D Tour Apartment Unit: 2103Apartment Model: 2X2A$1,3552 Bedroom, 2 Bath, 1145 sq ftAvailable NowApartment Unit: 1909Apartment Model: 2X2A$1,2902 Bedroom, 2 Bath, 1145 sq ftAvailable NowApartment Unit: 2310Apartment Model: 2X2A$1,3152 Bedroom, 2 Bath, 1145 sq ftAvailable Now
Schedule a Tour
Videos
3D Tours
Property Information
- 316 Units
- 3 Stories
- Built in 1988
Lease Terms
- 6 - 15 mo
- Short Term Lease Options
Fees and Policies
The fees listed below are community-provided and may exclude utilities or add-ons. All payments are made directly to the property and are non-refundable unless otherwise specified.
Required Fees
One-Time Basics
- Due at Application
- Application Fee Per ApplicantiCharged per applicant.$50.00
- Due at Move-In
- Administrative Feei$175 Per Application Charged per unit.$175.00
Other Fees and Policies
Pet Fees
- Cat
- Cat FeeiMax of 2. Charged Per Pet.$200.00
- Cat RentiCharged Per Pet.$25.00/mo
- Dog
- Dog FeeiMax of 2. Charged Per Pet.$200.00
- Dog RentiCharged Per Pet.$25.00/mo
None
breed restrictions apply.
Max of 2. | Restrictions: breed restrictions apply.
Parking Fees
- Street
- Parking FeeiCharged per vehicle.$0.00/mo
- Surface Lot
Additional Parking Options
Property Fee Disclaimer: Based on community-supplied data and independent market research. Subject to change without notice. May exclude fees for mandatory or optional services and usage-based utilities.
Features and Amenities
On-Site Services
- Maintenance On Site
- Planned Social Activities
- Property Manager On Site
- Pet Play Area
- Public Transportation
Community Features
- Walk Up
- Corporate Housing
- Lounge
- Business Center
- Clubhouse
Outdoor Features
- Grill
- Sundeck
- Picnic Area
- Patio
Recreation and Fitness
- Fitness Center
- Tennis Court
- Racquetball Court
- Media Center/Movie Theatre
- Volleyball Court
- Walking/Biking Trails
- Pickleball Court
- Playground
- Pool
Interior Features
- Balcony
- Trash Compactor
- Ceiling Fans
- Fireplace
- High Speed Internet Access
- Heating
- Tub/Shower
- Cable Ready
- Washer/Dryer Hookup
- Washer/Dryer
- Air Conditioning
- Smoke Free
Kitchen Amenities
- Gas Range
- Disposal
- Freezer
- Stainless Steel Appliances
- Ice Maker
- Kitchen
- Range
- Refrigerator
- Oven
- Pantry
- Dishwasher
- Microwave
- Granite Countertops
Living Area Features
- High Ceilings
- Walk In Closets
- Sunroom
- Den
- Dining Room
- Family Room
- Vinyl Flooring
- Large Bedrooms
- Office
- Double Pane Windows
- Carpet
- Linen Closet
- Window Coverings

Map
- Shopping
- Colleges
- Grocery
- Medical
- Transportation

Map
Frequently Asked Questions about Belmont Crossing Apartment Homes
Where is Belmont Crossing Apartment Homes located?
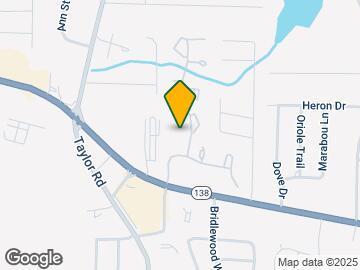
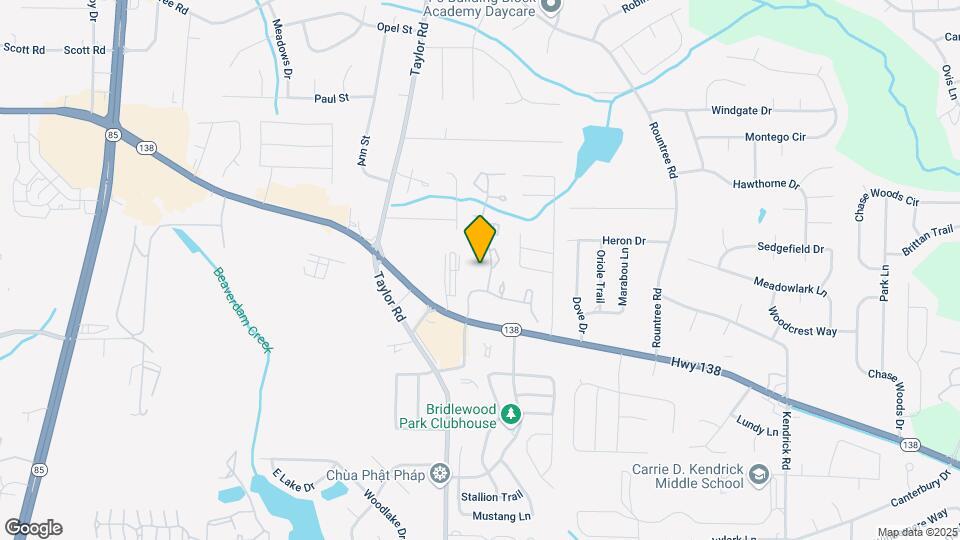
Belmont Crossing Apartment Homes is located at 269 Highway 138 SW near the Clayton County area of Riverdale, GA
What is the current rent range at Belmont Crossing Apartment Homes?
1 Bedroom to 2 Bedroom Apartments at Belmont Crossing Apartment Homes currently range from $1,075 to $1,385
When is the leasing office open?
- The office Hours for Belmont Crossing Apartment Homes are
- Monday 9:00 am–6:00 pm
- Tuesday 9:00 am–6:00 pm
- Wednesday 9:00 am–6:00 pm
- Thursday 9:00 am–6:00 pm
- Friday 9:00 am–6:00 pm
- Saturday 10:00 am–5:00 pm
- Sunday Closed
Are pets allowed?
Call us today to find out our pet policy and if we allow pets
Are there any rent specials?
The current rent special at Belmont Crossing Apartment Homes is: One Month Free~~Move-In Special! Enjoy 1-month RENT FREE! Valid on vacant apartments only. *Limited-time offer; terms and conditions apply..
Renters Reviews and Ratings
Awesome Staff
Mixed Vibes
Terrible management
Great place to stay!
Property Manager Responded
don't do it
Property Manager Responded
Worst Apartment
:)
Nice quiet place in the suburbs...
Perfect Living
As If I'm The Only One
Nearby Schools
Riverdale High School
Kendrick Middle School
About GreatSchools Data on ApartmentHomeLiving.com.
Points of Interest
Time and distance from Belmont Crossing Apartment Homes.
Big Box and Retail
Aldi
Walgreens
Macy's
Colleges and Universities
Groceries
Aldi
H Mart
Hospitals
Carson Valley Medical Center
Southern Regional Medical Center
Riverwoods Behavioral Health System
Military Bases
Fort Gillem
Shopping Centers
Belmont Crossing Apartment Homes has 5 shopping centers within 1.0 miles.
Transit Stations
Airport-Gold Line
Airport-Red Line
Nearby Neighborhoods
Rental Price Ranges in the Area
| Bedroom | Average Rent | Cheapest Rent | Highest Rent |
|---|---|---|---|
| Riverdale Studio Apartments | $1,175 | $935 | $1,650 |
| Riverdale 1 Bedroom Apartments | $1,184 | $673 | $2,499 |
| Riverdale 2 Bedroom Apartments | $1,353 | $784 | $3,453 |
| Riverdale 3 Bedroom Apartments | $1,751 | $889 | $4,690 |
| Riverdale 4 Bedroom Apartments | $2,098 | $1,700 | $2,325 |
Browse Top Apartments in Riverdale
By Price
By Community Type
- Riverdale Apartments with Rent Specials
- Riverdale Top Rated Apartments
- Riverdale Corporate Apartments
- Riverdale Furnished Apartments
- Riverdale Gated Apartments
- Riverdale Low Income Apartments
- New Riverdale Apartments
- Riverdale Senior Apartments
- Riverdale Short-term Apartments
- Riverdale Apartments with Utilities Included


Max of 2. | Restrictions: None.