


- 1–2 Bedrooms
- $1,119-$3,484 Pricing
- 760–1,100 Square Feet
About Belmont at Park Bridge Apartments
Welcome to Belmont at Park Bridge, a luxury apartment community conveniently located in the heart of Alpharetta, Georgia, at the center of North Fulton's prestigious business corridor. Belmont at Park Bridge features professionally detailed one and two bedroom apartment homes, with private patios or balconies, wood-burning fireplaces and gourmet inspired kitchens with gas ranges. Our residents enjoy an amenity-rich environment, including a resort-style pool with sundeck, two lighted tennis courts, two indoor racquetball courts, and a fitness center. Close to shopping, entertainment, and in a desirable school system, Belmont at Park Bridge is the ideal place for you to call home. Contact a member of our friendly leasing team today at to arrange your personal tour.Virtual tours available.
Belmont at Park Bridge Apartments is located in the Outlying Fulton County Neighborhood and 30005 Zip code of Alpharetta, GA. This community is professionally managed by Arlington Properties
Unique Features and Amenities
- 1 & 2 Bedroom Apartment Homes
- Breakfast Bar
- Built-in Microwave
- Car Care Detail Center
- Charming Picnic Areas
- Clothes Care Center
- Complimentary Mail and Package Service
- Garbage Disposal
- Gas Stove
- Gourmet Kitchen with Gas Ranges
- High-speed Internet
- Nearby Shopping & Entertainment
- Pet Friendly Apartments
- Pet-Friendly
- Planned Community Social Activities
- Prestigious Alpharetta School District
- Private Patio/Balcony with Outside Storage Closet
- Professionally Managed by Arlington Properties
- Resort-Style Pool with Sun Deck
- Separate Dining Room
- Spacious Closets
- Two Indoor Racquetball Courts
- Two Lighted Tennis Courts
- USB Outlets
- Walkable spaces - beautifully landscaped
- Washer/Dryer Connections
- Wood Burning Fireplace
- Wood-Burning Fireplaces
Property Contact Info

- Listed by:
- Agency:
- Vendor Logo:
- Website:
- View Property Website
- Call Us:
- (706) 928-6708
- Disclaimer:
Office Hours
| Monday | 10:00 am–6:00 pm |
| Tuesday | 10:00 am–6:00 pm |
| Wednesday | 10:00 am–6:00 pm |
| Thursday | 10:00 am–6:00 pm |
| Friday | 10:00 am–6:00 pm |
| Saturday | 10:00 am–5:00 pm |
| Sunday | Closed |
Floorplan Pricing and Availability
Belmont at Park Bridge Apartments offers 1 to 2 Bedroom apartments starting from $1,119 and having 760–1,100 sq ft. Here is the current pricing and availability:
New! Interactive Property Map
1 Bedroom
THE DERBY
From $1,195
1 Bed, 1 Bath, 760 sq ftAvailable NowModel Gallery
Floorplans
3D Tours
Availability Details
Price Availability Date Unit Sq Ft View Details $1,313 Available Now 343 760 $1,195 Available Now 107 760 $1,341 Available Now 341 760 Model Amenities and Features
Features
- Framed Mirrors
- Security System
Kitchen
- Dishwasher
- Granite Countertops
- Ice Maker
- Oven
- Refrigerator
- Stainless Steel Appliances
Living Space
- Carpet
- Large Bedrooms
- Vinyl Flooring
Unique Features
- Gas Stove
- Wood Burning Fireplace
Model Rent and Fees
Model Price Range
- $1,119 - $2,320
Current Available Pricing
- $1,195 - $1,341
Unit 343 Amenities and Features
Features
- Framed Mirrors
- Security System
Fireplace
- Wood Burning Fireplace
Kitchen
- Dishwasher
- Granite Countertops
- Ice Maker
- Oven
- Refrigerator
- Stainless Steel Appliances
Living Space
- Carpet
- Large Bedrooms
- Vinyl Flooring
Unique Features
- Gas Stove
Unit 343 Rent and Fees
Unit Price
- $1,313
View Details and Rent EstimateModel Rent and Fees
Model Price Range
- $1,119 - $2,320
Unit 107 Amenities and Features
Features
- Air Conditioning
- Balcony
- Fireplace
- Framed Mirrors
- Heating
- High Speed Internet Access
- Security System
- Smoke Free
- Storage Space
- Tub/Shower
- Washer/Dryer Hookup
Kitchen
- Dishwasher
- Disposal
- Granite Countertops
- Ice Maker
- Kitchen
- Microwave
- Oven
- Range
- Refrigerator
- Stainless Steel Appliances
Living Space
- Carpet
- Dining Room
- Large Bedrooms
- Vinyl Flooring
- Walk-In Closets
Unique Features
- Gas Stove
- Wood Burning Fireplace
Unit 107 Rent and Fees
Unit Price
- $1,195
View Details and Rent EstimateModel Rent and Fees
Model Price Range
- $1,119 - $2,320
Unit 341 Amenities and Features
Features
- Framed Mirrors
- Security System
Kitchen
- Dishwasher
- Granite Countertops
- Ice Maker
- Oven
- Refrigerator
- Stainless Steel Appliances
Living Space
- Carpet
- Large Bedrooms
- Vinyl Flooring
Unique Features
- Gas Stove
- Wood Burning Fireplace
Unit 341 Rent and Fees
Unit Price
- $1,341
View Details and Rent EstimateModel Rent and Fees
Model Price Range
- $1,119 - $2,320
Apartment Model: THE DERBYFrom $1,1191 Bedroom, 1 Bath, 760 sq ftAvailable NowFloorplans3D Tours![]()
THE DERBY - Floorplan THE DERBY - 3D Tour Apartment Unit: 343Apartment Model: THE DERBY$1,3131 Bedroom, 1 Bath, 760 sq ftAvailable NowApartment Unit: 107Apartment Model: THE DERBY$1,1951 Bedroom, 1 Bath, 760 sq ftAvailable NowApartment Unit: 341Apartment Model: THE DERBY$1,3411 Bedroom, 1 Bath, 760 sq ftAvailable Now2 Bedrooms
Show Unavailable FloorplansTHE BELMONT
From $1,766
2 Beds, 2 Baths, 1100 sq ftAvailable Aug 28Model Gallery
Floorplans
3D Tours
Availability Details
Price Availability Date Unit Sq Ft View Details $1,766 August 28, 2026 480 1100 $1,951 September 1, 2026 046 1100 $1,876 September 12, 2026 057 1100 Model Amenities and Features
Features
- Ceiling Fans
- Framed Mirrors
- Sprinkler System
Kitchen
- Dishwasher
- Granite Countertops
- Ice Maker
- Oven
- Refrigerator
- Stainless Steel Appliances
Living Space
- Carpet
- Vaulted Ceiling
- Vinyl Flooring
Unique Features
- Gas Stove
Model Rent and Fees
Model Price Range
- $1,766 - $3,484
Current Available Pricing
- $1,766 - $1,951
Unit 480 Amenities and Features
Features
- Ceiling Fans
- Framed Mirrors
- Sprinkler System
Kitchen
- Dishwasher
- Granite Countertops
- Ice Maker
- Oven
- Refrigerator
- Stainless Steel Appliances
Living Space
- Carpet
- Vaulted Ceiling
- Vinyl Flooring
Unique Features
- Gas Stove
Unit 480 Rent and Fees
Unit Price
- $1,766
View Details and Rent EstimateModel Rent and Fees
Model Price Range
- $1,766 - $3,484
Unit 046 Amenities and Features
Features
- Air Conditioning
- Balcony
- Ceiling Fans
- Fireplace
- Framed Mirrors
- Heating
- Smoke Free
- Sprinkler System
- Storage Space
- Tub/Shower
- Washer/Dryer Hookup
Kitchen
- Dishwasher
- Disposal
- Granite Countertops
- Ice Maker
- Kitchen
- Microwave
- Oven
- Range
- Refrigerator
- Stainless Steel Appliances
Living Space
- Carpet
- Dining Room
- Vaulted Ceiling
- Vinyl Flooring
- Walk-In Closets
Unique Features
- Gas Stove
Unit 046 Rent and Fees
Unit Price
- $1,951
View Details and Rent EstimateModel Rent and Fees
Model Price Range
- $1,766 - $3,484
Unit 057 Amenities and Features
Features
- Air Conditioning
- Balcony
- Ceiling Fans
- Fireplace
- Framed Mirrors
- Heating
- High Speed Internet Access
- Smoke Free
- Sprinkler System
- Storage Space
- Tub/Shower
- Washer/Dryer Hookup
Kitchen
- Dishwasher
- Disposal
- Granite Countertops
- Ice Maker
- Kitchen
- Microwave
- Oven
- Range
- Refrigerator
- Stainless Steel Appliances
Living Space
- Carpet
- Dining Room
- Vaulted Ceiling
- Vinyl Flooring
- Walk-In Closets
Unique Features
- Gas Stove
Unit 057 Rent and Fees
Unit Price
- $1,876
View Details and Rent EstimateModel Rent and Fees
Model Price Range
- $1,766 - $3,484
Apartment Model: THE BELMONTFrom $1,7662 Bedroom, 2 Bath, 1100 sq ftAvailable August 28, 2026Floorplans3D Tours![]()
THE BELMONT - Floorplan THE BELMONT - 3D Tour Apartment Unit: 480Apartment Model: THE BELMONT$1,7662 Bedroom, 2 Bath, 1100 sq ftAvailable August 28, 2026Apartment Unit: 046Apartment Model: THE BELMONT$1,9512 Bedroom, 2 Bath, 1100 sq ftAvailable September 1, 2026Apartment Unit: 057Apartment Model: THE BELMONT$1,8762 Bedroom, 2 Bath, 1100 sq ftAvailable September 12, 2026THE PREAKNESS
2 Beds, 1 Bath, 960 sq ftModel Gallery
Floorplans
Availability Details
Price Availability Date Unit Sq Ft From $1,896 Call for Availability THE PREAKNESS 960 sq ft Model Amenities and Features
Kitchen
- Dishwasher
- Freezer
- Granite Countertops
- Ice Maker
- Oven
- Refrigerator
- Stainless Steel Appliances
Living Space
- Carpet
- Dining Room
- Large Bedrooms
- Vaulted Ceiling
- Views
- Vinyl Flooring
Unique Features
- Gas Stove
- Wood Burning Fireplace
Model Rent and Fees
Model Price Range
- $1,896 - $3,237
Apartment Model: THE PREAKNESSFrom $1,8962 Bedroom, 1 Bath, 960 sq ftUnavailable![]()
THE PREAKNESS - Floorplan
Schedule a Tour
Videos
3D Tours
Property Information
- 344 Units
- 3 Stories
- Built in 1989
Lease Terms
- 7 - 15 mo
Fees and Policies
The fees listed below are community-provided and may exclude utilities or add-ons. All payments are made directly to the property and are non-refundable unless otherwise specified. Use the Cost Calculator to determine costs based on your needs.
Required Fees
One-Time Basics
- Due at Application
- Administrative FeeiAdministrative Fee Charged Per Unit.$250.00
- Application Fee Per ApplicantiCharged per applicant.$75.00
- Application FeeiApplication Fee Charged Per Applicant.$75.00
Utilities
- Pest ControliPest Control Charged Per Unit.$4.00/mo
- Common UtilitiesiCharged per unit.$5.00/mo
- Property Liability InsuranceiCharged per unit.$12.00/mo
- Liability WaiveriLiability Waiver Charged per unit.$12.50/mo
Other Fees and Policies
Personal Add-Ons
- Washer/Dryer RentaliWasher/Dryer Rental Charged Per Unit.$45.00/mo
- Alarm FeeiAlarm Intrusion Charged per unit.$15.00/mo
- Trash FeeiTrash Fee Charged per unit.$22.99/mo
- Replacement Access Card FeeiReplacement Access Card Fee Charged per unit.$25.00
Situational Fees
- Late FeeiLate Fee Charged Per Unit.10.0% of base rent
- NSF Tenant FeeiNSF Tenant Fee Charged Per Unit.$50.00
- Security Deposit (Based on Approval)iSecurity Deposit Charged per unit.$300.00
Pet Fees
- Cat
- Cat FeeiMax of 2. Charged Per Pet.$300.00
- Dog
- Dog FeeiMax of 2. Charged Per Pet.$300.00
- Other Pet
- One Time Pet Fee (1st Pet)iMax of 1. Pet Fees Charged Per Pet.$300.00
- One Time Pet Fee (2nd Pet)iMax of 1. Pet Fee Charged Per Pet.$250.00
- One Time Pet Fee (3rd Pet)iMax of 1. Pet Fee Charged Per Pet.$50.00
- Pet Rent (1 Pet)iMax of 1. Pet Rent Charged Per Pet.$25.00/mo
- Pet Rent (2 Pets)iMax of 1. Pet Rent Charged Per Pet.$35.00/mo
- Pet Rent (3 Pets)iMax of 1. Pet Rent Charged Per Pet.$45.00/mo
Restricted breeds include Akita, Alaskan Malamute, American Staffordshire Terrier, Bull Terrier, Chow, Doberman Pinscher, German Shepherd, Great Dane, Husky, Wolf, Pit Bull, Rottweiler, Beauceron, Belgian Malinois, and St. Bernard, including mixes. Snakes, spiders, ferrets, and iguanas are not permitted. All residents must complete a PetScreening profile prior to move-in. A $30 annual fee per pet applies. All animals are subject to approval. Assistance animals exempt per HUD guidelines.
Max of 2. | Restrictions: Breed Restrictions.
Max of 1.
Fish
AllowedReptiles
AllowedParking Info and Fees
- Surface LotiParking Available
- 1 Max
Property Fee Disclaimer: Based on community-supplied data and independent market research. Subject to change without notice. May exclude fees for mandatory or optional services and usage-based utilities.
Features and Amenities
On-Site Services
- Package Service
- Concierge
Community Features
- Walk Up
Outdoor Features
- Picnic Area
- Sundeck
- Patio
- Deck
Recreation and Fitness
- Fitness Center
- Racquetball Court
- Tennis Court
- Pool
Interior Features
- Balcony
- Fireplace
- High Speed Internet Access
- Tub/Shower
- Washer/Dryer Hookup
- Washer/Dryer
- Smoke Free
Kitchen Amenities
- Range
- Disposal
- Kitchen
- Dishwasher
- Microwave
Living Area Features
- Walk In Closets
- Dining Room

Map
- Shopping
- Colleges
- Grocery
- Medical
- Parks
- Transportation

Map
Getting Around
50 / 100 Fairly walkable
30 / 100 Limited public transit
50 / 100 Fairly bikeable
80 / 100 Very car friendly
Getting to Know the Area
50 / 100 Restaurants
30 / 100 Cafes
30 / 100 Nightlife
30 / 100 Shopping
80 / 100 Parks
80 / 100 Noise Level
Frequently Asked Questions about Belmont at Park Bridge Apartments
Where is Belmont at Park Bridge Apartments located?
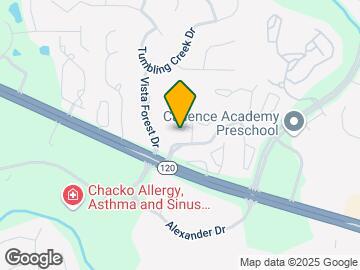
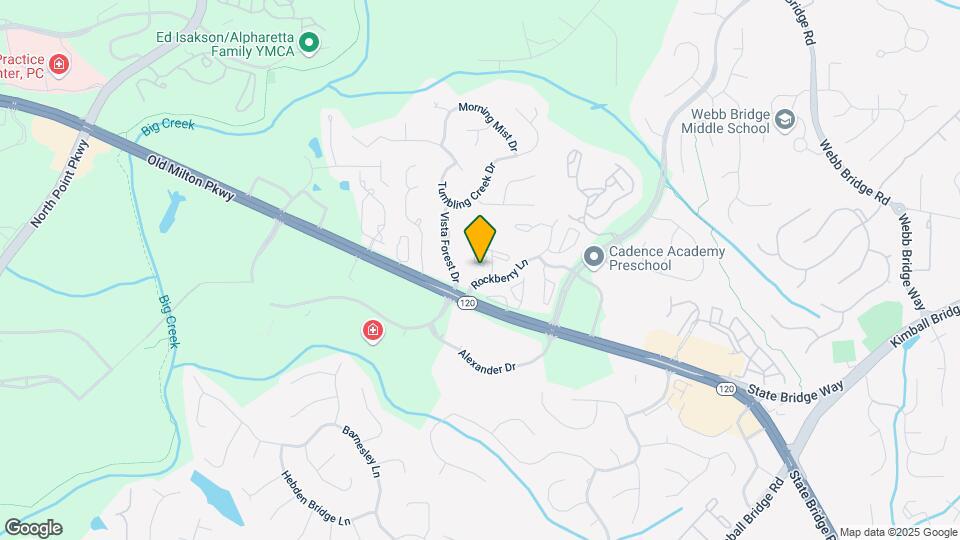
Belmont at Park Bridge Apartments is located at 150 Rockberry Ln near the Outlying Fulton County area of Alpharetta, GA
What is the current rent range at Belmont at Park Bridge Apartments?
1 Bedroom to 2 Bedroom Apartments at Belmont at Park Bridge Apartments currently range from $1,119 to $3,484
When is the leasing office open?
- The office Hours for Belmont at Park Bridge Apartments are
- Monday 10:00 am–6:00 pm
- Tuesday 10:00 am–6:00 pm
- Wednesday 10:00 am–6:00 pm
- Thursday 10:00 am–6:00 pm
- Friday 10:00 am–6:00 pm
- Saturday 10:00 am–5:00 pm
- Sunday Closed
Are pets allowed?
Call us today to find out our pet policy and if we allow pets
Renters Reviews and Ratings
Belmont - great location friendly office
Roaches and not maintained big issue
Property Manager Responded
Avoid this property!
Great Staff!
Amazing Staff & Place
Lovely property
CHAMPAGNE RENT PRICES ON BEER BUDGET
Nearby Schools
Webb Bridge Middle School
Alpharetta High School
Ocee Elementary School
About GreatSchools Data on ApartmentHomeLiving.com.
Points of Interest
Time and distance from Belmont at Park Bridge Apartments.
Big Box and Retail
Walgreens
Mervyn's
Target
Colleges and Universities
Groceries
Fry's
Aldi
Trader Joe’s
Hospitals
Parks and Recreation
Chattahoochee River National Recreation Area
Belmont at Park Bridge Apartments has 1 park within 7.1 miles, including Chattahoochee River National Recreation Area.
Restaurants and Dining
Shopping Centers
Belmont at Park Bridge Apartments has 5 shopping centers within 0.3 miles.
Transit Stations
North Springs-Red Line
Dunwoody-Red Line
Nearby Neighborhoods
Rental Price Ranges in the Area
| Bedroom | Average Rent | Cheapest Rent | Highest Rent |
|---|---|---|---|
| Alpharetta Studio Apartments | $1,626 | $1,379 | $1,896 |
| Alpharetta 1 Bedroom Apartments | $1,760 | $1,047 | $5,935 |
| Alpharetta 2 Bedroom Apartments | $2,270 | $1,097 | $6,189 |
| Alpharetta 3 Bedroom Apartments | $2,636 | $1,480 | $10,000+ |
| Alpharetta 4 Bedroom Apartments | $2,886 | $2,202 | $4,450 |
| 2 Bedroom Homes | $2,044 | $1,445 | $3,200 |
| 3 Bedroom Homes | $2,865 | $1,165 | $8,100 |
| 4 Bedroom Homes | $3,516 | $2,195 | $9,800 |
| 5 Bedroom Homes | $4,755 | $2,695 | $10,000+ |
| 6 Bedroom Homes | $4,875 | $3,500 | $6,500 |
| 7 Bedroom Homes | $6,850 | $3,700 | $10,000+ |
Browse Top Apartments in Alpharetta
By Price
By Community Type
- Alpharetta Apartments with Rent Specials
- Alpharetta Top Rated Apartments
- Alpharetta Corporate Apartments
- Alpharetta Furnished Apartments
- Alpharetta Gated Apartments
- Alpharetta Loft Apartments
- Alpharetta Low Income Apartments
- New Alpharetta Apartments
- Alpharetta Senior Apartments
- Alpharetta Short-term Apartments
- Alpharetta Student Apartments
- Alpharetta Apartments with Utilities Included


Max of 2.