


- 1–3 Bedrooms
- $1,304-$2,117 Total Monthly Price
Total Monthly Price
Base Rent$1,304 - $2,117Total Monthly Price$1,304 - $2,117 - 695–1,327 Square Feet
Rent Specials
July special! 6 weeks free on select units for a limited time!
About Belterra
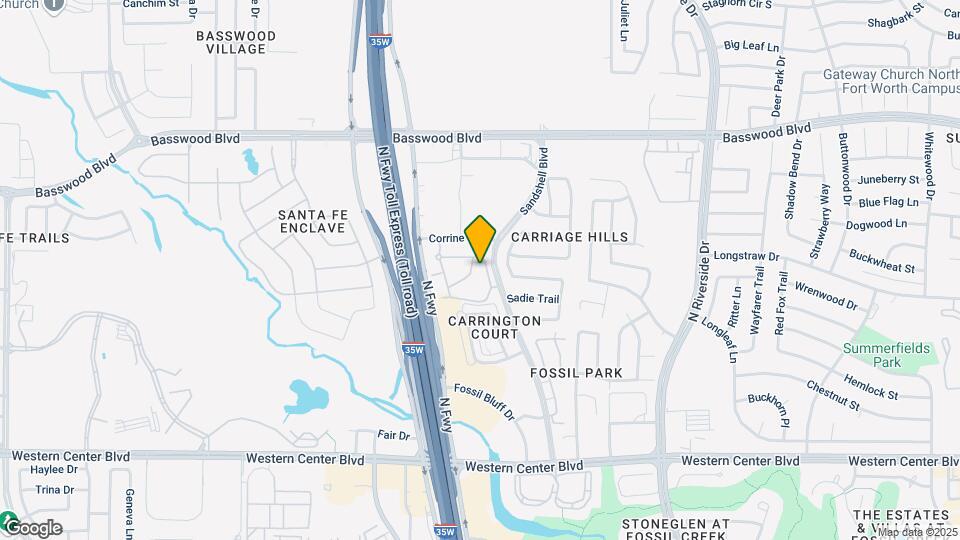
***Schedule your Self-Guided Tour today!*** Live it. Love it! at Belterra Apartments! We are located on the Northside of Fort Worth, just off of Interstate 35 W, which puts you just 15 minutes from downtown Fort Worth, close to great culture like Bass Performance Hall, The Kimball Art Museum, Stockyards, and more. Belterra Apartment homes feature spacious one, two, and three bedroom homes and stellar amenities such as a 24-hour fitness center, activity center with billiards table and lounge area, swimming pool, and more. We are proud to be recognized as an Apartment Ratings Top Rated Award recipient. Only 5% of apartment communities in the US qualify for this award. Come experience a move-in so exceptional, we guarantee it. Live it. Love it. Guarantee. We are here for you and available to take your call 24/7.
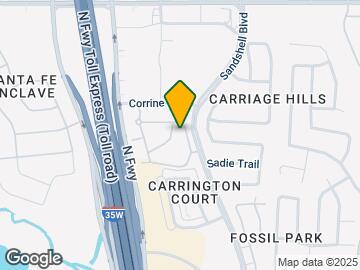
Belterra is located in the North Fort Worth Neighborhood and 76137 Zip code of Fort Worth, TX. This community is professionally managed by Venterra Realty Management
Unique Features and Amenities
- 10-foot Ceiling
- 24 Hour Emergency Maintenance
- 3 Pets Welcome
- Amenify On-Demand Apartment Services
- Attached Garages
- AutoPay Discount
- Balcony
- Black Appliances
- Brushed Nickel Finishes
- Built-In Desk
- Built-In Work Spot
- Carpeted Bedrooms
- Coffee Bar
- Community Clubhouse with Social Spaces
- Community WiFi
- Courtyard View
- Covered Parking
- Coworking Space
- Dining Peninsula
- Double-Sink in the Master
- Double-Sink Vanity
- Easy Lease Renewal
- Extended Fenced-In Yard
- Fenced-In Yard
- Fitness Center and Gym
- Full-Size Washer and Dryer
- Game Room
- Garages
- Garden Tub
- Gated Community
- Grilling Station
- Ground Level
- In Home Laundry
- Mobile App for Resident Services
- Mobile Maintenance Requests
- On-Site Recycling Program
- Outdoor Gathering Area
- Outdoor Storage Closet
- Package Lockers
- Patio
- Patio w/Mstr Bedroom Access
- Pergola Area
- Pool Table
- Pool View
- Poolside Grilling Station
- Private Outdoor Storage
- SMART Door Lock
- SMART Plug
- SMART Thermostat
- Stainless Steel Appliances
- Stand-Up Shower
- Top Floor
- Touch-Free SMARTPACKAGE Lockers
- Walk-In Closet
- Walk-In Closet in all Bedrooms
- Walk-Through Kitchen
- Wood Plank Vinyl Flooring
Property Contact Info

- Listed by:
- Agency:
- Vendor Logo:
- Website:
- View Property Website
- Call Us:
- (682) 354-8219
- Disclaimer:
Office Hours
| Monday | 10:00 am–6:00 pm |
| Tuesday | 10:00 am–6:00 pm |
| Wednesday | 10:00 am–6:00 pm |
| Thursday | 10:00 am–6:00 pm |
| Friday | 10:00 am–6:00 pm |
| Saturday | 10:00 am–5:00 pm |
| Sunday | Closed |
Floorplan Pricing and Availability
Belterra offers 1 to 3 Bedroom apartments starting from $1,304 and having 695–1,327 sq ft. Here is the current pricing and availability:
New! Interactive Property Map
1 Bedroom
Milan
From $1,304
1 Bed, 1 Bath, 695 sq ftTotal Monthly PriceAvailable NowTotal Monthly Price
Base Rent$1,304 - $1,515Total Monthly Price$1,304 - $1,515Cheapest 1 BedroomThis is the cheapest 1 Bedroom at this PropertyModel Gallery
Floorplans
Availability Details
Prices shown for this property are the Total Monthly Price including Fees.Price Availability Date Unit Sq Ft Deposit View Details $1,449 Available Now 07-714 695 $500 $1,304 October 1, 2026 08-836 695 $500 Model Amenities and Features
Features
- Balcony
- Cable Ready
- Storage Space
Kitchen
- Disposal
- Ice Maker
- Refrigerator
Living Space
- Crown Molding
Model Lease Information
Model Price Range
- $1,304 - $1,515Total Monthly PriceBase Rent: $1,304 - $1,515Required Monthly Fees: None
Deposit
- $500 deposit
Unit 07-714 Amenities and Features
Features
- Air Conditioning
- Balcony
- Cable Ready
- Ceiling Fans
- Heating
- Storage Space
- Tub/Shower
- Washer/Dryer
Kitchen
- Dishwasher
- Disposal
- Ice Maker
- Microwave
- Refrigerator
Living Space
- Carpet
- Crown Molding
- Hardwood Floors
- Tile Floors
- Walk-In Closets
Outdoor Space
- Patio
Unique Features
- Brushed Nickel Finishes
- Built-In Desk
- Carpeted Bedrooms
- Dining Peninsula
- Ground Level
- SMARTHOME Bundle
- Wood Plank Vinyl Flooring
Unit 07-714 Lease Information
Unit Price
- From $1,449Total Monthly PriceBase Rent: $1,449 - $1,515Required Monthly Fees: None
Deposit
- $500 deposit
Model Lease Information
Model Price Range
- $1,304 - $1,515Total Monthly Price
Unit 08-836 Amenities and Features
Features
- Balcony
- Washer/Dryer
Unique Features
- 10-foot Ceiling
- Black Appliances
- Brushed Nickel Finishes
- Built-In Desk
- Dining Peninsula
- SMARTHOME Bundle
- Top Floor
- Wood Plank Vinyl Flooring
Unit 08-836 Lease Information
Unit Price
- From $1,304Total Monthly PriceBase Rent: $1,304 - $1,350Required Monthly Fees: None
Deposit
- $500 deposit
Model Lease Information
Model Price Range
- $1,304 - $1,515Total Monthly Price
Apartment Model: MilanFrom $1,3041 Bedroom, 1 Bath, 695 sq ftAvailable NowFloor plans are artist's rendering. All dimensions are approximate. Actual product and specifications may vary in dimension or detail. Not all features are available in every rental home. Please see a representative for details.
![]()
Milan - Floorplan Apartment Unit: 07-714Apartment Model: MilanFrom $1,4491 Bedroom, 1 Bath, 695 sq ftAvailable NowApartment Unit: 08-836Apartment Model: MilanFrom $1,3041 Bedroom, 1 Bath, 695 sq ftAvailable October 1, 2026Syracuse
From $1,349
1 Bed, 1 Bath, 809 sq ftTotal Monthly PriceAvailable NowTotal Monthly Price
Base Rent$1,349 - $1,560Total Monthly Price$1,349 - $1,560Largest 1 BedroomThis is the largest 1 Bedroom at this PropertyModel Gallery
Floorplans
Availability Details
Prices shown for this property are the Total Monthly Price including Fees.Price Availability Date Unit Sq Ft Deposit View Details $1,474 Available Now 06-615 809 $500 $1,464 Available Now 09-914 809 $500 $1,389 Available Now 09-929 809 $500 Model Amenities and Features
Features
- Air Conditioning
- Ceiling Fans
- Heating
- Security System
- Tub/Shower
- Washer/Dryer
Kitchen
- Dishwasher
- Microwave
Living Space
- Carpet
- Hardwood Floors
- Tile Floors
- Walk-In Closets
Model Lease Information
Model Price Range
- $1,349 - $1,560Total Monthly PriceBase Rent: $1,349 - $1,560Required Monthly Fees: None
Current Available Pricing
- $1,389 - $1,540 Total Monthly Price
Deposit
- $500 deposit
Unit 06-615 Amenities and Features
Features
- Double Vanities
Outdoor Space
- Patio
Unique Features
- Brushed Nickel Finishes
- Built-In Desk
- Carpeted Bedrooms
- Courtyard View
- Ground Level
- SMARTHOME Bundle
- Walk-Through Kitchen
- Wood Plank Vinyl Flooring
Unit 06-615 Lease Information
Unit Price
- From $1,474Total Monthly PriceBase Rent: $1,474 - $1,540Required Monthly Fees: None
Deposit
- $500 deposit
Model Lease Information
Model Price Range
- $1,349 - $1,560Total Monthly Price
Unit 09-914 Amenities and Features
Features
- Double Vanities
- Washer/Dryer
Outdoor Space
- Patio
Unique Features
- Brushed Nickel Finishes
- Built-In Desk
- Carpeted Bedrooms
- Ground Level
- SMARTHOME Bundle
- Walk-Through Kitchen
- Wood Plank Vinyl Flooring
Unit 09-914 Lease Information
Unit Price
- From $1,464Total Monthly PriceBase Rent: $1,464 - $1,530Required Monthly Fees: None
Deposit
- $500 deposit
Model Lease Information
Model Price Range
- $1,349 - $1,560Total Monthly Price
Unit 09-929 Amenities and Features
Features
- Balcony
- Double Vanities
- Washer/Dryer
Unique Features
- Black Appliances
- Brushed Nickel Finishes
- Built-In Desk
- Second Floor
- SMARTHOME Bundle
- Walk-Through Kitchen
- Wood Plank Vinyl Flooring
Unit 09-929 Lease Information
Unit Price
- From $1,389Total Monthly PriceBase Rent: $1,389 - $1,455Required Monthly Fees: None
Deposit
- $500 deposit
Model Lease Information
Model Price Range
- $1,349 - $1,560Total Monthly Price
Apartment Model: SyracuseFrom $1,3491 Bedroom, 1 Bath, 809 sq ftAvailable NowFloor plans are artist's rendering. All dimensions are approximate. Actual product and specifications may vary in dimension or detail. Not all features are available in every rental home. Please see a representative for details.
![]()
Syracuse - Floorplan Apartment Unit: 06-615Apartment Model: SyracuseFrom $1,4741 Bedroom, 1 Bath, 809 sq ftAvailable NowApartment Unit: 09-914Apartment Model: SyracuseFrom $1,4641 Bedroom, 1 Bath, 809 sq ftAvailable NowApartment Unit: 09-929Apartment Model: SyracuseFrom $1,3891 Bedroom, 1 Bath, 809 sq ftAvailable NowVerona
From $1,354
1 Bed, 1 Bath, 722 sq ftTotal Monthly PriceAvailable NowTotal Monthly Price
Base Rent$1,354 - $1,435Total Monthly Price$1,354 - $1,435Model Gallery
Floorplans
Availability Details
Prices shown for this property are the Total Monthly Price including Fees.Price Availability Date Unit Sq Ft Deposit View Details $1,369 Available Now 05-521 722 $500 $1,354 Available Now 08-831 722 $500 $1,354 September 23, 2026 04-438 722 $500 Model Amenities and Features
Features
- Balcony
- Cable Ready
- Storage Space
Kitchen
- Disposal
- Ice Maker
- Refrigerator
Living Space
- Crown Molding
Model Lease Information
Model Price Range
- $1,354 - $1,435Total Monthly PriceBase Rent: $1,354 - $1,435Required Monthly Fees: None
Deposit
- $500 deposit
Unit 05-521 Amenities and Features
Features
- Balcony
- Washer/Dryer
Unique Features
- Black Appliances
- Brushed Nickel Finishes
- Built-In Desk
- Carpeted Bedrooms
- Dining Peninsula
- Second Floor
- SMARTHOME Bundle
- Two Outdoor Storage Closets
- Wood Plank Vinyl Flooring
Unit 05-521 Lease Information
Unit Price
- From $1,369Total Monthly PriceBase Rent: $1,369 - $1,435Required Monthly Fees: None
Deposit
- $500 deposit
Model Lease Information
Model Price Range
- $1,354 - $1,435Total Monthly Price
Unit 08-831 Amenities and Features
Features
- Balcony
- Washer/Dryer
Unique Features
- 10-foot Ceiling
- Black Appliances
- Brushed Nickel Finishes
- Built-In Desk
- Dining Peninsula
- SMARTHOME Bundle
- Top Floor
- Two Outdoor Storage Closets
- Wood Plank Vinyl Flooring
Unit 08-831 Lease Information
Unit Price
- From $1,354Total Monthly PriceBase Rent: $1,354 - $1,420Required Monthly Fees: None
Deposit
- $500 deposit
Model Lease Information
Model Price Range
- $1,354 - $1,435Total Monthly Price
Unit 04-438 Amenities and Features
Features
- Balcony
- Washer/Dryer
Unique Features
- 10-foot Ceiling
- Black Appliances
- Brushed Nickel Finishes
- Built-In Desk
- Dining Peninsula
- SMARTHOME Bundle
- Top Floor
- Two Outdoor Storage Closets
- Wood Plank Vinyl Flooring
Unit 04-438 Lease Information
Unit Price
- From $1,354Total Monthly PriceBase Rent: $1,354 - $1,420Required Monthly Fees: None
Deposit
- $500 deposit
Model Lease Information
Model Price Range
- $1,354 - $1,435Total Monthly Price
Apartment Model: VeronaFrom $1,3541 Bedroom, 1 Bath, 722 sq ftAvailable NowFloor plans are artist's rendering. All dimensions are approximate. Actual product and specifications may vary in dimension or detail. Not all features are available in every rental home. Please see a representative for details.
![]()
Verona - Floorplan Apartment Unit: 05-521Apartment Model: VeronaFrom $1,3691 Bedroom, 1 Bath, 722 sq ftAvailable NowApartment Unit: 08-831Apartment Model: VeronaFrom $1,3541 Bedroom, 1 Bath, 722 sq ftAvailable NowApartment Unit: 04-438Apartment Model: VeronaFrom $1,3541 Bedroom, 1 Bath, 722 sq ftAvailable September 23, 20262 Bedrooms
Palermo
From $1,605
2 Beds, 1 Bath, 983 sq ftTotal Monthly PriceAvailable NowTotal Monthly Price
Base Rent$1,605 - $1,828Total Monthly Price$1,605 - $1,828Cheapest 2 BedroomThis is the cheapest 2 Bedroom at this PropertyModel Gallery
Floorplans
Availability Details
Prices shown for this property are the Total Monthly Price including Fees.Price Availability Date Unit Sq Ft Deposit View Details $1,605 Available Now 03-324 983 $750 $1,745 Available Now 05-516 983 $750 Model Amenities and Features
Features
- Air Conditioning
- Ceiling Fans
- Heating
- Security System
- Tub/Shower
- Washer/Dryer
Kitchen
- Dishwasher
- Microwave
Living Space
- Carpet
- Hardwood Floors
- Tile Floors
- Walk-In Closets
Model Lease Information
Model Price Range
- $1,605 - $1,828Total Monthly PriceBase Rent: $1,605 - $1,828Required Monthly Fees: None
Deposit
- $750 deposit
Unit 03-324 Amenities and Features
Features
- Balcony
- Washer/Dryer
Unique Features
- Black Appliances
- Brushed Nickel Finishes
- Second Floor
- SMARTHOME Bundle
- Walk-Through Kitchen
- Wood Plank Vinyl Flooring
Unit 03-324 Lease Information
Unit Price
- From $1,605Total Monthly PriceBase Rent: $1,605 - $1,688Required Monthly Fees: None
Deposit
- $750 deposit
Model Lease Information
Model Price Range
- $1,605 - $1,828Total Monthly Price
Unit 05-516 Amenities and Features
Features
- Washer/Dryer
Outdoor Space
- Patio
Unique Features
- Brushed Nickel Finishes
- Carpeted Bedrooms
- Fenced-In Yard
- Ground Level
- SMARTHOME Bundle
- Walk-Through Kitchen
- Wood Plank Vinyl Flooring
Unit 05-516 Lease Information
Unit Price
- From $1,745Total Monthly PriceBase Rent: $1,745 - $1,828Required Monthly Fees: None
Deposit
- $750 deposit
Model Lease Information
Model Price Range
- $1,605 - $1,828Total Monthly Price
Apartment Model: PalermoFrom $1,6052 Bedroom, 1 Bath, 983 sq ftAvailable NowFloor plans are artist's rendering. All dimensions are approximate. Actual product and specifications may vary in dimension or detail. Not all features are available in every rental home. Please see a representative for details.
![]()
Palermo - Floorplan Apartment Unit: 03-324Apartment Model: PalermoFrom $1,6052 Bedroom, 1 Bath, 983 sq ftAvailable NowApartment Unit: 05-516Apartment Model: PalermoFrom $1,7452 Bedroom, 1 Bath, 983 sq ftAvailable NowRavenna
From $1,648
2 Beds, 2 Baths, 1122 sq ftTotal Monthly PriceAvailable NowTotal Monthly Price
Base Rent$1,648 - $1,838Total Monthly Price$1,648 - $1,838Model Gallery
Floorplans
Availability Details
Prices shown for this property are the Total Monthly Price including Fees.Price Availability Date Unit Sq Ft Deposit View Details $1,648 Available Now 01-130 1122 $750 $1,778 October 7, 2026 06-611 1122 $750 $1,658 November 11, 2026 06-631 1122 $750 Model Amenities and Features
Features
- Air Conditioning
- Ceiling Fans
- Security System
- Washer/Dryer
Kitchen
- Dishwasher
- Microwave
Living Space
- Walk-In Closets
Model Lease Information
Model Price Range
- $1,648 - $1,838Total Monthly PriceBase Rent: $1,648 - $1,838Required Monthly Fees: None
Deposit
- $750 deposit
Unit 01-130 Amenities and Features
Features
- Balcony
- Washer/Dryer
Unique Features
- 10-foot Ceiling
- Black Appliances
- Brushed Nickel Finishes
- Double-Sink in the Master
- Patio w/Mstr Bedroom Access
- SMARTHOME Bundle
- Stand-Up Shower
- Top Floor
- Walk-In Closet in all Bedrooms
- Walk-Through Kitchen
- Wood Plank Vinyl Flooring
Unit 01-130 Lease Information
Unit Price
- From $1,648Total Monthly PriceBase Rent: $1,648 - $1,738Required Monthly Fees: None
Deposit
- $750 deposit
Model Lease Information
Model Price Range
- $1,648 - $1,838Total Monthly Price
Unit 06-611 Amenities and Features
Features
- Washer/Dryer
Outdoor Space
- Patio
Unique Features
- Brushed Nickel Finishes
- Carpeted Bedrooms
- Courtyard View
- Double-Sink in the Master
- Full-Size Washer and Dryer Connections
- Ground Level
- Patio w/Mstr Bedroom Access
- SMARTHOME Bundle
- Stand-Up Shower
- Walk-In Closet in all Bedrooms
- Walk-Through Kitchen
- Wood Plank Vinyl Flooring
Unit 06-611 Lease Information
Unit Price
- From $1,778Total Monthly PriceBase Rent: $1,778 - $1,838Required Monthly Fees: None
Deposit
- $750 deposit
Model Lease Information
Model Price Range
- $1,648 - $1,838Total Monthly Price
Unit 06-631 Amenities and Features
Features
- Balcony
- Washer/Dryer
Unique Features
- 10-foot Ceiling
- Black Appliances
- Brushed Nickel Finishes
- Carpeted Bedrooms
- Courtyard View
- Double-Sink in the Master
- Patio w/Mstr Bedroom Access
- SMARTHOME Bundle
- Stand-Up Shower
- Top Floor
- Walk-In Closet in all Bedrooms
- Walk-Through Kitchen
- Wood Plank Vinyl Flooring
Unit 06-631 Lease Information
Unit Price
- From $1,658Total Monthly PriceBase Rent: $1,658 - $1,726Required Monthly Fees: None
Deposit
- $750 deposit
Model Lease Information
Model Price Range
- $1,648 - $1,838Total Monthly Price
Apartment Model: RavennaFrom $1,6482 Bedroom, 2 Bath, 1122 sq ftAvailable NowFloor plans are artist's rendering. All dimensions are approximate. Actual product and specifications may vary in dimension or detail. Not all features are available in every rental home. Please see a representative for details.
![]()
Ravenna - Floorplan Apartment Unit: 01-130Apartment Model: RavennaFrom $1,6482 Bedroom, 2 Bath, 1122 sq ftAvailable NowApartment Unit: 06-611Apartment Model: RavennaFrom $1,7782 Bedroom, 2 Bath, 1122 sq ftAvailable October 7, 2026Apartment Unit: 06-631Apartment Model: RavennaFrom $1,6582 Bedroom, 2 Bath, 1122 sq ftAvailable November 11, 2026Florence
From $1,678
2 Beds, 2 Baths, 1195 sq ftTotal Monthly PriceAvailable NowTotal Monthly Price
Base Rent$1,678 - $1,866Total Monthly Price$1,678 - $1,866Largest 2 BedroomThis is the largest 2 Bedroom at this PropertyModel Gallery
Floorplans
Availability Details
Prices shown for this property are the Total Monthly Price including Fees.Price Availability Date Unit Sq Ft Deposit View Details $1,678 Available Now 02-237 1195 $750 $1,728 Available Now 11-1122 1195 $750 $1,773 September 21, 2026 09-9111 1195 $750 Model Amenities and Features
Features
- Air Conditioning
- Cable Ready
- Ceiling Fans
- Heating
- Security System
- Tub/Shower
- Washer/Dryer
Kitchen
- Dishwasher
- Microwave
Living Space
- Carpet
- Hardwood Floors
- Tile Floors
- Walk-In Closets
Model Lease Information
Model Price Range
- $1,678 - $1,866Total Monthly PriceBase Rent: $1,678 - $1,866Required Monthly Fees: None
Current Available Pricing
- $1,678 - $1,863 Total Monthly Price
Deposit
- $750 deposit
Unit 02-237 Amenities and Features
Features
- Balcony
- Washer/Dryer
Unique Features
- 10-foot Ceiling
- Black Appliances
- Brushed Nickel Finishes
- Double-Sink in the Master
- Patio w/Mstr Bedroom Access
- SMARTHOME Bundle
- Stand-Up Shower
- Top Floor
- Walk-In Closet in all Bedrooms
- Wood Plank Vinyl Flooring
Unit 02-237 Lease Information
Unit Price
- From $1,678Total Monthly PriceBase Rent: $1,678 - $1,768Required Monthly Fees: None
Deposit
- $750 deposit
Model Lease Information
Model Price Range
- $1,678 - $1,866Total Monthly Price
Unit 11-1122 Amenities and Features
Features
- Balcony
- Washer/Dryer
Unique Features
- 10-foot Ceiling
- Black Appliances
- Brushed Nickel Finishes
- Double-Sink in the Master
- Patio w/Mstr Bedroom Access
- Second Floor
- SMARTHOME Bundle
- Stand-Up Shower
- Walk-In Closet in all Bedrooms
- Wood Plank Vinyl Flooring
Unit 11-1122 Lease Information
Unit Price
- From $1,728Total Monthly PriceBase Rent: $1,728 - $1,818Required Monthly Fees: None
Deposit
- $750 deposit
Model Lease Information
Model Price Range
- $1,678 - $1,866Total Monthly Price
Unit 09-9111 Amenities and Features
Outdoor Space
- Patio
Unique Features
- Brushed Nickel Finishes
- Carpeted Bedrooms
- Double-Sink in the Master
- Ground Level
- Patio w/Mstr Bedroom Access
- SMARTHOME Bundle
- Stand-Up Shower
- Walk-In Closet in all Bedrooms
- Wood Plank Vinyl Flooring
Unit 09-9111 Lease Information
Unit Price
- From $1,773Total Monthly PriceBase Rent: $1,773 - $1,863Required Monthly Fees: None
Deposit
- $750 deposit
Model Lease Information
Model Price Range
- $1,678 - $1,866Total Monthly Price
Apartment Model: FlorenceFrom $1,6782 Bedroom, 2 Bath, 1195 sq ftAvailable NowFloor plans are artist's rendering. All dimensions are approximate. Actual product and specifications may vary in dimension or detail. Not all features are available in every rental home. Please see a representative for details.
![]()
Florence - Floorplan Apartment Unit: 02-237Apartment Model: FlorenceFrom $1,6782 Bedroom, 2 Bath, 1195 sq ftAvailable NowApartment Unit: 11-1122Apartment Model: FlorenceFrom $1,7282 Bedroom, 2 Bath, 1195 sq ftAvailable NowApartment Unit: 09-9111Apartment Model: FlorenceFrom $1,7732 Bedroom, 2 Bath, 1195 sq ftAvailable September 21, 20263 Bedrooms
Venice
From $2,016
3 Beds, 2 Baths, 1327 sq ftTotal Monthly PriceAvailable Oct 12Total Monthly Price
Base Rent$2,016 - $2,117Total Monthly Price$2,016 - $2,117Model Gallery
Floorplans
Availability Details
Prices shown for this property are the Total Monthly Price including Fees.Price Availability Date Unit Sq Ft Deposit $2,016 October 12, 2026 05-522 1327 $875 Unit 05-522 Amenities and Features
Features
- Balcony
Unique Features
- 10-foot Ceiling
- Black Appliances
- Brushed Nickel Finishes
- Built-In Desk
- Double-Sink in the Master
- Patio w/Mstr Bedroom Access
- Second Floor
- SMARTHOME Bundle
- Stand-Up Shower
- Wood Plank Vinyl Flooring
Unit 05-522 Lease Information
Unit Price
- From $2,016Total Monthly PriceBase Rent: $2,016 - $2,117Required Monthly Fees: None
Deposit
- $875 deposit
Model Lease Information
Model Price Range
- $2,016 - $2,117Total Monthly Price
Apartment Model: VeniceFrom $2,0163 Bedroom, 2 Bath, 1327 sq ftAvailable October 12, 2026Floor plans are artist's rendering. All dimensions are approximate. Actual product and specifications may vary in dimension or detail. Not all features are available in every rental home. Please see a representative for details.
![]()
Venice - Floorplan Apartment Unit: 05-522Apartment Model: VeniceFrom $2,0163 Bedroom, 2 Bath, 1327 sq ftAvailable October 12, 2026
Schedule a Tour
3D Tours
Property Information
- 288 Units
- 3 Stories
- Built in 2005
Lease Terms
- 3 - 13 mo
- Short Term Lease Options
Fees and Policies
The fees listed below are community-provided and may exclude utilities or add-ons. All payments are made directly to the property and are non-refundable unless otherwise specified.
Required Fees
One-Time Basics
- Due at Application
- Application Fee Per ApplicantiCharged per applicant.$65.00
- Due at Move-In
- Administrative FeeiCharged per unit.$150.00
Utilities
- Utility - Billing Administrative FeeiCharged Per Unit.$3.00/mo
- Community Services BundleiCommunity Service Bundle Includes: Internet w/ Community-Wide Wi-Fi, Valet Trash, Pest Control, Concierge Services, Smart Home, and Package Lockers Charged per unit.$135.00/mo
- Resident Liability FeeiCharged per unit.$12.00/mo
Other Fees and Policies
Pet Fees
- Cat
- Pet DepositiMax of 3. Charged Per Pet.$0.00
- One-Time Pet FeeiMax of 3. Charged Per Pet.$350.00
- Monthly Pet FeeiMax of 3. Charged Per Pet.$25.00
- Dog
- Pet DepositiMax of 3. Charged Per Pet.$0.00
- Monthly Pet FeeiMax of 3. Charged Per Pet.$25.00
- One-Time Pet FeeiMax of 3. Charged Per Pet.$350.00
Breed restrictions apply. Please contact office.
Max of 3. Venterra welcomes up to 3 pets. Charges listed are for one pet, please contact the office for additional pet fees. Breed Restrictions Apply.
Parking Fees
- Covered
- Parking FeeiMax of 1. Charged per vehicle.$0-$45/mo
- Garage
- Parking FeeiMax of 1. Charged per vehicle.$115-$130/mo
- Surface LotiOpen parking for all vehicles
Max of 1. All carports are permit parking only and are leased as requested. Please call the office for details.
Max of 1. Some garages are located in the apartment buildings and some are detached. Garages are leased as requested. Please call the office for details.
Additional Parking Options
Storage Fees
- Storage Unit
- Storage DepositiCharged per rentable item.$0.00
- Storage RentiCharged per rentable item.$15.00/mo
Property Fee Disclaimer: Based on community-supplied data and independent market research. Subject to change without notice. May exclude fees for mandatory or optional services and usage-based utilities.
Features and Amenities
On-Site Services
- Trash Pickup Door To Door
- Recycling
- Online Services
Community Features
- Walk Up
- Corporate Housing
- Lounge
- Clubhouse
Outdoor Features
- Courtyard
- Gated
- Yard
- Patio
Recreation and Fitness
- Fitness Center
- Spa
- Basketball Court
- Gameroom
- Pool
Interior Features
- Balcony
- Security System
- Storage Space
- Double Vanities
- Tub/Shower
- Heating
- Ceiling Fans
- Cable Ready
- Washer/Dryer Hookup
- Washer/Dryer
- Air Conditioning
- Wi Fi
Kitchen Amenities
- Oven
- Range
- Refrigerator
- Disposal
- Dishwasher
- Microwave
- Stainless Steel Appliances
- Ice Maker
- Kitchen
Living Area Features
- Walk In Closets
- Carpet
- Vinyl Flooring
- Crown Molding
- Tile Floors
- Hardwood Floors
Unique Amenities
- Garage Available

Map
- Shopping
- Colleges
- Grocery
- Medical
- Transportation

Map
Getting Around
50 / 100 Fairly walkable
50 / 100 Fairly bikeable
100 / 100 Exceptionally car friendly
Getting to Know the Area
70 / 100 Restaurants
60 / 100 Cafes
60 / 100 Nightlife
50 / 100 Shopping
50 / 100 Parks
100 / 100 Noise Level
Frequently Asked Questions about Belterra
Where is Belterra located?
Belterra is located at 7001 Sandshell Blvd near the North Fort Worth area of Fort Worth, TX
What is the current rent range at Belterra?
1 Bedroom to 3 Bedroom Apartments at Belterra currently range from $1,304 to $2,117
When is the leasing office open?
- The office Hours for Belterra are
- Monday 10:00 am–6:00 pm
- Tuesday 10:00 am–6:00 pm
- Wednesday 10:00 am–6:00 pm
- Thursday 10:00 am–6:00 pm
- Friday 10:00 am–6:00 pm
- Saturday 10:00 am–5:00 pm
- Sunday Closed
Are pets allowed?
Call us today to find out our pet policy and if we allow pets
Are there any rent specials?
The current rent special at Belterra is: July special! 6 weeks free on select units for a limited time!.
Renters Reviews and Ratings
A great place to live!
Love it!
ROBBERY IS A COMMON ISSUE
Great Apartment and Management.
Belterra is the place to be!
Property Manager Responded
Great place to live!
Property Manager Responded
Constantly smells like weed
woodstone
Nice Apartment, horrible staff
its all so good for family with nice environment
Amazing!
Nearby Schools
Basswood Elementary School
Fossil Ridge High School
Vista Ridge Middle
About GreatSchools Data on ApartmentHomeLiving.com.
Points of Interest
Time and distance from Belterra.
Arts Museums and Landmarks
Big Box and Retail
Kroger
Walgreens
Costco
Colleges and Universities
Tarrant County College - North West Campus
Tarrant County College - Trinity River East Campus
Groceries
Kroger
Lidl
Trader Joe's
Hospitals
Wise Health System
Medical City Alliance
Texas Health Harris Methodist Hospital Alliance
Hotspots
Stockyards
Military Bases
NAS Fort Worth Joint Reserve Base
Eagle Mountain Nat Guard Base
Restaurants and Dining
H-3 Ranch
Joe T. Garcia's Mexican Restaurant
The Reata
Shopping Centers
Belterra has 5 shopping centers within 0.7 miles.
Transit Stations
Fort Worth Intermodal Transportation Center (ITC)-Trinity Railway Express
Nearby Neighborhoods
Rental Price Ranges in the Area
| Bedroom | Average Rent | Cheapest Rent | Highest Rent |
|---|---|---|---|
| Fort Worth Studio Apartments | $1,214 | $699 | $2,746 |
| Fort Worth 1 Bedroom Apartments | $1,343 | $531 | $5,950 |
| Fort Worth 2 Bedroom Apartments | $1,694 | $689 | $10,000+ |
| Fort Worth 3 Bedroom Apartments | $2,236 | $743 | $10,000+ |
| Fort Worth 4 Bedroom Apartments | $2,909 | $824 | $10,000+ |
| Fort Worth 5 Bedroom Apartments | $12,448 | $3,000 | $10,000+ |
Browse Top Apartments in Fort Worth
By Price
- Cheap Fort Worth Apartments
- Fort Worth Apartments Under $600
- Fort Worth Apartments Under $700
- Fort Worth Apartments Under $800
- Fort Worth Apartments Under $900
- Fort Worth Apartments Under $1000
- Fort Worth Apartments Under $1200
- Fort Worth Apartments Under $1500
- Fort Worth Apartments Under $2000
- Fort Worth Luxury Apartments
By Community Type
- Fort Worth Apartments for Rent by Owner
- Fort Worth Apartments with Rent Specials
- Fort Worth Top Rated Apartments
- Fort Worth Corporate Apartments
- Fort Worth Furnished Apartments
- Fort Worth Gated Apartments
- Fort Worth Loft Apartments
- Fort Worth Low Income Apartments
- Fort Worth Military Apartments
- New Fort Worth Apartments
- Fort Worth Senior Apartments
- Fort Worth Short-term Apartments
- Fort Worth Student Apartments
- Fort Worth Apartments with Utilities Included


Max of 3. Venterra welcomes up to 3 pets. Charges listed are for one pet, please contact the office for additional pet fees.