


- Studio–2 Bedrooms
- $1,050-$1,650 Pricing
- 585–1,231 Square Feet
Rent Specials
One Month Free - Restrictions Apply*
About Benson Lights
The eclectic, culture-driven spirit of the Benson neighborhood is distilled into the beautiful industrial decor of Benson Lights. Offering a variety of amenities and spaces to gather with friends and neighbors, your home will truly be your community. Once a sleepy area of North Omaha, Benson has transformed into a hub of creativity, culinary excellence, and diverse culture. Living at Benson Lights means you're only a few steps away from some of the city's best entertainment - from nightlife and craft beer to restaurants and local events. Your new home awaits you at Benson Lights.
Benson Lights is located in the Benson Neighborhood and 68104 Zip code of Omaha, NE. This community is professionally managed by Lund Company
Unique Features and Amenities
- 10'+ Ceilings
- 24-Hour Fitness Center
- Artistic Industrial Design
- Balcony*
- BBQ/Picnic Area
- Bike Storage
- Ceiling Fan
- Community Lounge
- Custom Butcher Block Island
- Designer Finishes
- Fire Pit
- Flexible Payment Options
- Heated Pool
- In-Unit Washer & Dryer
- Night Patrol
- Off-Street Gated Parking
- Outdoor Patio
- Over-Sized Windows
- Premium Flooring
- Rooftop Deck
- Two-Story Loft Living*
Property Contact Info

- Listed by:
- Agency:
- Vendor Logo:
- Website:
- View Property Website
- Call Us:
- (531) 233-5020
- Disclaimer:
Office Hours
| Monday | 8:00 am–5:00 pm |
| Tuesday | 8:00 am–5:00 pm |
| Wednesday | 8:00 am–5:00 pm |
| Thursday | 8:00 am–5:00 pm |
| Friday | 8:00 am–5:00 pm |
| Saturday | Closed |
| Sunday | Closed |
Floorplan Pricing and Availability
Benson Lights offers Studio to 2 Bedroom apartments starting from $1,050 and having 585–1,231 sq ft. Here is the current pricing and availability:
New! Interactive Property Map
Studio
Show Unavailable FloorplansThe Lager
$1,100
Studio, 1 Bath, 613 sq ftAvailable Jul 28Model Gallery
Floorplans
Availability Details
Price Availability Date Unit Sq Ft $1,100 July 28, 2026 0409 613 Model Amenities and Features
Features
- Air Conditioning
- Balcony
- Ceiling Fans
Kitchen
- Stainless Steel Appliances
Unit 0409 Rent and Fees
Unit Price
- $1,100
Model Rent and Fees
Price
- $1,100
Apartment Model: The Lager$1,100Studio, 1 Bath, 613 sq ftAvailable July 28, 2026![]()
The Lager - Floorplan Apartment Unit: 0409Apartment Model: The Lager$1,100Studio, 1 Bath, 613 sq ftAvailable July 28, 2026The Saison
Studio, 1 Bath, 585 sq ftModel Gallery
Floorplans
Photos
3D Tours
Availability Details
Availability Date Unit Sq Ft Call for Availability The Saison 585 sq ft Model Amenities and Features
Features
- Air Conditioning
- Balcony
- Ceiling Fans
Kitchen
- Stainless Steel Appliances
Apartment Model: The SaisonCall For RatesStudio, 1 Bath, 585 sq ftUnavailableFloorplansPhotos3D Tours![]()
The Saison - Image 1 ![]()
The Saison - Image 2 ![]()
The Saison - Image 3 ![]()
The Saison - Image 4 ![]()
The Saison - Image 5 ![]()
The Saison - Image 6 ![]()
The Saison - Image 7 ![]()
The Saison - Image 8 ![]()
The Saison - Floorplan The Saison - 3D Tour The Lambic
Studio, 1 Bath, 677 sq ftLargest StudioThis is the largest Studio at this PropertyModel Gallery
Floorplans
Availability Details
Availability Date Unit Sq Ft Call for Availability The Lambic 677 sq ft Model Amenities and Features
Features
- Air Conditioning
- Balcony
- Ceiling Fans
Kitchen
- Stainless Steel Appliances
Apartment Model: The LambicCall For RatesStudio, 1 Bath, 677 sq ftUnavailable![]()
The Lambic - Floorplan 1 Bedroom
Show Unavailable FloorplansThe Pilsner
$1,050
1 Bed, 1 Bath, 676 sq ftAvailable NowModel Gallery
Floorplans
Availability Details
Price Availability Date Unit Sq Ft View Details $1,050 Available Now 0214 676 $1,050 July 29, 2026 0322 676 Model Amenities and Features
Features
- Air Conditioning
- Balcony
- Ceiling Fans
Kitchen
- Stainless Steel Appliances
Model Rent and Fees
Model Price
- $1,050
Unit 0214 Rent and Fees
Unit Price
- $1,050
Model Rent and Fees
Price
- $1,050
Unit 0322 Rent and Fees
Unit Price
- $1,050
Model Rent and Fees
Price
- $1,050
Apartment Model: The Pilsner$1,0501 Bedroom, 1 Bath, 676 sq ftAvailable Now![]()
The Pilsner - Floorplan Apartment Unit: 0214Apartment Model: The Pilsner$1,0501 Bedroom, 1 Bath, 676 sq ftAvailable NowApartment Unit: 0322Apartment Model: The Pilsner$1,0501 Bedroom, 1 Bath, 676 sq ftAvailable July 29, 2026The Stout
1 Bed, 1 Bath, 783 sq ftModel Gallery
Floorplans
Availability Details
Availability Date Unit Sq Ft Call for Availability The Stout 783 sq ft Model Amenities and Features
Features
- Air Conditioning
- Balcony
- Ceiling Fans
Kitchen
- Stainless Steel Appliances
Apartment Model: The StoutCall For Rates1 Bedroom, 1 Bath, 783 sq ftUnavailable![]()
The Stout - Floorplan The Imperial
1 Bed, 1 Bath, 828 sq ftLargest 1 BedroomThis is the largest 1 Bedroom at this PropertyModel Gallery
Floorplans
Availability Details
Availability Date Unit Sq Ft Call for Availability The Imperial 828 sq ft Model Amenities and Features
Features
- Air Conditioning
- Balcony
- Ceiling Fans
Kitchen
- Stainless Steel Appliances
Apartment Model: The ImperialCall For Rates1 Bedroom, 1 Bath, 828 sq ftUnavailable![]()
The Imperial - Floorplan 2 Bedrooms
The Porter
$1,550
2 Beds, 2 Baths, 961-997 sq ftAvailable NowModel Gallery
Floorplans
Availability Details
Price Availability Date Unit Sq Ft View Details $1,550 Available Now 0225 961 $1,550 September 23, 2026 0219 961 Model Amenities and Features
Features
- Air Conditioning
- Balcony
- Ceiling Fans
Kitchen
- Stainless Steel Appliances
Model Rent and Fees
Model Price
- $1,550
Unit 0225 Rent and Fees
Unit Price
- $1,550
Model Rent and Fees
Price
- $1,550
Unit 0219 Rent and Fees
Unit Price
- $1,550
Model Rent and Fees
Price
- $1,550
Apartment Model: The Porter$1,5502 Bedroom, 2 Bath, 961-997 sq ftAvailable Now![]()
The Porter - Floorplan Apartment Unit: 0225Apartment Model: The Porter$1,5502 Bedroom, 2 Bath, 961 sq ftAvailable NowApartment Unit: 0219Apartment Model: The Porter$1,5502 Bedroom, 2 Bath, 961 sq ftAvailable September 23, 2026The Dopplebock
$1,650
2 Beds, 2 Baths, 1231 sq ftAvailable NowLargest 2 BedroomThis is the largest 2 Bedroom at this PropertyModel Gallery
Floorplans
Availability Details
Price Availability Date Unit Sq Ft View Details $1,650 Available Now 0402 1231 $1,650 July 24, 2026 0201 1231 Model Amenities and Features
Features
- Air Conditioning
- Balcony
- Ceiling Fans
Kitchen
- Stainless Steel Appliances
Model Rent and Fees
Model Price
- $1,650
Unit 0402 Rent and Fees
Unit Price
- $1,650
Model Rent and Fees
Price
- $1,650
Unit 0201 Rent and Fees
Unit Price
- $1,650
Model Rent and Fees
Price
- $1,650
Apartment Model: The Dopplebock$1,6502 Bedroom, 2 Bath, 1231 sq ftAvailable Now![]()
The Dopplebock - Floorplan Apartment Unit: 0402Apartment Model: The Dopplebock$1,6502 Bedroom, 2 Bath, 1231 sq ftAvailable NowApartment Unit: 0201Apartment Model: The Dopplebock$1,6502 Bedroom, 2 Bath, 1231 sq ftAvailable July 24, 2026The Hatterle House
$1,600
2 Beds, 1 Bath, 1200 sq ftAvailable Jul 24Availability Details
Price Availability Date Unit Sq Ft $1,600 July 24, 2026 6028 1200 Model Amenities and Features
Features
- Air Conditioning
- Balcony
- Ceiling Fans
Kitchen
- Stainless Steel Appliances
Unit 6028 Rent and Fees
Unit Price
- $1,600
Model Rent and Fees
Price
- $1,600
Apartment Unit: 6028Apartment Model: The Hatterle House$1,6002 Bedroom, 1 Bath, 1200 sq ftAvailable July 24, 2026The Dunkel
$1,450
2 Beds, 2 Baths, 1013 sq ftAvailable Aug 7Cheapest 2 BedroomThis is the cheapest 2 Bedroom at this PropertyModel Gallery
Floorplans
Availability Details
Price Availability Date Unit Sq Ft $1,450 August 7, 2026 0328 1013 Model Amenities and Features
Features
- Air Conditioning
- Balcony
- Ceiling Fans
Kitchen
- Stainless Steel Appliances
Unit 0328 Rent and Fees
Unit Price
- $1,450
Model Rent and Fees
Price
- $1,450
Apartment Model: The Dunkel$1,4502 Bedroom, 2 Bath, 1013 sq ftAvailable August 7, 2026![]()
The Dunkel - Floorplan Apartment Unit: 0328Apartment Model: The Dunkel$1,4502 Bedroom, 2 Bath, 1013 sq ftAvailable August 7, 2026
Schedule a Tour
Videos
3D Tours
Property Information
- 99 Units
- 4 Stories
- Built in 2017
Lease Terms
- 12 mo
Fees and Policies
The fees listed below are community-provided and may exclude utilities or add-ons. All payments are made directly to the property and are non-refundable unless otherwise specified.
Required Fees
One-Time Basics
- Due at Application
- Application Fee Per ApplicantiCharged per applicant.$35.00
- Due at Move-In
- Administrative FeeiCharged per unit.$100.00
Other Fees and Policies
Pet Fees
- Cat
- Cat FeeiMax of 2. Charged Per Pet.$350.00
- Cat RentiCharged Per Pet.$35.00/mo
- Dog
- Dog FeeiMax of 2. Charged Per Pet.$350.00
- Dog RentiCharged Per Pet.$35.00/mo
None
No Pit bulls, Rottweilers, Dobermans, Chows, or mixes of these breeds are allowed. We reserve the right to add additional breeds to this list at any time.
Max of 2.
Parking Info and Fees
- Other
Property Fee Disclaimer: Based on community-supplied data and independent market research. Subject to change without notice. May exclude fees for mandatory or optional services and usage-based utilities.
Features and Amenities
On-Site Services
- Maintenance On Site
- Property Manager On Site
Community Features
- Lounge
- Elevator
Outdoor Features
- Grill
- Sundeck
- Picnic Area
- Gated
- Deck
- Patio
Recreation and Fitness
- Fitness Center
- Bicycle Storage
- Pool
Interior Features
- Balcony
- Ceiling Fans
- Air Conditioning
Kitchen Amenities
- Stainless Steel Appliances

Map
- Shopping
- Colleges
- Grocery
- Medical
- Parks

Map
Frequently Asked Questions about Benson Lights
Where is Benson Lights located?
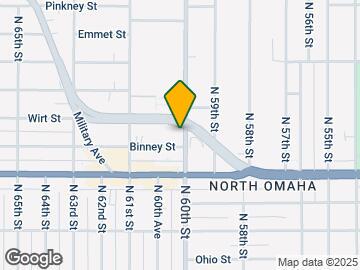
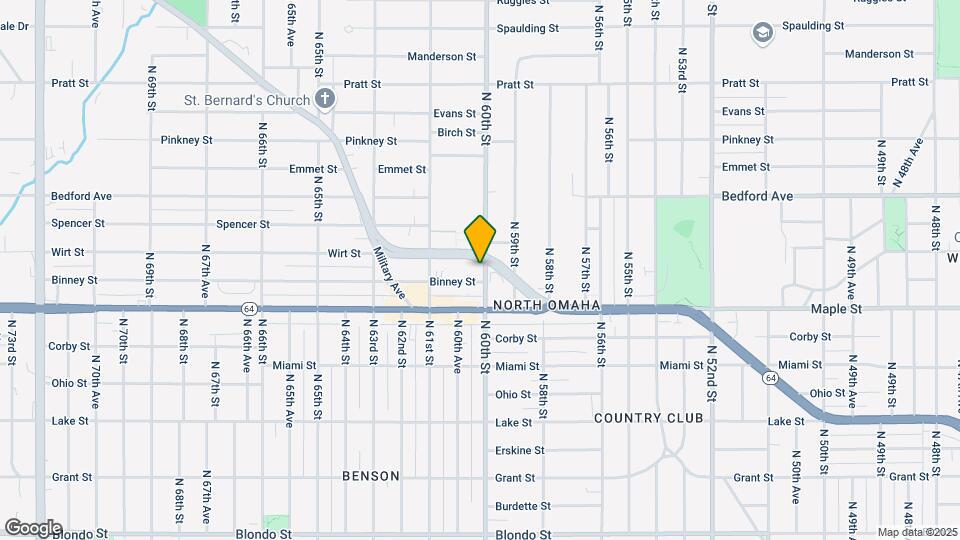
Benson Lights is located at 3030 N 60th St near the Benson area of Omaha, NE
What is the current rent range at Benson Lights?
Studio to 2 Bedroom Apartments at Benson Lights currently range from $1,050 to $1,650
When is the leasing office open?
- The office Hours for Benson Lights are
- Monday 8:00 am–5:00 pm
- Tuesday 8:00 am–5:00 pm
- Wednesday 8:00 am–5:00 pm
- Thursday 8:00 am–5:00 pm
- Friday 8:00 am–5:00 pm
- Saturday Closed
- Sunday Closed
Are pets allowed?
Call us today to find out our pet policy and if we allow pets
Are there any rent specials?
The current rent special at Benson Lights is: One Month Free - Restrictions Apply*.
Renters Reviews and Ratings
Great Property / Great Area
Property Manager Responded
Another gem in Benson
Property Manager Responded
Best Apartment in Omaha
Property Manager Responded
Best place in Omaha!
Property Manager Responded
Location, Value, Style
Property Manager Responded
Great Place to Live!
Nearby Schools
Rose Hill Elementary School
Monroe Middle School
About GreatSchools Data on ApartmentHomeLiving.com.
Points of Interest
Time and distance from Benson Lights.
Big Box and Retail
Walgreens
Target
Aldi
Colleges and Universities
Metropolitan Community College of Omaha - Fort Omaha Campus
Groceries
Aldi
Hy-Vee
Natural Grocers
Hospitals
Chi Health Immanuel
Midwest Surgical Hospital
Children's Hospital & Medical Center
Parks and Recreation
Benson Lights has 2 parks within 4.8 miles, including Gene Leahy Mall, and Heartland of America Park.
Shopping Centers
Benson Lights has 5 shopping centers within 1.0 miles.
Nearby Neighborhoods
Rental Price Ranges in the Area
| Bedroom | Average Rent | Cheapest Rent | Highest Rent |
|---|---|---|---|
| Omaha Studio Apartments | $1,140 | $475 | $2,318 |
| Omaha 1 Bedroom Apartments | $1,303 | $510 | $10,000+ |
| Omaha 2 Bedroom Apartments | $1,669 | $620 | $4,158 |
| Omaha 3 Bedroom Apartments | $2,249 | $925 | $6,625 |
| Omaha 4 Bedroom Apartments | $2,530 | $679 | $7,995 |
Browse Top Apartments in Omaha
By Price
By Community Type
- Omaha Apartments for Rent by Owner
- Omaha Apartments with Rent Specials
- Omaha Top Rated Apartments
- Omaha Corporate Apartments
- Omaha Furnished Apartments
- Omaha Gated Apartments
- Omaha Loft Apartments
- Omaha Low Income Apartments
- Omaha Military Apartments
- New Omaha Apartments
- Omaha Senior Apartments
- Omaha Short-term Apartments
- Omaha Student Apartments
- Omaha Apartments with Utilities Included


Max of 2.