

- 1–3 Bedrooms
- $995-$1,340 Total Monthly Price
Total Monthly Price
Base Rent$995 - $1,340Total Monthly Price$995 - $1,340 - 650–1,100 Square Feet
About Bentree Apartments
Professionally managed by Sunbelt Properties, Bentree Apartments offers beautiful 1-, 2-, and 3-bedroom units ranging in size from 650 to 1,100 square feet. Our community is conveniently located just south of the I-20 and I-95 interchange. With generous closet space, fully equipped kitchens in every unit, and newly renovated units available, Bentree is the perfect place to call your home. In addition, Bentree is less than a 5-minute drive to Magnolia Mall and Florence Mall, as well as various retail stores and restaurants including Lowes, Target, Home Depot, Sam’s Club, Chick-Fil-A, Red Bone Alley, and Panera Bread. Whether you already live in Florence or are moving to the area, Bentree Apartments is the perfect community for you. Our community allows cats and dogs that are non-aggressive breeds.
Bentree Apartments is located in the 29501 Zip code of Florence, SC.

Unique Features and Amenities
- Clothes Care Center
- Convenient to I-20 & I-95
- Laundry Facilities
- Laundry Facility
- Mini and Vertical Blinds
- On Site Laundry Facilty
- Playground
- Renters Insurance REQUIRED for residency
- Resident Pays Electric / Gas / Water
- Swimming pool
- Washer/ Dryer Hook Ups In 3 Bedroom Only
Property Contact Info

- Listed by:
- Agency:
- Vendor Logo:
- Website:
- View Property Website
- Call Us:
- (843) 919-6229
- Disclaimer:
Office Hours
| Monday | 9:00 am–5:00 pm |
| Tuesday | 9:00 am–5:00 pm |
| Wednesday | 9:00 am–5:00 pm |
| Thursday | 9:00 am–5:00 pm |
| Friday | 9:00 am–5:00 pm |
| Saturday | Closed |
| Sunday | Closed |
Floorplan Pricing and Availability
Bentree Apartments offers 1 to 3 Bedroom apartments starting from $995 and having 650–1,100 sq ft. Here is the current pricing and availability:
New! Interactive Property Map
1 Bedroom
1 Bedroom / 1 Bath Deluxe
$1,060
1 Bed, 1 Bath, 650 sq ftTotal Monthly PriceAvailable NowTotal Monthly Price
Base Rent$1,060Total Monthly Price$1,060Model Gallery
Floorplans
Photos
Availability Details
Prices shown for this property are the Total Monthly Price including Fees.Price Availability Date Unit Sq Ft Deposit View Details $1,060 Available Now A11 650 $1,060 $1,060 Available Now J06 650 $1,060 $1,060 Available Now H05 650 $1,060 Model Amenities and Features
Features
- Air Conditioning
- Balcony
- Cable Ready
- Ceiling Fans
- Heating
- Tub/Shower
Kitchen
- Dishwasher
- Disposal
- Kitchen
- Pantry
- Range
- Refrigerator
Living Space
- Carpet
- Dining Room
- Family Room
- Linen Closet
Outdoor Space
- Patio
Services
- Maintenance on site
Unique Features
- Laundry Facilities
- Laundry Facility
- Playground
- Swimming Pool
Model Lease Information
Model Price
- $1,060Total Monthly PriceBase Rent: $1,060Required Monthly Fees: None
Deposit
- $1,060 deposit
Unit A11 Amenities and Features
Kitchen
- Dishwasher
- Range
- Refrigerator
Services
- Maintenance on site
Unique Features
- Laundry Facilities
- Laundry Facility
- Playground
- Swimming Pool
Unit A11 Lease Information
Unit Price
- $1,060Total Monthly PriceBase Rent: $1,060Required Monthly Fees: None
Deposit
- $1,060 deposit
Model Lease Information
Price
- $1,060Total Monthly Price
Unit J06 Amenities and Features
Kitchen
- Dishwasher
- Range
- Refrigerator
Services
- Maintenance on site
Unique Features
- Laundry Facilities
- Laundry Facility
- Playground
- Swimming Pool
Unit J06 Lease Information
Unit Price
- $1,060Total Monthly PriceBase Rent: $1,060Required Monthly Fees: None
Deposit
- $1,060 deposit
Model Lease Information
Price
- $1,060Total Monthly Price
Unit H05 Amenities and Features
Kitchen
- Dishwasher
- Range
- Refrigerator
Services
- Maintenance on site
Unique Features
- Laundry Facilities
- Laundry Facility
- Playground
- Swimming Pool
Unit H05 Lease Information
Unit Price
- $1,060Total Monthly PriceBase Rent: $1,060Required Monthly Fees: None
Deposit
- $1,060 deposit
Model Lease Information
Price
- $1,060Total Monthly Price
Apartment Model: 1 Bedroom / 1 Bath DeluxeFrom $1,0601 Bedroom, 1 Bath, 650 sq ftAvailable NowFloorplansPhotos![]()
1 Bedroom / 1 Bath Deluxe - Image 1 ![]()
1 Bedroom / 1 Bath Deluxe - Image 2 ![]()
1 Bedroom / 1 Bath Deluxe - Image 3 ![]()
1 Bedroom / 1 Bath Deluxe - Image 4 ![]()
1 Bedroom / 1 Bath Deluxe - Image 5 ![]()
1 Bedroom / 1 Bath Deluxe - Image 6 ![]()
1 Bedroom / 1 Bath Deluxe - Image 7 ![]()
1 Bedroom / 1 Bath Deluxe - Image 8 ![]()
1 Bedroom / 1 Bath Deluxe - Image 9 ![]()
1 Bedroom / 1 Bath Deluxe - Image 10 Floor plans are artist's rendering. All dimensions are approximate. Actual product and specifications may vary in dimension or detail. Not all features are available in every rental home. Please see a representative for details.
![]()
1 Bedroom / 1 Bath Deluxe - Floorplan Apartment Unit: A11Apartment Model: 1 Bedroom / 1 Bath Deluxe$1,0601 Bedroom, 1 Bath, 650 sq ftAvailable NowApartment Unit: J06Apartment Model: 1 Bedroom / 1 Bath Deluxe$1,0601 Bedroom, 1 Bath, 650 sq ftAvailable NowApartment Unit: H05Apartment Model: 1 Bedroom / 1 Bath Deluxe$1,0601 Bedroom, 1 Bath, 650 sq ftAvailable Now1 Bedroom / 1 Bath Partial Reno
$995
1 Bed, 1 Bath, 650 sq ftTotal Monthly PriceAvailable Sep 10Total Monthly Price
Base Rent$995Total Monthly Price$995Model Gallery
Floorplans
Photos
Availability Details
Prices shown for this property are the Total Monthly Price including Fees.Price Availability Date Unit Sq Ft Deposit $995 September 10, 2026 A15 650 $995 Unit A15 Amenities and Features
Fitness & Recreation
- Playground
Kitchen
- Dishwasher
- Range
- Refrigerator
Services
- Maintenance on site
Unique Features
- Laundry Facility
- Swimming Pool
Unit A15 Lease Information
Unit Price
- $995Total Monthly PriceBase Rent: $995Required Monthly Fees: None
Deposit
- $995 deposit
Model Lease Information
Price
- $995Total Monthly Price
Apartment Model: 1 Bedroom / 1 Bath Partial Reno$9951 Bedroom, 1 Bath, 650 sq ftAvailable September 10, 2026FloorplansPhotos![]()
1 Bedroom / 1 Bath Partial Reno - Image 1 ![]()
1 Bedroom / 1 Bath Partial Reno - Image 2 ![]()
1 Bedroom / 1 Bath Partial Reno - Image 3 ![]()
1 Bedroom / 1 Bath Partial Reno - Image 4 ![]()
1 Bedroom / 1 Bath Partial Reno - Image 5 ![]()
1 Bedroom / 1 Bath Partial Reno - Image 6 ![]()
1 Bedroom / 1 Bath Partial Reno - Image 7 ![]()
1 Bedroom / 1 Bath Partial Reno - Image 8 ![]()
1 Bedroom / 1 Bath Partial Reno - Image 9 ![]()
1 Bedroom / 1 Bath Partial Reno - Image 10 Floor plans are artist's rendering. All dimensions are approximate. Actual product and specifications may vary in dimension or detail. Not all features are available in every rental home. Please see a representative for details.
![]()
1 Bedroom / 1 Bath Partial Reno - Floorplan Apartment Unit: A15Apartment Model: 1 Bedroom / 1 Bath Partial Reno$9951 Bedroom, 1 Bath, 650 sq ftAvailable September 10, 20262 Bedrooms
2 Bedroom / 1.5 Bath Deluxe
$1,125
2 Beds, 1.5 Baths, 850 sq ftTotal Monthly PriceAvailable NowTotal Monthly Price
Base Rent$1,125Total Monthly Price$1,125Model Gallery
Floorplans
Photos
Availability Details
Prices shown for this property are the Total Monthly Price including Fees.Price Availability Date Unit Sq Ft Deposit View Details $1,125 Available Now D11 850 $1,125 $1,125 August 27, 2026 D07 850 $1,125 $1,125 September 10, 2026 D16 850 $1,125 Model Amenities and Features
Fitness & Recreation
- Playground
Kitchen
- Dishwasher
- Range
- Refrigerator
Services
- Maintenance on site
Unique Features
- Laundry Facility
- Resident Pays Electric / Gas / Water
- Swimming pool
Model Lease Information
Model Price
- $1,125Total Monthly PriceBase Rent: $1,125Required Monthly Fees: None
Deposit
- $1,125 deposit
Unit D11 Amenities and Features
Fitness & Recreation
- Playground
Kitchen
- Dishwasher
- Range
- Refrigerator
Services
- Maintenance on site
Unique Features
- Laundry Facility
- Resident Pays Electric / Gas / Water
- Swimming pool
Unit D11 Lease Information
Unit Price
- $1,125Total Monthly PriceBase Rent: $1,125Required Monthly Fees: None
Deposit
- $1,125 deposit
Model Lease Information
Price
- $1,125Total Monthly Price
Unit D07 Amenities and Features
Fitness & Recreation
- Playground
Kitchen
- Dishwasher
- Range
- Refrigerator
Services
- Maintenance on site
Unique Features
- Laundry Facility
- Resident Pays Electric / Gas / Water
- Swimming pool
Unit D07 Lease Information
Unit Price
- $1,125Total Monthly PriceBase Rent: $1,125Required Monthly Fees: None
Deposit
- $1,125 deposit
Model Lease Information
Price
- $1,125Total Monthly Price
Unit D16 Amenities and Features
Fitness & Recreation
- Playground
Kitchen
- Dishwasher
- Range
- Refrigerator
Services
- Maintenance on site
Unique Features
- Laundry Facility
- Resident Pays Electric / Gas / Water
- Swimming Pool
Unit D16 Lease Information
Unit Price
- $1,125Total Monthly PriceBase Rent: $1,125Required Monthly Fees: None
Deposit
- $1,125 deposit
Model Lease Information
Price
- $1,125Total Monthly Price
Apartment Model: 2 Bedroom / 1.5 Bath Deluxe$1,1252 Bedroom, 1.5 Bath, 850 sq ftAvailable NowFloorplansPhotos![]()
2 Bedroom / 1.5 Bath Deluxe - Image 1 ![]()
2 Bedroom / 1.5 Bath Deluxe - Image 2 ![]()
2 Bedroom / 1.5 Bath Deluxe - Image 3 ![]()
2 Bedroom / 1.5 Bath Deluxe - Image 4 ![]()
2 Bedroom / 1.5 Bath Deluxe - Image 5 ![]()
2 Bedroom / 1.5 Bath Deluxe - Image 6 ![]()
2 Bedroom / 1.5 Bath Deluxe - Image 7 ![]()
2 Bedroom / 1.5 Bath Deluxe - Image 8 ![]()
2 Bedroom / 1.5 Bath Deluxe - Image 9 ![]()
2 Bedroom / 1.5 Bath Deluxe - Image 10 Floor plans are artist's rendering. All dimensions are approximate. Actual product and specifications may vary in dimension or detail. Not all features are available in every rental home. Please see a representative for details.
![]()
2 Bedroom / 1.5 Bath Deluxe - Floorplan Apartment Unit: D11Apartment Model: 2 Bedroom / 1.5 Bath Deluxe$1,1252 Bedroom, 1.5 Bath, 850 sq ftAvailable NowApartment Unit: D07Apartment Model: 2 Bedroom / 1.5 Bath Deluxe$1,1252 Bedroom, 1.5 Bath, 850 sq ftAvailable August 27, 2026Apartment Unit: D16Apartment Model: 2 Bedroom / 1.5 Bath Deluxe$1,1252 Bedroom, 1.5 Bath, 850 sq ftAvailable September 10, 20262 Bedroom / 1.5 Bath Partial Reno
$1,075
2 Beds, 1.5 Baths, 850 sq ftTotal Monthly PriceAvailable Sep 10Total Monthly Price
Base Rent$1,075Total Monthly Price$1,075Model Gallery
Floorplans
Photos
Availability Details
Prices shown for this property are the Total Monthly Price including Fees.Price Availability Date Unit Sq Ft Deposit View Details $1,075 September 10, 2026 D10 850 $1,075 $1,075 October 10, 2026 G13 850 $1,075 $1,075 November 30, 2026 E02 850 $1,075 Model Amenities and Features
Features
- Air Conditioning
- Balcony
- Cable Ready
- Ceiling Fans
- Heating
- Tub/Shower
Kitchen
- Dishwasher
- Disposal
- Kitchen
- Range
- Refrigerator
Living Space
- Carpet
- Dining Room
- Family Room
- Linen Closet
- Walk-In Closets
Outdoor Space
- Patio
Services
- Maintenance on site
Unique Features
- Laundry Facilities
- Laundry Facility
- Playground
- Resident Pays Electric / Gas / Water
- Swimming Pool
Model Lease Information
Model Price
- $1,075Total Monthly PriceBase Rent: $1,075Required Monthly Fees: None
Deposit
- $1,075 deposit
Unit D10 Amenities and Features
Kitchen
- Dishwasher
- Range
- Refrigerator
Services
- Maintenance on site
Unique Features
- Laundry Facilities
- Laundry Facility
- Playground
- Resident Pays Electric / Gas / Water
- Swimming Pool
Unit D10 Lease Information
Unit Price
- $1,075Total Monthly PriceBase Rent: $1,075Required Monthly Fees: None
Deposit
- $1,075 deposit
Model Lease Information
Price
- $1,075Total Monthly Price
Unit G13 Amenities and Features
Kitchen
- Dishwasher
- Range
- Refrigerator
Services
- Maintenance on site
Unique Features
- Laundry Facilities
- Laundry Facility
- Playground
- Resident Pays Electric / Gas / Water
- Swimming pool
Unit G13 Lease Information
Unit Price
- $1,075Total Monthly PriceBase Rent: $1,075Required Monthly Fees: None
Deposit
- $1,075 deposit
Model Lease Information
Price
- $1,075Total Monthly Price
Unit E02 Amenities and Features
Kitchen
- Dishwasher
- Range
- Refrigerator
Services
- Maintenance on site
Unique Features
- Laundry Facilities
- Laundry Facility
- Playground
- Resident Pays Electric / Gas / Water
- Swimming pool
Unit E02 Lease Information
Unit Price
- $1,075Total Monthly PriceBase Rent: $1,075Required Monthly Fees: None
Deposit
- $1,075 deposit
Model Lease Information
Price
- $1,075Total Monthly Price
Apartment Model: 2 Bedroom / 1.5 Bath Partial RenoFrom $1,0752 Bedroom, 1.5 Bath, 850 sq ftAvailable September 10, 2026FloorplansPhotos![]()
2 Bedroom / 1.5 Bath Partial Reno - Image 1 ![]()
2 Bedroom / 1.5 Bath Partial Reno - Image 2 ![]()
2 Bedroom / 1.5 Bath Partial Reno - Image 3 ![]()
2 Bedroom / 1.5 Bath Partial Reno - Image 4 ![]()
2 Bedroom / 1.5 Bath Partial Reno - Image 5 ![]()
2 Bedroom / 1.5 Bath Partial Reno - Image 6 ![]()
2 Bedroom / 1.5 Bath Partial Reno - Image 7 ![]()
2 Bedroom / 1.5 Bath Partial Reno - Image 8 ![]()
2 Bedroom / 1.5 Bath Partial Reno - Image 9 ![]()
2 Bedroom / 1.5 Bath Partial Reno - Image 10 Floor plans are artist's rendering. All dimensions are approximate. Actual product and specifications may vary in dimension or detail. Not all features are available in every rental home. Please see a representative for details.
![]()
2 Bedroom / 1.5 Bath Partial Reno - Floorplan Apartment Unit: D10Apartment Model: 2 Bedroom / 1.5 Bath Partial Reno$1,0752 Bedroom, 1.5 Bath, 850 sq ftAvailable September 10, 2026Apartment Unit: G13Apartment Model: 2 Bedroom / 1.5 Bath Partial Reno$1,0752 Bedroom, 1.5 Bath, 850 sq ftAvailable October 10, 2026Apartment Unit: E02Apartment Model: 2 Bedroom / 1.5 Bath Partial Reno$1,0752 Bedroom, 1.5 Bath, 850 sq ftAvailable November 30, 20263 Bedrooms
3 Bedroom / 2 Bath Partial Reno
$1,290
3 Beds, 2 Baths, 1100 sq ftTotal Monthly PriceAvailable Sep 8Total Monthly Price
Base Rent$1,290Total Monthly Price$1,290Model Gallery
Floorplans
Photos
Availability Details
Prices shown for this property are the Total Monthly Price including Fees.Price Availability Date Unit Sq Ft Deposit $1,290 September 8, 2026 G12 1100 $1,290 Unit G12 Amenities and Features
Kitchen
- Dishwasher
- Range
- Refrigerator
Services
- Maintenance on site
Unique Features
- Laundry Facilities
- Laundry Facility
- Playground
- Resident Pays Electric / Gas / Water
- Swimming Pool
Unit G12 Lease Information
Unit Price
- $1,290Total Monthly PriceBase Rent: $1,290Required Monthly Fees: None
Deposit
- $1,290 deposit
Model Lease Information
Price
- $1,290Total Monthly Price
Apartment Model: 3 Bedroom / 2 Bath Partial Reno$1,2903 Bedroom, 2 Bath, 1100 sq ftAvailable September 8, 2026FloorplansPhotos![]()
3 Bedroom / 2 Bath Partial Reno - Image 1 ![]()
3 Bedroom / 2 Bath Partial Reno - Image 2 ![]()
3 Bedroom / 2 Bath Partial Reno - Image 3 ![]()
3 Bedroom / 2 Bath Partial Reno - Image 4 ![]()
3 Bedroom / 2 Bath Partial Reno - Image 5 ![]()
3 Bedroom / 2 Bath Partial Reno - Image 6 ![]()
3 Bedroom / 2 Bath Partial Reno - Image 7 ![]()
3 Bedroom / 2 Bath Partial Reno - Image 8 ![]()
3 Bedroom / 2 Bath Partial Reno - Image 9 ![]()
3 Bedroom / 2 Bath Partial Reno - Image 10 Floor plans are artist's rendering. All dimensions are approximate. Actual product and specifications may vary in dimension or detail. Not all features are available in every rental home. Please see a representative for details.
![]()
3 Bedroom / 2 Bath Partial Reno - Floorplan Apartment Unit: G12Apartment Model: 3 Bedroom / 2 Bath Partial Reno$1,2903 Bedroom, 2 Bath, 1100 sq ftAvailable September 8, 20263 Bedroom / 2 Bath Classic
$1,240
3 Beds, 2 Baths, 1100 sq ftTotal Monthly PriceAvailable Oct 10Total Monthly Price
Base Rent$1,240Total Monthly Price$1,240Cheapest 3 BedroomThis is the cheapest 3 Bedroom at this PropertyModel Gallery
Floorplans
Photos
Availability Details
Prices shown for this property are the Total Monthly Price including Fees.Price Availability Date Unit Sq Ft Deposit $1,240 October 10, 2026 G01 1100 $1,240 Unit G01 Amenities and Features
Fitness & Recreation
- Playground
Kitchen
- Dishwasher
- Range
- Refrigerator
Services
- Maintenance on site
Unique Features
- Laundry Facility
- Swimming pool
Unit G01 Lease Information
Unit Price
- $1,240Total Monthly PriceBase Rent: $1,240Required Monthly Fees: None
Deposit
- $1,240 deposit
Model Lease Information
Price
- $1,240Total Monthly Price
Apartment Model: 3 Bedroom / 2 Bath Classic$1,2403 Bedroom, 2 Bath, 1100 sq ftAvailable October 10, 2026FloorplansPhotos![]()
3 Bedroom / 2 Bath Classic - Image 1 ![]()
3 Bedroom / 2 Bath Classic - Image 2 ![]()
3 Bedroom / 2 Bath Classic - Image 3 ![]()
3 Bedroom / 2 Bath Classic - Image 4 ![]()
3 Bedroom / 2 Bath Classic - Image 5 ![]()
3 Bedroom / 2 Bath Classic - Image 6 ![]()
3 Bedroom / 2 Bath Classic - Image 7 ![]()
3 Bedroom / 2 Bath Classic - Image 8 ![]()
3 Bedroom / 2 Bath Classic - Image 9 ![]()
3 Bedroom / 2 Bath Classic - Image 10 Floor plans are artist's rendering. All dimensions are approximate. Actual product and specifications may vary in dimension or detail. Not all features are available in every rental home. Please see a representative for details.
![]()
3 Bedroom / 2 Bath Classic - Floorplan Apartment Unit: G01Apartment Model: 3 Bedroom / 2 Bath Classic$1,2403 Bedroom, 2 Bath, 1100 sq ftAvailable October 10, 20263 Bedroom / 2 Bath Deluxe
$1,340
3 Beds, 2 Baths, 1100 sq ftTotal Monthly PriceAvailable Oct 10Total Monthly Price
Base Rent$1,340Total Monthly Price$1,340Model Gallery
Floorplans
Photos
Availability Details
Prices shown for this property are the Total Monthly Price including Fees.Price Availability Date Unit Sq Ft Deposit $1,340 October 10, 2026 G05 1100 $1,340 Unit G05 Amenities and Features
Fitness & Recreation
- Playground
Kitchen
- Dishwasher
- Range
- Refrigerator
Services
- Maintenance on site
Unique Features
- Laundry Facility
- Resident Pays Electric / Gas / Water
- Swimming Pool
Unit G05 Lease Information
Unit Price
- $1,340Total Monthly PriceBase Rent: $1,340Required Monthly Fees: None
Deposit
- $1,340 deposit
Model Lease Information
Price
- $1,340Total Monthly Price
Apartment Model: 3 Bedroom / 2 Bath Deluxe$1,3403 Bedroom, 2 Bath, 1100 sq ftAvailable October 10, 2026FloorplansPhotos![]()
3 Bedroom / 2 Bath Deluxe - Image 1 ![]()
3 Bedroom / 2 Bath Deluxe - Image 2 ![]()
3 Bedroom / 2 Bath Deluxe - Image 3 ![]()
3 Bedroom / 2 Bath Deluxe - Image 4 ![]()
3 Bedroom / 2 Bath Deluxe - Image 5 ![]()
3 Bedroom / 2 Bath Deluxe - Image 6 ![]()
3 Bedroom / 2 Bath Deluxe - Image 7 ![]()
3 Bedroom / 2 Bath Deluxe - Image 8 ![]()
3 Bedroom / 2 Bath Deluxe - Image 9 ![]()
3 Bedroom / 2 Bath Deluxe - Image 10 Floor plans are artist's rendering. All dimensions are approximate. Actual product and specifications may vary in dimension or detail. Not all features are available in every rental home. Please see a representative for details.
![]()
3 Bedroom / 2 Bath Deluxe - Floorplan Apartment Unit: G05Apartment Model: 3 Bedroom / 2 Bath Deluxe$1,3403 Bedroom, 2 Bath, 1100 sq ftAvailable October 10, 2026
Schedule a Tour
3D Tours
Property Information
- 132 Units
- 2 Stories
- Built in 1987
Lease Terms
- 12 mo
Fees and Policies
The fees listed below are community-provided and may exclude utilities or add-ons. All payments are made directly to the property and are non-refundable unless otherwise specified.
Required Fees
One-Time Basics
- Due at Application
- Application Fee Per ApplicantiCharged per applicant.$45.00
- Due at Move-In
- Administrative FeeiCharged per unit.$150.00
Utilities
- Utility - SeweriUnits are billed back per unit Charged Per Unit.Varies/mo
Other Fees and Policies
Parking Fees
- Surface Lot
- Parking FeeiMax of 2. Charged per vehicle.$0.00/mo
Property Fee Disclaimer: Based on community-supplied data and independent market research. Subject to change without notice. May exclude fees for mandatory or optional services and usage-based utilities.
Features and Amenities
On-Site Services
- Maintenance On Site
- Property Manager On Site
- Laundry Facilities
Community Features
- Clubhouse
- Walk Up
Recreation and Fitness
- Playground
- Pool
Interior Features
- Balcony
- Green Community
- Tub/Shower
- Heating
- Ceiling Fans
- Cable Ready
- Washer/Dryer Hookup
- Air Conditioning
Kitchen Amenities
- Dishwasher
- Pantry
- Range
- Refrigerator
- Disposal
- Kitchen
Living Area Features
- Walk In Closets
- Dining Room
- Carpet
- Family Room
- Linen Closet
- Window Coverings
Outdoor Features
- Patio

Map
- Shopping
- Colleges
- Grocery
- Medical

Map
Getting Around
50 / 100 Fairly walkable
20 / 100 Limited public transit
30 / 100 Somewhat Bikeable
80 / 100 Very car friendly
Getting to Know the Area
60 / 100 Restaurants
30 / 100 Cafes
50 / 100 Nightlife
70 / 100 Shopping
60 / 100 Noise Level
Frequently Asked Questions about Bentree Apartments
Where is Bentree Apartments located?
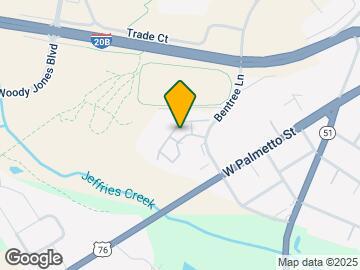
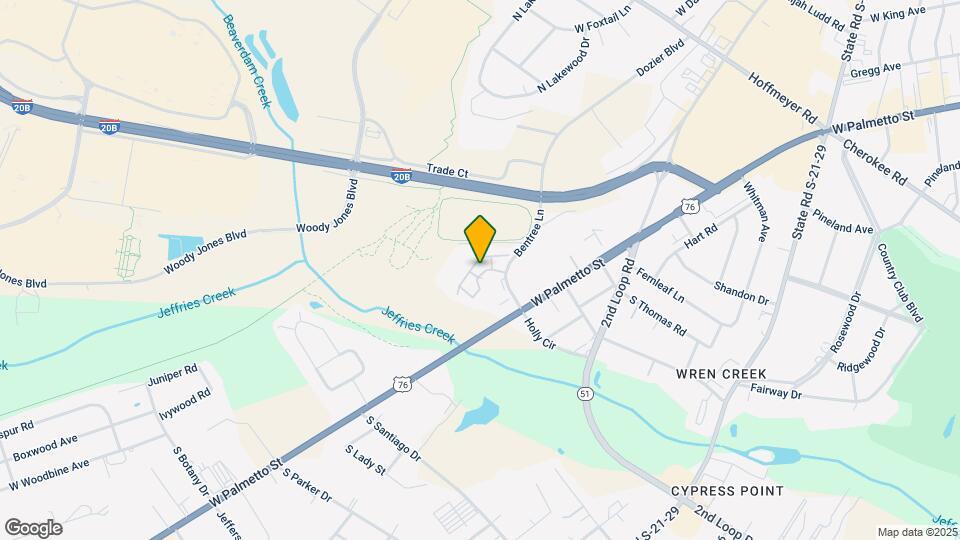
Bentree Apartments is located at 200 Bentree Ln, Florence, SC
What is the current rent range at Bentree Apartments?
1 Bedroom to 3 Bedroom Apartments at Bentree Apartments currently range from $995 to $1,340
When is the leasing office open?
- The office Hours for Bentree Apartments are
- Monday 9:00 am–5:00 pm
- Tuesday 9:00 am–5:00 pm
- Wednesday 9:00 am–5:00 pm
- Thursday 9:00 am–5:00 pm
- Friday 9:00 am–5:00 pm
- Saturday Closed
- Sunday Closed
Are pets allowed?
Call us today to find out our pet policy and if we allow pets
Renters Reviews and Ratings
Nice place
Bentree Apartments
Shania Brown
Property Manager Responded
Bentree Apts Florence SC
Property Manager Responded
Great Staff And Green Grass - it is a real community here
Property Manager Responded
Nearby Schools
Delmae Elementary School
Moore Intermediate School
About GreatSchools Data on ApartmentHomeLiving.com.
Points of Interest
Time and distance from Bentree Apartments.
Big Box and Retail
Goodwill
Kohl's
Target
Colleges and Universities
Groceries
Publix
Piggly Wiggly
Iga
Hospitals
Shopping Centers
Bentree Apartments has 5 shopping centers within 0.6 miles.
Rental Price Ranges in the Area
| Bedroom | Average Rent | Cheapest Rent | Highest Rent |
|---|---|---|---|
| Florence Studio Apartments | $792 | $695 | $895 |
| Florence 1 Bedroom Apartments | $1,409 | $600 | $2,010 |
| Florence 2 Bedroom Apartments | $1,601 | $925 | $2,735 |
| Florence 3 Bedroom Apartments | $1,627 | $1,075 | $2,630 |
| Florence 4 Bedroom Apartments | $1,236 | $1,236 | $1,236 |
| 2 Bedroom Homes | $1,117 | $750 | $1,550 |
| 3 Bedroom Homes | $1,659 | $1,050 | $2,500 |
| 4 Bedroom Homes | $2,743 | $2,200 | $3,500 |


Max of 2.