- 1–4 Bedrooms
- $993-$4,182 Pricing
- 670–1,869 Square Feet
Rent Specials
LIMITED TIME - ASK US HOW TO GET UP TO 8 WEEKS FREE RENT! * CHECK OUT OUR RECENTLY REDUCED RATES! *Terms & restrictions apply/select apartments/subject to end without notice.
About Berkshire Creekside
Berkshire Creekside offers one, two, three and four bedroom apartments in New Braunfels, TX, designed with your comfort in mind. Spacious, light-filled, and every detail touched with modern elegance, we offer a tranquil apartment home ideal for entertaining family and friends. Open-plan living and dining create a welcoming atmosphere and designer kitchens invite you to bring out the chef in you. Our spa-like bathrooms are perfect for at-home pampering. Call today to schedule a tour of our beautiful community and experience Berkshire Creekside!
Berkshire Creekside is located in the Outer Comal Neighborhood and 78130 Zip code of New Braunfels, TX. This community is professionally managed by Berkshire Residential Investments
Unique Features and Amenities
- 2-Inch Custom Blinds
- AT&T Giga-Power High-Speed Internet
- Cellulose Sound Insulation for Optimal Privacy & Noise Control
- Contemporary Kitchen Faucet with Retractable Wand Sprayer
- Convenient Under-Cabinet Lighting
- Crown Molding in Living Dining Room & Bedrooms*
- Custom Color Scheme with Optional Accent Walls*
- Dedicated Starbucks® Wi-Fi Café
- Eco-Friendly, Wood Plank-Style Flooring
- Electronic Thermostat
- Elevator Access To Every Home
- EV Charging Stations
- Expansive 10-Foot Ceilings & 8-Foot Doors
- Expansive 10-Foot Ceilings & 8-Foot Doors in Every Unit
- Expansive Living & Dining Spaces
- Expansive, Outdoor Entertainment Terraces
- Full-size Washer/Dryer Connections
- Game Room & Billiards
- Gourmet Chef's Kitchen with Granite Island *
- High-Tech Fitness Center With Cardio
- Infinity-Edge Pool With Tanning Deck
- In-Home Washer & Dryer Available
- Massive, 6-Acre Private Central Park
- Modern Granite Kitchen & Bath Countertops
- One, Two, Three & Four Bedroom Apartments
- Online Payments Available*
- Open Concept Living & Dining Spaces
- Opulent Track Lighting & Designer Pendants
- Outdoor Covered Lounge
- Outdoor Covered Lounge with Inviting Fireplace
- Outdoor Entertainment Terraces
- Outdoor Patio with Conversation Zones
- Oversized Granite Entertainment Island *
- Pet-Friendly Community
- Private Cabanas
- Reflective Radiant Barrier Roofing
- Relaxing, Jetted, Garden Jacuzzi Tubs
- Reserved Covered Parking*
- Resident Lounge with Media
- Tall Expansive Windows
- Top of the Line, Oversized Deluxe Cabinetry with Modern Stainless Steel Whirlpool ® Appliances
- Trellis-Covered Outdoor Chef'S Kitchen
- Under-Cabinet Lighting
- Vibrant Sunroom Options*
- Walk-In Showers with Rainwater Showerheads *
- Wood Plank-Style Flooring
Property Contact Info

- Listed by:
- Agency:
- Vendor Logo:
- Website:
- View Property Website
- Call Us:
- (830) 268-9268
- Disclaimer:
Office Hours
| Monday | 9:00 am–6:00 pm |
| Tuesday | 9:00 am–6:00 pm |
| Wednesday | 9:00 am–6:00 pm |
| Thursday | 9:00 am–6:00 pm |
| Friday | 9:00 am–6:00 pm |
| Saturday | 10:00 am–5:00 pm |
| Sunday | Closed |
Floorplan Pricing and Availability
Berkshire Creekside offers 1 to 4 Bedroom apartments starting from $993 and having 670–1,869 sq ft. Here is the current pricing and availability:
New! Interactive Property Map
1 Bedroom
Floorplan A1
From $993
1 Bed, 1 Bath, 719 sq ftAvailable NowCheapest 1 BedroomThis is the cheapest 1 Bedroom at this PropertyModel Gallery
Floorplans
Availability Details
Price Availability Date Unit Sq Ft Deposit View Details $1,015 Available Now 115 670 $750 $1,015 Available Now 416 670 $750 $993 Available Now 232 670 $750 Model Amenities and Features
Features
- Air Conditioning
- Balcony
- Cable Ready
- Ceiling Fans
- Double Vanities
- Fireplace
- Heating
- High Speed Internet Access
- Smoke Free
- Sprinkler System
- Tub/Shower
- Washer/Dryer
- Washer/Dryer Hookup
- Wi-Fi
Kitchen
- Dishwasher
- Disposal
- Eat-in Kitchen
- Freezer
- Granite Countertops
- Ice Maker
- Kitchen
- Microwave
- Oven
- Pantry
- Range
- Refrigerator
- Stainless Steel Appliances
Model Rent and Fees
Model Price Range
- $993 - $1,602
Current Available Pricing
- $993 - $1,015
Unit 115 Rent and Fees
Unit Price
- $1,015
Deposit
- $750 deposit
Model Rent and Fees
Model Price Range
- $993 - $1,602
Unit 416 Rent and Fees
Unit Price
- $1,015
Deposit
- $750 deposit
Model Rent and Fees
Model Price Range
- $993 - $1,602
Unit 232 Rent and Fees
Unit Price
- $993
Deposit
- $750 deposit
Model Rent and Fees
Model Price Range
- $993 - $1,602
Apartment Model: A1From $9931 Bedroom, 1 Bath, 719 sq ftAvailable Now![]()
A1 - Floorplan Apartment Unit: 115Apartment Model: A1$1,0151 Bedroom, 1 Bath, 670 sq ftAvailable NowApartment Unit: 416Apartment Model: A1$1,0151 Bedroom, 1 Bath, 670 sq ftAvailable NowApartment Unit: 232Apartment Model: A1$9931 Bedroom, 1 Bath, 670 sq ftAvailable NowFloorplan A2
From $1,029
1 Bed, 1 Bath, 726 sq ftAvailable NowModel Gallery
Floorplans
Availability Details
Price Availability Date Unit Sq Ft Deposit View Details $1,029 Available Now 418 690 $750 $1,137 Available Now 317 690 $750 $1,169 Available Now 924 690 $750 Model Amenities and Features
Features
- Air Conditioning
- Balcony
- Cable Ready
- Ceiling Fans
- Double Vanities
- Fireplace
- Heating
- High Speed Internet Access
- Smoke Free
- Sprinkler System
- Tub/Shower
- Washer/Dryer
- Washer/Dryer Hookup
- Wi-Fi
Kitchen
- Dishwasher
- Disposal
- Eat-in Kitchen
- Freezer
- Granite Countertops
- Ice Maker
- Kitchen
- Microwave
- Oven
- Pantry
- Range
- Refrigerator
- Stainless Steel Appliances
Model Rent and Fees
Model Price Range
- $1,029 - $1,857
Current Available Pricing
- $1,029 - $1,169
Unit 418 Rent and Fees
Unit Price
- $1,029
Deposit
- $750 deposit
Model Rent and Fees
Model Price Range
- $1,029 - $1,857
Unit 317 Rent and Fees
Unit Price
- $1,137
Deposit
- $750 deposit
Model Rent and Fees
Model Price Range
- $1,029 - $1,857
Unit 924 Rent and Fees
Unit Price
- $1,169
Deposit
- $750 deposit
Model Rent and Fees
Model Price Range
- $1,029 - $1,857
Apartment Model: A2From $1,0291 Bedroom, 1 Bath, 726 sq ftAvailable Now![]()
A2 - Floorplan Apartment Unit: 418Apartment Model: A2$1,0291 Bedroom, 1 Bath, 690 sq ftAvailable NowApartment Unit: 317Apartment Model: A2$1,1371 Bedroom, 1 Bath, 690 sq ftAvailable NowApartment Unit: 924Apartment Model: A2$1,1691 Bedroom, 1 Bath, 690 sq ftAvailable NowFloorplan A3
From $1,329
1 Bed, 1 Bath, 876 sq ftAvailable Oct 10Largest 1 BedroomThis is the largest 1 Bedroom at this PropertyModel Gallery
Floorplans
Availability Details
Price Availability Date Unit Sq Ft Deposit $1,329 October 10, 2026 122 833 $750 Model Amenities and Features
Features
- Air Conditioning
- Balcony
- Cable Ready
- Ceiling Fans
- Double Vanities
- Fireplace
- Heating
- High Speed Internet Access
- Smoke Free
- Sprinkler System
- Tub/Shower
- Washer/Dryer
- Washer/Dryer Hookup
- Wi-Fi
Kitchen
- Dishwasher
- Disposal
- Eat-in Kitchen
- Freezer
- Granite Countertops
- Ice Maker
- Kitchen
- Microwave
- Oven
- Pantry
- Range
- Refrigerator
- Stainless Steel Appliances
Unit 122 Rent and Fees
Unit Price
- $1,329
Deposit
- $750 deposit
Model Rent and Fees
Model Price Range
- $1,329 - $1,896
Apartment Model: A3From $1,3291 Bedroom, 1 Bath, 876 sq ftAvailable October 10, 2026![]()
A3 - Floorplan Apartment Unit: 122Apartment Model: A3$1,3291 Bedroom, 1 Bath, 833 sq ftAvailable October 10, 20262 Bedrooms
Floorplan B1
From $1,285
2 Beds, 2 Baths, 1045 sq ftAvailable NowCheapest 2 BedroomThis is the cheapest 2 Bedroom at this PropertyModel Gallery
Floorplans
Availability Details
Price Availability Date Unit Sq Ft Deposit View Details $1,292 Available Now 1135 1001 $750 $1,347 Available Now 726 1001 $750 $1,429 Available Now 1346 1001 $750 Model Amenities and Features
Features
- Air Conditioning
- Balcony
- Cable Ready
- Ceiling Fans
- Double Vanities
- Fireplace
- Heating
- High Speed Internet Access
- Smoke Free
- Sprinkler System
- Tub/Shower
- Washer/Dryer
- Washer/Dryer Hookup
- Wi-Fi
Kitchen
- Dishwasher
- Disposal
- Eat-in Kitchen
- Freezer
- Granite Countertops
- Ice Maker
- Kitchen
- Microwave
- Oven
- Pantry
- Range
- Refrigerator
- Stainless Steel Appliances
Model Rent and Fees
Model Price Range
- $1,285 - $2,065
Current Available Pricing
- $1,292 - $1,429
Unit 1135 Rent and Fees
Unit Price
- $1,292
Deposit
- $750 deposit
Model Rent and Fees
Model Price Range
- $1,285 - $2,065
Unit 726 Rent and Fees
Unit Price
- $1,347
Deposit
- $750 deposit
Model Rent and Fees
Model Price Range
- $1,285 - $2,065
Unit 1346 Rent and Fees
Unit Price
- $1,429
Deposit
- $750 deposit
Model Rent and Fees
Model Price Range
- $1,285 - $2,065
Apartment Model: B1From $1,2852 Bedroom, 2 Bath, 1045 sq ftAvailable Now![]()
B1 - Floorplan Apartment Unit: 1135Apartment Model: B1$1,2922 Bedroom, 2 Bath, 1001 sq ftAvailable NowApartment Unit: 726Apartment Model: B1$1,3472 Bedroom, 2 Bath, 1001 sq ftAvailable NowApartment Unit: 1346Apartment Model: B1$1,4292 Bedroom, 2 Bath, 1001 sq ftAvailable NowFloorplan B2
From $1,460
2 Beds, 2 Baths, 1170 sq ftAvailable NowModel Gallery
Floorplans
Availability Details
Price Availability Date Unit Sq Ft Deposit View Details $1,542 Available Now 1144 1122 $750 $1,501 Available Now 1147 1122 $750 $1,515 Available Now 1127 1122 $750 Model Amenities and Features
Features
- Air Conditioning
- Balcony
- Cable Ready
- Ceiling Fans
- Double Vanities
- Fireplace
- Heating
- High Speed Internet Access
- Smoke Free
- Sprinkler System
- Tub/Shower
- Washer/Dryer
- Washer/Dryer Hookup
- Wi-Fi
Kitchen
- Dishwasher
- Disposal
- Eat-in Kitchen
- Freezer
- Granite Countertops
- Ice Maker
- Kitchen
- Microwave
- Oven
- Pantry
- Range
- Refrigerator
- Stainless Steel Appliances
Model Rent and Fees
Model Price Range
- $1,460 - $2,278
Current Available Pricing
- $1,501 - $1,542
Unit 1144 Rent and Fees
Unit Price
- $1,542
Deposit
- $750 deposit
Model Rent and Fees
Model Price Range
- $1,460 - $2,278
Unit 1147 Rent and Fees
Unit Price
- $1,501
Deposit
- $750 deposit
Model Rent and Fees
Model Price Range
- $1,460 - $2,278
Unit 1127 Rent and Fees
Unit Price
- $1,515
Deposit
- $750 deposit
Model Rent and Fees
Model Price Range
- $1,460 - $2,278
Apartment Model: B2From $1,4602 Bedroom, 2 Bath, 1170 sq ftAvailable Now![]()
B2 - Floorplan Apartment Unit: 1144Apartment Model: B2$1,5422 Bedroom, 2 Bath, 1122 sq ftAvailable NowApartment Unit: 1147Apartment Model: B2$1,5012 Bedroom, 2 Bath, 1122 sq ftAvailable NowApartment Unit: 1127Apartment Model: B2$1,5152 Bedroom, 2 Bath, 1122 sq ftAvailable NowFloorplan B3
2 Beds, 2 Baths, 1279 sq ftAvailable SoonLargest 2 BedroomThis is the largest 2 Bedroom at this PropertyModel Gallery
Floorplans
Availability Details
Availability Date Unit Sq Ft Available Soon B3 1279 sq ft Model Amenities and Features
Features
- Air Conditioning
- Balcony
- Cable Ready
- Ceiling Fans
- Double Vanities
- Fireplace
- Heating
- High Speed Internet Access
- Smoke Free
- Sprinkler System
- Tub/Shower
- Washer/Dryer
- Washer/Dryer Hookup
- Wi-Fi
Kitchen
- Dishwasher
- Disposal
- Eat-in Kitchen
- Freezer
- Granite Countertops
- Ice Maker
- Kitchen
- Microwave
- Oven
- Pantry
- Range
- Refrigerator
- Stainless Steel Appliances
Apartment Model: B3Call For Rates2 Bedroom, 2 Bath, 1279 sq ftAvailable Soon![]()
B3 - Floorplan 3 Bedrooms
Floorplan C1
From $2,571
3 Beds, 3 Baths, 1408 sq ftAvailable NowModel Gallery
Floorplans
Availability Details
Price Availability Date Unit Sq Ft Deposit $2,571 Available Now 747 1351 $1,000 Model Amenities and Features
Features
- Air Conditioning
- Balcony
- Cable Ready
- Ceiling Fans
- Double Vanities
- Fireplace
- Heating
- High Speed Internet Access
- Smoke Free
- Sprinkler System
- Tub/Shower
- Washer/Dryer
- Washer/Dryer Hookup
- Wi-Fi
Kitchen
- Dishwasher
- Disposal
- Eat-in Kitchen
- Freezer
- Granite Countertops
- Ice Maker
- Kitchen
- Microwave
- Oven
- Pantry
- Range
- Refrigerator
- Stainless Steel Appliances
Unit 747 Rent and Fees
Unit Price
- $2,571
Deposit
- $1,000 deposit
Model Rent and Fees
Model Price Range
- $2,571 - $3,362
Apartment Model: C1From $2,5713 Bedroom, 3 Bath, 1408 sq ftAvailable Now![]()
C1 - Floorplan Apartment Unit: 747Apartment Model: C1$2,5713 Bedroom, 3 Bath, 1351 sq ftAvailable Now4 Bedrooms
Floorplan D1
From $2,095
4 Beds, 4 Baths, 1869 sq ftAvailable NowModel Gallery
Floorplans
Availability Details
Price Availability Date Unit Sq Ft Deposit $2,095 Available Now 917 1799 $1,000 Model Amenities and Features
Features
- Air Conditioning
- Balcony
- Cable Ready
- Ceiling Fans
- Double Vanities
- Fireplace
- Heating
- High Speed Internet Access
- Smoke Free
- Sprinkler System
- Tub/Shower
- Washer/Dryer
- Washer/Dryer Hookup
- Wi-Fi
Kitchen
- Dishwasher
- Disposal
- Eat-in Kitchen
- Freezer
- Granite Countertops
- Ice Maker
- Kitchen
- Microwave
- Oven
- Pantry
- Range
- Refrigerator
- Stainless Steel Appliances
Unit 917 Rent and Fees
Unit Price
- $2,095
Deposit
- $1,000 deposit
Model Rent and Fees
Model Price Range
- $2,095 - $4,182
Apartment Model: D1From $2,0954 Bedroom, 4 Bath, 1869 sq ftAvailable Now![]()
D1 - Floorplan Apartment Unit: 917Apartment Model: D1$2,0954 Bedroom, 4 Bath, 1799 sq ftAvailable Now
Schedule a Tour
Property Information
- 416 Units
- 4 Stories
- Built in 2017
Fees and Policies
The fees listed below are community-provided and may exclude utilities or add-ons. All payments are made directly to the property and are non-refundable unless otherwise specified.
Required Fees
One-Time Basics
- Due at Application
- Application Fee Per ApplicantiCharged per applicant.$65.00
- Due at Move-In
- Administrative FeeiCharged per unit.$100.00
Other Fees and Policies
Pet Fees
- Cat
- Cat FeeiMax of 2. Charged Per Pet.$250.00
- Cat RentiCharged Per Pet.$20.00/mo
- Dog
- Dog FeeiMax of 2. Charged Per Pet.$250.00
- Dog RentiCharged Per Pet.$20.00/mo
There are no weight limits; however, the following breeds are generally prohibited: Akita, American Staffordshire Terrier / Bull Terrier, (aka Pit Bull), Bullmastiff, Presa Canario, Chow Chow, Doberman Pinscher, German Shepherd, Great Dane, all Husky & Malamute breeds, Rottweiler, Neapolitan Mastiff and Wolf/restricted breed mix. Any mix of the breeds listed is not acceptable. Service Animals are generally exempt regardless of breed. Management must approve all breeds.
Max of 2. We welcome 2 pets per apartment. $20 pet rent per pet per month. Plus a one-time pet fee of $250 per pet.
Parking Fees
- Surface Lot
- Parking FeeiCharged per vehicle.$0.00/mo
- Covered
- Other
Additional Parking Options
Property Fee Disclaimer: Based on community-supplied data and independent market research. Subject to change without notice. May exclude fees for mandatory or optional services and usage-based utilities.
Features and Amenities
On-Site Services
- Maintenance On Site
- Package Service
- Pet Washing Station
- Property Manager On Site
- Car Charging Station
- Online Services
- Pet Play Area
- Renters Insurance Program
Community Features
- Lounge
- Corporate Housing
- Clubhouse
- Business Center
- Elevator
Outdoor Features
- Grill
- Cabana
- Courtyard
- Picnic Area
- Sundeck
- Controlled Access
- Patio
- Deck
Recreation and Fitness
- Fitness Center
- Spa
- Gameroom
- Pool
Interior Features
- Balcony
- Heating
- Sprinkler System
- Tub/Shower
- Double Vanities
- High Speed Internet Access
- Fireplace
- Ceiling Fans
- Cable Ready
- Washer/Dryer Hookup
- Washer/Dryer
- Air Conditioning
- Wi Fi
- Smoke Free
Kitchen Amenities
- Range
- Refrigerator
- Pantry
- Oven
- Freezer
- Disposal
- Stainless Steel Appliances
- Microwave
- Eat In Kitchen
- Dishwasher
- Ice Maker
- Kitchen
- Granite Countertops
Living Area Features
- Walk In Closets
- High Ceilings
- Views
- Window Coverings
- Crown Molding
- Vaulted Ceiling
- Sunroom
- Dining Room
- Vinyl Flooring
- Double Pane Windows
- Carpet
- Den
- Recreation Room

Map
- Shopping
- Grocery
- Medical
- Parks

Map
Getting Around
30 / 100 Somewhat walkable
20 / 100 Somewhat Bikeable
100 / 100 Exceptionally car friendly
Getting to Know the Area
50 / 100 Restaurants
40 / 100 Cafes
50 / 100 Nightlife
50 / 100 Shopping
50 / 100 Parks
50 / 100 Noise Level
Frequently Asked Questions about Berkshire Creekside
Where is Berkshire Creekside located?
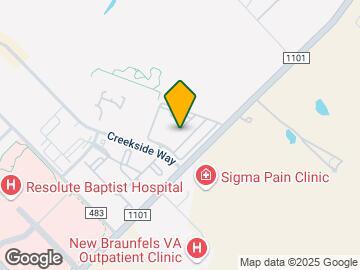
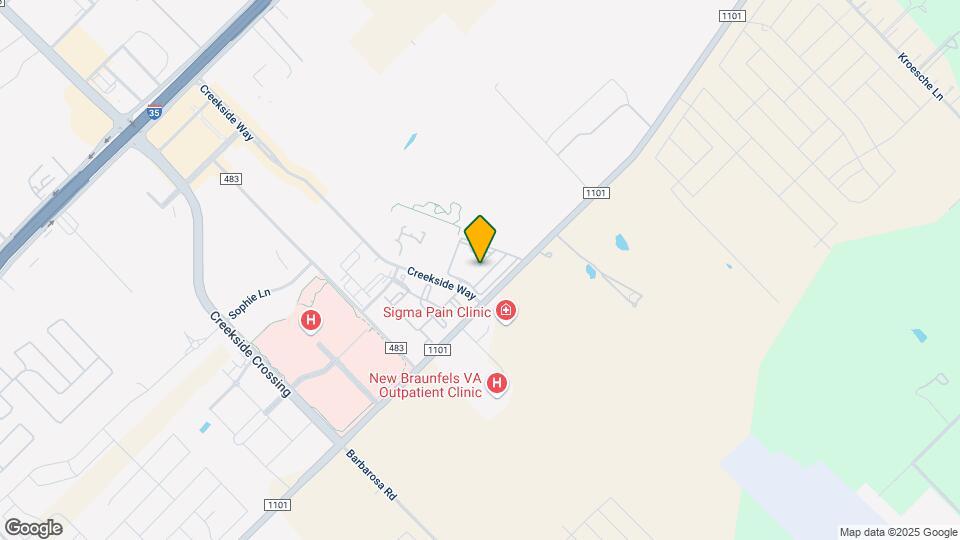
Berkshire Creekside is located at 677 Creekside Way near the Outer Comal area of New Braunfels, TX
What is the current rent range at Berkshire Creekside?
1 Bedroom to 4 Bedroom Apartments at Berkshire Creekside currently range from $993 to $4,182
When is the leasing office open?
- The office Hours for Berkshire Creekside are
- Monday 9:00 am–6:00 pm
- Tuesday 9:00 am–6:00 pm
- Wednesday 9:00 am–6:00 pm
- Thursday 9:00 am–6:00 pm
- Friday 9:00 am–6:00 pm
- Saturday 10:00 am–5:00 pm
- Sunday Closed
Are pets allowed?
Call us today to find out our pet policy and if we allow pets
Are there any rent specials?
The current rent special at Berkshire Creekside is: LIMITED TIME - ASK US HOW TO GET UP TO 8 WEEKS FREE RENT! * CHECK OUT OUR RECENTLY REDUCED RATES! *Terms & restrictions apply/select apartments/subject to end without notice..
Renters Reviews and Ratings
Run as fast as you can!
Property Manager Responded
Cheap Hotel feeling
Property Manager Responded
Worst apartments every
Best of the Best
Very Nice and best amenities for any property in New Brunfels
Property Manager Responded
Poor Management
Property Manager Responded
Nearby Schools
Freiheit Elementary School
Canyon High School
Canyon Middle School
About GreatSchools Data on ApartmentHomeLiving.com.
Points of Interest
Time and distance from Berkshire Creekside.
Big Box and Retail
Burlington
Jcpenney
Target
Groceries
Heb
Albertsons
Hospitals
Resolute Health Hospital
Central Texas Medical Center
Parks and Recreation
Berkshire Creekside has 1 park within 3.7 miles, including Schlitterbaun.
Shopping Centers
Berkshire Creekside has 5 shopping centers within 1.3 miles.
Nearby Neighborhoods
Rental Price Ranges in the Area
| Bedroom | Average Rent | Cheapest Rent | Highest Rent |
|---|---|---|---|
| New Braunfels Studio Apartments | $1,150 | $610 | $1,407 |
| New Braunfels 1 Bedroom Apartments | $1,307 | $840 | $2,310 |
| New Braunfels 2 Bedroom Apartments | $1,632 | $800 | $4,134 |
| New Braunfels 3 Bedroom Apartments | $2,031 | $1,275 | $5,372 |
| New Braunfels 4 Bedroom Apartments | $2,810 | $1,845 | $10,000+ |
| 2 Bedroom Homes | $1,572 | $950 | $4,500 |
| 3 Bedroom Homes | $2,138 | $1,175 | $10,000+ |
| 4 Bedroom Homes | $3,131 | $1,500 | $10,000+ |
| 5 Bedroom Homes | $2,386 | $1,700 | $3,200 |
| 6 Bedroom Homes | $2,847 | $1,795 | $3,900 |
Browse Top Apartments in New Braunfels
By Price
- Cheap New Braunfels Apartments
- New Braunfels Apartments Under $700
- New Braunfels Apartments Under $800
- New Braunfels Apartments Under $900
- New Braunfels Apartments Under $1000
- New Braunfels Apartments Under $1200
- New Braunfels Apartments Under $1500
- New Braunfels Apartments Under $2000
- New Braunfels Luxury Apartments
By Community Type
- New Braunfels Apartments with Rent Specials
- New Braunfels Top Rated Apartments
- New Braunfels Corporate Apartments
- New Braunfels Furnished Apartments
- New Braunfels Gated Apartments
- New Braunfels Loft Apartments
- New Braunfels Low Income Apartments
- New New Braunfels Apartments
- New Braunfels Senior Apartments
- New Braunfels Short-term Apartments
- New Braunfels Student Apartments
- New Braunfels Apartments with Utilities Included


Max of 2. We welcome 2 pets per apartment. $20 pet rent per pet per month. Plus a one-time pet fee of $250 per pet.