


- Studio–2 Bedrooms
- $1,310-$2,724 Pricing
- 436–1,910 Square Feet
Rent Specials
LIMITED TIME - ASK US HOW TO GET UP TO 6 WEEKS FREE!* *Terms & restrictions apply/select apartments/subject to end without notice.
About Berkshire Riverview
If you want exceptional style and comfort in the music capital of the world, then the apartments at Riverview have exactly what you're looking for. We offer pet-friendly studio, one, and two bedroom apartments for rent in Austin, TX, that are perfect for your lifestyle. With a riverfront location and easy access to downtown, Riverview has everything you need to for a lifestyle that is quintessentially Austin.
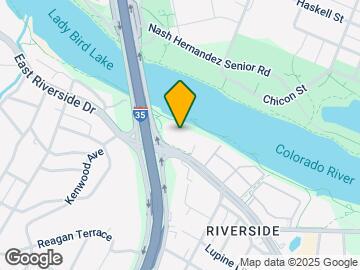
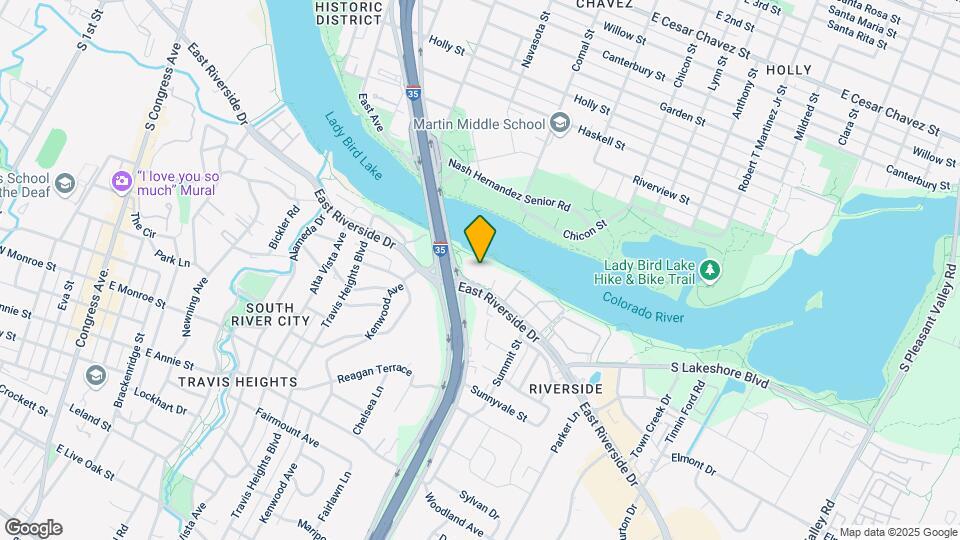
Berkshire Riverview is located in the South Shore Neighborhood and 78741 Zip code of Austin, TX. This community is professionally managed by Berkshire
Unique Features and Amenities
- •Bike Parking & Fixation Station
- •Custom Interiors with Continuous Window
- •Pool-Side Cabanas & Outdoor Fireplace
- 100% Smoke Free Community
- Bike Racks
- Carpet in Bedrooms
- Chef Inspired Kitchens
- Custom Espresso Kitchen Cabinetry
- Direct Access Dock to Lady Bird Lake
- Downtown View
- Electric Vehicle Charging
- In Home Washer & Dryer
- Jam Room
- Kayak and Paddle Boat Storage
- Kitchen Islands in Select Apartments
- Lake View
- Lake Views Available
- Minutes to Downtown Austin & Austin Nightlife
- Multi-Level Parking Garage
- On Site Pet Park
- Outdoor Grilling Area
- Pet Friendly Community
- Private Balcony in Select Apartments
- Resident Conference Room
- Resort Inspired Pool with Sundeck
- Spacious, Open Concept Design
- Stainless Appliance Package
- Studio, One & Two Bedroom Apartments
- Subway Tile Backsplash
- Wood-Style Flooring
Property Contact Info

- Listed by:
- Agency:
- Vendor Logo:
- Website:
- View Property Website
- Call Us:
- (737) 237-9237
- Disclaimer:
Office Hours
| Monday | 9:00 am–6:00 pm |
| Tuesday | 9:00 am–6:00 pm |
| Wednesday | 9:00 am–6:00 pm |
| Thursday | 9:00 am–6:00 pm |
| Friday | 9:00 am–6:00 pm |
| Saturday | 10:00 am–5:00 pm |
| Sunday | Closed |
Floorplan Pricing and Availability
Berkshire Riverview offers Studio to 2 Bedroom apartments starting from $1,310 and having 436–1,910 sq ft. Here is the current pricing and availability:
New! Interactive Property Map
Studio
Studio 6
From $1,605
Studio, 1 Bath, 623 sq ftAvailable Sep 13Largest StudioThis is the largest Studio at this PropertyModel Gallery
Floorplans
Availability Details
Price Availability Date Unit Sq Ft Deposit View Details $1,636 September 13, 2026 B307 623 $750 $1,605 October 21, 2026 A110 623 $750 Model Amenities and Features
Features
- High Speed Internet Access
- Smoke Free
Model Rent and Fees
Model Price Range
- $1,605 - $2,782
Current Available Pricing
- $1,605 - $1,636
Unit B307 Amenities and Features
Features
- High Speed Internet Access
- Smoke Free
Unit B307 Rent and Fees
Unit Price
- $1,636
View Details and Rent EstimateDeposit
- $750 deposit
Model Rent and Fees
Model Price Range
- $1,605 - $2,782
Unit A110 Amenities and Features
Features
- High Speed Internet Access
- Smoke Free
Unit A110 Rent and Fees
Unit Price
- $1,605
View Details and Rent EstimateDeposit
- $750 deposit
Model Rent and Fees
Model Price Range
- $1,605 - $2,782
Apartment Model: Studio 6From $1,605Studio, 1 Bath, 623 sq ftAvailable September 13, 2026![]()
Studio 6 - Floorplan Apartment Unit: B307Apartment Model: Studio 6$1,636Studio, 1 Bath, 623 sq ftAvailable September 13, 2026Apartment Unit: A110Apartment Model: Studio 6$1,605Studio, 1 Bath, 623 sq ftAvailable October 21, 2026Studio 1
From $1,310
Studio, 1 Bath, 436 sq ftAvailable Oct 9Cheapest StudioThis is the cheapest Studio at this PropertyModel Gallery
Floorplans
Availability Details
Price Availability Date Unit Sq Ft Deposit $1,310 October 9, 2026 D714 436 $750 Unit D714 Amenities and Features
Features
- High Speed Internet Access
- Smoke Free
Unit D714 Rent and Fees
Unit Price
- $1,310
View Details and Rent EstimateDeposit
- $750 deposit
Model Rent and Fees
Model Price Range
- $1,310 - $2,273
Apartment Model: Studio 1From $1,310Studio, 1 Bath, 436 sq ftAvailable October 9, 2026![]()
Studio 1 - Floorplan Apartment Unit: D714Apartment Model: Studio 1$1,310Studio, 1 Bath, 436 sq ftAvailable October 9, 2026Studio 4
From $1,525
Studio, 1 Bath, 583 sq ftAvailable Oct 12Model Gallery
Floorplans
Availability Details
Price Availability Date Unit Sq Ft Deposit $1,525 October 12, 2026 D413 583 $750 Unit D413 Amenities and Features
Features
- High Speed Internet Access
- Smoke Free
Unit D413 Rent and Fees
Unit Price
- $1,525
View Details and Rent EstimateDeposit
- $750 deposit
Model Rent and Fees
Model Price Range
- $1,525 - $2,645
Apartment Model: Studio 4From $1,525Studio, 1 Bath, 583 sq ftAvailable October 12, 2026![]()
Studio 4 - Floorplan Apartment Unit: D413Apartment Model: Studio 4$1,525Studio, 1 Bath, 583 sq ftAvailable October 12, 2026Studio 2
Studio, 1 Bath, 494 sq ftAvailable SoonModel Gallery
Floorplans
Availability Details
Availability Date Unit Sq Ft Available Soon Studio 2 494 sq ft Model Amenities and Features
Features
- High Speed Internet Access
- Smoke Free
Apartment Model: Studio 2Call For RatesStudio, 1 Bath, 494 sq ftAvailable Soon![]()
Studio 2 - Floorplan Studio 3
Studio, 1 Bath, 497 sq ftAvailable SoonModel Gallery
Floorplans
Availability Details
Availability Date Unit Sq Ft Available Soon Studio 3 497 sq ft Model Amenities and Features
Features
- High Speed Internet Access
- Smoke Free
Apartment Model: Studio 3Call For RatesStudio, 1 Bath, 497 sq ftAvailable Soon![]()
Studio 3 - Floorplan Studio 5
Studio, 1 Bath, 583 sq ftAvailable SoonModel Gallery
Floorplans
Availability Details
Availability Date Unit Sq Ft Available Soon Studio 5 583 sq ft Model Amenities and Features
Features
- Air Conditioning
- Balcony
- Cable Ready
- Ceiling Fans
- Fireplace
- Heating
- High Speed Internet Access
- Smoke Free
- Storage Space
- Tub/Shower
- Washer/Dryer
Kitchen
- Dishwasher
- Disposal
- Eat-in Kitchen
- Freezer
- Granite Countertops
- Ice Maker
- Island Kitchen
- Kitchen
- Microwave
- Oven
- Pantry
- Range
- Refrigerator
- Stainless Steel Appliances
Apartment Model: Studio 5Call For RatesStudio, 1 Bath, 583 sq ftAvailable Soon![]()
Studio 5 - Floorplan 1 Bedroom
Floorplan A3D
From $1,858
1 Bed, 1 Bath, 818 sq ftAvailable NowCheapest 1 BedroomThis is the cheapest 1 Bedroom at this PropertyModel Gallery
Floorplans
Availability Details
Price Availability Date Unit Sq Ft Deposit View Details $1,858 Available Now B208 818 $750 $1,864 Available Now B308 818 $750 $1,939 Available Now B408 818 $750 Model Amenities and Features
Features
- High Speed Internet Access
- Smoke Free
Model Rent and Fees
Model Price Range
- $1,858 - $2,994
Current Available Pricing
- $1,858 - $1,939
Unit B208 Amenities and Features
Features
- High Speed Internet Access
- Smoke Free
Unit B208 Rent and Fees
Unit Price
- $1,858
View Details and Rent EstimateDeposit
- $750 deposit
Model Rent and Fees
Model Price Range
- $1,858 - $2,994
Unit B308 Amenities and Features
Features
- High Speed Internet Access
- Smoke Free
Unit B308 Rent and Fees
Unit Price
- $1,864
View Details and Rent EstimateDeposit
- $750 deposit
Model Rent and Fees
Model Price Range
- $1,858 - $2,994
Unit B408 Amenities and Features
Features
- High Speed Internet Access
- Smoke Free
Unit B408 Rent and Fees
Unit Price
- $1,939
View Details and Rent EstimateDeposit
- $750 deposit
Model Rent and Fees
Model Price Range
- $1,858 - $2,994
Apartment Model: A3DFrom $1,8581 Bedroom, 1 Bath, 818 sq ftAvailable Now![]()
A3D - Floorplan Apartment Unit: B208Apartment Model: A3D$1,8581 Bedroom, 1 Bath, 818 sq ftAvailable NowApartment Unit: B308Apartment Model: A3D$1,8641 Bedroom, 1 Bath, 818 sq ftAvailable NowApartment Unit: B408Apartment Model: A3D$1,9391 Bedroom, 1 Bath, 818 sq ftAvailable NowFloorplan A5
From $2,067
1 Bed, 1 Bath, 881 sq ftAvailable NowModel Gallery
Floorplans
Availability Details
Price Availability Date Unit Sq Ft Deposit View Details $2,098 Available Now D611 881 $750 $2,067 Available Now D210 881 $750 $2,162 September 8, 2026 D912 881 $750 Model Amenities and Features
Features
- High Speed Internet Access
- Smoke Free
Model Rent and Fees
Model Price Range
- $2,067 - $3,317
Current Available Pricing
- $2,067 - $2,162
Unit D611 Amenities and Features
Features
- High Speed Internet Access
- Smoke Free
Unit D611 Rent and Fees
Unit Price
- $2,098
View Details and Rent EstimateDeposit
- $750 deposit
Model Rent and Fees
Model Price Range
- $2,067 - $3,317
Unit D210 Amenities and Features
Features
- High Speed Internet Access
- Smoke Free
Unit D210 Rent and Fees
Unit Price
- $2,067
View Details and Rent EstimateDeposit
- $750 deposit
Model Rent and Fees
Model Price Range
- $2,067 - $3,317
Unit D912 Amenities and Features
Features
- High Speed Internet Access
- Smoke Free
Unit D912 Rent and Fees
Unit Price
- $2,162
View Details and Rent EstimateDeposit
- $750 deposit
Model Rent and Fees
Model Price Range
- $2,067 - $3,317
Apartment Model: A5From $2,0671 Bedroom, 1 Bath, 881 sq ftAvailable Now![]()
A5 - Floorplan Apartment Unit: D611Apartment Model: A5$2,0981 Bedroom, 1 Bath, 881 sq ftAvailable NowApartment Unit: D210Apartment Model: A5$2,0671 Bedroom, 1 Bath, 881 sq ftAvailable NowApartment Unit: D912Apartment Model: A5$2,1621 Bedroom, 1 Bath, 881 sq ftAvailable September 8, 2026Floorplan B1
From $2,180
1 Bed, 1.5 Baths, 1095 sq ftAvailable NowModel Gallery
Floorplans
Availability Details
Price Availability Date Unit Sq Ft Deposit $2,180 Available Now A103 1095 $750 Unit A103 Amenities and Features
Features
- High Speed Internet Access
- Smoke Free
Unique Features
- Lake View
Unit A103 Rent and Fees
Unit Price
- $2,180
View Details and Rent EstimateDeposit
- $750 deposit
Model Rent and Fees
Model Price Range
- $2,180 - $3,390
Apartment Model: B1From $2,1801 Bedroom, 1.5 Bath, 1095 sq ftAvailable Now![]()
B1 - Floorplan Apartment Unit: A103Apartment Model: B1$2,1801 Bedroom, 1.5 Bath, 1095 sq ftAvailable NowFloorplan A2
From $2,187
1 Bed, 1 Bath, 748 sq ftAvailable Oct 10Model Gallery
Floorplans
Availability Details
Price Availability Date Unit Sq Ft Deposit $2,187 October 10, 2026 C803 748 $750 Unit C803 Amenities and Features
Features
- High Speed Internet Access
- Smoke Free
Unique Features
- Lake View
Unit C803 Rent and Fees
Unit Price
- $2,187
View Details and Rent EstimateDeposit
- $750 deposit
Model Rent and Fees
Model Price Range
- $2,187 - $3,493
Apartment Model: A2From $2,1871 Bedroom, 1 Bath, 748 sq ftAvailable October 10, 2026![]()
A2 - Floorplan Apartment Unit: C803Apartment Model: A2$2,1871 Bedroom, 1 Bath, 748 sq ftAvailable October 10, 2026Floorplan A6
From $2,187
1 Bed, 1 Bath, 943 sq ftAvailable Oct 27Model Gallery
Floorplans
Availability Details
Price Availability Date Unit Sq Ft Deposit $2,187 October 27, 2026 A212 943 $750 Unit A212 Amenities and Features
Features
- High Speed Internet Access
- Smoke Free
Unit A212 Rent and Fees
Unit Price
- $2,187
View Details and Rent EstimateDeposit
- $750 deposit
Model Rent and Fees
Model Price Range
- $2,187 - $3,493
Apartment Model: A6From $2,1871 Bedroom, 1 Bath, 943 sq ftAvailable October 27, 2026![]()
A6 - Floorplan Apartment Unit: A212Apartment Model: A6$2,1871 Bedroom, 1 Bath, 943 sq ftAvailable October 27, 2026Floorplan B2D
From $2,085
1 Bed, 1.5 Baths, 1095 sq ftAvailable Oct 24Model Gallery
Floorplans
Availability Details
Price Availability Date Unit Sq Ft Deposit View Details $2,324 October 24, 2026 D706 1095 $750 $2,085 October 29, 2026 D305 1095 $750 $2,089 November 8, 2026 D203 1095 $750 Model Amenities and Features
Features
- High Speed Internet Access
- Smoke Free
Model Rent and Fees
Model Price Range
- $2,085 - $3,711
Current Available Pricing
- $2,085 - $2,324
Unit D706 Amenities and Features
Features
- High Speed Internet Access
- Smoke Free
Unique Features
- Lake View
Unit D706 Rent and Fees
Unit Price
- $2,324
View Details and Rent EstimateDeposit
- $750 deposit
Model Rent and Fees
Model Price Range
- $2,085 - $3,711
Unit D305 Amenities and Features
Features
- High Speed Internet Access
- Smoke Free
Unit D305 Rent and Fees
Unit Price
- $2,085
View Details and Rent EstimateDeposit
- $750 deposit
Model Rent and Fees
Model Price Range
- $2,085 - $3,711
Unit D203 Amenities and Features
Features
- High Speed Internet Access
- Smoke Free
Unit D203 Rent and Fees
Unit Price
- $2,089
View Details and Rent EstimateDeposit
- $750 deposit
Model Rent and Fees
Model Price Range
- $2,085 - $3,711
Apartment Model: B2DFrom $2,0851 Bedroom, 1.5 Bath, 1095 sq ftAvailable October 24, 2026![]()
B2D - Floorplan Apartment Unit: D706Apartment Model: B2D$2,3241 Bedroom, 1.5 Bath, 1095 sq ftAvailable October 24, 2026Apartment Unit: D305Apartment Model: B2D$2,0851 Bedroom, 1.5 Bath, 1095 sq ftAvailable October 29, 2026Apartment Unit: D203Apartment Model: B2D$2,0891 Bedroom, 1.5 Bath, 1095 sq ftAvailable November 8, 2026B3DP
From $2,724
1 Bed, 1.5 Baths, 1095 sq ftAvailable Nov 3Model Gallery
Floorplans
Availability Details
Price Availability Date Unit Sq Ft Deposit $2,724 November 3, 2026 D902 1095 $750 Unit D902 Amenities and Features
Features
- High Speed Internet Access
- Smoke Free
Unique Features
- Lake View
Unit D902 Rent and Fees
Unit Price
- $2,724
View Details and Rent EstimateDeposit
- $750 deposit
Model Rent and Fees
Model Price Range
- $2,724 - $4,343
Apartment Model: B3DPFrom $2,7241 Bedroom, 1.5 Bath, 1095 sq ftAvailable November 3, 2026![]()
B3DP - Floorplan Apartment Unit: D902Apartment Model: B3DP$2,7241 Bedroom, 1.5 Bath, 1095 sq ftAvailable November 3, 2026Floorplan A1
1 Bed, 1 Bath, 736 sq ftAvailable SoonModel Gallery
Floorplans
Availability Details
Availability Date Unit Sq Ft Available Soon A1 736 sq ft Model Amenities and Features
Features
- High Speed Internet Access
- Smoke Free
Apartment Model: A1Call For Rates1 Bedroom, 1 Bath, 736 sq ftAvailable Soon![]()
A1 - Floorplan Floorplan A4
1 Bed, 1 Bath, 860 sq ftAvailable SoonModel Gallery
Floorplans
Availability Details
Availability Date Unit Sq Ft Available Soon A4 860 sq ft Model Amenities and Features
Features
- High Speed Internet Access
- Smoke Free
Apartment Model: A4Call For Rates1 Bedroom, 1 Bath, 860 sq ftAvailable Soon![]()
A4 - Floorplan Floorplan A9
1 Bed, 1 Bath, 994 sq ftAvailable SoonModel Gallery
Floorplans
Availability Details
Availability Date Unit Sq Ft Available Soon A9 994 sq ft Model Amenities and Features
Features
- High Speed Internet Access
- Smoke Free
Apartment Model: A9Call For Rates1 Bedroom, 1 Bath, 994 sq ftAvailable Soon![]()
A9 - Floorplan Floorplan A7
1 Bed, 1 Bath, 1095 sq ftAvailable SoonModel Gallery
Floorplans
Availability Details
Availability Date Unit Sq Ft Available Soon A7 1095 sq ft Model Amenities and Features
Features
- High Speed Internet Access
- Smoke Free
Apartment Model: A7Call For Rates1 Bedroom, 1 Bath, 1095 sq ftAvailable Soon![]()
A7 - Floorplan Floorplan A8D
1 Bed, 1 Bath, 1095 sq ftAvailable SoonModel Gallery
Floorplans
Availability Details
Availability Date Unit Sq Ft Available Soon A8D 1095 sq ft Model Amenities and Features
Features
- High Speed Internet Access
- Smoke Free
Apartment Model: A8DCall For Rates1 Bedroom, 1 Bath, 1095 sq ftAvailable Soon![]()
A8D - Floorplan 2 Bedrooms
Floorplan D4
From $2,481
2 Beds, 2 Baths, 1162 sq ftAvailable NowCheapest 2 BedroomThis is the cheapest 2 Bedroom at this PropertyModel Gallery
Floorplans
Availability Details
Price Availability Date Unit Sq Ft Deposit View Details $2,570 Available Now C504 1162 $750 $2,481 October 2, 2026 C401 1162 $750 $2,701 October 30, 2026 C904 1162 $750 Model Amenities and Features
Features
- High Speed Internet Access
- Smoke Free
Model Rent and Fees
Model Price Range
- $2,481 - $4,134
Current Available Pricing
- $2,481 - $2,701
Unit C504 Amenities and Features
Features
- High Speed Internet Access
- Smoke Free
Unique Features
- Lake View
Unit C504 Rent and Fees
Unit Price
- $2,570
View Details and Rent EstimateDeposit
- $750 deposit
Model Rent and Fees
Model Price Range
- $2,481 - $4,134
Unit C401 Amenities and Features
Features
- High Speed Internet Access
- Smoke Free
Unit C401 Rent and Fees
Unit Price
- $2,481
View Details and Rent EstimateDeposit
- $750 deposit
Model Rent and Fees
Model Price Range
- $2,481 - $4,134
Unit C904 Amenities and Features
Features
- High Speed Internet Access
- Smoke Free
Unique Features
- Lake View
Unit C904 Rent and Fees
Unit Price
- $2,701
View Details and Rent EstimateDeposit
- $750 deposit
Model Rent and Fees
Model Price Range
- $2,481 - $4,134
Apartment Model: D4From $2,4812 Bedroom, 2 Bath, 1162 sq ftAvailable Now![]()
D4 - Floorplan Apartment Unit: C504Apartment Model: D4$2,5702 Bedroom, 2 Bath, 1162 sq ftAvailable NowApartment Unit: C401Apartment Model: D4$2,4812 Bedroom, 2 Bath, 1162 sq ftAvailable October 2, 2026Apartment Unit: C904Apartment Model: D4$2,7012 Bedroom, 2 Bath, 1162 sq ftAvailable October 30, 2026Floorplan D2
From $2,677
2 Beds, 2 Baths, 1162 sq ftAvailable Sep 10Model Gallery
Floorplans
Photos
Availability Details
Price Availability Date Unit Sq Ft Deposit $2,677 September 10, 2026 A307 1162 $750 Unit A307 Amenities and Features
Features
- High Speed Internet Access
- Smoke Free
Unique Features
- Lake View
Unit A307 Rent and Fees
Unit Price
- $2,677
View Details and Rent EstimateDeposit
- $750 deposit
Model Rent and Fees
Model Price Range
- $2,677 - $4,037
Apartment Model: D2From $2,6772 Bedroom, 2 Bath, 1162 sq ftAvailable September 10, 2026FloorplansPhotos![]()
D2 - Image 1 ![]()
D2 - Image 2 ![]()
D2 - Image 3 ![]()
D2 - Image 4 ![]()
D2 - Image 5 ![]()
D2 - Image 6 ![]()
D2 - Floorplan Apartment Unit: A307Apartment Model: D2$2,6772 Bedroom, 2 Bath, 1162 sq ftAvailable September 10, 2026Floorplan D1
2 Beds, 2 Baths, 1118 sq ftAvailable SoonModel Gallery
Floorplans
Availability Details
Availability Date Unit Sq Ft Available Soon D1 1118 sq ft Model Amenities and Features
Features
- Air Conditioning
- Balcony
- Cable Ready
- Ceiling Fans
- Fireplace
- Heating
- High Speed Internet Access
- Smoke Free
- Storage Space
- Tub/Shower
- Washer/Dryer
Kitchen
- Dishwasher
- Disposal
- Eat-in Kitchen
- Freezer
- Granite Countertops
- Ice Maker
- Island Kitchen
- Kitchen
- Microwave
- Oven
- Pantry
- Range
- Refrigerator
- Stainless Steel Appliances
Apartment Model: D1Call For Rates2 Bedroom, 2 Bath, 1118 sq ftAvailable Soon![]()
D1 - Floorplan D3JP Penthouse
2 Beds, 2 Baths, 1162 sq ftAvailable SoonModel Gallery
Floorplans
Availability Details
Availability Date Unit Sq Ft Available Soon D3JP Penthouse 1162 sq ft Model Amenities and Features
Features
- Air Conditioning
- Balcony
- Cable Ready
- Ceiling Fans
- Fireplace
- Heating
- High Speed Internet Access
- Smoke Free
- Storage Space
- Tub/Shower
- Washer/Dryer
Kitchen
- Dishwasher
- Disposal
- Eat-in Kitchen
- Freezer
- Granite Countertops
- Ice Maker
- Island Kitchen
- Kitchen
- Microwave
- Oven
- Pantry
- Range
- Refrigerator
- Stainless Steel Appliances
Apartment Model: D3JP PenthouseCall For Rates2 Bedroom, 2 Bath, 1162 sq ftAvailable Soon![]()
D3JP Penthouse - Floorplan Floorplan D6
2 Beds, 2 Baths, 1238 sq ftAvailable SoonModel Gallery
Floorplans
Availability Details
Availability Date Unit Sq Ft Available Soon D6 1238 sq ft Model Amenities and Features
Features
- Air Conditioning
- Balcony
- Cable Ready
- Ceiling Fans
- Fireplace
- Heating
- High Speed Internet Access
- Smoke Free
- Storage Space
- Tub/Shower
- Washer/Dryer
Kitchen
- Dishwasher
- Disposal
- Eat-in Kitchen
- Freezer
- Granite Countertops
- Ice Maker
- Island Kitchen
- Kitchen
- Microwave
- Oven
- Pantry
- Range
- Refrigerator
- Stainless Steel Appliances
Apartment Model: D6Call For Rates2 Bedroom, 2 Bath, 1238 sq ftAvailable Soon![]()
D6 - Floorplan Floorplan D7
2 Beds, 2 Baths, 1238 sq ftAvailable SoonModel Gallery
Floorplans
Availability Details
Availability Date Unit Sq Ft Available Soon D7 1238 sq ft Model Amenities and Features
Features
- Air Conditioning
- Balcony
- Cable Ready
- Ceiling Fans
- Fireplace
- Heating
- High Speed Internet Access
- Smoke Free
- Storage Space
- Tub/Shower
- Washer/Dryer
Kitchen
- Dishwasher
- Disposal
- Eat-in Kitchen
- Freezer
- Granite Countertops
- Ice Maker
- Island Kitchen
- Kitchen
- Microwave
- Oven
- Pantry
- Range
- Refrigerator
- Stainless Steel Appliances
Apartment Model: D7Call For Rates2 Bedroom, 2 Bath, 1238 sq ftAvailable Soon![]()
D7 - Floorplan Floorplan D8
2 Beds, 2 Baths, 1238 sq ftAvailable SoonModel Gallery
Floorplans
Availability Details
Availability Date Unit Sq Ft Available Soon D8 1238 sq ft Model Amenities and Features
Features
- Air Conditioning
- Balcony
- Cable Ready
- Ceiling Fans
- Fireplace
- Heating
- High Speed Internet Access
- Smoke Free
- Storage Space
- Tub/Shower
- Washer/Dryer
Kitchen
- Dishwasher
- Disposal
- Eat-in Kitchen
- Freezer
- Granite Countertops
- Ice Maker
- Island Kitchen
- Kitchen
- Microwave
- Oven
- Pantry
- Range
- Refrigerator
- Stainless Steel Appliances
Apartment Model: D8Call For Rates2 Bedroom, 2 Bath, 1238 sq ftAvailable Soon![]()
D8 - Floorplan D9 Penthouse
2 Beds, 2 Baths, 1910 sq ftAvailable SoonLargest 2 BedroomThis is the largest 2 Bedroom at this PropertyModel Gallery
Floorplans
Availability Details
Availability Date Unit Sq Ft Available Soon D9 Penthouse 1910 sq ft Model Amenities and Features
Features
- High Speed Internet Access
- Smoke Free
Apartment Model: D9 PenthouseCall For Rates2 Bedroom, 2 Bath, 1910 sq ftAvailable Soon![]()
D9 Penthouse - Floorplan
Schedule a Tour
3D Tours
Property Information
- 302 Units
- 11 Stories
- Built in 2013
Fees and Policies
The fees listed below are community-provided and may exclude utilities or add-ons. All payments are made directly to the property and are non-refundable unless otherwise specified. Use the Cost Calculator to determine costs based on your needs.
Required Fees
One-Time Basics
- Due at Application
- Application Fee Per ApplicantiCharged per applicant.$75.00
- Due at Move-In
- Administrative FeeiCharged per unit.$250.00
Utilities
- Pest ControliCharged per unit.$5.00/mo
- Trash chutesiCharged per unit.$25.00/mo
- Utility billingiCharged per unit.$5.00/mo
Other Fees and Policies
Pet Fees
- Cat
- Cat FeeiMax of 2. Charged Per Pet.$500.00
- Cat RentiCharged Per Pet.$20.00/mo
- Dog
- Dog FeeiMax of 2. Charged Per Pet.$500.00
- Dog RentiCharged Per Pet.$20.00/mo
The following breeds are generally prohibited: Akita, American Staffordshire Terrier / Bull Terrier, (aka Pit Bull), Bullmastiff, Presa Canario, Chow Chow, Doberman Pinscher, German Shepherd, Great Dane, all Husky & Malamute breeds, Rottweiler, Neapolitan Mastiff and Wolf/restricted breed mix. Any mix of the breeds listed is not acceptable. Service Animals are generally exempt regardless of breed. Management must approve all breeds.
Max of 2. We welcome 2 pets per apartment. $20 pet rent per pet per month. 2nd pet an additional $250 one-time pet fee.
Parking Fees
- Garage
- Parking FeeiCharged per vehicle.$0-$100/mo
- Surface Lot
- Parking FeeiCharged per vehicle.$0.00/mo
- Other
Additional Parking Options
Storage Fees
- Storage Unit
- Storage DepositiCharged per rentable item.$0.00
- Storage RentiCharged per rentable item.$25.00/mo
Property Fee Disclaimer: Based on community-supplied data and independent market research. Subject to change without notice. May exclude fees for mandatory or optional services and usage-based utilities.
Features and Amenities
On-Site Services
- Maintenance On Site
- Package Service
- Pet Washing Station
- Property Manager On Site
- Car Charging Station
- Online Services
- Pet Play Area
- Recycling
- 24 Hour Access
Community Features
- Conference Rooms
- Disposal Chutes
- Multi Use Room
- Lounge
- Business Center
- Clubhouse
- Corporate Housing
- Elevator
Outdoor Features
- Grill
- Dock
- Sundeck
- Lake Access
- Waterfront
- Cabana
- Controlled Access
Recreation and Fitness
- Fitness Center
- Walking/Biking Trails
- Bicycle Storage
- Pool
Interior Features
- Balcony
- Storage Space
- Heating
- Tub/Shower
- Ceiling Fans
- Fireplace
- High Speed Internet Access
- Cable Ready
- Washer/Dryer
- Air Conditioning
- Smoke Free
Kitchen Amenities
- Range
- Refrigerator
- Island Kitchen
- Pantry
- Oven
- Dishwasher
- Eat In Kitchen
- Microwave
- Ice Maker
- Kitchen
- Disposal
- Freezer
- Stainless Steel Appliances
- Granite Countertops
Living Area Features
- High Ceilings
- Walk In Closets
- Crown Molding
- Vinyl Flooring
- Carpet
- Large Bedrooms
- Window Coverings
- Views

Map
- Shopping
- Colleges
- Grocery
- Medical
- Parks
- Transportation

Map
Getting Around
70 / 100 Moderately walkable
60 / 100 Good public transit
80 / 100 Very Bikeable
80 / 100 Very car friendly
Getting to Know the Area
90 / 100 Restaurants
90 / 100 Cafes
90 / 100 Nightlife
80 / 100 Shopping
100 / 100 Parks
40 / 100 Noise Level
Frequently Asked Questions about Berkshire Riverview
Where is Berkshire Riverview located?
Berkshire Riverview is located at 1300 E Riverside Dr near the South Shore area of Austin, TX
What is the current rent range at Berkshire Riverview?
Studio to 2 Bedroom Apartments at Berkshire Riverview currently range from $1,310 to $4,343
When is the leasing office open?
- The office Hours for Berkshire Riverview are
- Monday 9:00 am–6:00 pm
- Tuesday 9:00 am–6:00 pm
- Wednesday 9:00 am–6:00 pm
- Thursday 9:00 am–6:00 pm
- Friday 9:00 am–6:00 pm
- Saturday 10:00 am–5:00 pm
- Sunday Closed
Are pets allowed?
Call us today to find out our pet policy and if we allow pets
Are there any rent specials?
The current rent special at Berkshire Riverview is: LIMITED TIME - ASK US HOW TO GET UP TO 6 WEEKS FREE!* *Terms & restrictions apply/select apartments/subject to end without notice..
Renters Reviews and Ratings
Enjoyable Community
Property Manager Responded
No security
Property Manager Responded
Confirming the security problems
Massive Security Problem Recently - Getting Out of Hand
Nice building but poor security
Beautiful Property With Very Warm and Proficient Staff
Worst customer experience, you will recieve
Riverview Apartments stole my security deposit and created additional charges
Riverview stole my deposit & pet rent
Riverview
Great Location
Nearby Schools
Sanchez Elementary School
Martin Middle
Austin High School
About GreatSchools Data on ApartmentHomeLiving.com.
Points of Interest
Time and distance from Berkshire Riverview.
Arts Museums and Landmarks
Big Box and Retail
Walmart
Walgreens
Carmax
Colleges and Universities
Groceries
Heb
H-E-B
Hospitals
Dell Seton Medical Center At The University Of Texas
Hotspots
Military Bases
Camp Mabry Military Reserve
Parks and Recreation
Berkshire Riverview has 5 parks within 3.7 miles, including Umlauf Sculpture Garden, Barton Springs Pool, Deep Eddy, Hancock Golf Course, and Morris Williams Golf Course.
Restaurants and Dining
Shopping Centers
Berkshire Riverview has 5 shopping centers within 0.8 miles.
Transit Stations
Martin Luther King, Jr. Station-Capital MetroRail
Nearby Neighborhoods
Rental Price Ranges in the Area
| Bedroom | Average Rent | Cheapest Rent | Highest Rent |
|---|---|---|---|
| Austin Studio Apartments | $1,293 | $562 | $5,053 |
| Austin 1 Bedroom Apartments | $1,471 | $645 | $10,000+ |
| Austin 2 Bedroom Apartments | $1,861 | $624 | $10,000+ |
| Austin 3 Bedroom Apartments | $2,217 | $695 | $10,000+ |
| Austin 4 Bedroom Apartments | $2,088 | $575 | $10,000+ |
| Austin 5 Bedroom Apartments | $3,518 | $845 | $10,000+ |
| Austin 6 Bedroom Apartments | $2,641 | $814 | $10,000+ |
Browse Top Apartments in Austin
By Price
By Community Type
- Austin Apartments for Rent by Owner
- Austin Apartments with Rent Specials
- Austin Top Rated Apartments
- Austin Corporate Apartments
- Austin Furnished Apartments
- Austin Gated Apartments
- Austin Loft Apartments
- Austin Low Income Apartments
- Austin Military Apartments
- New Austin Apartments
- Austin Senior Apartments
- Austin Short-term Apartments
- Austin Student Apartments
- Austin Apartments with Utilities Included


Max of 2. We welcome 2 pets per apartment. $20 pet rent per pet per month. 2nd pet an additional $250 one-time pet fee.