



- 1–3 Bedrooms
- $1,304-$4,791 Pricing
- 681–1,479 Square Feet
Rent Specials
ASK US HOW TO GET UP TO 6 WEEKS FREE + ADDITIONAL $500 BILT GIFT CARD!*!* *Terms & restrictions apply/select apartments/subject to end without notice.
About Berkshire at the Rim
Welcome to Berkshire at the Rim Apartments in Northwest San Antonio, one of the town's trendiest havens for the urban dweller. Luxurious, chic, and excellently located, our apartments near the University of Texas at San Antonio are built to take your living experience to a new level. Discover our amenities, interiors, and extensive community spaces. Explore our Wi-Fi lounge, a multifunctional resident room with media, and a demonstration kitchen. Sit down, meet the neighbors over a cup of your favorite beverage, then take the party outdoors to the grilling spots or the resort-style swimming pool with cabanas. If you have a gym membership, you can ditch it with confidence as we have a state-of-the-art, 24-hour fitness center and a private spin-room with a yoga zone. Plus, our San Antonio apartments near the Methodist Healthcare System and BASIS San Antonio Medical Center come with assigned carports, private garages, and 24/7 maintenance that add another layer of convenience.
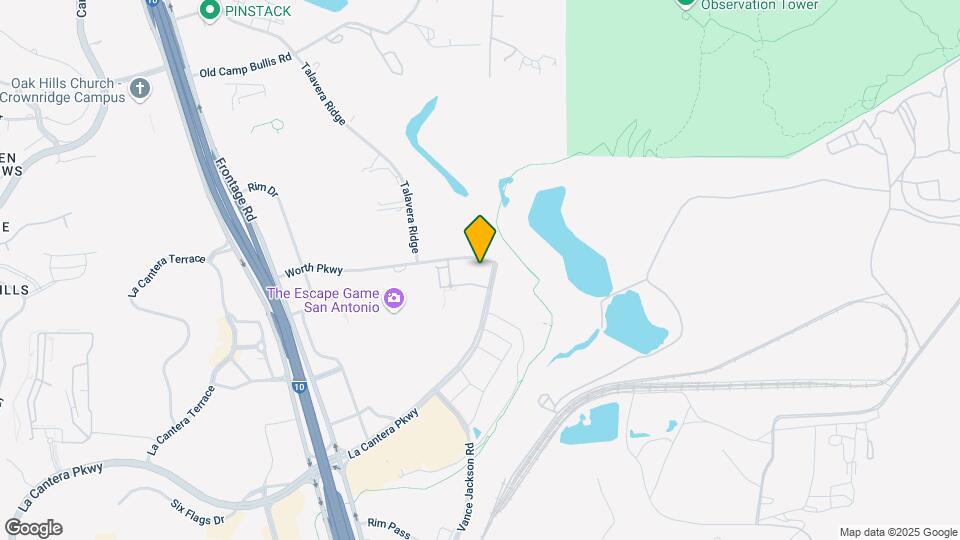
Berkshire at the Rim is located in the The Rim Neighborhood and 78257 Zip code of San Antonio, TX. This community is professionally managed by Berkshire
Unique Features and Amenities
- Assigned Carports Available
- Convenient Package Lockers & Parcel
- Demonstration Kitchen
- Designer-Inspired Finishes
- Direct Pedestrian Paths to the Rim's Retail
- Dog Park
- Free-Standing Showers
- Garden Tubs
- Garden Tubs and Freestanding Showers
- In-Home Washer & Dryer
- Keyless Entry Doors
- Kitchen Islands and Bars in Select Apartments
- Located in the Heart of The Rim
- Lounge Areas
- Modern Kitchen Cabinets and Lighting
- Multi-Gathering Seating Areas
- One, Two & Three Bedroom Apartments
- Outdoor Kitchen With Grills
- Pet Friendly Community
- Pet Spa
- Private Meeting Rooms
- Private Patio & Balcony in Select Apartments
- Private Spin-Room or Yoga Zone
- Programmable Thermostat
- Quartz Countertops
- Smart Home Features
- Stainless Steel Kitchen Appliances
- Two Pet Parks
- Urban-Style One, Two and Three Bedroom Apartments
- Wood-Styled Flooring
Property Contact Info

- Listed by:
- Agency:
- Vendor Logo:
- Website:
- View Property Website
- Call Us:
- (726) 900-3826
- Disclaimer:
Office Hours
| Monday | 9:00 am–6:00 pm |
| Tuesday | 9:00 am–6:00 pm |
| Wednesday | 9:00 am–6:00 pm |
| Thursday | 9:00 am–6:00 pm |
| Friday | 9:00 am–6:00 pm |
| Saturday | 10:00 am–5:00 pm |
| Sunday | Closed |
Floorplan Pricing and Availability
Berkshire at the Rim offers 1 to 3 Bedroom apartments starting from $1,304 and having 681–1,479 sq ft. Here is the current pricing and availability:
New! Interactive Property Map
1 Bedroom
Show Unavailable FloorplansFloorplan A2
From $1,304
1 Bed, 1 Bath, 722 sq ftAvailable NowCheapest 1 BedroomThis is the cheapest 1 Bedroom at this PropertyModel Gallery
Floorplans
Photos
Availability Details
Price Availability Date Unit Sq Ft Deposit View Details $1,411 Available Now 4404 722 $750 $1,314 August 25, 2026 4203 722 $750 $1,349 October 4, 2026 1305 722 $750 Model Amenities and Features
Features
- Air Conditioning
- Balcony
- Cable Ready
- Ceiling Fans
- Double Vanities
- Framed Mirrors
- Heating
- High Speed Internet Access
- Trash Compactor
- Tub/Shower
- Washer/Dryer
- Wi-Fi
Kitchen
- Dishwasher
- Eat-in Kitchen
- Freezer
- Granite Countertops
- Ice Maker
- Island Kitchen
- Kitchen
- Microwave
- Oven
- Pantry
- Quartz Countertops
- Range
- Refrigerator
- Stainless Steel Appliances
Model Rent and Fees
Model Price Range
- $1,304 - $2,814
Current Available Pricing
- $1,314 - $1,411
Unit 4404 Rent and Fees
Unit Price
- $1,411
View Details and Rent EstimateDeposit
- $750 deposit
Model Rent and Fees
Model Price Range
- $1,304 - $2,814
Unit 4203 Rent and Fees
Unit Price
- $1,314
View Details and Rent EstimateDeposit
- $750 deposit
Model Rent and Fees
Model Price Range
- $1,304 - $2,814
Unit 1305 Rent and Fees
Unit Price
- $1,349
View Details and Rent EstimateDeposit
- $750 deposit
Model Rent and Fees
Model Price Range
- $1,304 - $2,814
Apartment Model: A2From $1,3041 Bedroom, 1 Bath, 722 sq ftAvailable NowFloorplansPhotos![]()
A2 - Image 1 ![]()
A2 - Image 2 ![]()
A2 - Image 3 ![]()
A2 - Image 4 ![]()
A2 - Floorplan Apartment Unit: 4404Apartment Model: A2$1,4111 Bedroom, 1 Bath, 722 sq ftAvailable NowApartment Unit: 4203Apartment Model: A2$1,3141 Bedroom, 1 Bath, 722 sq ftAvailable August 25, 2026Apartment Unit: 1305Apartment Model: A2$1,3491 Bedroom, 1 Bath, 722 sq ftAvailable October 4, 2026Floorplan A3
From $1,337
1 Bed, 1 Bath, 822 sq ftAvailable NowModel Gallery
Floorplans
Availability Details
Price Availability Date Unit Sq Ft Deposit View Details $1,359 Available Now 4316 822 $750 $1,448 Available Now 5118 822 $750 $1,490 Available Now 4114 822 $750 Model Amenities and Features
Features
- Air Conditioning
- Balcony
- Cable Ready
- Ceiling Fans
- Double Vanities
- Framed Mirrors
- Heating
- High Speed Internet Access
- Trash Compactor
- Tub/Shower
- Washer/Dryer
- Wi-Fi
Kitchen
- Dishwasher
- Eat-in Kitchen
- Freezer
- Granite Countertops
- Ice Maker
- Island Kitchen
- Kitchen
- Microwave
- Oven
- Pantry
- Quartz Countertops
- Range
- Refrigerator
- Stainless Steel Appliances
Model Rent and Fees
Model Price Range
- $1,337 - $2,976
Current Available Pricing
- $1,359 - $1,490
Unit 4316 Rent and Fees
Unit Price
- $1,359
View Details and Rent EstimateDeposit
- $750 deposit
Model Rent and Fees
Model Price Range
- $1,337 - $2,976
Unit 5118 Rent and Fees
Unit Price
- $1,448
View Details and Rent EstimateDeposit
- $750 deposit
Model Rent and Fees
Model Price Range
- $1,337 - $2,976
Unit 4114 Rent and Fees
Unit Price
- $1,490
View Details and Rent EstimateDeposit
- $750 deposit
Model Rent and Fees
Model Price Range
- $1,337 - $2,976
Apartment Model: A3From $1,3371 Bedroom, 1 Bath, 822 sq ftAvailable Now![]()
A3 - Floorplan Apartment Unit: 4316Apartment Model: A3$1,3591 Bedroom, 1 Bath, 822 sq ftAvailable NowApartment Unit: 5118Apartment Model: A3$1,4481 Bedroom, 1 Bath, 822 sq ftAvailable NowApartment Unit: 4114Apartment Model: A3$1,4901 Bedroom, 1 Bath, 822 sq ftAvailable NowFloorplan A1
From $1,329
1 Bed, 1 Bath, 681 sq ftAvailable Sep 21Model Gallery
Floorplans
Availability Details
Price Availability Date Unit Sq Ft Deposit View Details $1,448 September 21, 2026 2116 681 $750 $1,329 September 29, 2026 3404 681 $750 Model Amenities and Features
Features
- Air Conditioning
- Balcony
- Cable Ready
- Ceiling Fans
- Double Vanities
- Framed Mirrors
- Heating
- High Speed Internet Access
- Trash Compactor
- Tub/Shower
- Washer/Dryer
- Wi-Fi
Kitchen
- Dishwasher
- Eat-in Kitchen
- Freezer
- Granite Countertops
- Ice Maker
- Island Kitchen
- Kitchen
- Microwave
- Oven
- Pantry
- Quartz Countertops
- Range
- Refrigerator
- Stainless Steel Appliances
Model Rent and Fees
Model Price Range
- $1,329 - $2,771
Current Available Pricing
- $1,329 - $1,448
Unit 2116 Rent and Fees
Unit Price
- $1,448
View Details and Rent EstimateDeposit
- $750 deposit
Model Rent and Fees
Model Price Range
- $1,329 - $2,771
Unit 3404 Rent and Fees
Unit Price
- $1,329
View Details and Rent EstimateDeposit
- $750 deposit
Model Rent and Fees
Model Price Range
- $1,329 - $2,771
Apartment Model: A1From $1,3291 Bedroom, 1 Bath, 681 sq ftAvailable September 21, 2026![]()
A1 - Floorplan Apartment Unit: 2116Apartment Model: A1$1,4481 Bedroom, 1 Bath, 681 sq ftAvailable September 21, 2026Apartment Unit: 3404Apartment Model: A1$1,3291 Bedroom, 1 Bath, 681 sq ftAvailable September 29, 2026A4 plus Study
1 Bed, 1 Bath, 863 sq ftLargest 1 BedroomThis is the largest 1 Bedroom at this PropertyModel Gallery
Floorplans
Availability Details
Availability Date Unit Sq Ft Call for Availability A4 plus Study 863 sq ft Model Amenities and Features
Features
- Air Conditioning
- Balcony
- Cable Ready
- Ceiling Fans
- Double Vanities
- Framed Mirrors
- Heating
- High Speed Internet Access
- Trash Compactor
- Tub/Shower
- Washer/Dryer
- Wi-Fi
Kitchen
- Dishwasher
- Eat-in Kitchen
- Freezer
- Granite Countertops
- Ice Maker
- Island Kitchen
- Kitchen
- Microwave
- Oven
- Pantry
- Quartz Countertops
- Range
- Refrigerator
- Stainless Steel Appliances
Apartment Model: A4 plus StudyCall For Rates1 Bedroom, 1 Bath, 863 sq ftUnavailable![]()
A4 plus Study - Floorplan 2 Bedrooms
Floorplan B3
From $2,065
2 Beds, 2 Baths, 1296 sq ftAvailable NowLargest 2 BedroomThis is the largest 2 Bedroom at this PropertyModel Gallery
Floorplans
Availability Details
Price Availability Date Unit Sq Ft Deposit View Details $2,065 Available Now 2301 1296 $750 $2,120 November 10, 2026 2431 1296 $750 Model Amenities and Features
Features
- Air Conditioning
- Balcony
- Cable Ready
- Ceiling Fans
- Double Vanities
- Framed Mirrors
- Heating
- High Speed Internet Access
- Trash Compactor
- Tub/Shower
- Washer/Dryer
- Wi-Fi
Kitchen
- Dishwasher
- Eat-in Kitchen
- Freezer
- Granite Countertops
- Ice Maker
- Island Kitchen
- Kitchen
- Microwave
- Oven
- Pantry
- Quartz Countertops
- Range
- Refrigerator
- Stainless Steel Appliances
Model Rent and Fees
Model Price Range
- $2,065 - $4,178
Current Available Pricing
- $2,065 - $2,120
Unit 2301 Rent and Fees
Unit Price
- $2,065
View Details and Rent EstimateDeposit
- $750 deposit
Model Rent and Fees
Model Price Range
- $2,065 - $4,178
Unit 2431 Rent and Fees
Unit Price
- $2,120
View Details and Rent EstimateDeposit
- $750 deposit
Model Rent and Fees
Model Price Range
- $2,065 - $4,178
Apartment Model: B3From $2,0652 Bedroom, 2 Bath, 1296 sq ftAvailable Now![]()
B3 - Floorplan Apartment Unit: 2301Apartment Model: B3$2,0652 Bedroom, 2 Bath, 1296 sq ftAvailable NowApartment Unit: 2431Apartment Model: B3$2,1202 Bedroom, 2 Bath, 1296 sq ftAvailable November 10, 2026Floorplan B1
From $1,757
2 Beds, 2 Baths, 1158 sq ftAvailable Sep 9Cheapest 2 BedroomThis is the cheapest 2 Bedroom at this PropertyModel Gallery
Floorplans
Photos
Availability Details
Price Availability Date Unit Sq Ft Deposit View Details $1,782 September 9, 2026 2324 1158 $750 $1,757 September 14, 2026 5206 1158 $750 $1,772 September 15, 2026 4208 1158 $750 Model Amenities and Features
Features
- Air Conditioning
- Balcony
- Cable Ready
- Ceiling Fans
- Double Vanities
- Framed Mirrors
- Heating
- High Speed Internet Access
- Trash Compactor
- Tub/Shower
- Washer/Dryer
- Wi-Fi
Kitchen
- Dishwasher
- Eat-in Kitchen
- Freezer
- Granite Countertops
- Ice Maker
- Island Kitchen
- Kitchen
- Microwave
- Oven
- Pantry
- Quartz Countertops
- Range
- Refrigerator
- Stainless Steel Appliances
Model Rent and Fees
Model Price Range
- $1,757 - $3,703
Current Available Pricing
- $1,757 - $1,782
Unit 2324 Rent and Fees
Unit Price
- $1,782
View Details and Rent EstimateDeposit
- $750 deposit
Model Rent and Fees
Model Price Range
- $1,757 - $3,703
Unit 5206 Rent and Fees
Unit Price
- $1,757
View Details and Rent EstimateDeposit
- $750 deposit
Model Rent and Fees
Model Price Range
- $1,757 - $3,703
Unit 4208 Rent and Fees
Unit Price
- $1,772
View Details and Rent EstimateDeposit
- $750 deposit
Model Rent and Fees
Model Price Range
- $1,757 - $3,703
Apartment Model: B1From $1,7572 Bedroom, 2 Bath, 1158 sq ftAvailable September 9, 2026FloorplansPhotos![]()
B1 - Image 1 ![]()
B1 - Image 2 ![]()
B1 - Image 3 ![]()
B1 - Image 4 ![]()
B1 - Image 5 ![]()
B1 - Image 6 ![]()
B1 - Image 7 ![]()
B1 - Image 8 ![]()
B1 - Image 9 ![]()
B1 - Floorplan Apartment Unit: 2324Apartment Model: B1$1,7822 Bedroom, 2 Bath, 1158 sq ftAvailable September 9, 2026Apartment Unit: 5206Apartment Model: B1$1,7572 Bedroom, 2 Bath, 1158 sq ftAvailable September 14, 2026Apartment Unit: 4208Apartment Model: B1$1,7722 Bedroom, 2 Bath, 1158 sq ftAvailable September 15, 2026Floorplan B2
From $2,100
2 Beds, 2 Baths, 1248 sq ftAvailable Sep 10Model Gallery
Floorplans
Availability Details
Price Availability Date Unit Sq Ft Deposit $2,100 September 10, 2026 4110 1248 $750 Model Amenities and Features
Features
- Air Conditioning
- Balcony
- Cable Ready
- Ceiling Fans
- Double Vanities
- Framed Mirrors
- Heating
- High Speed Internet Access
- Trash Compactor
- Tub/Shower
- Washer/Dryer
- Wi-Fi
Kitchen
- Dishwasher
- Eat-in Kitchen
- Freezer
- Granite Countertops
- Ice Maker
- Island Kitchen
- Kitchen
- Microwave
- Oven
- Pantry
- Quartz Countertops
- Range
- Refrigerator
- Stainless Steel Appliances
Unit 4110 Rent and Fees
Unit Price
- $2,100
View Details and Rent EstimateDeposit
- $750 deposit
Model Rent and Fees
Model Price Range
- $2,100 - $4,221
Apartment Model: B2From $2,1002 Bedroom, 2 Bath, 1248 sq ftAvailable September 10, 2026![]()
B2 - Floorplan Apartment Unit: 4110Apartment Model: B2$2,1002 Bedroom, 2 Bath, 1248 sq ftAvailable September 10, 2026Floorplan B4
From $1,920
2 Beds, 2 Baths, 1228 sq ftAvailable Oct 8Model Gallery
Floorplans
Availability Details
Price Availability Date Unit Sq Ft Deposit View Details $1,930 October 8, 2026 1107 1228 $750 $1,920 October 10, 2026 2107 1228 $750 $2,000 October 25, 2026 5407 1228 $750 Model Amenities and Features
Features
- Air Conditioning
- Balcony
- Cable Ready
- Ceiling Fans
- Double Vanities
- Framed Mirrors
- Heating
- High Speed Internet Access
- Trash Compactor
- Tub/Shower
- Washer/Dryer
- Wi-Fi
Kitchen
- Dishwasher
- Eat-in Kitchen
- Freezer
- Granite Countertops
- Ice Maker
- Island Kitchen
- Kitchen
- Microwave
- Oven
- Pantry
- Quartz Countertops
- Range
- Refrigerator
- Stainless Steel Appliances
Model Rent and Fees
Model Price Range
- $1,920 - $4,019
Current Available Pricing
- $1,920 - $2,000
Unit 1107 Rent and Fees
Unit Price
- $1,930
View Details and Rent EstimateDeposit
- $750 deposit
Model Rent and Fees
Model Price Range
- $1,920 - $4,019
Unit 2107 Rent and Fees
Unit Price
- $1,920
View Details and Rent EstimateDeposit
- $750 deposit
Model Rent and Fees
Model Price Range
- $1,920 - $4,019
Unit 5407 Rent and Fees
Unit Price
- $2,000
View Details and Rent EstimateDeposit
- $750 deposit
Model Rent and Fees
Model Price Range
- $1,920 - $4,019
Apartment Model: B4From $1,9202 Bedroom, 2 Bath, 1228 sq ftAvailable October 8, 2026![]()
B4 - Floorplan Apartment Unit: 1107Apartment Model: B4$1,9302 Bedroom, 2 Bath, 1228 sq ftAvailable October 8, 2026Apartment Unit: 2107Apartment Model: B4$1,9202 Bedroom, 2 Bath, 1228 sq ftAvailable October 10, 2026Apartment Unit: 5407Apartment Model: B4$2,0002 Bedroom, 2 Bath, 1228 sq ftAvailable October 25, 20263 Bedrooms
Floorplan C1
From $2,105
3 Beds, 2 Baths, 1479 sq ftAvailable Sep 24Model Gallery
Floorplans
Availability Details
Price Availability Date Unit Sq Ft Deposit View Details $2,280 September 24, 2026 2330 1479 $1,000 $2,105 October 10, 2026 4202 1479 $1,000 Model Amenities and Features
Features
- Air Conditioning
- Balcony
- Cable Ready
- Ceiling Fans
- Double Vanities
- Framed Mirrors
- Heating
- High Speed Internet Access
- Trash Compactor
- Tub/Shower
- Washer/Dryer
- Wi-Fi
Kitchen
- Dishwasher
- Eat-in Kitchen
- Freezer
- Granite Countertops
- Ice Maker
- Island Kitchen
- Kitchen
- Microwave
- Oven
- Pantry
- Quartz Countertops
- Range
- Refrigerator
- Stainless Steel Appliances
Model Rent and Fees
Model Price Range
- $2,105 - $4,791
Current Available Pricing
- $2,105 - $2,280
Unit 2330 Rent and Fees
Unit Price
- $2,280
View Details and Rent EstimateDeposit
- $1,000 deposit
Model Rent and Fees
Model Price Range
- $2,105 - $4,791
Unit 4202 Rent and Fees
Unit Price
- $2,105
View Details and Rent EstimateDeposit
- $1,000 deposit
Model Rent and Fees
Model Price Range
- $2,105 - $4,791
Apartment Model: C1From $2,1053 Bedroom, 2 Bath, 1479 sq ftAvailable September 24, 2026![]()
C1 - Floorplan Apartment Unit: 2330Apartment Model: C1$2,2803 Bedroom, 2 Bath, 1479 sq ftAvailable September 24, 2026Apartment Unit: 4202Apartment Model: C1$2,1053 Bedroom, 2 Bath, 1479 sq ftAvailable October 10, 2026
Schedule a Tour
3D Tours
Property Information
- 384 Units
- 4 Stories
- Built in 2019
Fees and Policies
The fees listed below are community-provided and may exclude utilities or add-ons. All payments are made directly to the property and are non-refundable unless otherwise specified. Use the Cost Calculator to determine costs based on your needs.
Required Fees
One-Time Basics
- Due at Application
- Application Fee Per ApplicantiCharged per applicant.$50.00
- Due at Move-In
- Administrative FeeiCharged per unit.$150.00
Other Fees and Policies
Pet Fees
- Cat
- Cat FeeiMax of 2. Charged Per Pet.$400.00
- Cat RentiCharged Per Pet.$15.00/mo
- Dog
- Dog FeeiMax of 2. Charged Per Pet.$400.00
- Dog RentiCharged Per Pet.$15.00/mo
The following breeds are generally prohibited: Akita, American Staffordshire Terrier/Bull Terrier (aka Pit Bull), Presa Canario, Chow Chow, Doberman Pinscher, German Shepherd, Great Dane, all Husky & Malamute breeds, Rottweiler, wolf/restricted breed mix. *Any mix of the breeds listed is not acceptable. Service animals are generally exempt regardless of breed. Management must approve all animals.
Max of 2. No more than 2 pets allowed per apartment.
Parking Info and Fees
- Garage Parking
- Other
Property Fee Disclaimer: Based on community-supplied data and independent market research. Subject to change without notice. May exclude fees for mandatory or optional services and usage-based utilities.
Features and Amenities
On-Site Services
- Maintenance On Site
- Package Service
- Planned Social Activities
- Pet Washing Station
- Property Manager On Site
- Trash Pickup Door To Door
- Pet Play Area
- Recycling
- Renters Insurance Program
- Online Services
- Key Fob Entry
Community Features
- Lounge
- Business Center
- Clubhouse
- Elevator
Outdoor Features
- Grill
- Sundeck
- Cabana
- Picnic Area
- Controlled Access
- Patio
- Porch
Recreation and Fitness
- Fitness Center
- Spa
- Gameroom
- Walking/Biking Trails
- Pool
Interior Features
- Balcony
- Tub/Shower
- Trash Compactor
- Ceiling Fans
- High Speed Internet Access
- Framed Mirrors
- Heating
- Double Vanities
- Cable Ready
- Washer/Dryer
- Air Conditioning
- Wi Fi
Kitchen Amenities
- Pantry
- Oven
- Island Kitchen
- Range
- Refrigerator
- Dishwasher
- Eat In Kitchen
- Microwave
- Quartz Countertops
- Freezer
- Ice Maker
- Kitchen
- Stainless Steel Appliances
- Granite Countertops
Living Area Features
- Walk In Closets
- Vinyl Flooring
- Carpet
- Double Pane Windows
- Linen Closet
- Views
- Large Bedrooms
- Window Coverings

Map
- Shopping
- Colleges
- Grocery
- Medical
- Parks

Map
Getting Around
40 / 100 Fairly walkable
30 / 100 Limited public transit
30 / 100 Somewhat Bikeable
100 / 100 Exceptionally car friendly
Getting to Know the Area
70 / 100 Restaurants
50 / 100 Cafes
70 / 100 Nightlife
80 / 100 Shopping
30 / 100 Noise Level
Frequently Asked Questions about Berkshire at the Rim
Where is Berkshire at the Rim located?
Berkshire at the Rim is located at 5650 Worth Pky near the The Rim area of San Antonio, TX
What is the current rent range at Berkshire at the Rim?
1 Bedroom to 3 Bedroom Apartments at Berkshire at the Rim currently range from $1,304 to $4,791
When is the leasing office open?
- The office Hours for Berkshire at the Rim are
- Monday 9:00 am–6:00 pm
- Tuesday 9:00 am–6:00 pm
- Wednesday 9:00 am–6:00 pm
- Thursday 9:00 am–6:00 pm
- Friday 9:00 am–6:00 pm
- Saturday 10:00 am–5:00 pm
- Sunday Closed
Are pets allowed?
Call us today to find out our pet policy and if we allow pets
Are there any rent specials?
The current rent special at Berkshire at the Rim is: ASK US HOW TO GET UP TO 6 WEEKS FREE + ADDITIONAL $500 BILT GIFT CARD!*!* *Terms & restrictions apply/select apartments/subject to end without notice..
Renters Reviews and Ratings
Jorge alvarez
Property Manager Responded
Why I'm trying to leave
Property Manager Responded
Front office
Verified Renter
Property Manager Responded
Verified Renter
Property Manager Responded
Verified Renter
Property Manager Responded
Worst Parking System!
Property Manager Responded
Verified Renter
Property Manager Responded
Verified Renter
Property Manager Responded
Verified Renter
Property Manager Responded
Verified Renter
Property Manager Responded
Nearby Schools
Rawlinson Middle
Clark High School
Ellison Elementary School
About GreatSchools Data on ApartmentHomeLiving.com.
Points of Interest
Time and distance from Berkshire at the Rim.
Big Box and Retail
Lowe's
Macy's
Walgreens
Colleges and Universities
Galen College of Nursing-San Antonio
University of Texas Health Science Center San Antonio
Groceries
H-E-B Bandera & Loop 1604
Heb
Hospitals
Legent Orthopedic + Spine
Foundation Surgical Hospital Of San Antonio
Methodist Ambulatory Surgery Hospital Nw
Military Bases
Camp Bullis Military Training Reservation
Parks and Recreation
Berkshire at the Rim has 2 parks within 1.7 miles, including Six Flags Fiesta Texas, and Eisenhower Park.
Restaurants and Dining
Shopping Centers
Berkshire at the Rim has 5 shopping centers within 1.4 miles.
Nearby Neighborhoods
Rental Price Ranges in the Area
| Bedroom | Average Rent | Cheapest Rent | Highest Rent |
|---|---|---|---|
| San Antonio Studio Apartments | $1,072 | $428 | $3,059 |
| San Antonio 1 Bedroom Apartments | $1,164 | $482 | $4,460 |
| San Antonio 2 Bedroom Apartments | $1,473 | $351 | $10,000+ |
| San Antonio 3 Bedroom Apartments | $1,808 | $400 | $10,000+ |
| San Antonio 4 Bedroom Apartments | $2,023 | $667 | $4,734 |
| San Antonio 5 Bedroom Apartments | $4,361 | $869 | $10,000+ |
Browse Top Apartments in San Antonio
By Price
- Cheap San Antonio Apartments
- San Antonio Apartments Under $500
- San Antonio Apartments Under $600
- San Antonio Apartments Under $700
- San Antonio Apartments Under $800
- San Antonio Apartments Under $900
- San Antonio Apartments Under $1000
- San Antonio Apartments Under $1200
- San Antonio Apartments Under $1500
- San Antonio Apartments Under $2000
- San Antonio Luxury Apartments
By Community Type
- San Antonio Apartments for Rent by Owner
- San Antonio Apartments with Rent Specials
- San Antonio Top Rated Apartments
- San Antonio Corporate Apartments
- San Antonio Furnished Apartments
- San Antonio Gated Apartments
- San Antonio Loft Apartments
- San Antonio Low Income Apartments
- San Antonio Military Apartments
- New San Antonio Apartments
- San Antonio Senior Apartments
- San Antonio Short-term Apartments
- San Antonio Student Apartments
- San Antonio Apartments with Utilities Included


Max of 2. No more than 2 pets allowed per apartment.