


- Studio–2 Bedrooms
- $2,461-$3,766 Pricing
- 467–1,298 Square Feet
Rent Specials
UP TO 6 WEEKS FREE! RESTRICTIONS APPLY. CALL TODAY.
About Bevel Apartments
Bevel Apartments takes San Diego living right to the edge of sophistication and class. At home here, enjoy the best of high-end finishes like quartz countertops, tech enhancements like smart thermostats and keyless front doors, and resort-style amenities like two on-site pools with luxe courtyards and cabanas, all in a premier San Diego location that's literally around the corner from Liberty Station and just minutes from the best attractions, employment hubs, and beaches.Our San Diego apartments offer luxe living with plenty of amenities in a lush, colorful atmosphere that will make you love living where people dream of vacationing.Fairfield Property Management, Inc.CA DRE #01889456
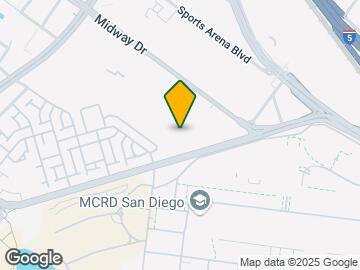
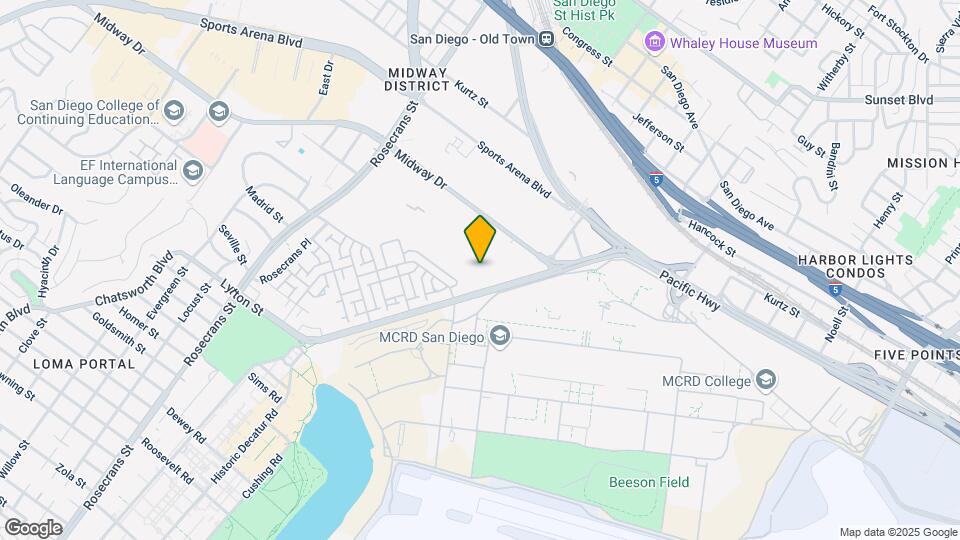
Bevel Apartments is located in the Midway District Neighborhood and 92110 Zip code of San Diego, CA. This community is professionally managed by Fairfield Residential
Unique Features and Amenities
- 24-hour package lockers
- 5 minutes from San Diego International Airport
- Brevvie Rentals
- Built-in bookshelves*
- Central Heating and Air Conditioning
- Ceramic tile tub surround
- Controlled access building
- Courtyard view
- Coworking Lounge
- Cycle Lounge
- Dual sink vanity*
- EMERALD Design Package
- Framed bathroom mirrors
- Front-loading full-sized washer and dryer
- Insulated Food Pickup Pod
- Keyless front door entry
- Kitchen island with storage*
- Kitchen pantry*
- Multi-level parking garage
- Onyx Design Package
- Outdoor fire lounge
- Outdoor Game Area
- Pet Friendly: Puppies and Kittens Welcome
- Polished quartz kitchen and bathroom countertops
- Porcelain tile bathroom flooring
- Private patio or balcony*
- Self-cleaning Gas Range
- Separate dining space*
- Share the air: smoke-free community
- Side-by-side refrigerator with water dispenser*
- Smart thermostat
- Stainless Steel Energy Star® Whirlpool Appliances
- Stainless Steel Under-Mount Sink
- Tile kitchen backsplash
- Under-Cabinet Lighting
- USB charging outlets in kitchen
- Wood-Style Plank Flooring
Property Contact Info

- Listed by:
- Agency:
- Vendor Logo:
- Website:
- View Property Website
- Call Us:
- (217) 885-4142
- Disclaimer:
Office Hours
| Monday | 10:00 am–6:00 pm |
| Tuesday | 10:00 am–6:00 pm |
| Wednesday | 11:00 am–6:00 pm |
| Thursday | 10:00 am–6:00 pm |
| Friday | 10:00 am–6:00 pm |
| Saturday | 10:00 am–5:00 pm |
| Sunday | Closed |
Floorplan Pricing and Availability
Bevel Apartments offers Studio to 2 Bedroom apartments starting from $2,461 and having 467–1,298 sq ft. Here is the current pricing and availability:
New! Interactive Property Map
Studio
Floorplan S1
From $2,461
Studio, 1 Bath, 467-546 sq ftAvailable NowModel Gallery
Floorplans
Availability Details
Price Availability Date Unit Sq Ft Deposit View Details $2,470 Available Now 1141 546 $500 $2,461 Available Now 3174 467 $500 $2,461 November 28, 2026 3169 467 $500 Model Amenities and Features
Features
- Air Conditioning
- Balcony
- Double Vanities
- Heating
- Smoke Free
- Tub/Shower
Kitchen
- Freezer
- Island Kitchen
- Kitchen
- Oven
- Pantry
- Quartz Countertops
- Range
- Refrigerator
- Stainless Steel Appliances
Model Rent and Fees
Model Price Range
- $2,461 - $3,046
Current Available Pricing
- $2,461 - $2,470
Unit 1141 Rent and Fees
Unit Price
- $2,470
Deposit
- $500 deposit
Model Rent and Fees
Model Price Range
- $2,461 - $3,046
Unit 3174 Rent and Fees
Unit Price
- $2,461
Deposit
- $500 deposit
Model Rent and Fees
Model Price Range
- $2,461 - $3,046
Unit 3169 Rent and Fees
Unit Price
- $2,461
Deposit
- $500 deposit
Model Rent and Fees
Model Price Range
- $2,461 - $3,046
Apartment Model: S1From $2,461Studio, 1 Bath, 467-546 sq ftAvailable Now![]()
S1 - Floorplan Apartment Unit: 1141Apartment Model: S1$2,470Studio, 1 Bath, 546 sq ftAvailable NowApartment Unit: 3174Apartment Model: S1$2,461Studio, 1 Bath, 467 sq ftAvailable NowApartment Unit: 3169Apartment Model: S1$2,461Studio, 1 Bath, 467 sq ftAvailable November 28, 20261 Bedroom
Floorplan A2
From $2,534
1 Bed, 1 Bath, 621-656 sq ftAvailable NowCheapest 1 BedroomThis is the cheapest 1 Bedroom at this PropertyModel Gallery
Floorplans
Availability Details
Price Availability Date Unit Sq Ft Deposit View Details $2,534 Available Now 1186 621 $500 $2,614 September 16, 2026 3206 656 $500 Model Amenities and Features
Features
- Air Conditioning
- Balcony
- Double Vanities
- Heating
- Smoke Free
- Tub/Shower
Kitchen
- Freezer
- Island Kitchen
- Kitchen
- Oven
- Pantry
- Quartz Countertops
- Range
- Refrigerator
- Stainless Steel Appliances
Model Rent and Fees
Model Price Range
- $2,534 - $3,186
Current Available Pricing
- $2,534 - $2,614
Unit 1186 Rent and Fees
Unit Price
- $2,534
Deposit
- $500 deposit
Model Rent and Fees
Model Price Range
- $2,534 - $3,186
Unit 3206 Rent and Fees
Unit Price
- $2,614
Deposit
- $500 deposit
Model Rent and Fees
Model Price Range
- $2,534 - $3,186
Apartment Model: A2From $2,5341 Bedroom, 1 Bath, 621-656 sq ftAvailable Now![]()
A2 - Floorplan Apartment Unit: 1186Apartment Model: A2$2,5341 Bedroom, 1 Bath, 621 sq ftAvailable NowApartment Unit: 3206Apartment Model: A2$2,6141 Bedroom, 1 Bath, 656 sq ftAvailable September 16, 2026Floorplan A4
From $2,768
1 Bed, 1 Bath, 702 sq ftAvailable NowModel Gallery
Floorplans
Availability Details
Price Availability Date Unit Sq Ft Deposit View Details $2,768 Available Now 1161 702 $500 $2,818 Available Now 1235 702 $500 $2,818 October 2, 2026 1229 702 $500 Model Amenities and Features
Features
- Air Conditioning
- Balcony
- Double Vanities
- Heating
- Smoke Free
- Tub/Shower
Kitchen
- Freezer
- Island Kitchen
- Kitchen
- Oven
- Pantry
- Quartz Countertops
- Range
- Refrigerator
- Stainless Steel Appliances
Model Rent and Fees
Model Price Range
- $2,768 - $3,261
Current Available Pricing
- $2,768 - $2,818
Unit 1161 Rent and Fees
Unit Price
- $2,768
Deposit
- $500 deposit
Model Rent and Fees
Model Price Range
- $2,768 - $3,261
Unit 1235 Amenities and Features
Unique Features
- Courtyard view
Unit 1235 Rent and Fees
Unit Price
- $2,818
Deposit
- $500 deposit
Model Rent and Fees
Model Price Range
- $2,768 - $3,261
Unit 1229 Amenities and Features
Unique Features
- Courtyard view
Unit 1229 Rent and Fees
Unit Price
- $2,818
Deposit
- $500 deposit
Model Rent and Fees
Model Price Range
- $2,768 - $3,261
Apartment Model: A4From $2,7681 Bedroom, 1 Bath, 702 sq ftAvailable Now![]()
A4 - Floorplan Apartment Unit: 1161Apartment Model: A4$2,7681 Bedroom, 1 Bath, 702 sq ftAvailable NowApartment Unit: 1235Apartment Model: A4$2,8181 Bedroom, 1 Bath, 702 sq ftAvailable NowApartment Unit: 1229Apartment Model: A4$2,8181 Bedroom, 1 Bath, 702 sq ftAvailable October 2, 2026Floorplan A6
From $2,778
1 Bed, 1 Bath, 731-828 sq ftAvailable NowModel Gallery
Floorplans
Availability Details
Price Availability Date Unit Sq Ft Deposit View Details $2,970 Available Now 3217 828 $500 $2,858 Available Now 1112 731 $500 $2,778 September 22, 2026 1176 731 $500 Model Amenities and Features
Features
- Air Conditioning
- Balcony
- Double Vanities
- Heating
- Smoke Free
- Tub/Shower
Kitchen
- Freezer
- Island Kitchen
- Kitchen
- Oven
- Pantry
- Quartz Countertops
- Range
- Refrigerator
- Stainless Steel Appliances
Model Rent and Fees
Model Price Range
- $2,778 - $3,398
Current Available Pricing
- $2,778 - $2,970
Unit 3217 Rent and Fees
Unit Price
- $2,970
Deposit
- $500 deposit
Model Rent and Fees
Model Price Range
- $2,778 - $3,398
Unit 1112 Rent and Fees
Unit Price
- $2,858
Deposit
- $500 deposit
Model Rent and Fees
Model Price Range
- $2,778 - $3,398
Unit 1176 Rent and Fees
Unit Price
- $2,778
Deposit
- $500 deposit
Model Rent and Fees
Model Price Range
- $2,778 - $3,398
Apartment Model: A6From $2,7781 Bedroom, 1 Bath, 731-828 sq ftAvailable Now![]()
A6 - Floorplan Apartment Unit: 3217Apartment Model: A6$2,9701 Bedroom, 1 Bath, 828 sq ftAvailable NowApartment Unit: 1112Apartment Model: A6$2,8581 Bedroom, 1 Bath, 731 sq ftAvailable NowApartment Unit: 1176Apartment Model: A6$2,7781 Bedroom, 1 Bath, 731 sq ftAvailable September 22, 2026Floorplan A1
From $2,638
1 Bed, 1 Bath, 591-684 sq ftAvailable Sep 27Model Gallery
Floorplans
Availability Details
Price Availability Date Unit Sq Ft Deposit View Details $2,681 September 27, 2026 1125 684 $500 $2,911 September 28, 2026 1165 684 $500 $2,668 October 3, 2026 2240 601 $500 Model Amenities and Features
Features
- Air Conditioning
- Balcony
- Double Vanities
- Heating
- Smoke Free
- Tub/Shower
Kitchen
- Freezer
- Island Kitchen
- Kitchen
- Oven
- Pantry
- Quartz Countertops
- Range
- Refrigerator
- Stainless Steel Appliances
Model Rent and Fees
Model Price Range
- $2,638 - $3,385
Current Available Pricing
- $2,668 - $2,911
Unit 1125 Rent and Fees
Unit Price
- $2,681
Deposit
- $500 deposit
Model Rent and Fees
Model Price Range
- $2,638 - $3,385
Unit 1165 Rent and Fees
Unit Price
- $2,911
Deposit
- $500 deposit
Model Rent and Fees
Model Price Range
- $2,638 - $3,385
Unit 2240 Rent and Fees
Unit Price
- $2,668
Deposit
- $500 deposit
Model Rent and Fees
Model Price Range
- $2,638 - $3,385
Apartment Model: A1From $2,6381 Bedroom, 1 Bath, 591-684 sq ftAvailable September 27, 2026![]()
A1 - Floorplan Apartment Unit: 1125Apartment Model: A1$2,6811 Bedroom, 1 Bath, 684 sq ftAvailable September 27, 2026Apartment Unit: 1165Apartment Model: A1$2,9111 Bedroom, 1 Bath, 684 sq ftAvailable September 28, 2026Apartment Unit: 2240Apartment Model: A1$2,6681 Bedroom, 1 Bath, 601 sq ftAvailable October 3, 2026Floorplan A5
From $2,688
1 Bed, 1 Bath, 719 sq ftAvailable Oct 17Model Gallery
Floorplans
Availability Details
Price Availability Date Unit Sq Ft Deposit $2,688 October 17, 2026 2154 719 $500 Model Amenities and Features
Features
- Air Conditioning
- Balcony
- Double Vanities
- Heating
- Smoke Free
- Tub/Shower
Kitchen
- Freezer
- Island Kitchen
- Kitchen
- Oven
- Pantry
- Quartz Countertops
- Range
- Refrigerator
- Stainless Steel Appliances
Unit 2154 Rent and Fees
Unit Price
- $2,688
Deposit
- $500 deposit
Model Rent and Fees
Model Price Range
- $2,688 - $3,073
Apartment Model: A5From $2,6881 Bedroom, 1 Bath, 719 sq ftAvailable October 17, 2026![]()
A5 - Floorplan Apartment Unit: 2154Apartment Model: A5$2,6881 Bedroom, 1 Bath, 719 sq ftAvailable October 17, 2026Floorplan A3
1 Bed, 1 Bath, 691 sq ftAvailable SoonModel Gallery
Floorplans
Availability Details
Availability Date Unit Sq Ft Available Soon A3 691 sq ft Model Amenities and Features
Features
- Air Conditioning
- Balcony
- Double Vanities
- Heating
- Smoke Free
- Tub/Shower
Kitchen
- Freezer
- Island Kitchen
- Kitchen
- Oven
- Pantry
- Quartz Countertops
- Range
- Refrigerator
- Stainless Steel Appliances
Apartment Model: A3Call For Rates1 Bedroom, 1 Bath, 691 sq ftAvailable Soon![]()
A3 - Floorplan Floorplan A7D
1 Bed, 1 Bath, 881 sq ftAvailable SoonModel Gallery
Floorplans
Availability Details
Availability Date Unit Sq Ft Available Soon A7D 881 sq ft Model Amenities and Features
Features
- Air Conditioning
- Balcony
- Double Vanities
- Heating
- Smoke Free
- Tub/Shower
Kitchen
- Freezer
- Island Kitchen
- Kitchen
- Oven
- Pantry
- Quartz Countertops
- Range
- Refrigerator
- Stainless Steel Appliances
Apartment Model: A7DCall For Rates1 Bedroom, 1 Bath, 881 sq ftAvailable Soon![]()
A7D - Floorplan Floorplan A8D
1 Bed, 1 Bath, 892 sq ftAvailable SoonModel Gallery
Floorplans
Availability Details
Availability Date Unit Sq Ft Available Soon A8D 892 sq ft Model Amenities and Features
Features
- Air Conditioning
- Balcony
- Double Vanities
- Heating
- Smoke Free
- Tub/Shower
Kitchen
- Freezer
- Island Kitchen
- Kitchen
- Oven
- Pantry
- Quartz Countertops
- Range
- Refrigerator
- Stainless Steel Appliances
Apartment Model: A8DCall For Rates1 Bedroom, 1 Bath, 892 sq ftAvailable Soon![]()
A8D - Floorplan Floorplan A9
1 Bed, 1 Bath, 893 sq ftAvailable SoonLargest 1 BedroomThis is the largest 1 Bedroom at this PropertyModel Gallery
Floorplans
Availability Details
Availability Date Unit Sq Ft Available Soon A9 893 sq ft Model Amenities and Features
Features
- Air Conditioning
- Balcony
- Double Vanities
- Heating
- Smoke Free
- Tub/Shower
Kitchen
- Freezer
- Island Kitchen
- Kitchen
- Oven
- Pantry
- Quartz Countertops
- Range
- Refrigerator
- Stainless Steel Appliances
Apartment Model: A9Call For Rates1 Bedroom, 1 Bath, 893 sq ftAvailable Soon![]()
A9 - Floorplan 2 Bedrooms
Floorplan B2
From $3,611
2 Beds, 2 Baths, 1040 sq ftAvailable NowCheapest 2 BedroomThis is the cheapest 2 Bedroom at this PropertyModel Gallery
Floorplans
Availability Details
Price Availability Date Unit Sq Ft Deposit View Details $3,611 Available Now 3117 1040 $600 $3,651 Available Now 3115 1040 $600 Model Amenities and Features
Features
- Air Conditioning
- Balcony
- Double Vanities
- Heating
- Smoke Free
- Tub/Shower
Kitchen
- Freezer
- Island Kitchen
- Kitchen
- Oven
- Pantry
- Quartz Countertops
- Range
- Refrigerator
- Stainless Steel Appliances
Model Rent and Fees
Model Price Range
- $3,611 - $4,386
Current Available Pricing
- $3,611 - $3,651
Unit 3117 Rent and Fees
Unit Price
- $3,611
Deposit
- $600 deposit
Model Rent and Fees
Model Price Range
- $3,611 - $4,386
Unit 3115 Rent and Fees
Unit Price
- $3,651
Deposit
- $600 deposit
Model Rent and Fees
Model Price Range
- $3,611 - $4,386
Apartment Model: B2From $3,6112 Bedroom, 2 Bath, 1040 sq ftAvailable Now![]()
B2 - Floorplan Apartment Unit: 3117Apartment Model: B2$3,6112 Bedroom, 2 Bath, 1040 sq ftAvailable NowApartment Unit: 3115Apartment Model: B2$3,6512 Bedroom, 2 Bath, 1040 sq ftAvailable NowFloorplan B1
From $3,641
2 Beds, 2 Baths, 1015 sq ftAvailable NowModel Gallery
Floorplans
Availability Details
Price Availability Date Unit Sq Ft Deposit View Details $3,641 Available Now 2161 1015 $600 $3,766 October 7, 2026 1202 1015 $600 Model Amenities and Features
Features
- Air Conditioning
- Balcony
- Double Vanities
- Heating
- Smoke Free
- Tub/Shower
Kitchen
- Freezer
- Island Kitchen
- Kitchen
- Oven
- Pantry
- Quartz Countertops
- Range
- Refrigerator
- Stainless Steel Appliances
Model Rent and Fees
Model Price Range
- $3,641 - $4,776
Current Available Pricing
- $3,641 - $3,766
Unit 2161 Rent and Fees
Unit Price
- $3,641
Deposit
- $600 deposit
Model Rent and Fees
Model Price Range
- $3,641 - $4,776
Unit 1202 Rent and Fees
Unit Price
- $3,766
Deposit
- $600 deposit
Model Rent and Fees
Model Price Range
- $3,641 - $4,776
Apartment Model: B1From $3,6412 Bedroom, 2 Bath, 1015 sq ftAvailable Now![]()
B1 - Floorplan Apartment Unit: 2161Apartment Model: B1$3,6412 Bedroom, 2 Bath, 1015 sq ftAvailable NowApartment Unit: 1202Apartment Model: B1$3,7662 Bedroom, 2 Bath, 1015 sq ftAvailable October 7, 2026Floorplan B3
2 Beds, 2 Baths, 1160 sq ftAvailable SoonModel Gallery
Floorplans
Availability Details
Availability Date Unit Sq Ft Available Soon B3 1160 sq ft Model Amenities and Features
Features
- Air Conditioning
- Balcony
- Double Vanities
- Heating
- Smoke Free
- Tub/Shower
Kitchen
- Freezer
- Island Kitchen
- Kitchen
- Oven
- Pantry
- Quartz Countertops
- Range
- Refrigerator
- Stainless Steel Appliances
Apartment Model: B3Call For Rates2 Bedroom, 2 Bath, 1160 sq ftAvailable Soon![]()
B3 - Floorplan Floorplan B4D
2 Beds, 2 Baths, 1298 sq ftAvailable SoonLargest 2 BedroomThis is the largest 2 Bedroom at this PropertyModel Gallery
Floorplans
Availability Details
Availability Date Unit Sq Ft Available Soon B4D 1298 sq ft Model Amenities and Features
Features
- Air Conditioning
- Balcony
- Double Vanities
- Heating
- Smoke Free
- Tub/Shower
Kitchen
- Freezer
- Island Kitchen
- Kitchen
- Oven
- Pantry
- Quartz Countertops
- Range
- Refrigerator
- Stainless Steel Appliances
Apartment Model: B4DCall For Rates2 Bedroom, 2 Bath, 1298 sq ftAvailable Soon![]()
B4D - Floorplan
Schedule a Tour
3D Tours
Property Information
- 405 Units
- 3 Stories
- Built in 2023
Fees and Policies
The fees listed below are community-provided and may exclude utilities or add-ons. All payments are made directly to the property and are non-refundable unless otherwise specified.
Required Fees
One-Time Basics
- Due at Application
- Application FeeiFee to process rental application and background check. Charged Per Applicant.$54.00
Utilities
- Technology PackageiFee for use of in-unit technology package. Charged Per Unit.$60.00/mo
- Pest ControliRegular pest prevention and treatment services. Charged Per Unit.$2.00/mo
- Electric (Utility)iCost of electricity usage for your apartment. Charged Per Unit.Varies/mo
- Stormwater / Drainage (Utility)iLocal stormwater management and drainage system fee. Charged Per Unit.Varies/mo
- Trash RemovaliFee for trash collection, removal, and hauling services. Charged per unit.$21.00/mo
- Utility Administrative FeeiCovers administrative costs associated with billing and managing water utility services. Charged per unit.$3.20/mo
- Valet Trash ServicesiFee for doorstep trash and recycle pickup service. Charged per unit.$25.00/mo
- Common Area UtilitiesiShared utility costs in community common areas. Charged per unit.Varies/mo
- Gas (Utility)iCost of gas usage for your apartment. Charged per unit.Varies/mo
- Water and Wastewater (Utility)iWater usage and wastewater removal costs. Charged per unit.Varies/mo
Other Fees and Policies
Personal Add-Ons
- Amenity / Clubhouse Rental FeeiFee for reserving the community clubhouse for events or gatherings. Charged Per Unit.$100.00/per occurrence
- Pet Screening FeeiFee paid to PetScreening for pet profile management (Fee waived for assistance animals). Charged per unit.$30.00/yr
Situational Fees
- Late FeeiPenalty for rent or fee payments made after the due date. Charged Per Unit.$80.00/per occurrence
- Non-Sufficient Funds (NSF)iCharge for returned payments due to non-sufficient funds. Charged Per Unit.$25.00/per occurrence
- Non-transferred Utility Fee (Utility)iAdmin fee for utility costs not moved to resident’s name. Charged Per Unit.$50.00/per occurrence
- Trash Container ReplacementiCharge for replacing a lost, stolen, or damaged trash bin. Charged Per Unit.$50.00/per occurrence
- Trash Violation FeeiCharge for non-compliance of community trash policy. Charged Per Unit.$25.00/per occurrence
- Renters Insurance Non-Compliance FeeiFee for not maintaining required renters liability insurance coverage. Charged Per Unit.$50.00/mo
- Access Card Fee ReplacementiCharge to replace lost or damaged key, fob, remote, or lost parking permit. Charged per unit.$75.00/per occurrence
Pet Fees
- Cat
- Cat DepositiCharged per Pet.$500.00
- Cat RentiCharged Per Pet.$50.00/mo
- Dog
- Dog DepositiCharged per Pet.$500.00
- Dog RentiCharged Per Pet.$50.00/mo
- Other Pet
- Pet Deposit (Refundable)iDeposit to cover any pet-related damage. Charged Per Pet.Varies
- Pet RentiMonthly charge for keeping a pet in the home. Charged Per Pet.$50.00/mo
None
Breed restrictions apply. See our website for more details.
Additional $250 deposit for puppies and kittens under 1 year.
Parking Fees
- Other
- Additional Space (Parking Rent)iCharge for additional parking space on site. Charged Per Vehicle.Varies/mo
- EV Reserved (Parking Rent)iFee for a designated EV parking spot on site. Charged Per Vehicle.$175.00/mo
- Garage Structure (Parking Rent)iCharge for access to a garage space in large parking garage structure. Charged Per Vehicle.Varies/mo
- Parking Lost Permit FeeiFee for parking permit replacement. Charged Per Vehicle.$25.00/per occurrence
- Parking Permit Fee (Reliant Parking)iFee for parking permit registration with Reliant Parking. Charged Per Vehicle.$25.00/yr
- Other
Additional Parking Options
Storage Fees
- Storage RentiFee for an on-site storage unit. Charged Per Rentable Item.$0.00/mo
Property Fee Disclaimer: Based on community-supplied data and independent market research. Subject to change without notice. May exclude fees for mandatory or optional services and usage-based utilities.
Features and Amenities
On-Site Services
- Maintenance On Site
- Pet Care
- Pet Washing Station
- Car Charging Station
- Community Wide Wi Fi
- Key Fob Entry
Community Features
- Lounge
- Clubhouse
Outdoor Features
- Cabana
- Courtyard
- Sundeck
- Controlled Access
- Patio
Recreation and Fitness
- Hot Tub
- Fitness Center
- Spa
- Pool
Interior Features
- Balcony
- Tub/Shower
- Double Vanities
- Heating
- Air Conditioning
- Smoke Free
Kitchen Amenities
- Kitchen
- Freezer
- Quartz Countertops
- Island Kitchen
- Range
- Refrigerator
- Oven
- Pantry
- Stainless Steel Appliances
Living Area Features
- Walk In Closets
- Built In Bookshelves
- Large Bedrooms
- Vinyl Flooring

Map
- Shopping
- Colleges
- Grocery
- Medical
- Parks
- Transportation

Map
Getting Around
70 / 100 Moderately walkable
40 / 100 Some public transit
70 / 100 Moderately bikeable
100 / 100 Exceptionally car friendly
Getting to Know the Area
80 / 100 Restaurants
80 / 100 Cafes
80 / 100 Nightlife
80 / 100 Shopping
80 / 100 Parks
0 / 100 Noise Level
Frequently Asked Questions about Bevel Apartments
Where is Bevel Apartments located?
Bevel Apartments is located at 3250 Barnett Ave near the Midway District area of San Diego, CA
What is the current rent range at Bevel Apartments?
Studio to 2 Bedroom Apartments at Bevel Apartments currently range from $2,461 to $4,776
When is the leasing office open?
- The office Hours for Bevel Apartments are
- Monday 10:00 am–6:00 pm
- Tuesday 10:00 am–6:00 pm
- Wednesday 11:00 am–6:00 pm
- Thursday 10:00 am–6:00 pm
- Friday 10:00 am–6:00 pm
- Saturday 10:00 am–5:00 pm
- Sunday Closed
Are pets allowed?
Call us today to find out our pet policy and if we allow pets
Are there any rent specials?
The current rent special at Bevel Apartments is: UP TO 6 WEEKS FREE! RESTRICTIONS APPLY. CALL TODAY..
Renters Reviews and Ratings
Verified RenterSubmitted by a verified resident of the apartment community. Participating residents may receive reward points in exchange for posting a review during their lease term, regardless of the nature of the review.
Property Manager Responded
Verified RenterSubmitted by a verified resident of the apartment community. Participating residents may receive reward points in exchange for posting a review during their lease term, regardless of the nature of the review.
Property Manager Responded
Verified RenterSubmitted by a verified resident of the apartment community. Participating residents may receive reward points in exchange for posting a review during their lease term, regardless of the nature of the review.
Property Manager Responded
Verified RenterSubmitted by a verified resident of the apartment community. Participating residents may receive reward points in exchange for posting a review during their lease term, regardless of the nature of the review.
Property Manager Responded
Verified RenterSubmitted by a verified resident of the apartment community. Participating residents may receive reward points in exchange for posting a review during their lease term, regardless of the nature of the review.
Property Manager Responded
Verified RenterSubmitted by a verified resident of the apartment community. Participating residents may receive reward points in exchange for posting a review during their lease term, regardless of the nature of the review.
Property Manager Responded
Verified RenterSubmitted by a verified resident of the apartment community. Participating residents may receive reward points in exchange for posting a review during their lease term, regardless of the nature of the review.
Property Manager Responded
Verified RenterSubmitted by a verified resident of the apartment community. Participating residents may receive reward points in exchange for posting a review during their lease term, regardless of the nature of the review.
Property Manager Responded
Verified RenterSubmitted by a verified resident of the apartment community. Participating residents may receive reward points in exchange for posting a review during their lease term, regardless of the nature of the review.
Property Manager Responded
Verified RenterSubmitted by a verified resident of the apartment community. Participating residents may receive reward points in exchange for posting a review during their lease term, regardless of the nature of the review.
Property Manager Responded
Verified RenterSubmitted by a verified resident of the apartment community. Participating residents may receive reward points in exchange for posting a review during their lease term, regardless of the nature of the review.
Property Manager Responded
Nearby Schools
Dana Middle School
About GreatSchools Data on ApartmentHomeLiving.com.
Points of Interest
Time and distance from Bevel Apartments.
Arts Museums and Landmarks
Big Box and Retail
Target
Walgreens
Mervyn's
Colleges and Universities
University of California, San Diego - UCSD Medical Center Hillcrest Campus
Groceries
Ralphs
Vons
Whole Foods
Hospitals
Hillcrest Medical Center At Uc San Diego Health
Scripps Mercy Hospital
Naval Medical Center San Diego
Military Bases
San Diego Marine Corps Recruit Depot
US Marine Corp Recruit Depot
Pacific Fleet Training Center
Parks and Recreation
Bevel Apartments has 5 parks within 8.2 miles, including Old Town State Historic Park, Ocean Beach, San Diego Zoo, Belmont Park, and La Jolla Shores.
Restaurants and Dining
Casa de Reyes
Waterfront Bar and Grill
Sammy's Woodfired Pizza
Shopping Centers
Bevel Apartments has 5 shopping centers within 0.4 miles.
Transit Stations
Nearby Neighborhoods
Rental Price Ranges in the Area
| Bedroom | Average Rent | Cheapest Rent | Highest Rent |
|---|---|---|---|
| San Diego Studio Apartments | $2,351 | $900 | $5,500 |
| San Diego 1 Bedroom Apartments | $2,923 | $850 | $10,000+ |
| San Diego 2 Bedroom Apartments | $3,760 | $819 | $10,000+ |
| San Diego 3 Bedroom Apartments | $4,704 | $1,165 | $10,000+ |
| San Diego 4 Bedroom Apartments | $4,341 | $719 | $10,000+ |
| San Diego 5 Bedroom Apartments | $8,687 | $1,074 | $10,000+ |
Browse Top Apartments in San Diego
By Price
By Community Type
- San Diego Apartments for Rent by Owner
- San Diego Apartments with Rent Specials
- San Diego Top Rated Apartments
- San Diego Corporate Apartments
- San Diego Furnished Apartments
- San Diego Gated Apartments
- San Diego Loft Apartments
- San Diego Low Income Apartments
- San Diego Military Apartments
- New San Diego Apartments
- San Diego Senior Apartments
- San Diego Short-term Apartments
- San Diego Student Apartments
- San Diego Apartments with Utilities Included


Additional $250 deposit for puppies and kittens under 1 year.