


- 1–2 Bedrooms
- $1,419-$2,038 Pricing
- 657–1,022 Square Feet
Rent Specials
Schedule a tour or contact us today to learn about any current offers!
About Bexley Donelson
Situated in east Nashville, Bexley Donelson Apartments offers a blend of comfort and convenience in a welcoming community. Residents benefit from a variety of amenities, including a well-equipped fitness center, recreational spaces, and communal lounges, providing options for relaxation and socializing. With easy access to Nashville's cultural and entertainment hubs, Bexley Donelson Apartments is a place where residents can enjoy the ease of suburban living while staying connected to the vibrant energy of Nashville
Bexley Donelson is located in the Outer Donelson Hermitage Neighborhood and 37214 Zip code of Nashville, TN. This community is professionally managed by Weinstein Properties
Unique Features and Amenities
- 2 Miles to Nashville International Airport
- 24-Hour Emergency Maintenance
- All Major Credit Cards Accepted
- Automatic Rent Payment Option
- Ceiling Fans in Bedrooms
- Central Air Conditioning
- Custom LED Designer Lighting
- Elevator Access*
- Full-size Washer/Dryer
- Gourmet Kitchen Island*
- In-Building Storage Offered
- Luxurious Carpeting in Bedrooms
- Move-in Satisfaction Guarantee
- Online Resident Services
- Poolside Grilling and Dining Area
- Short Drive to Downtown Nashville
- Subway Tile Backsplash
- Valet Trash Pick-up
- Wood Plank Style Flooring in Common Areas
Property Contact Info

- Listed by:
- Agency:
- Vendor Logo:
- Website:
- View Property Website
- Call Us:
- (629) 206-2507
- Disclaimer:
Office Hours
| Monday | 10:00 am–6:00 pm |
| Tuesday | 10:00 am–6:00 pm |
| Wednesday | 10:00 am–6:00 pm |
| Thursday | 10:00 am–6:00 pm |
| Friday | 10:00 am–6:00 pm |
| Saturday | 10:00 am–5:00 pm |
| Sunday | Closed |
Floorplan Pricing and Availability
Bexley Donelson offers 1 to 2 Bedroom apartments starting from $1,419 and having 657–1,022 sq ft. Here is the current pricing and availability:
New! Interactive Property Map
1 Bedroom
Show Unavailable FloorplansCumberland
From $1,419
1 Bed, 1 Bath, 675 sq ftAvailable NowCheapest 1 BedroomThis is the cheapest 1 Bedroom at this PropertyModel Gallery
Floorplans
Availability Details
Price Availability Date Unit Sq Ft View Details $1,459 Available Now 27 675 $1,419 September 8, 2026 21 675 Model Amenities and Features
Features
- Air Conditioning
- Cable Ready
- Ceiling Fans
- High Speed Internet Access
- Washer/Dryer
- Wheelchair Accessible
Kitchen
- Dishwasher
- Island Kitchen
- Kitchen
- Microwave
- Oven
- Quartz Countertops
- Refrigerator
- Stainless Steel Appliances
Model Rent and Fees
Model Price Range
- $1,419 - $1,459
Unit 27 Rent and Fees
Unit Price
- $1,459
View Details and Rent EstimateModel Rent and Fees
Model Price Range
- $1,419 - $1,459
Unit 21 Rent and Fees
Unit Price
- $1,419
View Details and Rent EstimateModel Rent and Fees
Model Price Range
- $1,419 - $1,459
Apartment Model: CumberlandFrom $1,4191 Bedroom, 1 Bath, 675 sq ftAvailable Now![]()
Cumberland - Floorplan 1 ![]()
Cumberland - Floorplan 2 Apartment Unit: 27Apartment Model: Cumberland$1,4591 Bedroom, 1 Bath, 675 sq ftAvailable NowApartment Unit: 21Apartment Model: Cumberland$1,4191 Bedroom, 1 Bath, 675 sq ftAvailable September 8, 2026Floorplan Elm
From $1,509
1 Bed, 1 Bath, 657 sq ftAvailable Aug 21Model Gallery
Floorplans
Availability Details
Price Availability Date Unit Sq Ft $1,509 August 21, 2026 1 657 Model Amenities and Features
Features
- Air Conditioning
- Cable Ready
- Ceiling Fans
- High Speed Internet Access
- Washer/Dryer
- Wheelchair Accessible
Kitchen
- Dishwasher
- Island Kitchen
- Kitchen
- Microwave
- Oven
- Quartz Countertops
- Refrigerator
- Stainless Steel Appliances
Unit 1 Rent and Fees
Unit Price
- $1,509
View Details and Rent EstimateModel Rent and Fees
Model Price Range
- $1,509 - $1,531
Apartment Model: ElmFrom $1,5091 Bedroom, 1 Bath, 657 sq ftAvailable August 21, 2026![]()
Elm - Floorplan 1 ![]()
Elm - Floorplan 2 Apartment Unit: 1Apartment Model: Elm$1,5091 Bedroom, 1 Bath, 657 sq ftAvailable August 21, 2026Shelby
From $1,549
1 Bed, 1 Bath, 675 sq ftAvailable Aug 21Model Gallery
Floorplans
3D Tours
Availability Details
Price Availability Date Unit Sq Ft View Details $1,549 August 21, 2026 228 675 $1,594 August 26, 2026 135 675 $1,589 August 28, 2026 106 675 Model Amenities and Features
Features
- Air Conditioning
- Cable Ready
- Ceiling Fans
- High Speed Internet Access
- Washer/Dryer
- Wheelchair Accessible
Kitchen
- Dishwasher
- Island Kitchen
- Kitchen
- Microwave
- Oven
- Quartz Countertops
- Refrigerator
- Stainless Steel Appliances
Model Rent and Fees
Model Price Range
- $1,549 - $1,617
Current Available Pricing
- $1,549 - $1,594
Unit 228 Rent and Fees
Unit Price
- $1,549
View Details and Rent EstimateModel Rent and Fees
Model Price Range
- $1,549 - $1,617
Unit 135 Rent and Fees
Unit Price
- $1,594
View Details and Rent EstimateModel Rent and Fees
Model Price Range
- $1,549 - $1,617
Unit 106 Rent and Fees
Unit Price
- $1,589
View Details and Rent EstimateModel Rent and Fees
Model Price Range
- $1,549 - $1,617
Apartment Model: ShelbyFrom $1,5491 Bedroom, 1 Bath, 675 sq ftAvailable August 21, 2026Floorplans3D Tours![]()
Shelby - Floorplan 1 ![]()
Shelby - Floorplan 2 Shelby - 3D Tour Apartment Unit: 228Apartment Model: Shelby$1,5491 Bedroom, 1 Bath, 675 sq ftAvailable August 21, 2026Apartment Unit: 135Apartment Model: Shelby$1,5941 Bedroom, 1 Bath, 675 sq ftAvailable August 26, 2026Apartment Unit: 106Apartment Model: Shelby$1,5891 Bedroom, 1 Bath, 675 sq ftAvailable August 28, 2026Richland
1 Bed, 1 Bath, 756 sq ftModel Gallery
Floorplans
Availability Details
Availability Date Unit Sq Ft Call for Availability Richland 756 sq ft Model Amenities and Features
Features
- Air Conditioning
- Cable Ready
- Ceiling Fans
- High Speed Internet Access
- Washer/Dryer
- Wheelchair Accessible
Kitchen
- Dishwasher
- Island Kitchen
- Kitchen
- Microwave
- Oven
- Quartz Countertops
- Refrigerator
- Stainless Steel Appliances
Apartment Model: RichlandCall For Rates1 Bedroom, 1 Bath, 756 sq ftUnavailable![]()
Richland - Floorplan 1 ![]()
Richland - Floorplan 2 Stone
1 Bed, 1 Bath, 808 sq ftLargest 1 BedroomThis is the largest 1 Bedroom at this PropertyModel Gallery
Floorplans
Availability Details
Availability Date Unit Sq Ft Call for Availability Stone 808 sq ft Model Amenities and Features
Features
- Air Conditioning
- Cable Ready
- Ceiling Fans
- High Speed Internet Access
- Washer/Dryer
- Wheelchair Accessible
Kitchen
- Dishwasher
- Island Kitchen
- Kitchen
- Microwave
- Oven
- Quartz Countertops
- Refrigerator
- Stainless Steel Appliances
Apartment Model: StoneCall For Rates1 Bedroom, 1 Bath, 808 sq ftUnavailable![]()
Stone - Floorplan 1 ![]()
Stone - Floorplan 2 2 Bedrooms
Show Unavailable FloorplansCentennial
From $1,929
2 Beds, 2 Baths, 914 sq ftAvailable Aug 27Model Gallery
Floorplans
3D Tours
Availability Details
Price Availability Date Unit Sq Ft View Details $1,929 August 27, 2026 240 1022 $2,009 September 25, 2026 55 1022 $2,009 October 9, 2026 105 1022 Model Amenities and Features
Features
- Air Conditioning
- Cable Ready
- Ceiling Fans
- High Speed Internet Access
- Washer/Dryer
- Wheelchair Accessible
Kitchen
- Dishwasher
- Island Kitchen
- Kitchen
- Microwave
- Oven
- Quartz Countertops
- Refrigerator
- Stainless Steel Appliances
Model Rent and Fees
Model Price Range
- $1,929 - $2,038
Current Available Pricing
- $1,929 - $2,009
Unit 240 Rent and Fees
Unit Price
- $1,929
View Details and Rent EstimateModel Rent and Fees
Model Price Range
- $1,929 - $2,038
Unit 55 Rent and Fees
Unit Price
- $2,009
View Details and Rent EstimateModel Rent and Fees
Model Price Range
- $1,929 - $2,038
Unit 105 Rent and Fees
Unit Price
- $2,009
View Details and Rent EstimateModel Rent and Fees
Model Price Range
- $1,929 - $2,038
Apartment Model: CentennialFrom $1,9292 Bedroom, 2 Bath, 914 sq ftAvailable August 27, 2026Floorplans3D Tours![]()
Centennial - Floorplan 1 ![]()
Centennial - Floorplan 2 Centennial - 3D Tour Apartment Unit: 240Apartment Model: Centennial$1,9292 Bedroom, 2 Bath, 1022 sq ftAvailable August 27, 2026Apartment Unit: 55Apartment Model: Centennial$2,0092 Bedroom, 2 Bath, 1022 sq ftAvailable September 25, 2026Apartment Unit: 105Apartment Model: Centennial$2,0092 Bedroom, 2 Bath, 1022 sq ftAvailable October 9, 2026Hermitage
2 Beds, 2 Baths, 914 sq ftModel Gallery
Floorplans
Availability Details
Availability Date Unit Sq Ft Call for Availability Hermitage 914 sq ft Model Amenities and Features
Features
- Air Conditioning
- Cable Ready
- Ceiling Fans
- High Speed Internet Access
- Washer/Dryer
- Wheelchair Accessible
Kitchen
- Dishwasher
- Island Kitchen
- Kitchen
- Microwave
- Oven
- Quartz Countertops
- Refrigerator
- Stainless Steel Appliances
Apartment Model: HermitageCall For Rates2 Bedroom, 2 Bath, 914 sq ftUnavailable![]()
Hermitage - Floorplan 1 ![]()
Hermitage - Floorplan 2 Raven
2 Beds, 2 Baths, 1022 sq ftLargest 2 BedroomThis is the largest 2 Bedroom at this PropertyModel Gallery
Floorplans
Availability Details
Availability Date Unit Sq Ft Call for Availability Raven 1022 sq ft Model Amenities and Features
Features
- Air Conditioning
- Cable Ready
- Ceiling Fans
- High Speed Internet Access
- Washer/Dryer
- Wheelchair Accessible
Kitchen
- Dishwasher
- Island Kitchen
- Kitchen
- Microwave
- Oven
- Quartz Countertops
- Refrigerator
- Stainless Steel Appliances
Apartment Model: RavenCall For Rates2 Bedroom, 2 Bath, 1022 sq ftUnavailable![]()
Raven - Floorplan 1 ![]()
Raven - Floorplan 2
Schedule a Tour
3D Tours
Property Information
- Built in 2020
- 199 Units
- 4 Stories
Lease Terms
- 2 - 14 mo
- Short Term Lease Options
Fees and Policies
The fees listed below are community-provided and may exclude utilities or add-ons. All payments are made directly to the property and are non-refundable unless otherwise specified. Use the Cost Calculator to determine costs based on your needs.
Required Fees
One-Time Basics
- Due at Application
- Application Fee Per ApplicantiCharged per applicant.$75.00
- Due at Move-In
- Administrative FeeiCharged per unit.$199.00
Utilities
- Valet TrashiCharged per unit.$30.00/mo
- Pest ControliCharged per unit.$5.00/mo
- Utility - Storm wateriCharged per unit.$2.00/mo
Other Fees and Policies
Pet Fees
- Cat
- Cat DepositiMax of 3. Charged Per Pet.$350.00
- Cat RentiCharged Per Pet.$25.00/mo
- Dog
- Dog DepositiMax of 3. Charged Per Pet.$350.00
- Dog RentiCharged Per Pet.$25.00/mo
None
None
Max of 3. $350 non-refundable for first pet $250 non-refundable for each additional pet $25 monthly per pet. Up to three pets welcome per home (max of 2 dogs on 2nd and 3rd floors). No weight limit; breed restrictions may apply.
Parking Info and Fees
- Other
Property Fee Disclaimer: Based on community-supplied data and independent market research. Subject to change without notice. May exclude fees for mandatory or optional services and usage-based utilities.
Features and Amenities
On-Site Services
- Property Manager On Site
- Pet Play Area
- Trash Pickup Door To Door
- Maintenance On Site
Community Features
- Clubhouse
- Elevator
Outdoor Features
- Gated
Recreation and Fitness
- Fitness Center
- Pool
Interior Features
- High Speed Internet Access
- Ceiling Fans
- Cable Ready
- Washer/Dryer
- Air Conditioning
- Wheelchair Accessible
Kitchen Amenities
- Dishwasher
- Refrigerator
- Microwave
- Island Kitchen
- Oven
- Quartz Countertops
- Kitchen
- Stainless Steel Appliances
Living Area Features
- Walk In Closets
- Carpet
- Dining Room
- Hardwood Floors

Map
- Shopping
- Colleges
- Grocery
- Medical
- Parks
- Transportation

Map
Frequently Asked Questions about Bexley Donelson
Where is Bexley Donelson located?
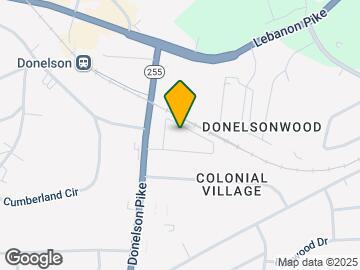
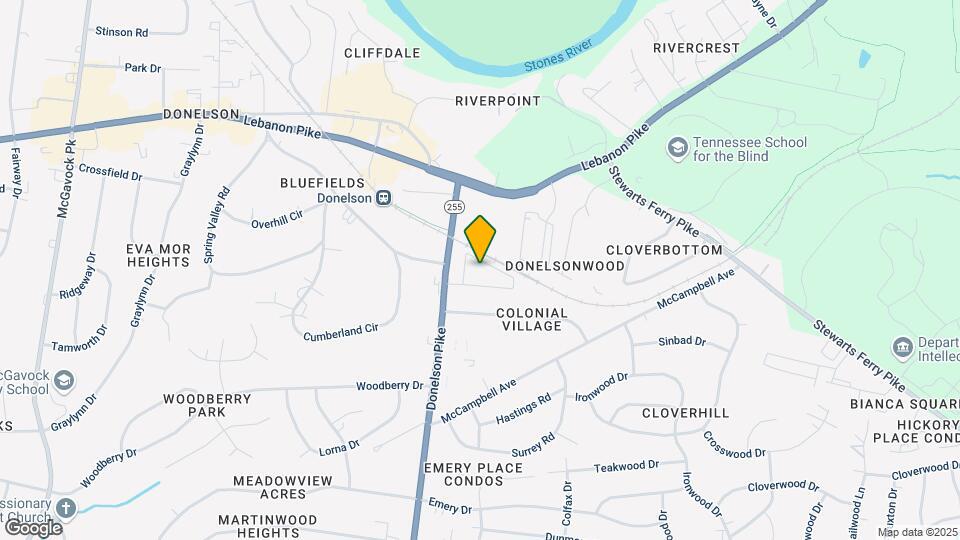
Bexley Donelson is located at 135 Donelson Pike near the Outer Donelson Hermitage area of Nashville, TN
What is the current rent range at Bexley Donelson?
1 Bedroom to 2 Bedroom Apartments at Bexley Donelson currently range from $1,419 to $2,009
When is the leasing office open?
- The office Hours for Bexley Donelson are
- Monday 10:00 am–6:00 pm
- Tuesday 10:00 am–6:00 pm
- Wednesday 10:00 am–6:00 pm
- Thursday 10:00 am–6:00 pm
- Friday 10:00 am–6:00 pm
- Saturday 10:00 am–5:00 pm
- Sunday Closed
Are pets allowed?
Call us today to find out our pet policy and if we allow pets
Are there any rent specials?
The current rent special at Bexley Donelson is: Schedule a tour or contact us today to learn about any current offers!.
Renters Reviews and Ratings
Bad Business
Property Manager Responded
You will not get your refund
Property Manager Responded
Staff
Property Manager Responded
Exceptionally Loud
Property Manager Responded
DO NOT MOVE HERE
Property Manager Responded
Too much noise from stairs and airplanes
Property Manager Responded
Management
You can hear and feel every individual footstep
Management unresponsive
So loud, management lacking
Do you want to sleep? Done move here
Novo Donelson
Nearby Schools
McGavock High School
About GreatSchools Data on ApartmentHomeLiving.com.
Points of Interest
Time and distance from Bexley Donelson.
Arts Museums and Landmarks
Big Box and Retail
Walgreens
Kohl's
Lowe's
Colleges and Universities
Groceries
Food Lion
Aldi
Kroger
Hospitals
Military Bases
Tennessee Air National Guard
Parks and Recreation
Bexley Donelson has 5 parks within 10.7 miles, including Nashville Zoo, Belmont Mansion, Centennial Park, Hadley Park, and Radnor Lake.
Shopping Centers
Bexley Donelson has 5 shopping centers within 0.8 miles.
Transit Stations
Donelson-East Corridor Line
Hermitage-East Corridor Line
Riverfront-East Corridor Line
Nearby Neighborhoods
Rental Price Ranges in the Area
| Bedroom | Average Rent | Cheapest Rent | Highest Rent |
|---|---|---|---|
| Nashville Studio Apartments | $1,744 | $699 | $5,623 |
| Nashville 1 Bedroom Apartments | $1,844 | $795 | $6,421 |
| Nashville 2 Bedroom Apartments | $2,288 | $673 | $10,000+ |
| Nashville 3 Bedroom Apartments | $2,512 | $988 | $10,000+ |
| Nashville 4 Bedroom Apartments | $4,874 | $1,033 | $10,000+ |
| Nashville 5 Bedroom Apartments | $3,263 | $3,263 | $3,263 |
Browse Top Apartments in Nashville
By Price
By Community Type
- Nashville Apartments for Rent by Owner
- Nashville Apartments with Rent Specials
- Nashville Top Rated Apartments
- Nashville Corporate Apartments
- Nashville Furnished Apartments
- Nashville Gated Apartments
- Nashville Loft Apartments
- Nashville Low Income Apartments
- New Nashville Apartments
- Nashville Senior Apartments
- Nashville Short-term Apartments
- Nashville Student Apartments
- Nashville Apartments with Utilities Included


Max of 3. | Restrictions: None.