


- 1–3 Bedrooms
- $1,289-$2,862 Pricing
- 649–1,972 Square Feet
Rent Specials
Get up to 4 Weeks Free on select 1 bedrooms and 8 Weeks Free on select 2 & 3 bedrooms! Schedule a personalized tour or contact us today to learn more!
About Bexley Lake Forest
Our one, two and three bedroom apartments for rent in McKinney were built to suit your every need. Our luxurious amenities include an outdoor swimming pool with Wi-Fi, an outdoor fireplace and poolside grilling stations where you can lounge around during the warm Texas summers. Located just minutes away from Downtown McKinney, Bexley Lake Forest will make your home feel like a luxurious vacation spot. With units featuring spacious interiors, each apartment comes beautifully designed to give you everything you need in one convenient location. Stop dreaming and find your new home today at Bexley Lake Forest Apartments!

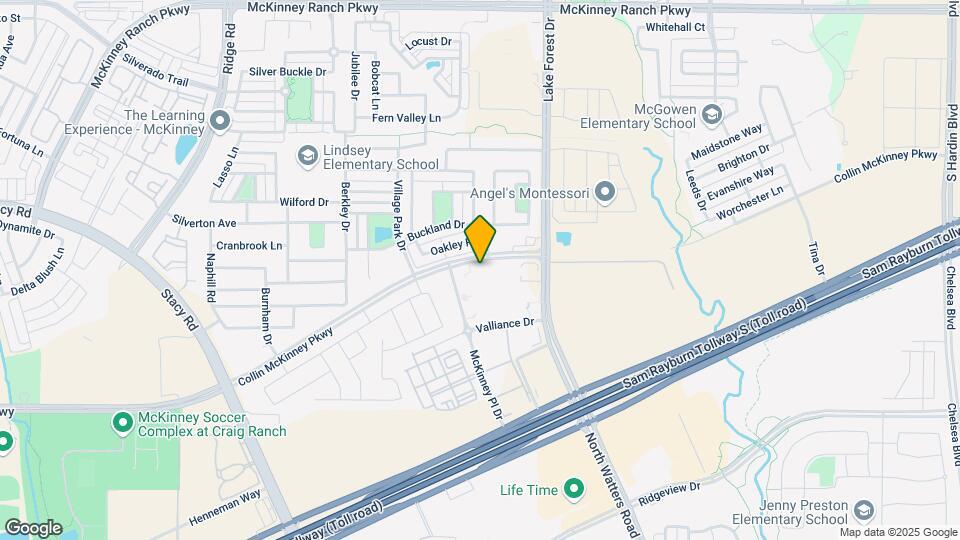
Bexley Lake Forest is located in the Allen McKinney Neighborhood and 75070 Zip code of McKinney, TX. This community is professionally managed by Weinstein Properties
Unique Features and Amenities
- 24-Hour Clubhouse with Coffee Bar and Wi-Fi
- 24-Hour Emergency Maintenance
- 42" Kitchen Cabinets with Chrome Finishes
- Adrenaline Studio
- All Major Credit Cards Accepted
- Arched Doorways
- Automatic Rent Payment Option
- Breakfast Bar
- Built-in Book Shelves*
- Built-in Desk*
- Carports Available
- Central Air Conditioning
- Detached Garage Available
- Full Plank Flooring
- Garden Soaking Tub
- GE Stainless Steel Appliance Package
- Minutes from Downtown McKinney
- Move-in Satisfaction Guarantee
- Online Resident Services
- Outdoor Grilling/Picnic Area
- Outdoor Lounge with Fireplace with Comfy Seating
- Package Acceptance
- Pendant and Track Lighting
- Private Patio/Balcony*
- Resort-style Pool with Sundeck
- Tile Backsplash in Kitchen
- Tray Ceiling in Living Room*
- Valet Trash Removal Service
- Wood Plank Style Floors*
Property Contact Info

- Listed by:
- Agency:
- Vendor Logo:
- Website:
- View Property Website
- Call Us:
- (469) 824-9974
- Disclaimer:
Office Hours
| Monday | 10:00 am–6:00 pm |
| Tuesday | 10:00 am–6:00 pm |
| Wednesday | 10:00 am–6:00 pm |
| Thursday | 10:00 am–6:00 pm |
| Friday | 10:00 am–6:00 pm |
| Saturday | 10:00 am–5:00 pm |
| Sunday | Closed |
Floorplan Pricing and Availability
Bexley Lake Forest offers 1 to 3 Bedroom apartments starting from $1,289 and having 649–1,972 sq ft. Here is the current pricing and availability:
New! Interactive Property Map
1 Bedroom
Show Unavailable FloorplansSydney
From $1,309
1 Bed, 1 Bath, 830 sq ftAvailable NowModel Gallery
Floorplans
3D Tours
Availability Details
Price Availability Date Unit Sq Ft $1,309 Available Now 1208 830 Unit 1208 Amenities and Features
Features
- Heating
- High Speed Internet Access
- Tub/Shower
- Washer/Dryer Hookup
Kitchen
- Kitchen
- Microwave
- Range
Living Space
- Carpet
- Dining Room
- Hardwood Floors
- Sunroom
- Tile Floors
Unit 1208 Rent and Fees
Unit Price
- $1,309
View Details and Rent EstimateModel Rent and Fees
Model Price Range
- $1,309 - $1,542
Apartment Model: SydneyFrom $1,3091 Bedroom, 1 Bath, 830 sq ftAvailable NowFloorplans3D Tours![]()
Sydney - Floorplan 1 ![]()
Sydney - Floorplan 2 Sydney - 3D Tour Apartment Unit: 1208Apartment Model: Sydney$1,3091 Bedroom, 1 Bath, 830 sq ftAvailable NowParis
From $1,289
1 Bed, 1 Bath, 823 sq ftAvailable Aug 7Cheapest 1 BedroomThis is the cheapest 1 Bedroom at this PropertyModel Gallery
Floorplans
3D Tours
Availability Details
Price Availability Date Unit Sq Ft $1,289 August 7, 2026 2202 823 Model Amenities and Features
Features
- Air Conditioning
- Balcony
- Fireplace
- Framed Mirrors
- Heating
- High Speed Internet Access
- Smoke Free
- Tub/Shower
- Washer/Dryer
- Washer/Dryer Hookup
- Wheelchair Accessible
- Wi-Fi
Kitchen
- Dishwasher
- Granite Countertops
- Kitchen
- Microwave
- Oven
- Range
- Refrigerator
- Stainless Steel Appliances
Unit 2202 Rent and Fees
Unit Price
- $1,289
View Details and Rent EstimateModel Rent and Fees
Model Price Range
- $1,289 - $1,525
Apartment Model: ParisFrom $1,2891 Bedroom, 1 Bath, 823 sq ftAvailable August 7, 2026Floorplans3D Tours![]()
Paris - Floorplan 1 ![]()
Paris - Floorplan 2 Paris - 3D Tour Apartment Unit: 2202Apartment Model: Paris$1,2891 Bedroom, 1 Bath, 823 sq ftAvailable August 7, 2026Athens
From $1,294
1 Bed, 1 Bath, 649 sq ftAvailable Sep 4Model Gallery
Floorplans
3D Tours
Availability Details
Price Availability Date Unit Sq Ft $1,294 September 4, 2026 10201 649 Unit 10201 Amenities and Features
Features
- Heating
- High Speed Internet Access
- Tub/Shower
- Washer/Dryer Hookup
Kitchen
- Kitchen
- Microwave
- Range
Living Space
- Carpet
- Dining Room
- Hardwood Floors
- Sunroom
- Tile Floors
Unit 10201 Rent and Fees
Unit Price
- $1,294
View Details and Rent EstimateModel Rent and Fees
Model Price Range
- $1,294 - $1,534
Apartment Model: AthensFrom $1,2941 Bedroom, 1 Bath, 649 sq ftAvailable September 4, 2026Floorplans3D Tours![]()
Athens - Floorplan 1 ![]()
Athens - Floorplan 2 Athens - 3D Tour Apartment Unit: 10201Apartment Model: Athens$1,2941 Bedroom, 1 Bath, 649 sq ftAvailable September 4, 2026Belfast
From $1,314
1 Bed, 1 Bath, 783 sq ftAvailable Sep 11Model Gallery
Floorplans
3D Tours
Availability Details
Price Availability Date Unit Sq Ft $1,314 September 11, 2026 12102 783 Model Amenities and Features
Features
- Air Conditioning
- Balcony
- Fireplace
- Framed Mirrors
- Heating
- High Speed Internet Access
- Smoke Free
- Tub/Shower
- Washer/Dryer
- Washer/Dryer Hookup
- Wheelchair Accessible
- Wi-Fi
Kitchen
- Dishwasher
- Granite Countertops
- Kitchen
- Microwave
- Oven
- Range
- Refrigerator
- Stainless Steel Appliances
Unit 12102 Rent and Fees
Unit Price
- $1,314
View Details and Rent EstimateModel Rent and Fees
Model Price Range
- $1,314 - $1,559
Apartment Model: BelfastFrom $1,3141 Bedroom, 1 Bath, 783 sq ftAvailable September 11, 2026Floorplans3D Tours![]()
Belfast - Floorplan 1 ![]()
Belfast - Floorplan 2 Belfast - 3D Tour Apartment Unit: 12102Apartment Model: Belfast$1,3141 Bedroom, 1 Bath, 783 sq ftAvailable September 11, 2026Barcelona
From $1,394
1 Bed, 1 Bath, 882 sq ftAvailable Sep 11Largest 1 BedroomThis is the largest 1 Bedroom at this PropertyModel Gallery
Floorplans
3D Tours
Availability Details
Price Availability Date Unit Sq Ft View Details $1,414 September 11, 2026 4207 882 $1,394 September 25, 2026 2207 882 $1,404 October 30, 2026 12302 882 Model Amenities and Features
Features
- Air Conditioning
- Balcony
- Fireplace
- Framed Mirrors
- Heating
- High Speed Internet Access
- Smoke Free
- Tub/Shower
- Washer/Dryer
- Washer/Dryer Hookup
- Wheelchair Accessible
- Wi-Fi
Kitchen
- Dishwasher
- Granite Countertops
- Kitchen
- Microwave
- Oven
- Range
- Refrigerator
- Stainless Steel Appliances
Model Rent and Fees
Model Price Range
- $1,394 - $1,683
Current Available Pricing
- $1,394 - $1,414
Unit 4207 Rent and Fees
Unit Price
- $1,414
View Details and Rent EstimateModel Rent and Fees
Model Price Range
- $1,394 - $1,683
Unit 2207 Rent and Fees
Unit Price
- $1,394
View Details and Rent EstimateModel Rent and Fees
Model Price Range
- $1,394 - $1,683
Unit 12302 Rent and Fees
Unit Price
- $1,404
View Details and Rent EstimateModel Rent and Fees
Model Price Range
- $1,394 - $1,683
Apartment Model: BarcelonaFrom $1,3941 Bedroom, 1 Bath, 882 sq ftAvailable September 11, 2026Floorplans3D Tours![]()
Barcelona - Floorplan 1 ![]()
Barcelona - Floorplan 2 Barcelona - 3D Tour Apartment Unit: 4207Apartment Model: Barcelona$1,4141 Bedroom, 1 Bath, 882 sq ftAvailable September 11, 2026Apartment Unit: 2207Apartment Model: Barcelona$1,3941 Bedroom, 1 Bath, 882 sq ftAvailable September 25, 2026Apartment Unit: 12302Apartment Model: Barcelona$1,4041 Bedroom, 1 Bath, 882 sq ftAvailable October 30, 2026Belfast with Fenced-in Yard
1 Bed, 1 Bath, 783 sq ftModel Gallery
Floorplans
Availability Details
Availability Date Unit Sq Ft Call for Availability Belfast with Fenced-in Yard 783 sq ft Model Amenities and Features
Features
- Air Conditioning
- Balcony
- Fireplace
- Framed Mirrors
- Heating
- High Speed Internet Access
- Smoke Free
- Tub/Shower
- Washer/Dryer
- Washer/Dryer Hookup
- Wheelchair Accessible
- Wi-Fi
Kitchen
- Dishwasher
- Granite Countertops
- Kitchen
- Microwave
- Oven
- Range
- Refrigerator
- Stainless Steel Appliances
Apartment Model: Belfast with Fenced-in YardCall For Rates1 Bedroom, 1 Bath, 783 sq ftUnavailable![]()
Belfast with Fenced-in Yard - Floorplan 1 ![]()
Belfast with Fenced-in Yard - Floorplan 2 Budapest with Fenced-In Yard
1 Bed, 1 Bath, 823 sq ftModel Gallery
Floorplans
Availability Details
Availability Date Unit Sq Ft Call for Availability Budapest with Fenced-In Yard 823 sq ft Model Amenities and Features
Features
- Heating
- High Speed Internet Access
- Tub/Shower
- Washer/Dryer Hookup
Kitchen
- Kitchen
- Microwave
- Range
Living Space
- Carpet
- Dining Room
- Hardwood Floors
- Sunroom
- Tile Floors
Apartment Model: Budapest with Fenced-In YardCall For Rates1 Bedroom, 1 Bath, 823 sq ftUnavailable![]()
Budapest with Fenced-In Yard - Floorplan 1 ![]()
Budapest with Fenced-In Yard - Floorplan 2 Budapest
1 Bed, 1 Bath, 823 sq ftModel Gallery
Floorplans
3D Tours
Availability Details
Availability Date Unit Sq Ft Call for Availability Budapest 823 sq ft Model Amenities and Features
Features
- Air Conditioning
- Balcony
- Fireplace
- Framed Mirrors
- Heating
- High Speed Internet Access
- Smoke Free
- Tub/Shower
- Washer/Dryer
- Washer/Dryer Hookup
- Wheelchair Accessible
- Wi-Fi
Kitchen
- Dishwasher
- Granite Countertops
- Kitchen
- Microwave
- Oven
- Range
- Refrigerator
- Stainless Steel Appliances
Apartment Model: BudapestCall For Rates1 Bedroom, 1 Bath, 823 sq ftUnavailableFloorplans3D Tours![]()
Budapest - Floorplan 1 ![]()
Budapest - Floorplan 2 Budapest - 3D Tour Paris with Fenced-In Yard
1 Bed, 1 Bath, 823 sq ftModel Gallery
Floorplans
Availability Details
Availability Date Unit Sq Ft Call for Availability Paris with Fenced-In Yard 823 sq ft Model Amenities and Features
Features
- Air Conditioning
- Balcony
- Fireplace
- Framed Mirrors
- Heating
- High Speed Internet Access
- Smoke Free
- Tub/Shower
- Washer/Dryer
- Washer/Dryer Hookup
- Wheelchair Accessible
- Wi-Fi
Kitchen
- Dishwasher
- Granite Countertops
- Kitchen
- Microwave
- Oven
- Range
- Refrigerator
- Stainless Steel Appliances
Apartment Model: Paris with Fenced-In YardCall For Rates1 Bedroom, 1 Bath, 823 sq ftUnavailable![]()
Paris with Fenced-In Yard - Floorplan 1 ![]()
Paris with Fenced-In Yard - Floorplan 2 2 Bedrooms
Show Unavailable FloorplansBerlin
From $1,714
2 Beds, 2 Baths, 1136 sq ftAvailable NowModel Gallery
Floorplans
3D Tours
Availability Details
Price Availability Date Unit Sq Ft View Details $1,769 Available Now 7303 1136 $1,719 August 21, 2026 9206 1136 $1,724 September 30, 2026 6306 1136 Model Amenities and Features
Features
- Air Conditioning
- Balcony
- Fireplace
- Framed Mirrors
- Heating
- High Speed Internet Access
- Smoke Free
- Tub/Shower
- Washer/Dryer
- Washer/Dryer Hookup
- Wheelchair Accessible
- Wi-Fi
Kitchen
- Dishwasher
- Granite Countertops
- Kitchen
- Microwave
- Oven
- Range
- Refrigerator
- Stainless Steel Appliances
Model Rent and Fees
Model Price Range
- $1,714 - $2,112
Current Available Pricing
- $1,719 - $1,769
Unit 7303 Rent and Fees
Unit Price
- $1,769
View Details and Rent EstimateModel Rent and Fees
Model Price Range
- $1,714 - $2,112
Unit 9206 Rent and Fees
Unit Price
- $1,719
View Details and Rent EstimateModel Rent and Fees
Model Price Range
- $1,714 - $2,112
Unit 6306 Rent and Fees
Unit Price
- $1,724
View Details and Rent EstimateModel Rent and Fees
Model Price Range
- $1,714 - $2,112
Apartment Model: BerlinFrom $1,7142 Bedroom, 2 Bath, 1136 sq ftAvailable NowFloorplans3D Tours![]()
Berlin - Floorplan 1 ![]()
Berlin - Floorplan 2 Berlin - 3D Tour Apartment Unit: 7303Apartment Model: Berlin$1,7692 Bedroom, 2 Bath, 1136 sq ftAvailable NowApartment Unit: 9206Apartment Model: Berlin$1,7192 Bedroom, 2 Bath, 1136 sq ftAvailable August 21, 2026Apartment Unit: 6306Apartment Model: Berlin$1,7242 Bedroom, 2 Bath, 1136 sq ftAvailable September 30, 2026Vancouver with Sunroom
From $1,794
2 Beds, 2 Baths, 1324 sq ftAvailable NowModel Gallery
Floorplans
3D Tours
Availability Details
Price Availability Date Unit Sq Ft View Details $1,929 Available Now 4203 1324 $1,794 August 4, 2026 1312 1324 $1,829 August 6, 2026 3201 1324 Model Amenities and Features
Features
- Heating
- High Speed Internet Access
- Tub/Shower
Kitchen
- Kitchen
- Microwave
- Range
Living Space
- Carpet
- Dining Room
- Hardwood Floors
- Sunroom
- Tile Floors
Model Rent and Fees
Model Price Range
- $1,794 - $2,291
Current Available Pricing
- $1,794 - $1,929
Unit 4203 Amenities and Features
Features
- Heating
- High Speed Internet Access
- Tub/Shower
Kitchen
- Kitchen
- Microwave
- Range
Living Space
- Carpet
- Dining Room
- Hardwood Floors
- Sunroom
- Tile Floors
Unit 4203 Rent and Fees
Unit Price
- $1,929
View Details and Rent EstimateModel Rent and Fees
Model Price Range
- $1,794 - $2,291
Unit 1312 Amenities and Features
Features
- Heating
- High Speed Internet Access
- Tub/Shower
Kitchen
- Kitchen
- Microwave
- Range
Living Space
- Carpet
- Dining Room
- Hardwood Floors
- Sunroom
- Tile Floors
Unit 1312 Rent and Fees
Unit Price
- $1,794
View Details and Rent EstimateModel Rent and Fees
Model Price Range
- $1,794 - $2,291
Unit 3201 Amenities and Features
Features
- Heating
- High Speed Internet Access
- Tub/Shower
Kitchen
- Kitchen
- Microwave
- Range
Living Space
- Carpet
- Dining Room
- Hardwood Floors
- Sunroom
- Tile Floors
Unit 3201 Rent and Fees
Unit Price
- $1,829
View Details and Rent EstimateModel Rent and Fees
Model Price Range
- $1,794 - $2,291
Apartment Model: Vancouver with SunroomFrom $1,7942 Bedroom, 2 Bath, 1324 sq ftAvailable NowFloorplans3D Tours![]()
Vancouver with Sunroom - Floorplan 1 ![]()
Vancouver with Sunroom - Floorplan 2 Vancouver with Sunroom - 3D Tour Vancouver with Sunroom - 3D Tour Apartment Unit: 4203Apartment Model: Vancouver with Sunroom$1,9292 Bedroom, 2 Bath, 1324 sq ftAvailable NowApartment Unit: 1312Apartment Model: Vancouver with Sunroom$1,7942 Bedroom, 2 Bath, 1324 sq ftAvailable August 4, 2026Apartment Unit: 3201Apartment Model: Vancouver with Sunroom$1,8292 Bedroom, 2 Bath, 1324 sq ftAvailable August 6, 2026Torino
From $1,564
2 Beds, 1 Bath, 952 sq ftAvailable Aug 14Cheapest 2 BedroomThis is the cheapest 2 Bedroom at this PropertyModel Gallery
Floorplans
3D Tours
Availability Details
Price Availability Date Unit Sq Ft $1,564 August 14, 2026 11201 952 Model Amenities and Features
Features
- Air Conditioning
- Balcony
- Fireplace
- Framed Mirrors
- Heating
- High Speed Internet Access
- Smoke Free
- Tub/Shower
- Washer/Dryer
- Washer/Dryer Hookup
- Wheelchair Accessible
- Wi-Fi
Kitchen
- Dishwasher
- Granite Countertops
- Kitchen
- Microwave
- Oven
- Range
- Refrigerator
- Stainless Steel Appliances
Unit 11201 Rent and Fees
Unit Price
- $1,564
View Details and Rent EstimateModel Rent and Fees
Model Price Range
- $1,564 - $1,876
Apartment Model: TorinoFrom $1,5642 Bedroom, 1 Bath, 952 sq ftAvailable August 14, 2026Floorplans3D Tours![]()
Torino - Floorplan 1 ![]()
Torino - Floorplan 2 Torino - 3D Tour Apartment Unit: 11201Apartment Model: Torino$1,5642 Bedroom, 1 Bath, 952 sq ftAvailable August 14, 2026Montreal
From $1,649
2 Beds, 2 Baths, 1074 sq ftAvailable Aug 6Model Gallery
Floorplans
3D Tours
Availability Details
Price Availability Date Unit Sq Ft View Details $1,719 August 6, 2026 5203 1074 $1,649 September 16, 2026 5206 1074 Model Amenities and Features
Features
- Air Conditioning
- Balcony
- Fireplace
- Framed Mirrors
- Heating
- High Speed Internet Access
- Smoke Free
- Tub/Shower
- Washer/Dryer
- Washer/Dryer Hookup
- Wheelchair Accessible
- Wi-Fi
Kitchen
- Dishwasher
- Granite Countertops
- Kitchen
- Microwave
- Oven
- Range
- Refrigerator
- Stainless Steel Appliances
Model Rent and Fees
Model Price Range
- $1,649 - $2,040
Current Available Pricing
- $1,649 - $1,719
Unit 5203 Rent and Fees
Unit Price
- $1,719
View Details and Rent EstimateModel Rent and Fees
Model Price Range
- $1,649 - $2,040
Unit 5206 Rent and Fees
Unit Price
- $1,649
View Details and Rent EstimateModel Rent and Fees
Model Price Range
- $1,649 - $2,040
Apartment Model: MontrealFrom $1,6492 Bedroom, 2 Bath, 1074 sq ftAvailable August 6, 2026Floorplans3D Tours![]()
Montreal - Floorplan 1 ![]()
Montreal - Floorplan 2 Montreal - 3D Tour Apartment Unit: 5203Apartment Model: Montreal$1,7192 Bedroom, 2 Bath, 1074 sq ftAvailable August 6, 2026Apartment Unit: 5206Apartment Model: Montreal$1,6492 Bedroom, 2 Bath, 1074 sq ftAvailable September 16, 2026London with Study and Fenced-In Yard
From $2,379
2 Beds, 2 Baths, 1479 sq ftAvailable Aug 21Model Gallery
Floorplans
Availability Details
Price Availability Date Unit Sq Ft $2,379 August 21, 2026 3104 1479 Model Amenities and Features
Features
- Air Conditioning
- Balcony
- Fireplace
- Framed Mirrors
- Heating
- High Speed Internet Access
- Smoke Free
- Tub/Shower
- Washer/Dryer
- Washer/Dryer Hookup
- Wheelchair Accessible
- Wi-Fi
Kitchen
- Dishwasher
- Granite Countertops
- Kitchen
- Microwave
- Oven
- Range
- Refrigerator
- Stainless Steel Appliances
Unit 3104 Rent and Fees
Unit Price
- $2,379
View Details and Rent EstimateModel Rent and Fees
Model Price Range
- $2,379 - $2,810
Apartment Model: London with Study and Fenced-In YardFrom $2,3792 Bedroom, 2 Bath, 1479 sq ftAvailable August 21, 2026![]()
London with Study and Fenced-In Yard - Floorplan Apartment Unit: 3104Apartment Model: London with Study and Fenced-In Yard$2,3792 Bedroom, 2 Bath, 1479 sq ftAvailable August 21, 2026Vancouver
From $1,884
2 Beds, 2 Baths, 1201 sq ftAvailable Oct 2Model Gallery
Floorplans
3D Tours
Availability Details
Price Availability Date Unit Sq Ft $1,884 October 2, 2026 2312 1201 Unit 2312 Amenities and Features
Features
- Heating
- High Speed Internet Access
- Tub/Shower
Kitchen
- Kitchen
- Microwave
- Range
Living Space
- Carpet
- Dining Room
- Hardwood Floors
- Sunroom
- Tile Floors
Unit 2312 Rent and Fees
Unit Price
- $1,884
View Details and Rent EstimateModel Rent and Fees
Model Price Range
- $1,884 - $2,254
Apartment Model: VancouverFrom $1,8842 Bedroom, 2 Bath, 1201 sq ftAvailable October 2, 2026Floorplans3D Tours![]()
Vancouver - Floorplan 1 ![]()
Vancouver - Floorplan 2 ![]()
Vancouver - Floorplan 3 ![]()
Vancouver - Floorplan 4 ![]()
Vancouver - Floorplan 5 ![]()
Vancouver - Floorplan 6 ![]()
Vancouver - Floorplan 7 ![]()
Vancouver - Floorplan 8 ![]()
Vancouver - Floorplan 9 ![]()
Vancouver - Floorplan 10 Vancouver - 3D Tour Apartment Unit: 2312Apartment Model: Vancouver$1,8842 Bedroom, 2 Bath, 1201 sq ftAvailable October 2, 2026Torino with Fenced-In Yard
2 Beds, 1 Bath, 952 sq ftModel Gallery
Floorplans
Availability Details
Availability Date Unit Sq Ft Call for Availability Torino with Fenced-In Yard 952 sq ft Model Amenities and Features
Features
- Heating
- High Speed Internet Access
- Tub/Shower
Kitchen
- Kitchen
- Microwave
- Range
Living Space
- Carpet
- Dining Room
- Hardwood Floors
- Sunroom
- Tile Floors
Apartment Model: Torino with Fenced-In YardCall For Rates2 Bedroom, 1 Bath, 952 sq ftUnavailable![]()
Torino with Fenced-In Yard - Floorplan 1 ![]()
Torino with Fenced-In Yard - Floorplan 2 Torino with Assigned Garage
2 Beds, 1 Bath, 952 sq ftModel Gallery
Floorplans
Availability Details
Availability Date Unit Sq Ft Call for Availability Torino with Assigned Garage 952 sq ft Model Amenities and Features
Features
- Air Conditioning
- Balcony
- Fireplace
- Framed Mirrors
- Heating
- High Speed Internet Access
- Smoke Free
- Tub/Shower
- Washer/Dryer
- Washer/Dryer Hookup
- Wheelchair Accessible
- Wi-Fi
Kitchen
- Dishwasher
- Granite Countertops
- Kitchen
- Microwave
- Oven
- Range
- Refrigerator
- Stainless Steel Appliances
Apartment Model: Torino with Assigned GarageCall For Rates2 Bedroom, 1 Bath, 952 sq ftUnavailable![]()
Torino with Assigned Garage - Floorplan Montreal with Fenced-In Yard
2 Beds, 2 Baths, 1074 sq ftModel Gallery
Floorplans
Availability Details
Availability Date Unit Sq Ft Call for Availability Montreal with Fenced-In Yard 1074 sq ft Model Amenities and Features
Features
- Heating
- High Speed Internet Access
- Tub/Shower
Kitchen
- Kitchen
- Microwave
- Range
Living Space
- Carpet
- Dining Room
- Hardwood Floors
- Sunroom
- Tile Floors
Apartment Model: Montreal with Fenced-In YardCall For Rates2 Bedroom, 2 Bath, 1074 sq ftUnavailable![]()
Montreal with Fenced-In Yard - Floorplan 1 ![]()
Montreal with Fenced-In Yard - Floorplan 2 Istanbul
2 Beds, 2 Baths, 1074 sq ftModel Gallery
Floorplans
Availability Details
Availability Date Unit Sq Ft Call for Availability Istanbul 1074 sq ft Model Amenities and Features
Features
- Air Conditioning
- Balcony
- Fireplace
- Framed Mirrors
- Heating
- High Speed Internet Access
- Smoke Free
- Tub/Shower
- Washer/Dryer
- Washer/Dryer Hookup
- Wheelchair Accessible
- Wi-Fi
Kitchen
- Dishwasher
- Granite Countertops
- Kitchen
- Microwave
- Oven
- Range
- Refrigerator
- Stainless Steel Appliances
Apartment Model: IstanbulCall For Rates2 Bedroom, 2 Bath, 1074 sq ftUnavailable![]()
Istanbul - Floorplan 1 ![]()
Istanbul - Floorplan 2 Berlin with Fenced-In Yard
2 Beds, 2 Baths, 1136 sq ftModel Gallery
Floorplans
Availability Details
Availability Date Unit Sq Ft Call for Availability Berlin with Fenced-In Yard 1136 sq ft Model Amenities and Features
Features
- Heating
- High Speed Internet Access
- Tub/Shower
Kitchen
- Kitchen
- Microwave
- Range
Living Space
- Carpet
- Dining Room
- Hardwood Floors
- Sunroom
- Tile Floors
Apartment Model: Berlin with Fenced-In YardCall For Rates2 Bedroom, 2 Bath, 1136 sq ftUnavailable![]()
Berlin with Fenced-In Yard - Floorplan 1 ![]()
Berlin with Fenced-In Yard - Floorplan 2 Berlin with Assigned Garage
2 Beds, 2 Baths, 1136 sq ftModel Gallery
Floorplans
Availability Details
Availability Date Unit Sq Ft Call for Availability Berlin with Assigned Garage 1136 sq ft Model Amenities and Features
Features
- Air Conditioning
- Balcony
- Fireplace
- Framed Mirrors
- Heating
- High Speed Internet Access
- Smoke Free
- Tub/Shower
- Washer/Dryer
- Washer/Dryer Hookup
- Wheelchair Accessible
- Wi-Fi
Kitchen
- Dishwasher
- Granite Countertops
- Kitchen
- Microwave
- Oven
- Range
- Refrigerator
- Stainless Steel Appliances
Apartment Model: Berlin with Assigned GarageCall For Rates2 Bedroom, 2 Bath, 1136 sq ftUnavailable![]()
Berlin with Assigned Garage - Floorplan 1 ![]()
Berlin with Assigned Garage - Floorplan 2 Rome
2 Beds, 2 Baths, 1200 sq ftModel Gallery
Floorplans
3D Tours
Availability Details
Availability Date Unit Sq Ft Call for Availability Rome 1200 sq ft Model Amenities and Features
Features
- Heating
- High Speed Internet Access
- Tub/Shower
Kitchen
- Kitchen
- Microwave
- Range
Living Space
- Carpet
- Dining Room
- Hardwood Floors
- Sunroom
- Tile Floors
Apartment Model: RomeCall For Rates2 Bedroom, 2 Bath, 1200 sq ftUnavailableFloorplans3D Tours![]()
Rome - Floorplan 1 ![]()
Rome - Floorplan 2 Rome - 3D Tour Seoul with Study with Fenced Yard
2 Beds, 2 Baths, 1455 sq ftModel Gallery
Floorplans
Availability Details
Availability Date Unit Sq Ft Call for Availability Seoul with Study with Fenced Yard 1455 sq ft Model Amenities and Features
Features
- Air Conditioning
- Balcony
- Fireplace
- Framed Mirrors
- Heating
- High Speed Internet Access
- Smoke Free
- Tub/Shower
- Washer/Dryer
- Washer/Dryer Hookup
- Wheelchair Accessible
- Wi-Fi
Kitchen
- Dishwasher
- Granite Countertops
- Kitchen
- Microwave
- Oven
- Range
- Refrigerator
- Stainless Steel Appliances
Apartment Model: Seoul with Study with Fenced YardCall For Rates2 Bedroom, 2 Bath, 1455 sq ftUnavailable![]()
Seoul with Study with Fenced Yard - Floorplan 1 ![]()
Seoul with Study with Fenced Yard - Floorplan 2 Seoul with Study
2 Beds, 2 Baths, 1455 sq ftModel Gallery
Floorplans
3D Tours
Availability Details
Availability Date Unit Sq Ft Call for Availability Seoul with Study 1455 sq ft Model Amenities and Features
Features
- Heating
- High Speed Internet Access
- Tub/Shower
Kitchen
- Kitchen
- Microwave
- Range
Living Space
- Carpet
- Dining Room
- Hardwood Floors
- Sunroom
- Tile Floors
Apartment Model: Seoul with StudyCall For Rates2 Bedroom, 2 Bath, 1455 sq ftUnavailableFloorplans3D Tours![]()
Seoul with Study - Floorplan 1 ![]()
Seoul with Study - Floorplan 2 Seoul with Study - 3D Tour London with Study
2 Beds, 2 Baths, 1479 sq ftModel Gallery
Floorplans
3D Tours
Availability Details
Availability Date Unit Sq Ft Call for Availability London with Study 1479 sq ft Model Amenities and Features
Features
- Heating
- High Speed Internet Access
- Tub/Shower
Kitchen
- Kitchen
- Microwave
- Range
Living Space
- Carpet
- Dining Room
- Hardwood Floors
- Sunroom
- Tile Floors
Apartment Model: London with StudyCall For Rates2 Bedroom, 2 Bath, 1479 sq ftUnavailableFloorplans3D Tours![]()
London with Study - Floorplan 1 ![]()
London with Study - Floorplan 2 London with Study - 3D Tour 3 Bedrooms
Show Unavailable FloorplansAmsterdam
From $2,459
3 Beds, 2 Baths, 1532 sq ftAvailable Aug 7Model Gallery
Floorplans
Availability Details
Price Availability Date Unit Sq Ft $2,459 August 7, 2026 2115 1532 Unit 2115 Amenities and Features
Features
- Heating
- High Speed Internet Access
- Tub/Shower
Kitchen
- Kitchen
- Microwave
- Range
Living Space
- Carpet
- Dining Room
- Hardwood Floors
- Sunroom
- Tile Floors
Unit 2115 Rent and Fees
Unit Price
- $2,459
View Details and Rent EstimateModel Rent and Fees
Model Price Range
- $2,459 - $2,862
Apartment Model: AmsterdamFrom $2,4593 Bedroom, 2 Bath, 1532 sq ftAvailable August 7, 2026![]()
Amsterdam - Floorplan 1 ![]()
Amsterdam - Floorplan 2 Apartment Unit: 2115Apartment Model: Amsterdam$2,4593 Bedroom, 2 Bath, 1532 sq ftAvailable August 7, 2026Lake Placid
From $1,914
3 Beds, 2 Baths, 1297 sq ftAvailable Aug 28Cheapest 3 BedroomThis is the cheapest 3 Bedroom at this PropertyModel Gallery
Floorplans
3D Tours
Availability Details
Price Availability Date Unit Sq Ft View Details $1,994 August 28, 2026 7307 1297 $1,914 August 29, 2026 7301 1297 $2,109 September 4, 2026 6202 1297 Model Amenities and Features
Features
- Heating
- High Speed Internet Access
- Tub/Shower
Kitchen
- Kitchen
- Microwave
- Range
Living Space
- Carpet
- Dining Room
- Hardwood Floors
- Sunroom
- Tile Floors
Model Rent and Fees
Model Price Range
- $1,914 - $2,462
Current Available Pricing
- $1,914 - $2,109
Unit 7307 Amenities and Features
Features
- Heating
- High Speed Internet Access
- Tub/Shower
Kitchen
- Kitchen
- Microwave
- Range
Living Space
- Carpet
- Dining Room
- Hardwood Floors
- Sunroom
- Tile Floors
Unit 7307 Rent and Fees
Unit Price
- $1,994
View Details and Rent EstimateModel Rent and Fees
Model Price Range
- $1,914 - $2,462
Unit 7301 Amenities and Features
Features
- Heating
- High Speed Internet Access
- Tub/Shower
Kitchen
- Kitchen
- Microwave
- Range
Living Space
- Carpet
- Dining Room
- Hardwood Floors
- Sunroom
- Tile Floors
Unit 7301 Rent and Fees
Unit Price
- $1,914
View Details and Rent EstimateModel Rent and Fees
Model Price Range
- $1,914 - $2,462
Unit 6202 Amenities and Features
Features
- Heating
- High Speed Internet Access
- Tub/Shower
Kitchen
- Kitchen
- Microwave
- Range
Living Space
- Carpet
- Dining Room
- Hardwood Floors
- Sunroom
- Tile Floors
Unit 6202 Rent and Fees
Unit Price
- $2,109
View Details and Rent EstimateModel Rent and Fees
Model Price Range
- $1,914 - $2,462
Apartment Model: Lake PlacidFrom $1,9143 Bedroom, 2 Bath, 1297 sq ftAvailable August 28, 2026Floorplans3D Tours![]()
Lake Placid - Floorplan 1 ![]()
Lake Placid - Floorplan 2 Lake Placid - 3D Tour Apartment Unit: 7307Apartment Model: Lake Placid$1,9943 Bedroom, 2 Bath, 1297 sq ftAvailable August 28, 2026Apartment Unit: 7301Apartment Model: Lake Placid$1,9143 Bedroom, 2 Bath, 1297 sq ftAvailable August 29, 2026Apartment Unit: 6202Apartment Model: Lake Placid$2,1093 Bedroom, 2 Bath, 1297 sq ftAvailable September 4, 2026Lake Placid with Fenced-In Yard
From $2,194
3 Beds, 2 Baths, 1297 sq ftAvailable Aug 28Model Gallery
Floorplans
Availability Details
Price Availability Date Unit Sq Ft $2,194 August 28, 2026 7101 1297 Model Amenities and Features
Features
- Air Conditioning
- Balcony
- Fireplace
- Framed Mirrors
- Heating
- High Speed Internet Access
- Smoke Free
- Tub/Shower
- Washer/Dryer
- Washer/Dryer Hookup
- Wheelchair Accessible
- Wi-Fi
Kitchen
- Dishwasher
- Granite Countertops
- Kitchen
- Microwave
- Oven
- Range
- Refrigerator
- Stainless Steel Appliances
Unit 7101 Rent and Fees
Unit Price
- $2,194
View Details and Rent EstimateModel Rent and Fees
Model Price Range
- $2,194 - $2,547
Apartment Model: Lake Placid with Fenced-In YardFrom $2,1943 Bedroom, 2 Bath, 1297 sq ftAvailable August 28, 2026![]()
Lake Placid with Fenced-In Yard - Floorplan 1 ![]()
Lake Placid with Fenced-In Yard - Floorplan 2 Apartment Unit: 7101Apartment Model: Lake Placid with Fenced-In Yard$2,1943 Bedroom, 2 Bath, 1297 sq ftAvailable August 28, 2026Amsterdam with Sunroom
From $2,254
3 Beds, 2 Baths, 1643 sq ftAvailable Sep 22Model Gallery
Floorplans
Availability Details
Price Availability Date Unit Sq Ft $2,254 September 22, 2026 2315 1643 Model Amenities and Features
Features
- Air Conditioning
- Balcony
- Fireplace
- Framed Mirrors
- Heating
- High Speed Internet Access
- Smoke Free
- Tub/Shower
- Washer/Dryer
- Washer/Dryer Hookup
- Wheelchair Accessible
- Wi-Fi
Kitchen
- Dishwasher
- Granite Countertops
- Kitchen
- Microwave
- Oven
- Range
- Refrigerator
- Stainless Steel Appliances
Unit 2315 Rent and Fees
Unit Price
- $2,254
View Details and Rent EstimateModel Rent and Fees
Model Price Range
- $2,254 - $2,657
Apartment Model: Amsterdam with SunroomFrom $2,2543 Bedroom, 2 Bath, 1643 sq ftAvailable September 22, 2026![]()
Amsterdam with Sunroom - Floorplan 1 ![]()
Amsterdam with Sunroom - Floorplan 2 Apartment Unit: 2315Apartment Model: Amsterdam with Sunroom$2,2543 Bedroom, 2 Bath, 1643 sq ftAvailable September 22, 2026Prague
3 Beds, 2 Baths, 1297 sq ftModel Gallery
Floorplans
Availability Details
Availability Date Unit Sq Ft Call for Availability Prague 1297 sq ft Model Amenities and Features
Features
- Air Conditioning
- Balcony
- Fireplace
- Framed Mirrors
- Heating
- High Speed Internet Access
- Smoke Free
- Tub/Shower
- Washer/Dryer
- Washer/Dryer Hookup
- Wheelchair Accessible
- Wi-Fi
Kitchen
- Dishwasher
- Granite Countertops
- Kitchen
- Microwave
- Oven
- Range
- Refrigerator
- Stainless Steel Appliances
Apartment Model: PragueCall For Rates3 Bedroom, 2 Bath, 1297 sq ftUnavailable![]()
Prague - Floorplan 1 ![]()
Prague - Floorplan 2 Lake Placid with Assigned Garage
3 Beds, 2 Baths, 1297 sq ftModel Gallery
Floorplans
Availability Details
Availability Date Unit Sq Ft Call for Availability Lake Placid with Assigned Garage 1297 sq ft Model Amenities and Features
Features
- Air Conditioning
- Balcony
- Fireplace
- Framed Mirrors
- Heating
- High Speed Internet Access
- Smoke Free
- Tub/Shower
- Washer/Dryer
- Washer/Dryer Hookup
- Wheelchair Accessible
- Wi-Fi
Kitchen
- Dishwasher
- Granite Countertops
- Kitchen
- Microwave
- Oven
- Range
- Refrigerator
- Stainless Steel Appliances
Apartment Model: Lake Placid with Assigned GarageCall For Rates3 Bedroom, 2 Bath, 1297 sq ftUnavailable![]()
Lake Placid with Assigned Garage - Floorplan Atlanta
3 Beds, 2 Baths, 1653 sq ftModel Gallery
Floorplans
3D Tours
Availability Details
Availability Date Unit Sq Ft Call for Availability Atlanta 1653 sq ft Model Amenities and Features
Features
- Air Conditioning
- Balcony
- Fireplace
- Framed Mirrors
- Heating
- High Speed Internet Access
- Smoke Free
- Tub/Shower
- Washer/Dryer
- Washer/Dryer Hookup
- Wheelchair Accessible
- Wi-Fi
Kitchen
- Dishwasher
- Granite Countertops
- Kitchen
- Microwave
- Oven
- Range
- Refrigerator
- Stainless Steel Appliances
Apartment Model: AtlantaCall For Rates3 Bedroom, 2 Bath, 1653 sq ftUnavailableFloorplans3D Tours![]()
Atlanta - Floorplan 1 ![]()
Atlanta - Floorplan 2 Atlanta - 3D Tour Turin with Study
3 Beds, 3 Baths, 1875 sq ftModel Gallery
Floorplans
3D Tours
Availability Details
Availability Date Unit Sq Ft Call for Availability Turin with Study 1875 sq ft Model Amenities and Features
Features
- Air Conditioning
- Balcony
- Fireplace
- Framed Mirrors
- Heating
- High Speed Internet Access
- Smoke Free
- Tub/Shower
- Washer/Dryer
- Washer/Dryer Hookup
- Wheelchair Accessible
- Wi-Fi
Kitchen
- Dishwasher
- Granite Countertops
- Kitchen
- Microwave
- Oven
- Range
- Refrigerator
- Stainless Steel Appliances
Apartment Model: Turin with StudyCall For Rates3 Bedroom, 3 Bath, 1875 sq ftUnavailableFloorplans3D Tours![]()
Turin with Study - Floorplan 1 ![]()
Turin with Study - Floorplan 2 Turin with Study - 3D Tour Turin with Sunroom and Study
3 Beds, 3 Baths, 1972 sq ftLargest 3 BedroomThis is the largest 3 Bedroom at this PropertyModel Gallery
Floorplans
Availability Details
Availability Date Unit Sq Ft Call for Availability Turin with Sunroom and Study 1972 sq ft Model Amenities and Features
Features
- Heating
- High Speed Internet Access
- Tub/Shower
Kitchen
- Kitchen
- Microwave
- Range
Living Space
- Carpet
- Dining Room
- Hardwood Floors
- Sunroom
- Tile Floors
Apartment Model: Turin with Sunroom and StudyCall For Rates3 Bedroom, 3 Bath, 1972 sq ftUnavailable![]()
Turin with Sunroom and Study - Floorplan 1 ![]()
Turin with Sunroom and Study - Floorplan 2
Schedule a Tour
3D Tours
Property Information
- 334 Units
- 3 Stories
- Built in 2014
Lease Terms
- 2 - 14 mo
Fees and Policies
The fees listed below are community-provided and may exclude utilities or add-ons. All payments are made directly to the property and are non-refundable unless otherwise specified. Use the Cost Calculator to determine costs based on your needs.
Required Fees
One-Time Basics
- Due at Application
- Application Fee Per ApplicantiCharged per applicant.$75.00
- Due at Move-In
- Administrative FeeiCharged per unit.$150.00
Utilities
- Pest ControliCharged per unit.$5.00/mo
- Valet TrashiCharged per unit.$30.00/mo
- Utility - Storm wateriCharged per unit.$2.00/mo
- Package RegistrationiCharged per unit.$20.00/mo
Other Fees and Policies
Pet Fees
- Cat
- Cat DepositiMax of 3. Charged Per Pet.$350.00
- Cat RentiCharged Per Pet.$25.00/mo
- Dog
- Dog DepositiMax of 3. Charged Per Pet.$350.00
- Dog RentiCharged Per Pet.$25.00/mo
None
None
Max of 3. $350 non-refundable for first pet $250 non-refundable for each additional pet $25 monthly per pet. Up to three pets welcome per home (max of 2 dogs on 2nd and 3rd floors). No weight limit; breed restrictions may apply.
Parking Fees
- Garage Detached
- Additional Security Deposit - RefundableiCharged Per Vehicle.$0.00
- Surface LotiParking Available
- Other
Additional Parking Options
Property Fee Disclaimer: Based on community-supplied data and independent market research. Subject to change without notice. May exclude fees for mandatory or optional services and usage-based utilities.
Features and Amenities
On-Site Services
- Maintenance On Site
- Trash Pickup Door To Door
- Pet Play Area
Community Features
- Walk Up
- Lounge
- Business Center
- Clubhouse
Outdoor Features
- Cabana
- Picnic Area
- Sundeck
- Patio
Recreation and Fitness
- Fitness Center
- Pool
Interior Features
- Balcony
- Tub/Shower
- Framed Mirrors
- Fireplace
- High Speed Internet Access
- Heating
- Washer/Dryer Hookup
- Washer/Dryer
- Air Conditioning
- Wi Fi
- Wheelchair Accessible
- Smoke Free
Kitchen Amenities
- Range
- Kitchen
- Stainless Steel Appliances
- Microwave
- Oven
- Dishwasher
- Refrigerator
- Granite Countertops
Living Area Features
- Walk In Closets
- High Ceilings
- Dining Room
- Sunroom
- Built In Bookshelves
- Crown Molding
- Tile Floors
- Vinyl Flooring
- Carpet
- Hardwood Floors

Map
- Shopping
- Colleges
- Grocery
- Medical
- Transportation

Map
Getting Around
50 / 100 Fairly walkable
40 / 100 Fairly bikeable
90 / 100 Exceptionally car friendly
Getting to Know the Area
60 / 100 Restaurants
80 / 100 Cafes
40 / 100 Nightlife
70 / 100 Shopping
90 / 100 Noise Level
Frequently Asked Questions about Bexley Lake Forest
Where is Bexley Lake Forest located?
Bexley Lake Forest is located at 5201 Collin Mckinney Pky near the Allen McKinney area of McKinney, TX
What is the current rent range at Bexley Lake Forest?
1 Bedroom to 3 Bedroom Apartments at Bexley Lake Forest currently range from $1,289 to $2,459
When is the leasing office open?
- The office Hours for Bexley Lake Forest are
- Monday 10:00 am–6:00 pm
- Tuesday 10:00 am–6:00 pm
- Wednesday 10:00 am–6:00 pm
- Thursday 10:00 am–6:00 pm
- Friday 10:00 am–6:00 pm
- Saturday 10:00 am–5:00 pm
- Sunday Closed
Are pets allowed?
Call us today to find out our pet policy and if we allow pets
Are there any rent specials?
The current rent special at Bexley Lake Forest is: Get up to 4 Weeks Free on select 1 bedrooms and 8 Weeks Free on select 2 & 3 bedrooms! Schedule a personalized tour or contact us today to learn more!.
Renters Reviews and Ratings
Read before you sign a lease here
Property Manager Responded
There are better places to live.
Property Manager Responded
Be Prepared to Live Among Constant Litter and Dog Poop
Property Manager Responded
Great staff
Property Manager Responded
Great Until You Move Out
Property Manager Responded
Nice
RENT SPECIAL HOAX!!!!
Property Manager Responded
Nice looking until you get inside
Home sweet Home
Worst place ever
WOW!~
Century Lake Forest
Nearby Schools
Allen High School
About GreatSchools Data on ApartmentHomeLiving.com.
Points of Interest
Time and distance from Bexley Lake Forest.
Big Box and Retail
Costco
Kroger
Cabela's
Colleges and Universities
Collin County Community College - Collin Higher Education Center
Collin County Community College - Allen Center Campus
Collin County Community College - Central Park Campus
Groceries
Kroger
Sprouts Farmers Market
H-E-B
Hospitals
Texas Health Presbyterian Hospital Allen
Medical Center Of Mckinney
Methodist Mckinney Hospital
Shopping Centers
Bexley Lake Forest has 5 shopping centers within 1.0 miles.
Transit Stations
Nearby Neighborhoods
Rental Price Ranges in the Area
| Bedroom | Average Rent | Cheapest Rent | Highest Rent |
|---|---|---|---|
| McKinney Studio Apartments | $2,049 | $995 | $2,850 |
| McKinney 1 Bedroom Apartments | $1,552 | $908 | $6,635 |
| McKinney 2 Bedroom Apartments | $2,117 | $1,125 | $6,486 |
| McKinney 3 Bedroom Apartments | $2,711 | $1,325 | $7,951 |
| McKinney 4 Bedroom Apartments | $3,402 | $1,900 | $10,000+ |
| 2 Bedroom Homes | $2,388 | $1,295 | $4,800 |
| 3 Bedroom Homes | $2,429 | $1,375 | $6,500 |
| 4 Bedroom Homes | $2,899 | $1,740 | $7,000 |
| 5 Bedroom Homes | $4,051 | $2,250 | $10,000+ |
| 6 Bedroom Homes | $4,913 | $2,599 | $7,000 |
Browse Top Apartments in McKinney
By Price
By Community Type
- McKinney Apartments with Rent Specials
- McKinney Top Rated Apartments
- McKinney Corporate Apartments
- McKinney Furnished Apartments
- McKinney Gated Apartments
- McKinney Loft Apartments
- McKinney Low Income Apartments
- New McKinney Apartments
- McKinney Senior Apartments
- McKinney Short-term Apartments
- McKinney Student Apartments
- McKinney Apartments with Utilities Included


Max of 3. | Restrictions: None.