


- 1–3 Bedrooms
- $1,349-$2,490 Pricing
- 650–1,250 Square Feet
Rent Specials
Schedule a tour or contact us today to learn about any current offers!
About Bexley Mansfield
Bexley Mansfield Apartments in Grand Prairie, Texas, are situated within an exceptional school district, providing families with outstanding educational opportunities. Our apartments in Grand Prairie, TX are conveniently located near the vibrant city of Arlington, creating the ideal combination of a fantastic education opportunity and convenience. We offer various amenities to cater to your lifestyle needs. Step into our resort-style swimming pool to soak up the Grand Prairie, TX sun or relax on the spacious sundeck. Stay active and fit in our fitness center, equipped with the cardio and strength training machines and free weights. Our clubhouse provides a welcoming space for social gatherings, and our business center offers a quiet environment for work or study. If you're seeking apartments for rent in Grand Prairie, Texas, that provide access to a remarkable school district, explore our Grand Prairie, TX apartments today!

Bexley Mansfield is located in the South Fort Worth Neighborhood and 75052 Zip code of Grand Prairie, TX. This community is professionally managed by Weinstein Properties
Unique Features and Amenities
- 2 Inch Designer Blinds
- 24-Hour Clubroom with Catering Kitchen
- 24-Hour Coffee Bar and Lounge
- All Major Credit Cards Accepted
- Attached Garages Offered
- Automatic Rent Payment Option
- Black Appliances
- Built-in Wine Rack*
- Carports Offered
- Ceiling Fans in Living Room and Bedrooms
- Central Air Conditioning
- Co-working and Private Workspaces
- Crown Molding*
- Detached Garages Offered
- Garden Tub
- Gourmet Kitchen Island*
- Hardwood Flooring*
- In Building Storage Unit Offered
- Luxurious Carpeting in Bedrooms
- Move-in Satisfaction Guarantee
- Online Resident Services
- Package Lockers
- Patio/Balcony with Storage Closet*
- Poolside Outdoor Lounge with Fireplace and Grills
- Smoke Free Community
- Stainless Steel Appliances*
- Stainless Steel or Black Appliances
- Valet Trash Pick-up
- Walk-in Shower*
- Washer & Dryer Connections
Property Contact Info

- Listed by:
- Agency:
- Vendor Logo:
- Website:
- View Property Website
- Call Us:
- (682) 297-6457
- Disclaimer:
Office Hours
| Monday | 10:00 am–6:00 pm |
| Tuesday | 10:00 am–6:00 pm |
| Wednesday | 10:00 am–6:00 pm |
| Thursday | 10:00 am–6:00 pm |
| Friday | 10:00 am–6:00 pm |
| Saturday | 10:00 am–5:00 pm |
| Sunday | Closed |
Floorplan Pricing and Availability
Bexley Mansfield offers 1 to 3 Bedroom apartments starting from $1,349 and having 650–1,250 sq ft. Here is the current pricing and availability:
New! Interactive Property Map
1 Bedroom
Show Unavailable FloorplansSedona with Attached Garage
From $1,619
1 Bed, 1 Bath, 650 sq ftAvailable NowModel Gallery
Floorplans
Availability Details
Price Availability Date Unit Sq Ft $1,619 Available Now 714 650 Model Amenities and Features
Features
- Air Conditioning
- Balcony
- Ceiling Fans
- Fireplace
- High Speed Internet Access
- Smoke Free
- Storage Space
- Washer/Dryer Hookup
- Wheelchair Accessible
Kitchen
- Dishwasher
- Granite Countertops
- Island Kitchen
- Kitchen
- Microwave
- Oven
- Range
- Refrigerator
- Stainless Steel Appliances
Unit 714 Rent and Fees
Unit Price
- $1,619
View Details and Rent EstimateModel Rent and Fees
Model Price Range
- $1,619 - $1,676
Apartment Model: Sedona with Attached GarageFrom $1,6191 Bedroom, 1 Bath, 650 sq ftAvailable Now![]()
Sedona with Attached Garage - Floorplan 1 ![]()
Sedona with Attached Garage - Floorplan 2 Apartment Unit: 714Apartment Model: Sedona with Attached Garage$1,6191 Bedroom, 1 Bath, 650 sq ftAvailable NowSedona
From $1,349
1 Bed, 1 Bath, 650 sq ftAvailable Aug 22Cheapest 1 BedroomThis is the cheapest 1 Bedroom at this PropertyModel Gallery
Floorplans
3D Tours
Availability Details
Price Availability Date Unit Sq Ft View Details $1,434 August 22, 2026 1025 650 $1,349 September 26, 2026 1333 650 Model Amenities and Features
Features
- Air Conditioning
- Balcony
- Ceiling Fans
- Fireplace
- High Speed Internet Access
- Smoke Free
- Storage Space
- Washer/Dryer Hookup
- Wheelchair Accessible
Kitchen
- Dishwasher
- Granite Countertops
- Island Kitchen
- Kitchen
- Microwave
- Oven
- Range
- Refrigerator
- Stainless Steel Appliances
Model Rent and Fees
Model Price Range
- $1,349 - $1,434
Unit 1025 Rent and Fees
Unit Price
- $1,434
View Details and Rent EstimateModel Rent and Fees
Model Price Range
- $1,349 - $1,434
Unit 1333 Rent and Fees
Unit Price
- $1,349
View Details and Rent EstimateModel Rent and Fees
Model Price Range
- $1,349 - $1,434
Apartment Model: SedonaFrom $1,3491 Bedroom, 1 Bath, 650 sq ftAvailable August 22, 2026Floorplans3D Tours![]()
Sedona - Floorplan 1 ![]()
Sedona - Floorplan 2 Sedona - 3D Tour Apartment Unit: 1025Apartment Model: Sedona$1,4341 Bedroom, 1 Bath, 650 sq ftAvailable August 22, 2026Apartment Unit: 1333Apartment Model: Sedona$1,3491 Bedroom, 1 Bath, 650 sq ftAvailable September 26, 2026Lantana with Study
$1,599
1 Bed, 1 Bath, 920 sq ftAvailable Sep 5Model Gallery
Floorplans
3D Tours
Availability Details
Price Availability Date Unit Sq Ft $1,599 September 5, 2026 1524 920 Unit 1524 Amenities and Features
Unique Features
- Crown Molding*
Unit 1524 Rent and Fees
Unit Price
- $1,599
View Details and Rent EstimateModel Rent and Fees
Price
- $1,599
Apartment Model: Lantana with Study$1,5991 Bedroom, 1 Bath, 920 sq ftAvailable September 5, 2026Floorplans3D Tours![]()
Lantana with Study - Floorplan 1 ![]()
Lantana with Study - Floorplan 2 Lantana with Study - 3D Tour Apartment Unit: 1524Apartment Model: Lantana with Study$1,5991 Bedroom, 1 Bath, 920 sq ftAvailable September 5, 2026Hawthorn
1 Bed, 1 Bath, 725 sq ftModel Gallery
Floorplans
3D Tours
Availability Details
Availability Date Unit Sq Ft Call for Availability Hawthorn 725 sq ft Model Amenities and Features
Features
- Air Conditioning
- Balcony
- Ceiling Fans
- Fireplace
- High Speed Internet Access
- Smoke Free
- Storage Space
- Washer/Dryer Hookup
- Wheelchair Accessible
Kitchen
- Dishwasher
- Granite Countertops
- Island Kitchen
- Kitchen
- Microwave
- Oven
- Range
- Refrigerator
- Stainless Steel Appliances
Apartment Model: HawthornCall For Rates1 Bedroom, 1 Bath, 725 sq ftUnavailableFloorplans3D Tours![]()
Hawthorn - Floorplan 1 ![]()
Hawthorn - Floorplan 2 ![]()
Hawthorn - Floorplan 3 ![]()
Hawthorn - Floorplan 4 ![]()
Hawthorn - Floorplan 5 ![]()
Hawthorn - Floorplan 6 ![]()
Hawthorn - Floorplan 7 ![]()
Hawthorn - Floorplan 8 Hawthorn - 3D Tour Hawthorn with Attached Garage and Fenced-in Yard
1 Bed, 1 Bath, 725 sq ftModel Gallery
Floorplans
Availability Details
Availability Date Unit Sq Ft Call for Availability Hawthorn with Attached Garage and Fenced-in Yard 725 sq ft Model Amenities and Features
Features
- Air Conditioning
- Balcony
- Ceiling Fans
- Fireplace
- High Speed Internet Access
- Smoke Free
- Storage Space
- Washer/Dryer Hookup
- Wheelchair Accessible
Kitchen
- Dishwasher
- Granite Countertops
- Island Kitchen
- Kitchen
- Microwave
- Oven
- Range
- Refrigerator
- Stainless Steel Appliances
Apartment Model: Hawthorn with Attached Garage and Fenced-in YardCall For Rates1 Bedroom, 1 Bath, 725 sq ftUnavailable![]()
Hawthorn with Attached Garage and Fenced-in Yard - Floorplan Hawthorn with Attached Garage
1 Bed, 1 Bath, 725 sq ftModel Gallery
Floorplans
Availability Details
Availability Date Unit Sq Ft Call for Availability Hawthorn with Attached Garage 725 sq ft Model Amenities and Features
Features
- Air Conditioning
- Balcony
- Ceiling Fans
- Fireplace
- High Speed Internet Access
- Smoke Free
- Storage Space
- Washer/Dryer Hookup
- Wheelchair Accessible
Kitchen
- Dishwasher
- Granite Countertops
- Island Kitchen
- Kitchen
- Microwave
- Oven
- Range
- Refrigerator
- Stainless Steel Appliances
Apartment Model: Hawthorn with Attached GarageCall For Rates1 Bedroom, 1 Bath, 725 sq ftUnavailable![]()
Hawthorn with Attached Garage - Floorplan 1 ![]()
Hawthorn with Attached Garage - Floorplan 2 ![]()
Hawthorn with Attached Garage - Floorplan 3 ![]()
Hawthorn with Attached Garage - Floorplan 4 ![]()
Hawthorn with Attached Garage - Floorplan 5 ![]()
Hawthorn with Attached Garage - Floorplan 6 ![]()
Hawthorn with Attached Garage - Floorplan 7 ![]()
Hawthorn with Attached Garage - Floorplan 8 Marabella with Attached Garage and Fenced-in Yard
1 Bed, 1 Bath, 775 sq ftModel Gallery
Floorplans
Availability Details
Availability Date Unit Sq Ft Call for Availability Marabella with Attached Garage and Fenced-in Yard 775 sq ft Model Amenities and Features
Features
- Air Conditioning
- Balcony
- Ceiling Fans
- Fireplace
- High Speed Internet Access
- Smoke Free
- Storage Space
- Washer/Dryer Hookup
- Wheelchair Accessible
Kitchen
- Dishwasher
- Granite Countertops
- Island Kitchen
- Kitchen
- Microwave
- Oven
- Range
- Refrigerator
- Stainless Steel Appliances
Apartment Model: Marabella with Attached Garage and Fenced-in YardCall For Rates1 Bedroom, 1 Bath, 775 sq ftUnavailable![]()
Marabella with Attached Garage and Fenced-in Yard - Floorplan Marabella with Attached Garage
1 Bed, 1 Bath, 775 sq ftModel Gallery
Floorplans
Availability Details
Availability Date Unit Sq Ft Call for Availability Marabella with Attached Garage 775 sq ft Model Amenities and Features
Features
- Air Conditioning
- Balcony
- Ceiling Fans
- Fireplace
- High Speed Internet Access
- Smoke Free
- Storage Space
- Washer/Dryer Hookup
- Wheelchair Accessible
Kitchen
- Dishwasher
- Granite Countertops
- Island Kitchen
- Kitchen
- Microwave
- Oven
- Range
- Refrigerator
- Stainless Steel Appliances
Apartment Model: Marabella with Attached GarageCall For Rates1 Bedroom, 1 Bath, 775 sq ftUnavailable![]()
Marabella with Attached Garage - Floorplan 1 ![]()
Marabella with Attached Garage - Floorplan 2 Marabella
1 Bed, 1 Bath, 775 sq ftModel Gallery
Floorplans
3D Tours
Availability Details
Availability Date Unit Sq Ft Call for Availability Marabella 775 sq ft Model Amenities and Features
Features
- High Speed Internet Access
Apartment Model: MarabellaCall For Rates1 Bedroom, 1 Bath, 775 sq ftUnavailableFloorplans3D Tours![]()
Marabella - Floorplan 1 ![]()
Marabella - Floorplan 2 Marabella - 3D Tour Marabella - 3D Tour Marabella with Fenced-in Yard
1 Bed, 1 Bath, 775 sq ftModel Gallery
Floorplans
Availability Details
Availability Date Unit Sq Ft Call for Availability Marabella with Fenced-in Yard 775 sq ft Model Amenities and Features
Features
- Air Conditioning
- Balcony
- Ceiling Fans
- Fireplace
- High Speed Internet Access
- Smoke Free
- Storage Space
- Washer/Dryer Hookup
- Wheelchair Accessible
Kitchen
- Dishwasher
- Granite Countertops
- Island Kitchen
- Kitchen
- Microwave
- Oven
- Range
- Refrigerator
- Stainless Steel Appliances
Apartment Model: Marabella with Fenced-in YardCall For Rates1 Bedroom, 1 Bath, 775 sq ftUnavailable![]()
Marabella with Fenced-in Yard - Floorplan Sycamore with Attached Garage
1 Bed, 1 Bath, 820 sq ftModel Gallery
Floorplans
Availability Details
Availability Date Unit Sq Ft Call for Availability Sycamore with Attached Garage 820 sq ft Model Amenities and Features
Features
- Air Conditioning
- Balcony
- Ceiling Fans
- Fireplace
- High Speed Internet Access
- Smoke Free
- Storage Space
- Washer/Dryer Hookup
- Wheelchair Accessible
Kitchen
- Dishwasher
- Granite Countertops
- Island Kitchen
- Kitchen
- Microwave
- Oven
- Range
- Refrigerator
- Stainless Steel Appliances
Apartment Model: Sycamore with Attached GarageCall For Rates1 Bedroom, 1 Bath, 820 sq ftUnavailable![]()
Sycamore with Attached Garage - Floorplan 1 ![]()
Sycamore with Attached Garage - Floorplan 2 Sycamore
1 Bed, 1 Bath, 820 sq ftModel Gallery
Floorplans
3D Tours
Availability Details
Availability Date Unit Sq Ft Call for Availability Sycamore 820 sq ft Model Amenities and Features
Features
- High Speed Internet Access
Apartment Model: SycamoreCall For Rates1 Bedroom, 1 Bath, 820 sq ftUnavailableFloorplans3D Tours![]()
Sycamore - Floorplan 1 ![]()
Sycamore - Floorplan 2 Sycamore - 3D Tour Sycamore with Fenced-in Yard
1 Bed, 1 Bath, 820 sq ftModel Gallery
Floorplans
Availability Details
Availability Date Unit Sq Ft Call for Availability Sycamore with Fenced-in Yard 820 sq ft Model Amenities and Features
Features
- Air Conditioning
- Balcony
- Ceiling Fans
- Fireplace
- High Speed Internet Access
- Smoke Free
- Storage Space
- Washer/Dryer Hookup
- Wheelchair Accessible
Kitchen
- Dishwasher
- Granite Countertops
- Island Kitchen
- Kitchen
- Microwave
- Oven
- Range
- Refrigerator
- Stainless Steel Appliances
Apartment Model: Sycamore with Fenced-in YardCall For Rates1 Bedroom, 1 Bath, 820 sq ftUnavailable![]()
Sycamore with Fenced-in Yard - Floorplan Lantana with Attached Garage and Study
1 Bed, 1 Bath, 920 sq ftModel Gallery
Floorplans
Availability Details
Availability Date Unit Sq Ft Call for Availability Lantana with Attached Garage and Study 920 sq ft Model Amenities and Features
Features
- Air Conditioning
- Balcony
- Ceiling Fans
- Fireplace
- High Speed Internet Access
- Smoke Free
- Storage Space
- Washer/Dryer Hookup
- Wheelchair Accessible
Kitchen
- Dishwasher
- Granite Countertops
- Island Kitchen
- Kitchen
- Microwave
- Oven
- Range
- Refrigerator
- Stainless Steel Appliances
Apartment Model: Lantana with Attached Garage and StudyCall For Rates1 Bedroom, 1 Bath, 920 sq ftUnavailable![]()
Lantana with Attached Garage and Study - Floorplan 1 ![]()
Lantana with Attached Garage and Study - Floorplan 2 Lantana with Attached Garage, Study, and Yard
1 Bed, 1 Bath, 920 sq ftModel Gallery
Floorplans
Availability Details
Availability Date Unit Sq Ft Call for Availability Lantana with Attached Garage, Study, and Yard 920 sq ft Model Amenities and Features
Features
- Air Conditioning
- Balcony
- Ceiling Fans
- Fireplace
- High Speed Internet Access
- Smoke Free
- Storage Space
- Washer/Dryer Hookup
- Wheelchair Accessible
Kitchen
- Dishwasher
- Granite Countertops
- Island Kitchen
- Kitchen
- Microwave
- Oven
- Range
- Refrigerator
- Stainless Steel Appliances
Apartment Model: Lantana with Attached Garage, Study, and YardCall For Rates1 Bedroom, 1 Bath, 920 sq ftUnavailable![]()
Lantana with Attached Garage, Study, and Yard - Floorplan Greensboro with Attached Garage and Study
1 Bed, 1 Bath, 1047 sq ftLargest 1 BedroomThis is the largest 1 Bedroom at this PropertyModel Gallery
Floorplans
3D Tours
Availability Details
Availability Date Unit Sq Ft Call for Availability Greensboro with Attached Garage and Study 1047 sq ft Model Amenities and Features
Features
- Air Conditioning
- Balcony
- Ceiling Fans
- Fireplace
- High Speed Internet Access
- Smoke Free
- Storage Space
- Washer/Dryer Hookup
- Wheelchair Accessible
Kitchen
- Dishwasher
- Granite Countertops
- Island Kitchen
- Kitchen
- Microwave
- Oven
- Range
- Refrigerator
- Stainless Steel Appliances
Apartment Model: Greensboro with Attached Garage and StudyCall For Rates1 Bedroom, 1 Bath, 1047 sq ftUnavailableFloorplans3D Tours![]()
Greensboro with Attached Garage and Study - Floorplan 1 ![]()
Greensboro with Attached Garage and Study - Floorplan 2 Greensboro with Attached Garage and Study - 3D Tour Lantana with Attached Garage, Study, and Yard
1 Bed, 1 Bath, 920 sq ftModel Gallery
Floorplans
Availability Details
Availability Date Unit Sq Ft Call for Availability Lantana with Attached Garage, Study, and Yard 920 sq ft Model Amenities and Features
Features
- Air Conditioning
- Balcony
- Ceiling Fans
- Fireplace
- High Speed Internet Access
- Smoke Free
- Storage Space
- Washer/Dryer Hookup
- Wheelchair Accessible
Kitchen
- Dishwasher
- Granite Countertops
- Island Kitchen
- Kitchen
- Microwave
- Oven
- Range
- Refrigerator
- Stainless Steel Appliances
Apartment Model: Lantana with Attached Garage, Study, and YardCall For Rates1 Bedroom, 1 Bath, 920 sq ftUnavailable![]()
Lantana with Attached Garage, Study, and Yard - Floorplan 2 Bedrooms
Show Unavailable FloorplansCoronado
From $1,714
2 Beds, 2 Baths, 1000 sq ftAvailable NowCheapest 2 BedroomThis is the cheapest 2 Bedroom at this PropertyModel Gallery
Floorplans
3D Tours
Availability Details
Price Availability Date Unit Sq Ft View Details $1,714 Available Now 121 1000 $1,764 August 1, 2026 1222 1000 $1,919 August 1, 2026 2011 1000 Model Amenities and Features
Features
- High Speed Internet Access
Model Rent and Fees
Model Price Range
- $1,714 - $1,947
Current Available Pricing
- $1,714 - $1,919
Unit 121 Amenities and Features
Features
- High Speed Internet Access
Unit 121 Rent and Fees
Unit Price
- $1,714
View Details and Rent EstimateModel Rent and Fees
Model Price Range
- $1,714 - $1,947
Unit 1222 Amenities and Features
Features
- High Speed Internet Access
Unit 1222 Rent and Fees
Unit Price
- $1,764
View Details and Rent EstimateModel Rent and Fees
Model Price Range
- $1,714 - $1,947
Unit 2011 Amenities and Features
Features
- High Speed Internet Access
Unit 2011 Rent and Fees
Unit Price
- $1,919
View Details and Rent EstimateModel Rent and Fees
Model Price Range
- $1,714 - $1,947
Apartment Model: CoronadoFrom $1,7142 Bedroom, 2 Bath, 1000 sq ftAvailable NowFloorplans3D Tours![]()
Coronado - Floorplan 1 ![]()
Coronado - Floorplan 2 Coronado - 3D Tour Apartment Unit: 121Apartment Model: Coronado$1,7142 Bedroom, 2 Bath, 1000 sq ftAvailable NowApartment Unit: 1222Apartment Model: Coronado$1,7642 Bedroom, 2 Bath, 1000 sq ftAvailable August 1, 2026Apartment Unit: 2011Apartment Model: Coronado$1,9192 Bedroom, 2 Bath, 1000 sq ftAvailable August 1, 2026Durango with Study
From $2,019
2 Beds, 2 Baths, 1170 sq ftAvailable Aug 8Model Gallery
Floorplans
3D Tours
Availability Details
Price Availability Date Unit Sq Ft $2,019 August 8, 2026 222 1170 Unit 222 Amenities and Features
Unique Features
- Crown Molding*
- Walk-in Shower*
Unit 222 Rent and Fees
Unit Price
- $2,019
View Details and Rent EstimateModel Rent and Fees
Model Price Range
- $2,019 - $2,049
Apartment Model: Durango with StudyFrom $2,0192 Bedroom, 2 Bath, 1170 sq ftAvailable August 8, 2026Floorplans3D Tours![]()
Durango with Study - Floorplan 1 ![]()
Durango with Study - Floorplan 2 Durango with Study - 3D Tour Apartment Unit: 222Apartment Model: Durango with Study$2,0192 Bedroom, 2 Bath, 1170 sq ftAvailable August 8, 2026Coronado with Garage and Yard
2 Beds, 2 Baths, 1000 sq ftModel Gallery
Floorplans
Availability Details
Availability Date Unit Sq Ft Call for Availability Coronado with Garage and Yard 1000 sq ft Model Amenities and Features
Features
- Air Conditioning
- Balcony
- Ceiling Fans
- Fireplace
- High Speed Internet Access
- Smoke Free
- Storage Space
- Washer/Dryer Hookup
- Wheelchair Accessible
Kitchen
- Dishwasher
- Granite Countertops
- Island Kitchen
- Kitchen
- Microwave
- Oven
- Range
- Refrigerator
- Stainless Steel Appliances
Apartment Model: Coronado with Garage and YardCall For Rates2 Bedroom, 2 Bath, 1000 sq ftUnavailable![]()
Coronado with Garage and Yard - Floorplan Coronado with Fenced in Yard
2 Beds, 2 Baths, 1000 sq ftModel Gallery
Floorplans
Availability Details
Availability Date Unit Sq Ft Call for Availability Coronado with Fenced in Yard 1000 sq ft Model Amenities and Features
Features
- Air Conditioning
- Balcony
- Ceiling Fans
- Fireplace
- High Speed Internet Access
- Smoke Free
- Storage Space
- Washer/Dryer Hookup
- Wheelchair Accessible
Kitchen
- Dishwasher
- Granite Countertops
- Island Kitchen
- Kitchen
- Microwave
- Oven
- Range
- Refrigerator
- Stainless Steel Appliances
Apartment Model: Coronado with Fenced in YardCall For Rates2 Bedroom, 2 Bath, 1000 sq ftUnavailable![]()
Coronado with Fenced in Yard - Floorplan Coronado with Attached Garage
2 Beds, 2 Baths, 1000 sq ftModel Gallery
Floorplans
Availability Details
Availability Date Unit Sq Ft Call for Availability Coronado with Attached Garage 1000 sq ft Model Amenities and Features
Features
- Air Conditioning
- Balcony
- Ceiling Fans
- Fireplace
- High Speed Internet Access
- Smoke Free
- Storage Space
- Washer/Dryer Hookup
- Wheelchair Accessible
Kitchen
- Dishwasher
- Granite Countertops
- Island Kitchen
- Kitchen
- Microwave
- Oven
- Range
- Refrigerator
- Stainless Steel Appliances
Apartment Model: Coronado with Attached GarageCall For Rates2 Bedroom, 2 Bath, 1000 sq ftUnavailable![]()
Coronado with Attached Garage - Floorplan 1 ![]()
Coronado with Attached Garage - Floorplan 2 Elkland with Garage and Yard
2 Beds, 2 Baths, 1125 sq ftModel Gallery
Floorplans
Availability Details
Availability Date Unit Sq Ft Call for Availability Elkland with Garage and Yard 1125 sq ft Model Amenities and Features
Features
- Air Conditioning
- Balcony
- Ceiling Fans
- Fireplace
- High Speed Internet Access
- Smoke Free
- Storage Space
- Washer/Dryer Hookup
- Wheelchair Accessible
Kitchen
- Dishwasher
- Granite Countertops
- Island Kitchen
- Kitchen
- Microwave
- Oven
- Range
- Refrigerator
- Stainless Steel Appliances
Apartment Model: Elkland with Garage and YardCall For Rates2 Bedroom, 2 Bath, 1125 sq ftUnavailable![]()
Elkland with Garage and Yard - Floorplan Elkland with Attached Garage
2 Beds, 2 Baths, 1125 sq ftModel Gallery
Floorplans
Availability Details
Availability Date Unit Sq Ft Call for Availability Elkland with Attached Garage 1125 sq ft Model Amenities and Features
Features
- Air Conditioning
- Balcony
- Ceiling Fans
- Fireplace
- High Speed Internet Access
- Smoke Free
- Storage Space
- Washer/Dryer Hookup
- Wheelchair Accessible
Kitchen
- Dishwasher
- Granite Countertops
- Island Kitchen
- Kitchen
- Microwave
- Oven
- Range
- Refrigerator
- Stainless Steel Appliances
Apartment Model: Elkland with Attached GarageCall For Rates2 Bedroom, 2 Bath, 1125 sq ftUnavailable![]()
Elkland with Attached Garage - Floorplan 1 ![]()
Elkland with Attached Garage - Floorplan 2 Elkland
2 Beds, 2 Baths, 1125 sq ftModel Gallery
Floorplans
3D Tours
Availability Details
Availability Date Unit Sq Ft Call for Availability Elkland 1125 sq ft Model Amenities and Features
Features
- Air Conditioning
- Balcony
- Ceiling Fans
- Fireplace
- High Speed Internet Access
- Smoke Free
- Storage Space
- Washer/Dryer Hookup
- Wheelchair Accessible
Kitchen
- Dishwasher
- Granite Countertops
- Island Kitchen
- Kitchen
- Microwave
- Oven
- Range
- Refrigerator
- Stainless Steel Appliances
Apartment Model: ElklandCall For Rates2 Bedroom, 2 Bath, 1125 sq ftUnavailableFloorplans3D Tours![]()
Elkland - Floorplan 1 ![]()
Elkland - Floorplan 2 Elkland - 3D Tour Durango with Attached Garage, Fenced-In Yard an...
2 Beds, 2 Baths, 1170 sq ftModel Gallery
Floorplans
Availability Details
Availability Date Unit Sq Ft Call for Availability Durango with Attached Garage, Fenced-In Yard an... 1170 sq ft Model Amenities and Features
Features
- Air Conditioning
- Balcony
- Ceiling Fans
- Fireplace
- High Speed Internet Access
- Smoke Free
- Storage Space
- Washer/Dryer Hookup
- Wheelchair Accessible
Kitchen
- Dishwasher
- Granite Countertops
- Island Kitchen
- Kitchen
- Microwave
- Oven
- Range
- Refrigerator
- Stainless Steel Appliances
Apartment Model: Durango with Attached Garage, Fenced-In Yard an...Call For Rates2 Bedroom, 2 Bath, 1170 sq ftUnavailable![]()
Durango with Attached Garage, Fenced-In Yard an... - Floorplan Durango with Attached Garage and Study
2 Beds, 2 Baths, 1170 sq ftModel Gallery
Floorplans
Availability Details
Availability Date Unit Sq Ft Call for Availability Durango with Attached Garage and Study 1170 sq ft Model Amenities and Features
Features
- Air Conditioning
- Balcony
- Ceiling Fans
- Fireplace
- High Speed Internet Access
- Smoke Free
- Storage Space
- Washer/Dryer Hookup
- Wheelchair Accessible
Kitchen
- Dishwasher
- Granite Countertops
- Island Kitchen
- Kitchen
- Microwave
- Oven
- Range
- Refrigerator
- Stainless Steel Appliances
Apartment Model: Durango with Attached Garage and StudyCall For Rates2 Bedroom, 2 Bath, 1170 sq ftUnavailable![]()
Durango with Attached Garage and Study - Floorplan 1 ![]()
Durango with Attached Garage and Study - Floorplan 2 3 Bedrooms
Show Unavailable FloorplansSequoia
From $2,224
3 Beds, 2 Baths, 1250 sq ftAvailable NowModel Gallery
Floorplans
3D Tours
Availability Details
Price Availability Date Unit Sq Ft View Details $2,224 Available Now 2027 1250 $2,284 August 15, 2026 127 1250 $2,399 August 29, 2026 1217 1250 Model Amenities and Features
Features
- High Speed Internet Access
Model Rent and Fees
Model Price Range
- $2,224 - $2,490
Current Available Pricing
- $2,224 - $2,399
Unit 2027 Amenities and Features
Features
- High Speed Internet Access
Unit 2027 Rent and Fees
Unit Price
- $2,224
View Details and Rent EstimateModel Rent and Fees
Model Price Range
- $2,224 - $2,490
Unit 127 Amenities and Features
Features
- High Speed Internet Access
Unit 127 Rent and Fees
Unit Price
- $2,284
View Details and Rent EstimateModel Rent and Fees
Model Price Range
- $2,224 - $2,490
Unit 1217 Amenities and Features
Features
- High Speed Internet Access
Unit 1217 Rent and Fees
Unit Price
- $2,399
View Details and Rent EstimateModel Rent and Fees
Model Price Range
- $2,224 - $2,490
Apartment Model: SequoiaFrom $2,2243 Bedroom, 2 Bath, 1250 sq ftAvailable NowFloorplans3D Tours![]()
Sequoia - Floorplan 1 ![]()
Sequoia - Floorplan 2 Sequoia - 3D Tour Apartment Unit: 2027Apartment Model: Sequoia$2,2243 Bedroom, 2 Bath, 1250 sq ftAvailable NowApartment Unit: 127Apartment Model: Sequoia$2,2843 Bedroom, 2 Bath, 1250 sq ftAvailable August 15, 2026Apartment Unit: 1217Apartment Model: Sequoia$2,3993 Bedroom, 2 Bath, 1250 sq ftAvailable August 29, 2026Sequoia with Fenced in Yard
3 Beds, 2 Baths, 1250 sq ftModel Gallery
Floorplans
Availability Details
Availability Date Unit Sq Ft Call for Availability Sequoia with Fenced in Yard 1250 sq ft Model Amenities and Features
Features
- Air Conditioning
- Balcony
- Ceiling Fans
- Fireplace
- High Speed Internet Access
- Smoke Free
- Storage Space
- Washer/Dryer Hookup
- Wheelchair Accessible
Kitchen
- Dishwasher
- Granite Countertops
- Island Kitchen
- Kitchen
- Microwave
- Oven
- Range
- Refrigerator
- Stainless Steel Appliances
Apartment Model: Sequoia with Fenced in YardCall For Rates3 Bedroom, 2 Bath, 1250 sq ftUnavailable![]()
Sequoia with Fenced in Yard - Floorplan
Schedule a Tour
3D Tours
Property Information
- 304 Units
- 3 Stories
- Built in 2016
Lease Terms
- 2 - 14 mo
- Short Term Lease Options
Fees and Policies
The fees listed below are community-provided and may exclude utilities or add-ons. All payments are made directly to the property and are non-refundable unless otherwise specified. Use the Cost Calculator to determine costs based on your needs.
Required Fees
One-Time Basics
- Due at Application
- Application Fee Per ApplicantiCharged per applicant.$75.00
- Due at Move-In
- Administrative FeeiCharged per unit.$150.00
Utilities
- Pest ControliCharged per unit.$5.00/mo
- Valet TrashiCharged per unit.$30.00/mo
- Utility - Storm wateriCharged per unit.$4.00/mo
Other Fees and Policies
Pet Fees
- Cat
- Cat DepositiMax of 3. Charged Per Pet.$350.00
- Cat RentiCharged Per Pet.$25.00/mo
- Dog
- Dog DepositiMax of 3. Charged Per Pet.$350.00
- Dog RentiCharged Per Pet.$25.00/mo
None
None
Max of 3. $350 non-refundable for first pet $250 non-refundable for each additional pet $25 monthly per pet. Up to three pets welcome per home (max of 2 dogs on 2nd and 3rd floors). No weight limit; breed restrictions may apply.
Parking Fees
- Covered
- Parking FeeiMax of 9. Charged per vehicle.$49.00/mo
- Garage
- Parking FeeiMax of 9. Charged per vehicle.$125.00/mo
- Other
Max of 9. Monthly.
Max of 9. Monthly.
Additional Parking Options
Storage Fees
- Storage Unit
- Storage DepositiCharged per rentable item.$0.00
- Storage RentiCharged per rentable item.$15.00/mo
Property Fee Disclaimer: Based on community-supplied data and independent market research. Subject to change without notice. May exclude fees for mandatory or optional services and usage-based utilities.
Features and Amenities
On-Site Services
- Maintenance On Site
- Property Manager On Site
- Trash Pickup Door To Door
- Pet Play Area
Community Features
- Lounge
- Business Center
- Clubhouse
- Corporate Housing
- Walk Up
Outdoor Features
- Grill
- Sundeck
- Gated
- Patio
Recreation and Fitness
- Fitness Center
- Playground
- Pool
Interior Features
- Balcony
- Storage Space
- Ceiling Fans
- Fireplace
- High Speed Internet Access
- Washer/Dryer Hookup
- Air Conditioning
- Wheelchair Accessible
- Smoke Free
Kitchen Amenities
- Range
- Refrigerator
- Oven
- Island Kitchen
- Kitchen
- Stainless Steel Appliances
- Microwave
- Dishwasher
- Granite Countertops
Living Area Features
- Walk In Closets
- High Ceilings
- Crown Molding
- Hardwood Floors
Unique Amenities
- Garage Available

Map
- Shopping
- Colleges
- Grocery
- Medical
- Parks

Map
Frequently Asked Questions about Bexley Mansfield
Where is Bexley Mansfield located?
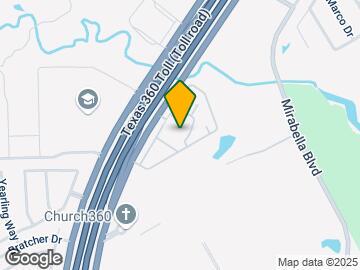
Bexley Mansfield is located at 6310 State Highway 360 near the South Fort Worth area of Grand Prairie, TX
What is the current rent range at Bexley Mansfield?
1 Bedroom to 3 Bedroom Apartments at Bexley Mansfield currently range from $1,349 to $2,399
When is the leasing office open?
- The office Hours for Bexley Mansfield are
- Monday 10:00 am–6:00 pm
- Tuesday 10:00 am–6:00 pm
- Wednesday 10:00 am–6:00 pm
- Thursday 10:00 am–6:00 pm
- Friday 10:00 am–6:00 pm
- Saturday 10:00 am–5:00 pm
- Sunday Closed
Are pets allowed?
Call us today to find out our pet policy and if we allow pets
Are there any rent specials?
The current rent special at Bexley Mansfield is: Schedule a tour or contact us today to learn about any current offers!.
Renters Reviews and Ratings
Bexley Mansfield
Property Manager Responded
READ THE CONTRACT
Property Manager Responded
Management
Property Manager Responded
Not worth what you pay for
Property Manager Responded
management
Property Manager Responded
Heads up:
Property Manager Responded
Noisy neighbors, insufficient parking & unconcerned staff
Property Manager Responded
Nice, but...
Property Manager Responded
Terrible New Management- Especially TAYLOR
Inside the apartment is nice and that's about it
Amazing and very helpful!
Nice Complex Management Could Be Better
Nearby Schools
Della Icenhower Intermediate School
About GreatSchools Data on ApartmentHomeLiving.com.
Points of Interest
Time and distance from Bexley Mansfield.
Big Box and Retail
Walgreens
Walgreen's
Kroger
Colleges and Universities
The University of Texas at Arlington - Arlington Campus
Groceries
Food Lion
Kroger
La Michoacana Meat Market
Hospitals
Methodist Mansfield Medical Center
Usmd Hospital At Arlington
Baylor Scott & White Orthopedic And Spine Hospital
Military Bases
Dallas Naval Air Station
Parks and Recreation
Bexley Mansfield has 3 parks within 9.9 miles, including Ballpark in Arlington, Six Flags Over Texas, and Hurricane Harbor.
Shopping Centers
Bexley Mansfield has 5 shopping centers within 2.1 miles.
Nearby Neighborhoods
Rental Price Ranges in the Area
| Bedroom | Average Rent | Cheapest Rent | Highest Rent |
|---|---|---|---|
| Grand Prairie Studio Apartments | $1,294 | $726 | $4,650 |
| Grand Prairie 1 Bedroom Apartments | $1,393 | $699 | $5,336 |
| Grand Prairie 2 Bedroom Apartments | $1,757 | $897 | $9,123 |
| Grand Prairie 3 Bedroom Apartments | $2,483 | $1,349 | $10,000+ |
| Grand Prairie 4 Bedroom Apartments | $3,669 | $1,575 | $9,735 |
Browse Top Apartments in Grand Prairie
By Price
- Cheap Grand Prairie Apartments
- Grand Prairie Apartments Under $700
- Grand Prairie Apartments Under $800
- Grand Prairie Apartments Under $900
- Grand Prairie Apartments Under $1000
- Grand Prairie Apartments Under $1200
- Grand Prairie Apartments Under $1500
- Grand Prairie Apartments Under $2000
- Grand Prairie Luxury Apartments
By Community Type
- Grand Prairie Apartments for Rent by Owner
- Grand Prairie Apartments with Rent Specials
- Grand Prairie Top Rated Apartments
- Grand Prairie Corporate Apartments
- Grand Prairie Furnished Apartments
- Grand Prairie Gated Apartments
- Grand Prairie Loft Apartments
- Grand Prairie Low Income Apartments
- New Grand Prairie Apartments
- Grand Prairie Senior Apartments
- Grand Prairie Short-term Apartments
- Grand Prairie Student Apartments
- Grand Prairie Apartments with Utilities Included


Max of 3. | Restrictions: None.