


- 1–3 Bedrooms
- $1,134-$1,848 Pricing
- 794–1,313 Square Feet
Rent Specials
Schedule a tour or contact us today to learn about any current offers!
About Bexley at Heritage
Conveniently located in prestigious Wake Forest just minutes from excellent Heritage/Wake Forest schools, Downtown Wake Forest, and all Raleigh has to offer, Bexley at Heritage offers retreat from the ordinary. Outstanding amenities include a 24-Hour clubhouse with cardio/strength fitness center with LifeFitness equipment; media/Wi-Fi lounge with Mac/PCs and wireless printing, and Starbucks coffee bar; summerhouse w/ fireplace, TV, and grills! Enjoy our saltwater pool, poolside dining area, and dog park! Each apartment home features a fully appointed kitchen with built-in microwave and kitchen pantry, in addition to washer/dryer connections, walk-in closets, ceiling fans, and more! Ask about our fenced-in yard option! Note: Prices shown are for 10-14 month lease terms. Your rental rate will depend on the specific apartment home, move-in date, and lease term chosen. Apartments are individually priced based on your needs and our availability. Because of this, rates subject to change.
Bexley at Heritage is located in the Outer Northern Outlying Neighborhood and 27587 Zip code of Wake Forest, NC. This community is professionally managed by Weinstein Properties
Unique Features and Amenities
- 24-Hour Emergency Maintenance
- All Major Credit Cards Accepted
- Automatic Rent Payment Option
- Ceiling Fan
- Central Air Conditioning
- Excellent Heritage/Wake Forest Schools
- Garbage Disposal
- Garden Soaking Tub*
- Just minutes to I-540, US 1
- Kitchen Pantry*
- Maple Cabinetry with Brushed Nickel Hardware*
- Move-in Satisfaction Guarantee
- Off Street Parking
- Online Resident Services
- Poolside Dining Area with Gas Grills
- Private Patio/Balcony
- Screened-in Patio Available*
- Smoke-free (ask for details)*
- Storage Available
- Summerhouse with Fireplace, TV, and Grills
- Valet Trash Removal Service (ask for details)
- Washer/Dryer Connections
- Washer/Dryer Included
- Wheelchair Access*
- Wood Plank Style Floors*
Property Contact Info

- Listed by:
- Agency:
- Vendor Logo:
- Website:
- View Property Website
- Call Us:
- (984) 237-2054
- Disclaimer:
Office Hours
| Monday | 10:00 am–6:00 pm |
| Tuesday | 10:00 am–6:00 pm |
| Wednesday | 10:00 am–6:00 pm |
| Thursday | 10:00 am–6:00 pm |
| Friday | 10:00 am–6:00 pm |
| Saturday | 10:00 am–5:00 pm |
| Sunday | Closed |
Floorplan Pricing and Availability
Bexley at Heritage offers 1 to 3 Bedroom apartments starting from $1,134 and having 794–1,313 sq ft. Here is the current pricing and availability:
New! Interactive Property Map
1 Bedroom
Show Unavailable FloorplansDogwood
From $1,134
1 Bed, 1 Bath, 794 sq ftAvailable NowModel Gallery
Floorplans
3D Tours
Availability Details
Price Availability Date Unit Sq Ft View Details $1,154 Available Now 914303 794 $1,239 Available Now 922106 794 $1,259 July 28, 2026 914104 794 Model Amenities and Features
Features
- Air Conditioning
- Cable Ready
- Ceiling Fans
- High Speed Internet Access
- Washer/Dryer Hookup
Kitchen
- Dishwasher
- Disposal
- Microwave
Living Space
- Walk-In Closets
- Window Coverings
Model Rent and Fees
Model Price Range
- $1,134 - $1,304
Current Available Pricing
- $1,154 - $1,259
Unit 914303 Amenities and Features
Features
- Air Conditioning
- Cable Ready
- Ceiling Fans
- High Speed Internet Access
- Washer/Dryer Hookup
Kitchen
- Dishwasher
- Disposal
- Microwave
Living Space
- Walk-In Closets
- Window Coverings
Unit 914303 Rent and Fees
Unit Price
- $1,154
View Details and Rent EstimateModel Rent and Fees
Model Price Range
- $1,134 - $1,304
Unit 922106 Amenities and Features
Features
- Air Conditioning
- Cable Ready
- Ceiling Fans
- High Speed Internet Access
- Washer/Dryer Hookup
Kitchen
- Dishwasher
- Disposal
- Microwave
Living Space
- Walk-In Closets
- Window Coverings
Unit 922106 Rent and Fees
Unit Price
- $1,239
View Details and Rent EstimateModel Rent and Fees
Model Price Range
- $1,134 - $1,304
Unit 914104 Amenities and Features
Features
- Air Conditioning
- Cable Ready
- Ceiling Fans
- High Speed Internet Access
- Washer/Dryer Hookup
Kitchen
- Dishwasher
- Disposal
- Microwave
Living Space
- Walk-In Closets
- Window Coverings
Unit 914104 Rent and Fees
Unit Price
- $1,259
View Details and Rent EstimateModel Rent and Fees
Model Price Range
- $1,134 - $1,304
Apartment Model: DogwoodFrom $1,1341 Bedroom, 1 Bath, 794 sq ftAvailable NowFloorplans3D Tours![]()
Dogwood - Floorplan 1 ![]()
Dogwood - Floorplan 2 Dogwood - 3D Tour Apartment Unit: 914303Apartment Model: Dogwood$1,1541 Bedroom, 1 Bath, 794 sq ftAvailable NowApartment Unit: 922106Apartment Model: Dogwood$1,2391 Bedroom, 1 Bath, 794 sq ftAvailable NowApartment Unit: 914104Apartment Model: Dogwood$1,2591 Bedroom, 1 Bath, 794 sq ftAvailable July 28, 2026Maple
1 Bed, 1 Bath, 794 sq ftModel Gallery
Floorplans
3D Tours
Availability Details
Availability Date Unit Sq Ft Call for Availability Maple 794 sq ft Model Amenities and Features
Features
- Air Conditioning
- Balcony
- Cable Ready
- Ceiling Fans
- Fireplace
- Smoke Free
- Tub/Shower
- Washer/Dryer
- Washer/Dryer Hookup
- Wheelchair Accessible (Rooms)
- Wi-Fi
Kitchen
- Dishwasher
- Disposal
- Ice Maker
- Kitchen
- Microwave
- Oven
- Pantry
- Range
- Refrigerator
Apartment Model: MapleCall For Rates1 Bedroom, 1 Bath, 794 sq ftUnavailableFloorplans3D Tours![]()
Maple - Floorplan 1 ![]()
Maple - Floorplan 2 Maple - 3D Tour 2 Bedrooms
Show Unavailable FloorplansCedar
From $1,419
2 Beds, 2 Baths, 976 sq ftAvailable NowModel Gallery
Floorplans
Availability Details
Price Availability Date Unit Sq Ft $1,419 Available Now 926105 976 Unit 926105 Amenities and Features
Features
- Air Conditioning
- Cable Ready
- Ceiling Fans
- High Speed Internet Access
- Washer/Dryer Hookup
Kitchen
- Dishwasher
- Disposal
- Microwave
Living Space
- Walk-In Closets
- Window Coverings
Unit 926105 Rent and Fees
Unit Price
- $1,419
View Details and Rent EstimateModel Rent and Fees
Model Price Range
- $1,369 - $1,514
Apartment Model: CedarFrom $1,3692 Bedroom, 2 Bath, 976 sq ftAvailable Now![]()
Cedar - Floorplan 1 ![]()
Cedar - Floorplan 2 Apartment Unit: 926105Apartment Model: Cedar$1,4192 Bedroom, 2 Bath, 976 sq ftAvailable NowBeechwood
From $1,469
2 Beds, 2 Baths, 1102 sq ftAvailable Aug 15Model Gallery
Floorplans
Availability Details
Price Availability Date Unit Sq Ft View Details $1,469 August 15, 2026 912202 1102 $1,489 August 22, 2026 902101 1102 Model Amenities and Features
Features
- Air Conditioning
- Cable Ready
- Ceiling Fans
- High Speed Internet Access
- Washer/Dryer Hookup
Kitchen
- Dishwasher
- Disposal
- Microwave
Living Space
- Walk-In Closets
- Window Coverings
Model Rent and Fees
Model Price Range
- $1,469 - $1,590
Current Available Pricing
- $1,469 - $1,489
Unit 912202 Amenities and Features
Features
- Air Conditioning
- Cable Ready
- Ceiling Fans
- High Speed Internet Access
- Washer/Dryer Hookup
Kitchen
- Dishwasher
- Disposal
- Microwave
Living Space
- Walk-In Closets
- Window Coverings
Unit 912202 Rent and Fees
Unit Price
- $1,469
View Details and Rent EstimateModel Rent and Fees
Model Price Range
- $1,469 - $1,590
Unit 902101 Amenities and Features
Features
- Air Conditioning
- Cable Ready
- Ceiling Fans
- High Speed Internet Access
- Washer/Dryer Hookup
Kitchen
- Dishwasher
- Disposal
- Microwave
Living Space
- Walk-In Closets
- Window Coverings
Unit 902101 Rent and Fees
Unit Price
- $1,489
View Details and Rent EstimateModel Rent and Fees
Model Price Range
- $1,469 - $1,590
Apartment Model: BeechwoodFrom $1,4692 Bedroom, 2 Bath, 1102 sq ftAvailable August 15, 2026![]()
Beechwood - Floorplan 1 ![]()
Beechwood - Floorplan 2 Apartment Unit: 912202Apartment Model: Beechwood$1,4692 Bedroom, 2 Bath, 1102 sq ftAvailable August 15, 2026Apartment Unit: 902101Apartment Model: Beechwood$1,4892 Bedroom, 2 Bath, 1102 sq ftAvailable August 22, 2026Honeysuckle
From $1,484
2 Beds, 2 Baths, 1110 sq ftAvailable Aug 29Largest 2 BedroomThis is the largest 2 Bedroom at this PropertyModel Gallery
Floorplans
Availability Details
Price Availability Date Unit Sq Ft View Details $1,539 August 29, 2026 926202 1110 $1,579 September 3, 2026 914108 1102 $1,529 September 8, 2026 914201 1110 Model Amenities and Features
Features
- Air Conditioning
- Cable Ready
- Ceiling Fans
- High Speed Internet Access
- Washer/Dryer Hookup
Kitchen
- Dishwasher
- Disposal
- Microwave
Living Space
- Walk-In Closets
- Window Coverings
Model Rent and Fees
Model Price Range
- $1,484 - $1,642
Current Available Pricing
- $1,529 - $1,579
Unit 926202 Amenities and Features
Features
- Air Conditioning
- Cable Ready
- Ceiling Fans
- High Speed Internet Access
- Washer/Dryer Hookup
Kitchen
- Dishwasher
- Disposal
- Microwave
Living Space
- Walk-In Closets
- Window Coverings
Unit 926202 Rent and Fees
Unit Price
- $1,539
View Details and Rent EstimateModel Rent and Fees
Model Price Range
- $1,484 - $1,642
Unit 914108 Amenities and Features
Features
- Air Conditioning
- Cable Ready
- Ceiling Fans
- High Speed Internet Access
- Washer/Dryer Hookup
Kitchen
- Dishwasher
- Disposal
- Microwave
Living Space
- Walk-In Closets
- Window Coverings
Unit 914108 Rent and Fees
Unit Price
- $1,579
View Details and Rent EstimateModel Rent and Fees
Model Price Range
- $1,484 - $1,642
Unit 914201 Amenities and Features
Features
- Air Conditioning
- Cable Ready
- Ceiling Fans
- High Speed Internet Access
- Washer/Dryer Hookup
Kitchen
- Dishwasher
- Disposal
- Microwave
Living Space
- Walk-In Closets
- Window Coverings
Unit 914201 Rent and Fees
Unit Price
- $1,529
View Details and Rent EstimateModel Rent and Fees
Model Price Range
- $1,484 - $1,642
Apartment Model: HoneysuckleFrom $1,4842 Bedroom, 2 Bath, 1110 sq ftAvailable August 29, 2026![]()
Honeysuckle - Floorplan 1 ![]()
Honeysuckle - Floorplan 2 Apartment Unit: 926202Apartment Model: Honeysuckle$1,5392 Bedroom, 2 Bath, 1110 sq ftAvailable August 29, 2026Apartment Unit: 914108Apartment Model: Honeysuckle$1,5792 Bedroom, 2 Bath, 1102 sq ftAvailable September 3, 2026Apartment Unit: 914201Apartment Model: Honeysuckle$1,5292 Bedroom, 2 Bath, 1110 sq ftAvailable September 8, 2026Hickory
2 Beds, 2 Baths, 1102 sq ftModel Gallery
Floorplans
Availability Details
Availability Date Unit Sq Ft Call for Availability Hickory 1102 sq ft Model Amenities and Features
Features
- Air Conditioning
- Balcony
- Cable Ready
- Ceiling Fans
- Fireplace
- Smoke Free
- Tub/Shower
- Washer/Dryer
- Washer/Dryer Hookup
- Wheelchair Accessible (Rooms)
- Wi-Fi
Kitchen
- Dishwasher
- Disposal
- Ice Maker
- Kitchen
- Microwave
- Oven
- Pantry
- Range
- Refrigerator
Apartment Model: HickoryCall For Rates2 Bedroom, 2 Bath, 1102 sq ftUnavailable![]()
Hickory - Floorplan 1 ![]()
Hickory - Floorplan 2 River Birch
2 Beds, 2 Baths, 1102 sq ftModel Gallery
Floorplans
Availability Details
Availability Date Unit Sq Ft Call for Availability River Birch 1102 sq ft Model Amenities and Features
Features
- Air Conditioning
- Balcony
- Cable Ready
- Ceiling Fans
- Fireplace
- Smoke Free
- Tub/Shower
- Washer/Dryer
- Washer/Dryer Hookup
- Wheelchair Accessible (Rooms)
- Wi-Fi
Kitchen
- Dishwasher
- Disposal
- Ice Maker
- Kitchen
- Microwave
- Oven
- Pantry
- Range
- Refrigerator
Apartment Model: River BirchCall For Rates2 Bedroom, 2 Bath, 1102 sq ftUnavailable![]()
River Birch - Floorplan 1 ![]()
River Birch - Floorplan 2 3 Bedrooms
Show Unavailable FloorplansWillow
From $1,624
3 Beds, 2 Baths, 1313 sq ftAvailable NowModel Gallery
Floorplans
Availability Details
Price Availability Date Unit Sq Ft View Details $1,649 Available Now 908204 1313 $1,624 July 28, 2026 908201 1313 $1,789 August 7, 2026 918103 1313 Model Amenities and Features
Features
- Air Conditioning
- Cable Ready
- Ceiling Fans
- High Speed Internet Access
- Washer/Dryer Hookup
Kitchen
- Dishwasher
- Disposal
- Microwave
Living Space
- Walk-In Closets
- Window Coverings
Model Rent and Fees
Model Price Range
- $1,624 - $1,848
Current Available Pricing
- $1,624 - $1,789
Unit 908204 Amenities and Features
Features
- Air Conditioning
- Cable Ready
- Ceiling Fans
- High Speed Internet Access
- Washer/Dryer Hookup
Kitchen
- Dishwasher
- Disposal
- Microwave
Living Space
- Walk-In Closets
- Window Coverings
Unit 908204 Rent and Fees
Unit Price
- $1,649
View Details and Rent EstimateModel Rent and Fees
Model Price Range
- $1,624 - $1,848
Unit 908201 Amenities and Features
Features
- Air Conditioning
- Cable Ready
- Ceiling Fans
- High Speed Internet Access
- Washer/Dryer Hookup
Kitchen
- Dishwasher
- Disposal
- Microwave
Living Space
- Walk-In Closets
- Window Coverings
Unit 908201 Rent and Fees
Unit Price
- $1,624
View Details and Rent EstimateModel Rent and Fees
Model Price Range
- $1,624 - $1,848
Unit 918103 Amenities and Features
Features
- Air Conditioning
- Cable Ready
- Ceiling Fans
- High Speed Internet Access
- Washer/Dryer Hookup
Kitchen
- Dishwasher
- Disposal
- Microwave
Living Space
- Walk-In Closets
- Window Coverings
Unit 918103 Rent and Fees
Unit Price
- $1,789
View Details and Rent EstimateModel Rent and Fees
Model Price Range
- $1,624 - $1,848
Apartment Model: WillowFrom $1,6243 Bedroom, 2 Bath, 1313 sq ftAvailable Now![]()
Willow - Floorplan 1 ![]()
Willow - Floorplan 2 ![]()
Willow - Floorplan 3 Apartment Unit: 908204Apartment Model: Willow$1,6493 Bedroom, 2 Bath, 1313 sq ftAvailable NowApartment Unit: 908201Apartment Model: Willow$1,6243 Bedroom, 2 Bath, 1313 sq ftAvailable July 28, 2026Apartment Unit: 918103Apartment Model: Willow$1,7893 Bedroom, 2 Bath, 1313 sq ftAvailable August 7, 2026Cypress
3 Beds, 2 Baths, 1313 sq ftModel Gallery
Floorplans
Availability Details
Availability Date Unit Sq Ft Call for Availability Cypress 1313 sq ft Model Amenities and Features
Features
- Air Conditioning
- Cable Ready
- Ceiling Fans
- High Speed Internet Access
- Washer/Dryer Hookup
Kitchen
- Dishwasher
- Disposal
- Microwave
Living Space
- Walk-In Closets
- Window Coverings
Apartment Model: CypressCall For Rates3 Bedroom, 2 Bath, 1313 sq ftUnavailable![]()
Cypress - Floorplan 1 ![]()
Cypress - Floorplan 2
Schedule a Tour
3D Tours
Property Information
- 228 Units
- 3 Stories
- Built in 2005
Lease Terms
- 3 - 14 mo
- Short Term Lease Options
Fees and Policies
The fees listed below are community-provided and may exclude utilities or add-ons. All payments are made directly to the property and are non-refundable unless otherwise specified. Use the Cost Calculator to determine costs based on your needs.
Required Fees
One-Time Basics
- Due at Application
- Application Fee Per ApplicantiCharged per applicant.$75.00
Other Fees and Policies
Pet Fees
- Cat
- Cat DepositiMax of 3. Charged Per Pet.$350.00
- Cat RentiCharged Per Pet.$25.00/mo
- Dog
- Dog DepositiMax of 2. Charged Per Pet.$350.00
- Dog RentiCharged Per Pet.$25.00/mo
None
None
Max of 2. $350 pet fee for first pet; $250 pet fee for each additional pet. $25 monthly per pet. Up to 3 pets permitted (max 2 dogs). No weight limit. Breed restrictions apply.
Parking Info and Fees
- Surface Lot
- Garage Parking
- Other
Property Fee Disclaimer: Based on community-supplied data and independent market research. Subject to change without notice. May exclude fees for mandatory or optional services and usage-based utilities.
Features and Amenities
On-Site Services
- Maintenance On Site
- Package Service
- Property Manager On Site
- Renters Insurance Program
- Online Services
Community Features
- Walk Up
- Lounge
- Corporate Housing
- Business Center
- Clubhouse
Outdoor Features
- Grill
- Sundeck
- Patio
- Yard
Recreation and Fitness
- Fitness Center
- Playground
- Pool
Interior Features
- Balcony
- Ceiling Fans
- Fireplace
- Tub/Shower
- Cable Ready
- Washer/Dryer Hookup
- Washer/Dryer
- Air Conditioning
- Wi Fi
- Wheelchair Accessible (Rooms)
- Smoke Free
Kitchen Amenities
- Range
- Refrigerator
- Pantry
- Ice Maker
- Kitchen
- Microwave
- Oven
- Dishwasher
- Disposal
Living Area Features
- Walk In Closets
- Dining Room
- Window Coverings
- Vinyl Flooring
- Carpet

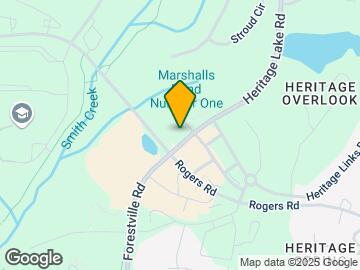

Map
- Shopping
- Colleges
- Grocery
- Medical

Map
Frequently Asked Questions about Bexley at Heritage
Where is Bexley at Heritage located?
Bexley at Heritage is located at 916 Sugar Gap Rd near the Outer Northern Outlying area of Wake Forest, NC
What is the current rent range at Bexley at Heritage?
1 Bedroom to 3 Bedroom Apartments at Bexley at Heritage currently range from $1,134 to $1,789
When is the leasing office open?
- The office Hours for Bexley at Heritage are
- Monday 10:00 am–6:00 pm
- Tuesday 10:00 am–6:00 pm
- Wednesday 10:00 am–6:00 pm
- Thursday 10:00 am–6:00 pm
- Friday 10:00 am–6:00 pm
- Saturday 10:00 am–5:00 pm
- Sunday Closed
Are pets allowed?
Call us today to find out our pet policy and if we allow pets
Are there any rent specials?
The current rent special at Bexley at Heritage is: Schedule a tour or contact us today to learn about any current offers!.
Renters Reviews and Ratings
Great place to live!
Property Manager Responded
loooove it
Property Manager Responded
Move in inspection
This property is ok, but...
Property Manager Responded
Our stay was short but sweet. Would live there again in a heartbeat if I had to.
Bexley at Heritage
Nearby Schools
Wake Forest Elementary
Heritage Elementary
Wake Forest Middle School
Heritage Middle
About GreatSchools Data on ApartmentHomeLiving.com.
Points of Interest
Time and distance from Bexley at Heritage.
Big Box and Retail
Walmart
Costco
Staples
Colleges and Universities
Wake Technical Community College - Northern Wake Campus
Wake Technical Community College - Adult Education Center
Groceries
Lidl
Wegmans
Publix
Hospitals
Shopping Centers
Bexley at Heritage has 5 shopping centers within 0.5 miles.
Nearby Neighborhoods
Rental Price Ranges in the Area
| Bedroom | Average Rent | Cheapest Rent | Highest Rent |
|---|---|---|---|
| Wake Forest Studio Apartments | $1,121 | $1,121 | $1,121 |
| Wake Forest 1 Bedroom Apartments | $1,409 | $925 | $2,314 |
| Wake Forest 2 Bedroom Apartments | $1,712 | $875 | $4,896 |
| Wake Forest 3 Bedroom Apartments | $2,100 | $1,225 | $5,945 |
| Wake Forest 4 Bedroom Apartments | $2,626 | $1,920 | $3,458 |
Browse Top Apartments in Wake Forest
By Price
By Community Type
- Wake Forest Apartments with Rent Specials
- Wake Forest Top Rated Apartments
- Wake Forest Corporate Apartments
- Wake Forest Furnished Apartments
- Wake Forest Gated Apartments
- Wake Forest Low Income Apartments
- New Wake Forest Apartments
- Wake Forest Senior Apartments
- Wake Forest Short-term Apartments
- Wake Forest Student Apartments
- Wake Forest Apartments with Utilities Included


Max of 3. | Restrictions: None.