


- Studio–3 Bedrooms
- $1,467-$2,717 Total Monthly Price
Total Monthly Price
Base Rent$1,467 - $2,717Total Monthly Price$1,467 - $2,717 - 563–1,397 Square Feet
Rent Specials
Pre-leasing Special!~~Receive up to 10 weeks FREE base rent! Receive 6 weeks free base rent, plus an extra 4 weeks free base rent when you prelease!
Unique Features and Amenities
- Built-in Entry Mudroom with Cubbies and Coat Hooks*
- Dish Washer
- Fitness Studio
- Hardwood-Style Flooring
- Outdoor Lounge and Kitchen
- Oversized Closets
- Panoramic Views of the Valley
- Patios/Balconies*
- Personal Yards*
- Pool and Sun Deck
- Powder Bathrooms*
- Resident Lounge and Entertainment Kitchen
- Stainless-Steel Appliance Package
- Tiled Backsplashes
- Top-Floor Sky Lounge with Valley Views
- Two Color Palettes Available
Property Contact Info

- Listed by:
- Agency:
- Vendor Logo:
- Website:
- View Property Website
- Call Us:
- (737) 637-5741
- Disclaimer:
Office Hours
| Monday | 9:00 am–6:00 pm |
| Tuesday | 9:00 am–6:00 pm |
| Wednesday | 9:00 am–6:00 pm |
| Thursday | 9:00 am–6:00 pm |
| Friday | 9:00 am–6:00 pm |
| Saturday | 10:00 am–5:00 pm |
| Sunday | 1:00 pm–5:00 pm |
Floorplan Pricing and Availability
Big Valley offers Studio to 3 Bedroom apartments starting from $1,467 and having 563–1,397 sq ft. Here is the current pricing and availability:
New! Interactive Property Map
 ApartmentHomeLiving.com's new Interactive Property Map allows you to see where every available unit is located at this community.Try It Now >
Studio
Show Unavailable FloorplansS1.1
$1,467
Studio, 1 Bath, 574 sq ftTotal Monthly PriceAvailable Nov 30Total Monthly Price
Base Rent$1,467Total Monthly Price$1,467Model Gallery
Floorplans
Availability Details
Prices shown for this property are the Total Monthly Price including Fees.Price Availability Date Unit Sq Ft $1,467 November 30, 2026 1203 574 Unit 1203 Amenities and Features
Kitchen
- Quartz Countertops
Unique Features
- Built-in Entry Mudroom with Cubbies and Coat Hooks*
- Dish Washer
- Fitness Studio
- Hardwood-Style Flooring
- Oversized Closets
- Patios/Balconies*
- Personal Yards*
- Pool and Sun Deck
- Powder Bathrooms*
- Stainless-Steel Appliance Package
- Tiled Backsplashes
- Two Color Palettes Available
Unit 1203 Lease Information
Unit Price
- $1,467Total Monthly PriceBase Rent: $1,467Required Monthly Fees: None
View Details and Rent EstimateModel Lease Information
Price
- $1,467Total Monthly Price
Apartment Model: S1.1$1,467Studio, 1 Bath, 574 sq ftAvailable November 30, 2026Floor plans are artist's rendering. All dimensions are approximate. Actual product and specifications may vary in dimension or detail. Not all features are available in every rental home. Please see a representative for details.
![]()
S1.1 - Floorplan Apartment Unit: 1203Apartment Model: S1.1$1,467Studio, 1 Bath, 574 sq ftAvailable November 30, 2026Floorplan S1
Studio, 1 Bath, 563 sq ftModel Gallery
Floorplans
Availability Details
Prices shown for this property are the Total Monthly Price including Fees.Availability Date Unit Sq Ft Call for Availability S1 563 sq ft Model Amenities and Features
Kitchen
- Quartz Countertops
Unique Features
- Built-in Entry Mudroom with Cubbies and Coat Hooks*
- Dish Washer
- Fitness Studio
- Hardwood-Style Flooring
- Oversized Closets
- Patios/Balconies*
- Personal Yards*
- Pool and Sun Deck
- Powder Bathrooms*
- Stainless-Steel Appliance Package
- Tiled Backsplashes
- Two Color Palettes Available
Apartment Model: S1Call For RatesStudio, 1 Bath, 563 sq ftUnavailableFloor plans are artist's rendering. All dimensions are approximate. Actual product and specifications may vary in dimension or detail. Not all features are available in every rental home. Please see a representative for details.
![]()
S1 - Floorplan 1 Bedroom
Show Unavailable FloorplansA3.1
From $1,652
1 Bed, 1 Bath, 820 sq ftTotal Monthly PriceAvailable Nov 2Total Monthly Price
Base Rent$1,652 - $1,697Total Monthly Price$1,652 - $1,697Largest 1 BedroomThis is the largest 1 Bedroom at this PropertyModel Gallery
Floorplans
Availability Details
Prices shown for this property are the Total Monthly Price including Fees.Price Availability Date Unit Sq Ft View Details $1,652 November 2, 2026 2210 820 $1,652 November 16, 2026 3110 820 $1,697 November 30, 2026 1117 820 Model Amenities and Features
Kitchen
- Quartz Countertops
Unique Features
- Built-in Entry Mudroom with Cubbies and Coat Hooks*
- Dish Washer
- Fitness Studio
- Hardwood-Style Flooring
- Oversized Closets
- Patios/Balconies*
- Personal Yards*
- Pool and Sun Deck
- Powder Bathrooms*
- Stainless-Steel Appliance Package
- Tiled Backsplashes
- Two Color Palettes Available
Model Lease Information
Model Price Range
- $1,652 - $1,697Total Monthly PriceBase Rent: $1,652 - $1,697Required Monthly Fees: None
Unit 2210 Amenities and Features
Kitchen
- Quartz Countertops
Unique Features
- Built-in Entry Mudroom with Cubbies and Coat Hooks*
- Dish Washer
- Fitness Studio
- Hardwood-Style Flooring
- Oversized Closets
- Patios/Balconies*
- Personal Yards*
- Pool and Sun Deck
- Powder Bathrooms*
- Stainless-Steel Appliance Package
- Tiled Backsplashes
- Two Color Palettes Available
Unit 2210 Lease Information
Unit Price
- $1,652Total Monthly PriceBase Rent: $1,652Required Monthly Fees: None
View Details and Rent EstimateModel Lease Information
Model Price Range
- $1,652 - $1,697Total Monthly Price
Unit 3110 Amenities and Features
Kitchen
- Quartz Countertops
Unique Features
- Built-in Entry Mudroom with Cubbies and Coat Hooks*
- Dish Washer
- Fitness Studio
- Hardwood-Style Flooring
- Oversized Closets
- Patios/Balconies*
- Personal Yards*
- Pool and Sun Deck
- Powder Bathrooms*
- Stainless-Steel Appliance Package
- Tiled Backsplashes
- Two Color Palettes Available
Unit 3110 Lease Information
Unit Price
- $1,652Total Monthly PriceBase Rent: $1,652Required Monthly Fees: None
View Details and Rent EstimateModel Lease Information
Model Price Range
- $1,652 - $1,697Total Monthly Price
Unit 1117 Amenities and Features
Kitchen
- Quartz Countertops
Unique Features
- Built-in Entry Mudroom with Cubbies and Coat Hooks*
- Dish Washer
- Fitness Studio
- Hardwood-Style Flooring
- Oversized Closets
- Patios/Balconies*
- Personal Yards*
- Pool and Sun Deck
- Powder Bathrooms*
- Stainless-Steel Appliance Package
- Tiled Backsplashes
- Two Color Palettes Available
Unit 1117 Lease Information
Unit Price
- $1,697Total Monthly PriceBase Rent: $1,697Required Monthly Fees: None
View Details and Rent EstimateModel Lease Information
Model Price Range
- $1,652 - $1,697Total Monthly Price
Apartment Model: A3.1From $1,6521 Bedroom, 1 Bath, 820 sq ftAvailable November 2, 2026Floor plans are artist's rendering. All dimensions are approximate. Actual product and specifications may vary in dimension or detail. Not all features are available in every rental home. Please see a representative for details.
![]()
A3.1 - Floorplan Apartment Unit: 2210Apartment Model: A3.1$1,6521 Bedroom, 1 Bath, 820 sq ftAvailable November 2, 2026Apartment Unit: 3110Apartment Model: A3.1$1,6521 Bedroom, 1 Bath, 820 sq ftAvailable November 16, 2026Apartment Unit: 1117Apartment Model: A3.1$1,6971 Bedroom, 1 Bath, 820 sq ftAvailable November 30, 2026Floorplan A1
From $1,557
1 Bed, 1 Bath, 695 sq ftTotal Monthly PriceAvailable Nov 16Total Monthly Price
Base Rent$1,557 - $1,707Total Monthly Price$1,557 - $1,707Model Gallery
Floorplans
Availability Details
Prices shown for this property are the Total Monthly Price including Fees.Price Availability Date Unit Sq Ft View Details $1,557 November 16, 2026 3105 695 $1,707 November 30, 2026 1126 695 Model Amenities and Features
Kitchen
- Quartz Countertops
Unique Features
- Built-in Entry Mudroom with Cubbies and Coat Hooks*
- Dish Washer
- Fitness Studio
- Hardwood-Style Flooring
- Oversized Closets
- Patios/Balconies*
- Personal Yards*
- Pool and Sun Deck
- Powder Bathrooms*
- Stainless-Steel Appliance Package
- Tiled Backsplashes
- Two Color Palettes Available
Model Lease Information
Model Price Range
- $1,557 - $1,707Total Monthly PriceBase Rent: $1,557 - $1,707Required Monthly Fees: None
Unit 3105 Amenities and Features
Kitchen
- Quartz Countertops
Unique Features
- Built-in Entry Mudroom with Cubbies and Coat Hooks*
- Dish Washer
- Fitness Studio
- Hardwood-Style Flooring
- Oversized Closets
- Patios/Balconies*
- Personal Yards*
- Pool and Sun Deck
- Powder Bathrooms*
- Stainless-Steel Appliance Package
- Tiled Backsplashes
- Two Color Palettes Available
Unit 3105 Lease Information
Unit Price
- $1,557Total Monthly PriceBase Rent: $1,557Required Monthly Fees: None
View Details and Rent EstimateModel Lease Information
Model Price Range
- $1,557 - $1,707Total Monthly Price
Unit 1126 Amenities and Features
Kitchen
- Quartz Countertops
Unique Features
- Built-in Entry Mudroom with Cubbies and Coat Hooks*
- Dish Washer
- Fitness Studio
- Hardwood-Style Flooring
- Oversized Closets
- Patios/Balconies*
- Personal Yards*
- Pool and Sun Deck
- Powder Bathrooms*
- Stainless-Steel Appliance Package
- Tiled Backsplashes
- Two Color Palettes Available
Unit 1126 Lease Information
Unit Price
- $1,707Total Monthly PriceBase Rent: $1,707Required Monthly Fees: None
View Details and Rent EstimateModel Lease Information
Model Price Range
- $1,557 - $1,707Total Monthly Price
Apartment Model: A1From $1,5571 Bedroom, 1 Bath, 695 sq ftAvailable November 16, 2026Floor plans are artist's rendering. All dimensions are approximate. Actual product and specifications may vary in dimension or detail. Not all features are available in every rental home. Please see a representative for details.
![]()
A1 - Floorplan Apartment Unit: 3105Apartment Model: A1$1,5571 Bedroom, 1 Bath, 695 sq ftAvailable November 16, 2026Apartment Unit: 1126Apartment Model: A1$1,7071 Bedroom, 1 Bath, 695 sq ftAvailable November 30, 2026Floorplan A2
From $1,547
1 Bed, 1 Bath, 696 sq ftTotal Monthly PriceAvailable Nov 30Total Monthly Price
Base Rent$1,547 - $1,567Total Monthly Price$1,547 - $1,567Cheapest 1 BedroomThis is the cheapest 1 Bedroom at this PropertyModel Gallery
Floorplans
Availability Details
Prices shown for this property are the Total Monthly Price including Fees.Price Availability Date Unit Sq Ft View Details $1,567 November 30, 2026 1127 696 $1,547 December 1, 2026 2103 696 $1,547 December 1, 2026 3209 696 Model Amenities and Features
Kitchen
- Quartz Countertops
Unique Features
- Built-in Entry Mudroom with Cubbies and Coat Hooks*
- Dish Washer
- Fitness Studio
- Hardwood-Style Flooring
- Oversized Closets
- Patios/Balconies*
- Personal Yards*
- Pool and Sun Deck
- Powder Bathrooms*
- Stainless-Steel Appliance Package
- Tiled Backsplashes
- Two Color Palettes Available
Model Lease Information
Model Price Range
- $1,547 - $1,567Total Monthly PriceBase Rent: $1,547 - $1,567Required Monthly Fees: None
Unit 1127 Amenities and Features
Kitchen
- Quartz Countertops
Unique Features
- Built-in Entry Mudroom with Cubbies and Coat Hooks*
- Dish Washer
- Fitness Studio
- Hardwood-Style Flooring
- Oversized Closets
- Patios/Balconies*
- Personal Yards*
- Pool and Sun Deck
- Powder Bathrooms*
- Stainless-Steel Appliance Package
- Tiled Backsplashes
- Two Color Palettes Available
Unit 1127 Lease Information
Unit Price
- $1,567Total Monthly PriceBase Rent: $1,567Required Monthly Fees: None
View Details and Rent EstimateModel Lease Information
Model Price Range
- $1,547 - $1,567Total Monthly Price
Unit 2103 Amenities and Features
Kitchen
- Quartz Countertops
Unique Features
- Built-in Entry Mudroom with Cubbies and Coat Hooks*
- Dish Washer
- Fitness Studio
- Hardwood-Style Flooring
- Oversized Closets
- Patios/Balconies*
- Personal Yards*
- Pool and Sun Deck
- Powder Bathrooms*
- Stainless-Steel Appliance Package
- Tiled Backsplashes
- Two Color Palettes Available
Unit 2103 Lease Information
Unit Price
- $1,547Total Monthly PriceBase Rent: $1,547Required Monthly Fees: None
View Details and Rent EstimateModel Lease Information
Model Price Range
- $1,547 - $1,567Total Monthly Price
Unit 3209 Amenities and Features
Kitchen
- Quartz Countertops
Unique Features
- Built-in Entry Mudroom with Cubbies and Coat Hooks*
- Dish Washer
- Fitness Studio
- Hardwood-Style Flooring
- Oversized Closets
- Patios/Balconies*
- Personal Yards*
- Pool and Sun Deck
- Powder Bathrooms*
- Stainless-Steel Appliance Package
- Tiled Backsplashes
- Two Color Palettes Available
Unit 3209 Lease Information
Unit Price
- $1,547Total Monthly PriceBase Rent: $1,547Required Monthly Fees: None
View Details and Rent EstimateModel Lease Information
Model Price Range
- $1,547 - $1,567Total Monthly Price
Apartment Model: A2From $1,5471 Bedroom, 1 Bath, 696 sq ftAvailable November 30, 2026Floor plans are artist's rendering. All dimensions are approximate. Actual product and specifications may vary in dimension or detail. Not all features are available in every rental home. Please see a representative for details.
![]()
A2 - Floorplan Apartment Unit: 1127Apartment Model: A2$1,5671 Bedroom, 1 Bath, 696 sq ftAvailable November 30, 2026Apartment Unit: 2103Apartment Model: A2$1,5471 Bedroom, 1 Bath, 696 sq ftAvailable December 1, 2026Apartment Unit: 3209Apartment Model: A2$1,5471 Bedroom, 1 Bath, 696 sq ftAvailable December 1, 2026A1.1
$1,602
1 Bed, 1 Bath, 707 sq ftTotal Monthly PriceAvailable Nov 30Total Monthly Price
Base Rent$1,602Total Monthly Price$1,602Model Gallery
Floorplans
Availability Details
Prices shown for this property are the Total Monthly Price including Fees.Price Availability Date Unit Sq Ft $1,602 November 30, 2026 1111 707 Unit 1111 Amenities and Features
Kitchen
- Quartz Countertops
Unique Features
- Built-in Entry Mudroom with Cubbies and Coat Hooks*
- Dish Washer
- Fitness Studio
- Hardwood-Style Flooring
- Oversized Closets
- Patios/Balconies*
- Personal Yards*
- Pool and Sun Deck
- Powder Bathrooms*
- Stainless-Steel Appliance Package
- Tiled Backsplashes
- Two Color Palettes Available
Unit 1111 Lease Information
Unit Price
- $1,602Total Monthly PriceBase Rent: $1,602Required Monthly Fees: None
View Details and Rent EstimateModel Lease Information
Price
- $1,602Total Monthly Price
Apartment Model: A1.1$1,6021 Bedroom, 1 Bath, 707 sq ftAvailable November 30, 2026Floor plans are artist's rendering. All dimensions are approximate. Actual product and specifications may vary in dimension or detail. Not all features are available in every rental home. Please see a representative for details.
![]()
A1.1 - Floorplan Apartment Unit: 1111Apartment Model: A1.1$1,6021 Bedroom, 1 Bath, 707 sq ftAvailable November 30, 2026Floorplan A3
$1,872
1 Bed, 1 Bath, 808 sq ftTotal Monthly PriceAvailable Nov 30Total Monthly Price
Base Rent$1,872Total Monthly Price$1,872Model Gallery
Floorplans
Availability Details
Prices shown for this property are the Total Monthly Price including Fees.Price Availability Date Unit Sq Ft $1,872 November 30, 2026 1124 808 Unit 1124 Amenities and Features
Kitchen
- Quartz Countertops
Unique Features
- Built-in Entry Mudroom with Cubbies and Coat Hooks*
- Dish Washer
- Fitness Studio
- Hardwood-Style Flooring
- Oversized Closets
- Patios/Balconies*
- Personal Yards*
- Pool and Sun Deck
- Powder Bathrooms*
- Stainless-Steel Appliance Package
- Tiled Backsplashes
- Two Color Palettes Available
Unit 1124 Lease Information
Unit Price
- $1,872Total Monthly PriceBase Rent: $1,872Required Monthly Fees: None
View Details and Rent EstimateModel Lease Information
Price
- $1,872Total Monthly Price
Apartment Model: A3$1,8721 Bedroom, 1 Bath, 808 sq ftAvailable November 30, 2026Floor plans are artist's rendering. All dimensions are approximate. Actual product and specifications may vary in dimension or detail. Not all features are available in every rental home. Please see a representative for details.
![]()
A3 - Floorplan Apartment Unit: 1124Apartment Model: A3$1,8721 Bedroom, 1 Bath, 808 sq ftAvailable November 30, 2026Floorplan A2H
1 Bed, 1 Bath, 696 sq ftModel Gallery
Floorplans
Availability Details
Prices shown for this property are the Total Monthly Price including Fees.Availability Date Unit Sq Ft Call for Availability A2H 696 sq ft Model Amenities and Features
Kitchen
- Quartz Countertops
Unique Features
- Built-in Entry Mudroom with Cubbies and Coat Hooks*
- Dish Washer
- Fitness Studio
- Hardwood-Style Flooring
- Oversized Closets
- Patios/Balconies*
- Personal Yards*
- Pool and Sun Deck
- Powder Bathrooms*
- Stainless-Steel Appliance Package
- Tiled Backsplashes
- Two Color Palettes Available
Apartment Model: A2HCall For Rates1 Bedroom, 1 Bath, 696 sq ftUnavailableFloor plans are artist's rendering. All dimensions are approximate. Actual product and specifications may vary in dimension or detail. Not all features are available in every rental home. Please see a representative for details.
![]()
A2H - Floorplan 2 Bedrooms
Show Unavailable FloorplansFloorplan B3
$1,937
2 Beds, 2 Baths, 1094 sq ftTotal Monthly PriceAvailable Nov 2Total Monthly Price
Base Rent$1,937Total Monthly Price$1,937Model Gallery
Floorplans
Availability Details
Prices shown for this property are the Total Monthly Price including Fees.Price Availability Date Unit Sq Ft View Details $1,937 November 2, 2026 2202 1094 $1,937 November 16, 2026 3202 1094 Model Amenities and Features
Kitchen
- Quartz Countertops
Unique Features
- Built-in Entry Mudroom with Cubbies and Coat Hooks*
- Dish Washer
- Fitness Studio
- Hardwood-Style Flooring
- Oversized Closets
- Patios/Balconies*
- Personal Yards*
- Pool and Sun Deck
- Powder Bathrooms*
- Stainless-Steel Appliance Package
- Tiled Backsplashes
- Two Color Palettes Available
Model Lease Information
Model Price
- $1,937Total Monthly PriceBase Rent: $1,937Required Monthly Fees: None
Unit 2202 Amenities and Features
Kitchen
- Quartz Countertops
Unique Features
- Built-in Entry Mudroom with Cubbies and Coat Hooks*
- Dish Washer
- Fitness Studio
- Hardwood-Style Flooring
- Oversized Closets
- Patios/Balconies*
- Personal Yards*
- Pool and Sun Deck
- Powder Bathrooms*
- Stainless-Steel Appliance Package
- Tiled Backsplashes
- Two Color Palettes Available
Unit 2202 Lease Information
Unit Price
- $1,937Total Monthly PriceBase Rent: $1,937Required Monthly Fees: None
View Details and Rent EstimateModel Lease Information
Price
- $1,937Total Monthly Price
Unit 3202 Amenities and Features
Kitchen
- Quartz Countertops
Unique Features
- Built-in Entry Mudroom with Cubbies and Coat Hooks*
- Dish Washer
- Fitness Studio
- Hardwood-Style Flooring
- Oversized Closets
- Patios/Balconies*
- Personal Yards*
- Pool and Sun Deck
- Powder Bathrooms*
- Stainless-Steel Appliance Package
- Tiled Backsplashes
- Two Color Palettes Available
Unit 3202 Lease Information
Unit Price
- $1,937Total Monthly PriceBase Rent: $1,937Required Monthly Fees: None
View Details and Rent EstimateModel Lease Information
Price
- $1,937Total Monthly Price
Apartment Model: B3From $1,9372 Bedroom, 2 Bath, 1094 sq ftAvailable November 2, 2026Floor plans are artist's rendering. All dimensions are approximate. Actual product and specifications may vary in dimension or detail. Not all features are available in every rental home. Please see a representative for details.
![]()
B3 - Floorplan Apartment Unit: 2202Apartment Model: B3$1,9372 Bedroom, 2 Bath, 1094 sq ftAvailable November 2, 2026Apartment Unit: 3202Apartment Model: B3$1,9372 Bedroom, 2 Bath, 1094 sq ftAvailable November 16, 2026Floorplan B4
$2,072
2 Beds, 2 Baths, 1106 sq ftTotal Monthly PriceAvailable Nov 2Total Monthly Price
Base Rent$2,072Total Monthly Price$2,072Model Gallery
Floorplans
Availability Details
Prices shown for this property are the Total Monthly Price including Fees.Price Availability Date Unit Sq Ft View Details $2,072 November 2, 2026 2101 1106 $2,072 November 16, 2026 3101 1106 Model Amenities and Features
Kitchen
- Quartz Countertops
Unique Features
- Built-in Entry Mudroom with Cubbies and Coat Hooks*
- Dish Washer
- Fitness Studio
- Hardwood-Style Flooring
- Oversized Closets
- Patios/Balconies*
- Personal Yards*
- Pool and Sun Deck
- Powder Bathrooms*
- Stainless-Steel Appliance Package
- Tiled Backsplashes
- Two Color Palettes Available
Model Lease Information
Model Price
- $2,072Total Monthly PriceBase Rent: $2,072Required Monthly Fees: None
Unit 2101 Amenities and Features
Kitchen
- Quartz Countertops
Unique Features
- Built-in Entry Mudroom with Cubbies and Coat Hooks*
- Dish Washer
- Fitness Studio
- Hardwood-Style Flooring
- Oversized Closets
- Patios/Balconies*
- Personal Yards*
- Pool and Sun Deck
- Powder Bathrooms*
- Stainless-Steel Appliance Package
- Tiled Backsplashes
- Two Color Palettes Available
Unit 2101 Lease Information
Unit Price
- $2,072Total Monthly PriceBase Rent: $2,072Required Monthly Fees: None
View Details and Rent EstimateModel Lease Information
Price
- $2,072Total Monthly Price
Unit 3101 Amenities and Features
Kitchen
- Quartz Countertops
Unique Features
- Built-in Entry Mudroom with Cubbies and Coat Hooks*
- Dish Washer
- Fitness Studio
- Hardwood-Style Flooring
- Oversized Closets
- Patios/Balconies*
- Personal Yards*
- Pool and Sun Deck
- Powder Bathrooms*
- Stainless-Steel Appliance Package
- Tiled Backsplashes
- Two Color Palettes Available
Unit 3101 Lease Information
Unit Price
- $2,072Total Monthly PriceBase Rent: $2,072Required Monthly Fees: None
View Details and Rent EstimateModel Lease Information
Price
- $2,072Total Monthly Price
Apartment Model: B4From $2,0722 Bedroom, 2 Bath, 1106 sq ftAvailable November 2, 2026Floor plans are artist's rendering. All dimensions are approximate. Actual product and specifications may vary in dimension or detail. Not all features are available in every rental home. Please see a representative for details.
![]()
B4 - Floorplan Apartment Unit: 2101Apartment Model: B4$2,0722 Bedroom, 2 Bath, 1106 sq ftAvailable November 2, 2026Apartment Unit: 3101Apartment Model: B4$2,0722 Bedroom, 2 Bath, 1106 sq ftAvailable November 16, 2026B1.1
From $1,907
2 Beds, 2 Baths, 1067 sq ftTotal Monthly PriceAvailable Nov 16Total Monthly Price
Base Rent$1,907 - $2,057Total Monthly Price$1,907 - $2,057Model Gallery
Floorplans
Availability Details
Prices shown for this property are the Total Monthly Price including Fees.Price Availability Date Unit Sq Ft View Details $1,907 November 16, 2026 3112 1067 $2,057 November 30, 2026 1102 1067 Model Amenities and Features
Kitchen
- Quartz Countertops
Unique Features
- Built-in Entry Mudroom with Cubbies and Coat Hooks*
- Dish Washer
- Fitness Studio
- Hardwood-Style Flooring
- Oversized Closets
- Patios/Balconies*
- Personal Yards*
- Pool and Sun Deck
- Powder Bathrooms*
- Stainless-Steel Appliance Package
- Tiled Backsplashes
- Two Color Palettes Available
Model Lease Information
Model Price Range
- $1,907 - $2,057Total Monthly PriceBase Rent: $1,907 - $2,057Required Monthly Fees: None
Unit 3112 Amenities and Features
Kitchen
- Quartz Countertops
Unique Features
- Built-in Entry Mudroom with Cubbies and Coat Hooks*
- Dish Washer
- Fitness Studio
- Hardwood-Style Flooring
- Oversized Closets
- Patios/Balconies*
- Personal Yards*
- Pool and Sun Deck
- Powder Bathrooms*
- Stainless-Steel Appliance Package
- Tiled Backsplashes
- Two Color Palettes Available
Unit 3112 Lease Information
Unit Price
- $1,907Total Monthly PriceBase Rent: $1,907Required Monthly Fees: None
View Details and Rent EstimateModel Lease Information
Model Price Range
- $1,907 - $2,057Total Monthly Price
Unit 1102 Amenities and Features
Kitchen
- Quartz Countertops
Unique Features
- Built-in Entry Mudroom with Cubbies and Coat Hooks*
- Dish Washer
- Fitness Studio
- Hardwood-Style Flooring
- Oversized Closets
- Patios/Balconies*
- Personal Yards*
- Pool and Sun Deck
- Powder Bathrooms*
- Stainless-Steel Appliance Package
- Tiled Backsplashes
- Two Color Palettes Available
Unit 1102 Lease Information
Unit Price
- $2,057Total Monthly PriceBase Rent: $2,057Required Monthly Fees: None
View Details and Rent EstimateModel Lease Information
Model Price Range
- $1,907 - $2,057Total Monthly Price
Apartment Model: B1.1From $1,9072 Bedroom, 2 Bath, 1067 sq ftAvailable November 16, 2026Floor plans are artist's rendering. All dimensions are approximate. Actual product and specifications may vary in dimension or detail. Not all features are available in every rental home. Please see a representative for details.
![]()
B1.1 - Floorplan Apartment Unit: 3112Apartment Model: B1.1$1,9072 Bedroom, 2 Bath, 1067 sq ftAvailable November 16, 2026Apartment Unit: 1102Apartment Model: B1.1$2,0572 Bedroom, 2 Bath, 1067 sq ftAvailable November 30, 2026Floorplan B6
$2,107
2 Beds, 2 Baths, 1139 sq ftTotal Monthly PriceAvailable Nov 16Total Monthly Price
Base Rent$2,107Total Monthly Price$2,107Model Gallery
Floorplans
Availability Details
Prices shown for this property are the Total Monthly Price including Fees.Price Availability Date Unit Sq Ft $2,107 November 16, 2026 3301 1139 Unit 3301 Amenities and Features
Kitchen
- Quartz Countertops
Unique Features
- Built-in Entry Mudroom with Cubbies and Coat Hooks*
- Dish Washer
- Fitness Studio
- Hardwood-Style Flooring
- Oversized Closets
- Patios/Balconies*
- Personal Yards*
- Pool and Sun Deck
- Powder Bathrooms*
- Stainless-Steel Appliance Package
- Tiled Backsplashes
- Two Color Palettes Available
Unit 3301 Lease Information
Unit Price
- $2,107Total Monthly PriceBase Rent: $2,107Required Monthly Fees: None
View Details and Rent EstimateModel Lease Information
Price
- $2,107Total Monthly Price
Apartment Model: B6$2,1072 Bedroom, 2 Bath, 1139 sq ftAvailable November 16, 2026Floor plans are artist's rendering. All dimensions are approximate. Actual product and specifications may vary in dimension or detail. Not all features are available in every rental home. Please see a representative for details.
![]()
B6 - Floorplan Apartment Unit: 3301Apartment Model: B6$2,1072 Bedroom, 2 Bath, 1139 sq ftAvailable November 16, 2026Floorplan B1H
$1,857
2 Beds, 2 Baths, 1052 sq ftTotal Monthly PriceAvailable Nov 30Total Monthly Price
Base Rent$1,857Total Monthly Price$1,857Cheapest 2 BedroomThis is the cheapest 2 Bedroom at this PropertyModel Gallery
Floorplans
Availability Details
Prices shown for this property are the Total Monthly Price including Fees.Price Availability Date Unit Sq Ft $1,857 November 30, 2026 1107 1052 Unit 1107 Amenities and Features
Kitchen
- Quartz Countertops
Unique Features
- Built-in Entry Mudroom with Cubbies and Coat Hooks*
- Dish Washer
- Fitness Studio
- Hardwood-Style Flooring
- Oversized Closets
- Patios/Balconies*
- Personal Yards*
- Pool and Sun Deck
- Powder Bathrooms*
- Stainless-Steel Appliance Package
- Tiled Backsplashes
- Two Color Palettes Available
Unit 1107 Lease Information
Unit Price
- $1,857Total Monthly PriceBase Rent: $1,857Required Monthly Fees: None
View Details and Rent EstimateModel Lease Information
Price
- $1,857Total Monthly Price
Apartment Model: B1H$1,8572 Bedroom, 2 Bath, 1052 sq ftAvailable November 30, 2026Floor plans are artist's rendering. All dimensions are approximate. Actual product and specifications may vary in dimension or detail. Not all features are available in every rental home. Please see a representative for details.
![]()
B1H - Floorplan Apartment Unit: 1107Apartment Model: B1H$1,8572 Bedroom, 2 Bath, 1052 sq ftAvailable November 30, 2026Floorplan B2
$1,972
2 Beds, 2 Baths, 1078 sq ftTotal Monthly PriceAvailable Nov 30Total Monthly Price
Base Rent$1,972Total Monthly Price$1,972Model Gallery
Floorplans
Availability Details
Prices shown for this property are the Total Monthly Price including Fees.Price Availability Date Unit Sq Ft $1,972 November 30, 2026 1101 1078 Unit 1101 Amenities and Features
Kitchen
- Quartz Countertops
Unique Features
- Built-in Entry Mudroom with Cubbies and Coat Hooks*
- Dish Washer
- Fitness Studio
- Hardwood-Style Flooring
- Oversized Closets
- Patios/Balconies*
- Personal Yards*
- Pool and Sun Deck
- Powder Bathrooms*
- Stainless-Steel Appliance Package
- Tiled Backsplashes
- Two Color Palettes Available
Unit 1101 Lease Information
Unit Price
- $1,972Total Monthly PriceBase Rent: $1,972Required Monthly Fees: None
View Details and Rent EstimateModel Lease Information
Price
- $1,972Total Monthly Price
Apartment Model: B2$1,9722 Bedroom, 2 Bath, 1078 sq ftAvailable November 30, 2026Floor plans are artist's rendering. All dimensions are approximate. Actual product and specifications may vary in dimension or detail. Not all features are available in every rental home. Please see a representative for details.
![]()
B2 - Floorplan Apartment Unit: 1101Apartment Model: B2$1,9722 Bedroom, 2 Bath, 1078 sq ftAvailable November 30, 2026B7.1
$2,447
2 Beds, 2 Baths, 1242 sq ftTotal Monthly PriceAvailable Nov 30Total Monthly Price
Base Rent$2,447Total Monthly Price$2,447Largest 2 BedroomThis is the largest 2 Bedroom at this PropertyModel Gallery
Floorplans
Availability Details
Prices shown for this property are the Total Monthly Price including Fees.Price Availability Date Unit Sq Ft $2,447 November 30, 2026 1122 1242 Unit 1122 Amenities and Features
Kitchen
- Quartz Countertops
Unique Features
- Built-in Entry Mudroom with Cubbies and Coat Hooks*
- Dish Washer
- Fitness Studio
- Hardwood-Style Flooring
- Oversized Closets
- Patios/Balconies*
- Personal Yards*
- Pool and Sun Deck
- Powder Bathrooms*
- Stainless-Steel Appliance Package
- Tiled Backsplashes
- Two Color Palettes Available
Unit 1122 Lease Information
Unit Price
- $2,447Total Monthly PriceBase Rent: $2,447Required Monthly Fees: None
View Details and Rent EstimateModel Lease Information
Price
- $2,447Total Monthly Price
Apartment Model: B7.1$2,4472 Bedroom, 2 Bath, 1242 sq ftAvailable November 30, 2026Floor plans are artist's rendering. All dimensions are approximate. Actual product and specifications may vary in dimension or detail. Not all features are available in every rental home. Please see a representative for details.
![]()
B7.1 - Floorplan Apartment Unit: 1122Apartment Model: B7.1$2,4472 Bedroom, 2 Bath, 1242 sq ftAvailable November 30, 2026Floorplan B1
2 Beds, 2 Baths, 1052 sq ftModel Gallery
Floorplans
Availability Details
Prices shown for this property are the Total Monthly Price including Fees.Availability Date Unit Sq Ft Call for Availability B1 1052 sq ft Model Amenities and Features
Kitchen
- Quartz Countertops
Unique Features
- Built-in Entry Mudroom with Cubbies and Coat Hooks*
- Dish Washer
- Fitness Studio
- Hardwood-Style Flooring
- Oversized Closets
- Patios/Balconies*
- Personal Yards*
- Pool and Sun Deck
- Powder Bathrooms*
- Stainless-Steel Appliance Package
- Tiled Backsplashes
- Two Color Palettes Available
Apartment Model: B1Call For Rates2 Bedroom, 2 Bath, 1052 sq ftUnavailableFloor plans are artist's rendering. All dimensions are approximate. Actual product and specifications may vary in dimension or detail. Not all features are available in every rental home. Please see a representative for details.
![]()
B1 - Floorplan Floorplan B5
2 Beds, 2 Baths, 1112 sq ftModel Gallery
Floorplans
Availability Details
Prices shown for this property are the Total Monthly Price including Fees.Availability Date Unit Sq Ft Call for Availability B5 1112 sq ft Model Amenities and Features
Kitchen
- Quartz Countertops
Unique Features
- Built-in Entry Mudroom with Cubbies and Coat Hooks*
- Dish Washer
- Fitness Studio
- Hardwood-Style Flooring
- Oversized Closets
- Patios/Balconies*
- Personal Yards*
- Pool and Sun Deck
- Powder Bathrooms*
- Stainless-Steel Appliance Package
- Tiled Backsplashes
- Two Color Palettes Available
Apartment Model: B5Call For Rates2 Bedroom, 2 Bath, 1112 sq ftUnavailableFloor plans are artist's rendering. All dimensions are approximate. Actual product and specifications may vary in dimension or detail. Not all features are available in every rental home. Please see a representative for details.
![]()
B5 - Floorplan Floorplan B7
2 Beds, 2 Baths, 1221 sq ftModel Gallery
Floorplans
Availability Details
Prices shown for this property are the Total Monthly Price including Fees.Availability Date Unit Sq Ft Call for Availability B7 1221 sq ft Model Amenities and Features
Kitchen
- Quartz Countertops
Unique Features
- Built-in Entry Mudroom with Cubbies and Coat Hooks*
- Dish Washer
- Fitness Studio
- Hardwood-Style Flooring
- Oversized Closets
- Patios/Balconies*
- Personal Yards*
- Pool and Sun Deck
- Powder Bathrooms*
- Stainless-Steel Appliance Package
- Tiled Backsplashes
- Two Color Palettes Available
Apartment Model: B7Call For Rates2 Bedroom, 2 Bath, 1221 sq ftUnavailableFloor plans are artist's rendering. All dimensions are approximate. Actual product and specifications may vary in dimension or detail. Not all features are available in every rental home. Please see a representative for details.
![]()
B7 - Floorplan 3 Bedrooms
Show Unavailable FloorplansFloorplan C1
$2,717
3 Beds, 2 Baths, 1346 sq ftTotal Monthly PriceAvailable Nov 30Total Monthly Price
Base Rent$2,717Total Monthly Price$2,717Model Gallery
Floorplans
Availability Details
Prices shown for this property are the Total Monthly Price including Fees.Price Availability Date Unit Sq Ft $2,717 November 30, 2026 1129 1346 Unit 1129 Amenities and Features
Kitchen
- Quartz Countertops
Unique Features
- Built-in Entry Mudroom with Cubbies and Coat Hooks*
- Dish Washer
- Fitness Studio
- Hardwood-Style Flooring
- Oversized Closets
- Patios/Balconies*
- Personal Yards*
- Pool and Sun Deck
- Powder Bathrooms*
- Stainless-Steel Appliance Package
- Tiled Backsplashes
- Two Color Palettes Available
Unit 1129 Lease Information
Unit Price
- $2,717Total Monthly PriceBase Rent: $2,717Required Monthly Fees: None
View Details and Rent EstimateModel Lease Information
Price
- $2,717Total Monthly Price
Apartment Model: C1$2,7173 Bedroom, 2 Bath, 1346 sq ftAvailable November 30, 2026Floor plans are artist's rendering. All dimensions are approximate. Actual product and specifications may vary in dimension or detail. Not all features are available in every rental home. Please see a representative for details.
![]()
C1 - Floorplan Apartment Unit: 1129Apartment Model: C1$2,7173 Bedroom, 2 Bath, 1346 sq ftAvailable November 30, 2026Floorplan C1H
3 Beds, 2 Baths, 1366 sq ftModel Gallery
Floorplans
Availability Details
Prices shown for this property are the Total Monthly Price including Fees.Availability Date Unit Sq Ft Call for Availability C1H 1366 sq ft Model Amenities and Features
Kitchen
- Quartz Countertops
Unique Features
- Built-in Entry Mudroom with Cubbies and Coat Hooks*
- Dish Washer
- Fitness Studio
- Hardwood-Style Flooring
- Oversized Closets
- Patios/Balconies*
- Personal Yards*
- Pool and Sun Deck
- Powder Bathrooms*
- Stainless-Steel Appliance Package
- Tiled Backsplashes
- Two Color Palettes Available
Apartment Model: C1HCall For Rates3 Bedroom, 2 Bath, 1366 sq ftUnavailableFloor plans are artist's rendering. All dimensions are approximate. Actual product and specifications may vary in dimension or detail. Not all features are available in every rental home. Please see a representative for details.
![]()
C1H - Floorplan Floorplan C2
3 Beds, 2 Baths, 1379 sq ftModel Gallery
Floorplans
Availability Details
Prices shown for this property are the Total Monthly Price including Fees.Availability Date Unit Sq Ft Call for Availability C2 1379 sq ft Model Amenities and Features
Kitchen
- Quartz Countertops
Unique Features
- Built-in Entry Mudroom with Cubbies and Coat Hooks*
- Dish Washer
- Fitness Studio
- Hardwood-Style Flooring
- Oversized Closets
- Patios/Balconies*
- Personal Yards*
- Pool and Sun Deck
- Powder Bathrooms*
- Stainless-Steel Appliance Package
- Tiled Backsplashes
- Two Color Palettes Available
Apartment Model: C2Call For Rates3 Bedroom, 2 Bath, 1379 sq ftUnavailableFloor plans are artist's rendering. All dimensions are approximate. Actual product and specifications may vary in dimension or detail. Not all features are available in every rental home. Please see a representative for details.
![]()
C2 - Floorplan Floorplan C3
3 Beds, 2 Baths, 1397 sq ftLargest 3 BedroomThis is the largest 3 Bedroom at this PropertyModel Gallery
Floorplans
Availability Details
Prices shown for this property are the Total Monthly Price including Fees.Availability Date Unit Sq Ft Call for Availability C3 1397 sq ft Model Amenities and Features
Kitchen
- Quartz Countertops
Unique Features
- Built-in Entry Mudroom with Cubbies and Coat Hooks*
- Dish Washer
- Fitness Studio
- Hardwood-Style Flooring
- Oversized Closets
- Patios/Balconies*
- Personal Yards*
- Pool and Sun Deck
- Powder Bathrooms*
- Stainless-Steel Appliance Package
- Tiled Backsplashes
- Two Color Palettes Available
Apartment Model: C3Call For Rates3 Bedroom, 2 Bath, 1397 sq ftUnavailableFloor plans are artist's rendering. All dimensions are approximate. Actual product and specifications may vary in dimension or detail. Not all features are available in every rental home. Please see a representative for details.
![]()
C3 - Floorplan


Schedule a Tour
Property Information
- 280 Units
- 3 Stories
- Built in 2026
Lease Terms
- 15 - 18 mo
Fees and Policies
The fees listed below are community-provided and may exclude utilities or add-ons. All payments are made directly to the property and are non-refundable unless otherwise specified. Use the Cost Calculator to determine costs based on your needs.
Required Fees
One-Time Basics
- Due at Application
- Application FeeiMax of 1. Amount to process application, initiate screening, and take a rental home off the market.$35
Utilities
- Package ServicesiMax of 1. Amount for package services.$20/mo
- Internet ServicesiMax of 1. Amount for internet services provided by community.$75/mo
- Pest Control ServicesiMax of 1. Amount for pest control services.$5/mo
- Trash Services - DoorstepiMax of 1. Amount for doorstep trash removal from rental home.$26.5/mo
- Trash Services - HaulingiMax of 1. Amount for shared trash/waste services.Varies/mo
- Utility - Electric - Third PartyiMax of 1. Usage-Based (Utilities). Amount for provision and consumption of electric paid to a third party.Varies/mo
- Utility - GasiMax of 1. Usage-Based (Utilities). Amount for provision and consumption of natural gas.Varies/mo
- Utility - Stormwater/Drainage Admin FeeiMax of 1. Amount to manage drainage billing.Varies/mo
- Utility - Water/SeweriMax of 1. Usage-Based (Utilities). Amount for provision and/or consumption of water and sewer services.Varies/mo
- Utility - Water/Wastewater Submeter Admin FeeiMax of 1. Amount for water billing services calculated as a percentage of consumption as allowed by regulation.Varies/mo
Other Fees and Policies
Situational Fees
- Utility - Vacant Processing FeeiMax of 1. Amount for failing to transfer utilities into resident name.$50/per occurrence
- Intra-Community Transfer FeeiMax of 1. Amount due when transferring to another rental unit within community.$500/per occurrence
- Returned Payment Fee (NSF)iMax of 1. Amount for returned payment.$50/per occurrence
- Utility - Vacant Cost RecoveryiMax of 1. Usage-Based (Utilities). Amount for utility usage not transferred to resident responsibility any time during occupancy.Varies/per occurrence
Pet Fees
- Pet Deposit (Refundable)iMax of 1. Amount for pet living in rental home. May be assessed per pet or per rental home, based on lease requirements. Refunds processed per lease terms.$200
- Pet FeeiMax of 1. Amount to facilitate authorized pet move-in.$200
- Pet RentiMax of 1. Monthly amount for authorized pet.$25/mo
- 2 Pet Limit
- 2 Pet Limit
Max of 1.
Cats
Dogs
Parking Fees
- Covered
- Parking FeeiMax of 1. Amount for covered parking space/services. May be subject to availability.$45/mo
- Parking Car Port
- Covered
Max of 1.
Additional Parking Options
Storage Fees
- Storage Unit
- Storage FeeiMax of 1. Amount for usage of optional storage space. May be subject to availability.$35/mo
- Storage Unit
Max of 1.
Property Fee Disclaimer: Total Monthly Leasing Price includes base rent, all monthly mandatory and any user-selected optional fees. Excludes variable, usage-based, and required charges due at or prior to move-in or at move-out. Security Deposit may change based on screening results, but total will not exceed legal maximums. Some items may be taxed under applicable law. Some fees may not apply to rental homes subject to an affordable program. All fees are subject to application and/or lease terms. Prices and availability subject to change. Resident is responsible for damages beyond ordinary wear and tear. Resident may need to maintain insurance and to activate and maintain utility services, including but not limited to electricity, water, gas, and internet, per the lease. Additional fees may apply as detailed in the application and/or lease agreement, which can be requested prior to applying. Pets: Pet breed and other pet restrictions apply. Rentable Items: All Parking, storage, and other rentable items are subject to availability. Final pricing and availability will be determined during lease agreement. See Leasing Agent for details.
Features and Amenities
On-Site Services
- Maintenance On Site
- Package Service
- Planned Social Activities
- Hearing Impaired Accessible
- Property Manager On Site
- Trash Pickup Door To Door
- Car Charging Station
- Online Services
- Pet Play Area
- Vision Impaired Accessible
Community Features
- Lounge
- Business Center
- Clubhouse
Outdoor Features
- Grill
- Picnic Area
- Cabana
- Sundeck
- Gated
- Patio
- Yard
- Deck
Recreation and Fitness
- Fitness Center
- Pool
Interior Features
- Balcony
- Tub/Shower
- Ceiling Fans
- Double Vanities
- Cable Ready
- Washer/Dryer
- Air Conditioning
- Wheelchair Accessible
- Smoke Free
Kitchen Amenities
- Disposal
- Refrigerator
- Island Kitchen
- Microwave
- Oven
- Dishwasher
- Ice Maker
- Kitchen
- Stainless Steel Appliances
- Freezer
- Quartz Countertops
Living Area Features
- Large Bedrooms
- Window Coverings
- Double Pane Windows
- Mud Room
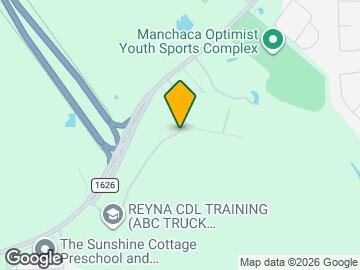
Map
- Shopping
- Colleges
- Grocery
- Medical
- Parks
- Transportation
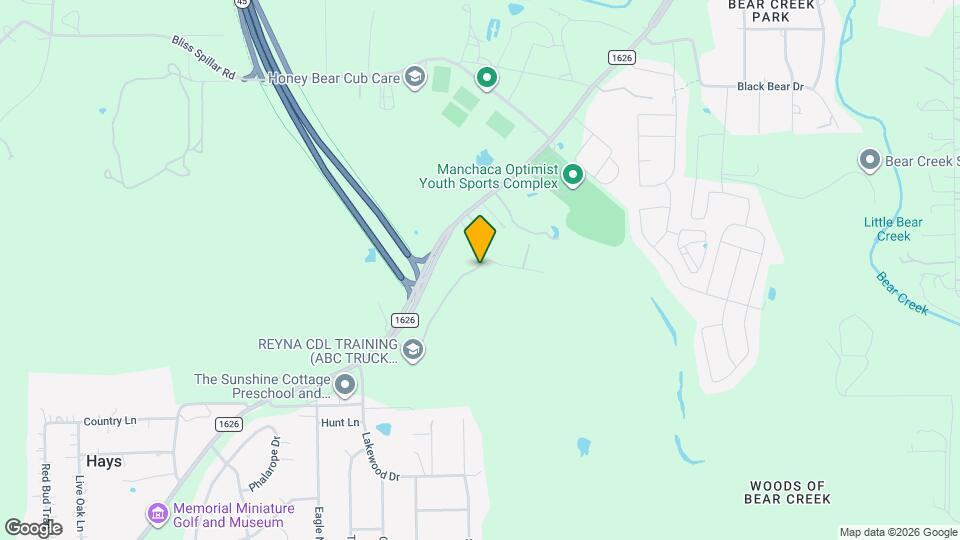
Map
Getting Around
20 / 100 Somewhat walkable
40 / 100 Fairly bikeable
90 / 100 Exceptionally car friendly
 details
Getting to Know the Area
40 / 100 Restaurants
20 / 100 Cafes
20 / 100 Nightlife
20 / 100 Shopping
0 / 100 Parks
90 / 100 Noise Level
Frequently Asked Questions about Big Valley
Where is Big Valley located?
Big Valley is located at 2115 Big Valley Dr near the Buda Kyle area of Manchaca, TX
What is the current rent range at Big Valley?
Studio to 3 Bedroom Apartments at Big Valley currently range from $1,467 to $2,717
When is the leasing office open?
- The office Hours for Big Valley are
- Monday 9:00 am–6:00 pm
- Tuesday 9:00 am–6:00 pm
- Wednesday 9:00 am–6:00 pm
- Thursday 9:00 am–6:00 pm
- Friday 9:00 am–6:00 pm
- Saturday 10:00 am–5:00 pm
- Sunday 1:00 pm–5:00 pm
Are pets allowed?
Call us today to find out our pet policy and if we allow pets
Are there any rent specials?
The current rent special at Big Valley is: Pre-leasing Special!~~Receive up to 10 weeks FREE base rent! Receive 6 weeks free base rent, plus an extra 4 weeks free base rent when you prelease!.
Nearby Schools
Carpenter Hill Elementary School
Eric Dahlstrom Middle
About GreatSchools Data on ApartmentHomeLiving.com.
Points of Interest
Time and distance from Big Valley.
Arts Museums and Landmarks
Big Box and Retail
Walgreens
Cabela's
Jcpenney
Colleges and Universities
University of St. Augustine for Health Sciences - Austin, TX Campus
Austin Community College - South Austin Campus
Groceries
H-E-B
Heb
Hospitals
Hotspots
Parks and Recreation
Big Valley has 5 parks within 10.8 miles, including Ladybird Johnson Wildflower Center, Jimmy Clay Golf Course, Roy Kizer Golf Course, Barton Creek Green Belt, and Umlauf Sculpture Garden.
Restaurants and Dining
Shopping Centers
Big Valley has 5 shopping centers within 2.3 miles.
Transit Stations
Nearby Neighborhoods
Rental Price Ranges in the Area
| Bedroom | Average Rent | Cheapest Rent | Highest Rent |
|---|---|---|---|
| Manchaca Studio Apartments | $1,226 | $923 | $1,776 |
| Manchaca 1 Bedroom Apartments | $1,297 | $895 | $2,970 |
| Manchaca 2 Bedroom Apartments | $1,734 | $999 | $4,770 |
| Manchaca 3 Bedroom Apartments | $1,937 | $865 | $2,903 |
| Manchaca 4 Bedroom Apartments | $2,976 | $1,559 | $6,284 |
| 2 Bedroom Homes | $1,874 | $1,500 | $2,050 |
| 3 Bedroom Homes | $2,331 | $1,795 | $3,320 |
| 4 Bedroom Homes | $2,849 | $2,055 | $5,000 |
| 5 Bedroom Homes | $2,954 | $2,250 | $3,750 |
Browse Top Apartments in Manchaca
By Price
By Community Type
- Manchaca Apartments with Rent Specials
- Manchaca Top Rated Apartments
- Manchaca Corporate Apartments
- Manchaca Furnished Apartments
- Manchaca Gated Apartments
- Manchaca Low Income Apartments
- New Manchaca Apartments
- Manchaca Senior Apartments
- Manchaca Short-term Apartments
- Manchaca Apartments with Utilities Included
Max of 1.