


- Studio–2 Bedrooms
- $1,696-$3,606 Total Monthly Price
Total Monthly Price
Base Rent$1,680 - $3,590Required Monthly Fees$16Total Monthly Price$1,696 - $3,606 - 507–1,093 Square Feet
Rent Specials
While apartments last - contact a leasing consultant to see how you can 1 Month Free! Offer available on select units and subject to change at any time. Valid for new residents only. Lease terms and conditions apply.
About Bigelow Commons
Discover your new home at Bigelow Commons, where you will find a variety of floor plans. Choose what's perfect for your lifestyle, while also enjoying easy access to Route 5, Interstate 91, Springfield, MA and Hartford, CT. Our stylish converted warehouse apartments offer studio, one, two, and three bedroom floor plans. Features include a spacious kitchen, central air, exposed wood beams and brick walls, and lofts. Select apartments offer sun rooms and vaulted ceilings.
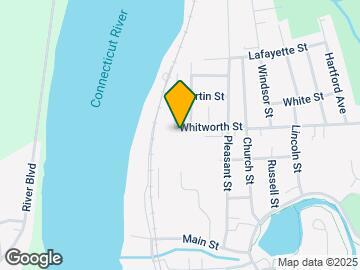
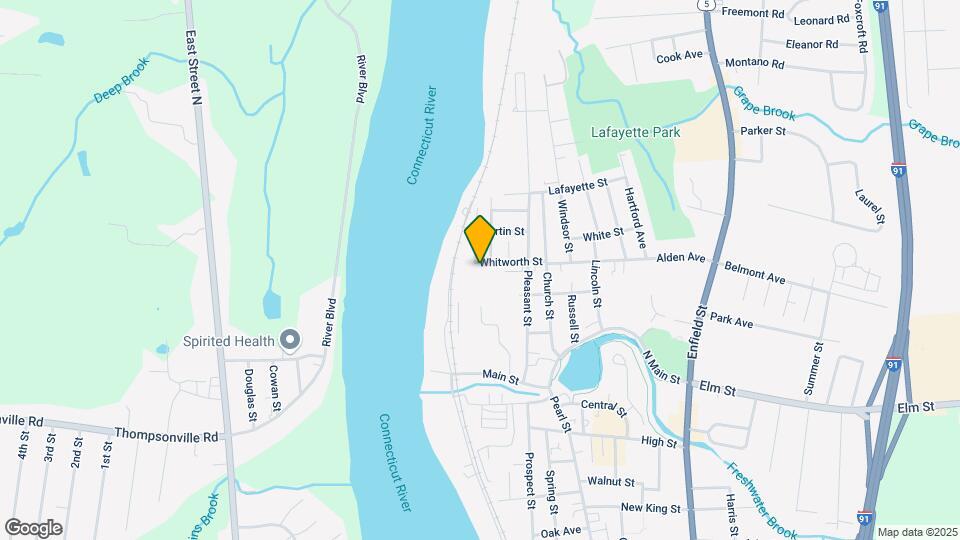
Bigelow Commons is located in the Enfield E Windsor Windsor Locks Neighborhood and 06082 Zip code of Enfield, CT. This community is professionally managed by Northland
Unique Features and Amenities
- 2 Lighted Tennis Courts
- 24 Hour Emergency Maintenance
- 4 Propane Grills
- Ample Parking
- Beautifully Maintained Grounds
- Central AC included
- Community Room
- Conveniently Located Trash Receptacle
- Easy Access to I-91
- Exposed wood beams & brick
- Exposed Wood Beams/Brick Walls
- Financed by CHFA
- Flexible Lease Terms
- Fully Equipped Fitness Center
- Heat and Hot Water included in most homes
- Heat, Hot Water and Central Air Included
- Huge Fitness Center with Racquetball
- Indoor and Outdoor Pools
- Laundry Care Centers located in every building
- Library
- Lighted Tennis Courts
- Lofts Available
- Minutes to I-91, Bradley, Hartford and Springfield
- National Historical Registry
- On Call Maintenance
- Online Payments Available
- On-Site Management
- Oversized Windows
- Professional Management Team On-Site
- Spacious Kitchens
- Studios, One, Two, and Three Bedrooms
- Sun Rooms (in select homes)
- Sun Rooms (in select units)
- Vaulted Ceilings (in select homes)
- Vaulted Ceilings (in select units)
- Vaulted Ceilings and Oversized Arched Windows
- Wood-Style Plank Flooring in Select Homes
- Yoga Studio
Property Contact Info

- Listed by:
- Agency:
- Vendor Logo:
- Website:
- View Property Website
- Call Us:
- (413) 266-5286
- Disclaimer:
Office Hours
| Monday | 9:00 am–5:00 pm |
| Tuesday | 9:00 am–5:00 pm |
| Wednesday | 9:00 am–5:00 pm |
| Thursday | 9:00 am–5:00 pm |
| Friday | 9:00 am–5:00 pm |
| Saturday | Closed |
| Sunday | Closed |
Floorplan Pricing and Availability
Bigelow Commons offers Studio to 2 Bedroom apartments starting from $1,696 and having 507–1,093 sq ft. Here is the current pricing and availability:
New! Interactive Property Map
Studio
The Elm
From $1,696
Studio, 1 Bath, 507 sq ftTotal Monthly PriceAvailable Sep 4Total Monthly Price
Base Rent$1,680 - $2,905Required Monthly Fees$16Total Monthly Price$1,696 - $2,921Model Gallery
Floorplans
Availability Details
Prices shown for this property are the Total Monthly Price including Fees.Price Availability Date Unit Sq Ft $1,696 September 4, 2026 2114 507 Model Amenities and Features
Features
- Air Conditioning
- Heating
- Storage Space
Kitchen
- Dishwasher
- Disposal
- Instant Hot Water
- Kitchen
- Microwave
- Range
- Refrigerator
Unit 2114 Lease Information
Unit Price
- $1,696Total Monthly PriceBase Rent: $1,680Required Monthly Fees: $16
View Details and Rent EstimateModel Lease Information
Model Price Range
- $1,696 - $2,921Total Monthly Price
Apartment Model: The ElmFrom $1,696Studio, 1 Bath, 507 sq ftAvailable September 4, 2026Floor plans are artist's rendering. All dimensions are approximate. Actual product and specifications may vary in dimension or detail. Not all features are available in every rental home. Please see a representative for details.
![]()
The Elm - Floorplan 1 Floor plans are artist's rendering. All dimensions are approximate. Actual product and specifications may vary in dimension or detail. Not all features are available in every rental home. Please see a representative for details.
![]()
The Elm - Floorplan 2 Apartment Unit: 2114Apartment Model: The Elm$1,696Studio, 1 Bath, 507 sq ftAvailable September 4, 20261 Bedroom
The Sanford
From $1,741
1 Bed, 1 Bath, 624-792 sq ftTotal Monthly PriceAvailable NowTotal Monthly Price
Base Rent$1,695 - $2,630Required Monthly Fees$16Total Monthly Price$1,711 - $2,646Model Gallery
Floorplans
Availability Details
Prices shown for this property are the Total Monthly Price including Fees.Price Availability Date Unit Sq Ft View Details $1,741 Available Now 2142 763 $1,791 Available Now 2247 762 $1,826 Available Now 2315 774 Model Amenities and Features
Features
- Air Conditioning
- Heating
- Storage Space
Kitchen
- Dishwasher
- Disposal
- Instant Hot Water
- Kitchen
- Microwave
- Range
- Refrigerator
Model Lease Information
Model Price Range
- $1,711 - $2,646Total Monthly PriceBase Rent: $1,695 - $2,630Required Monthly Fees: $16
Current Available Pricing
- $1,741 - $1,826 Total Monthly Price
Unit 2142 Lease Information
Unit Price
- $1,741Total Monthly PriceBase Rent: $1,725Required Monthly Fees: $16
View Details and Rent EstimateModel Lease Information
Model Price Range
- $1,711 - $2,646Total Monthly Price
Unit 2247 Lease Information
Unit Price
- $1,791Total Monthly PriceBase Rent: $1,775Required Monthly Fees: $16
View Details and Rent EstimateModel Lease Information
Model Price Range
- $1,711 - $2,646Total Monthly Price
Unit 2315 Lease Information
Unit Price
- $1,826Total Monthly PriceBase Rent: $1,810Required Monthly Fees: $16
View Details and Rent EstimateModel Lease Information
Model Price Range
- $1,711 - $2,646Total Monthly Price
Apartment Model: The SanfordFrom $1,7111 Bedroom, 1 Bath, 624-792 sq ftAvailable NowFloor plans are artist's rendering. All dimensions are approximate. Actual product and specifications may vary in dimension or detail. Not all features are available in every rental home. Please see a representative for details.
![]()
The Sanford - Floorplan 1 Floor plans are artist's rendering. All dimensions are approximate. Actual product and specifications may vary in dimension or detail. Not all features are available in every rental home. Please see a representative for details.
![]()
The Sanford - Floorplan 2 Apartment Unit: 2142Apartment Model: The Sanford$1,7411 Bedroom, 1 Bath, 763 sq ftAvailable NowApartment Unit: 2247Apartment Model: The Sanford$1,7911 Bedroom, 1 Bath, 762 sq ftAvailable NowApartment Unit: 2315Apartment Model: The Sanford$1,8261 Bedroom, 1 Bath, 774 sq ftAvailable Now2 Bedrooms
The Berber
From $2,146
2 Beds, 1 Bath, 977 sq ftTotal Monthly PriceAvailable NowTotal Monthly Price
Base Rent$2,130 - $3,210Required Monthly Fees$16Total Monthly Price$2,146 - $3,226Model Gallery
Floorplans
Availability Details
Prices shown for this property are the Total Monthly Price including Fees.Price Availability Date Unit Sq Ft View Details $2,146 Available Now 1130 977 $2,281 Available Now 3203 960 Model Amenities and Features
Features
- Air Conditioning
- Heating
- Storage Space
Kitchen
- Dishwasher
- Disposal
- Instant Hot Water
- Kitchen
- Microwave
- Range
- Refrigerator
Model Lease Information
Model Price Range
- $2,146 - $3,226Total Monthly PriceBase Rent: $2,130 - $3,210Required Monthly Fees: $16
Current Available Pricing
- $2,146 - $2,281 Total Monthly Price
Unit 1130 Lease Information
Unit Price
- $2,146Total Monthly PriceBase Rent: $2,130Required Monthly Fees: $16
View Details and Rent EstimateModel Lease Information
Model Price Range
- $2,146 - $3,226Total Monthly Price
Unit 3203 Lease Information
Unit Price
- $2,281Total Monthly PriceBase Rent: $2,265Required Monthly Fees: $16
View Details and Rent EstimateModel Lease Information
Model Price Range
- $2,146 - $3,226Total Monthly Price
Apartment Model: The BerberFrom $2,1462 Bedroom, 1 Bath, 977 sq ftAvailable NowFloor plans are artist's rendering. All dimensions are approximate. Actual product and specifications may vary in dimension or detail. Not all features are available in every rental home. Please see a representative for details.
![]()
The Berber - Floorplan 1 Floor plans are artist's rendering. All dimensions are approximate. Actual product and specifications may vary in dimension or detail. Not all features are available in every rental home. Please see a representative for details.
![]()
The Berber - Floorplan 2 Apartment Unit: 1130Apartment Model: The Berber$2,1462 Bedroom, 1 Bath, 977 sq ftAvailable NowApartment Unit: 3203Apartment Model: The Berber$2,2812 Bedroom, 1 Bath, 960 sq ftAvailable NowThe Molino
From $2,356
2 Beds, 2 Baths, 1088 sq ftTotal Monthly PriceAvailable NowTotal Monthly Price
Base Rent$2,340 - $3,590Required Monthly Fees$16Total Monthly Price$2,356 - $3,606Model Gallery
Floorplans
Availability Details
Prices shown for this property are the Total Monthly Price including Fees.Price Availability Date Unit Sq Ft View Details $2,356 Available Now 2201 1088 $2,376 September 13, 2026 1423 1093 Model Amenities and Features
Features
- Air Conditioning
- Heating
- Storage Space
Kitchen
- Dishwasher
- Disposal
- Instant Hot Water
- Kitchen
- Microwave
- Range
- Refrigerator
Model Lease Information
Model Price Range
- $2,356 - $3,606Total Monthly PriceBase Rent: $2,340 - $3,590Required Monthly Fees: $16
Current Available Pricing
- $2,356 - $2,376 Total Monthly Price
Unit 2201 Lease Information
Unit Price
- $2,356Total Monthly PriceBase Rent: $2,340Required Monthly Fees: $16
View Details and Rent EstimateModel Lease Information
Model Price Range
- $2,356 - $3,606Total Monthly Price
Unit 1423 Lease Information
Unit Price
- $2,376Total Monthly PriceBase Rent: $2,360Required Monthly Fees: $16
View Details and Rent EstimateModel Lease Information
Model Price Range
- $2,356 - $3,606Total Monthly Price
Apartment Model: The MolinoFrom $2,3562 Bedroom, 2 Bath, 1088 sq ftAvailable NowFloor plans are artist's rendering. All dimensions are approximate. Actual product and specifications may vary in dimension or detail. Not all features are available in every rental home. Please see a representative for details.
![]()
The Molino - Floorplan 1 Floor plans are artist's rendering. All dimensions are approximate. Actual product and specifications may vary in dimension or detail. Not all features are available in every rental home. Please see a representative for details.
![]()
The Molino - Floorplan 2 Apartment Unit: 2201Apartment Model: The Molino$2,3562 Bedroom, 2 Bath, 1088 sq ftAvailable NowApartment Unit: 1423Apartment Model: The Molino$2,3762 Bedroom, 2 Bath, 1093 sq ftAvailable September 13, 2026
Schedule a Tour
3D Tours
Property Information
- 471 Units
- 4 Stories
- Built in 1988
- Furnished Units Available
Lease Terms
- 2 - 15 mo
Fees and Policies
The fees listed below are community-provided and may exclude utilities or add-ons. All payments are made directly to the property and are non-refundable unless otherwise specified. Use the Cost Calculator to determine costs based on your needs.
Required Fees
Utilities
- Trash Removal ServicesiCharged per unit.$16.00/mo
Other Fees and Policies
Pet Fees
- Cat
- Cat FeeiMax of 3. Charged Per Pet.$275.00
- Cat RentiCharged Per Pet.$30.00/mo
- Dog
- Dog FeeiMax of 3. Charged Per Pet.$275.00
- Dog RentiCharged Per Pet.$30.00/mo
None
None
Max of 3. | Restrictions: None.
Parking Info and Fees
- Surface Lot
- Other
Property Fee Disclaimer: Based on community-supplied data and independent market research. Subject to change without notice. May exclude fees for mandatory or optional services and usage-based utilities.
Features and Amenities
On-Site Services
- Property Manager On Site
- Online Services
- Laundry Facilities
Community Features
- Clubhouse
- Corporate Housing
Outdoor Features
- Grill
- Picnic Area
Recreation and Fitness
- Fitness Center
- Tennis Court
- Racquetball Court
- Sauna
- Pool
Interior Features
- Storage Space
- Heating
- Air Conditioning
Kitchen Amenities
- Dishwasher
- Range
- Refrigerator
- Disposal
- Microwave
- Instant Hot Water
- Kitchen
Living Area Features
- Vaulted Ceiling
- Hardwood Floors

Map
- Shopping
- Colleges
- Grocery
- Medical

Map
Getting Around
40 / 100 Fairly walkable
20 / 100 Limited public transit
40 / 100 Fairly bikeable
100 / 100 Exceptionally car friendly
Getting to Know the Area
60 / 100 Restaurants
40 / 100 Cafes
30 / 100 Nightlife
50 / 100 Shopping
80 / 100 Noise Level
Frequently Asked Questions about Bigelow Commons
Where is Bigelow Commons located?
Bigelow Commons is located at 55 Main St near the Enfield E Windsor Windsor Locks area of Enfield, CT
What is the current rent range at Bigelow Commons?
Studio to 2 Bedroom Apartments at Bigelow Commons currently range from $1,696 to $2,376
When is the leasing office open?
- The office Hours for Bigelow Commons are
- Monday 9:00 am–5:00 pm
- Tuesday 9:00 am–5:00 pm
- Wednesday 9:00 am–5:00 pm
- Thursday 9:00 am–5:00 pm
- Friday 9:00 am–5:00 pm
- Saturday Closed
- Sunday Closed
Are pets allowed?
Call us today to find out our pet policy and if we allow pets
Are there any rent specials?
The current rent special at Bigelow Commons is: While apartments last - contact a leasing consultant to see how you can 1 Month Free! Offer available on select units and subject to change at any time. Valid for new residents only. Lease terms and conditions apply..
Renters Reviews and Ratings
Cute apartment, not great to live in
Property Manager Responded
Awesome home!
Property Manager Responded
Maintenance
Property Manager Responded
Love it here!!
Property Manager Responded
Amazing place to live
Property Manager Responded
Not worth it!
Property Manager Responded
Loved this place! Sad to go.
Not worth it
Bigelow Commons is great. Ignore the false bad reviews
Terrible apartment complex BEWARE DO NO RENT FROM HERE!!
No value
Nearby Schools
Enfield High School
Prudence Crandall School
John F. Kennedy Middle School
Henry Barnard School
About GreatSchools Data on ApartmentHomeLiving.com.
Points of Interest
Time and distance from Bigelow Commons.
Big Box and Retail
Target
Costco
Walgreens
Colleges and Universities
Groceries
Big Y
Hospitals
Shopping Centers
Bigelow Commons has 5 shopping centers within 0.8 miles.
Nearby Neighborhoods
Rental Price Ranges in the Area
| Bedroom | Average Rent | Cheapest Rent | Highest Rent |
|---|---|---|---|
| Enfield Studio Apartments | $1,648 | $1,529 | $1,696 |
| Enfield 1 Bedroom Apartments | $1,847 | $1,100 | $2,485 |
| Enfield 2 Bedroom Apartments | $2,103 | $1,189 | $2,635 |
| Enfield 3 Bedroom Apartments | $1,927 | $1,785 | $2,200 |
| Enfield 4 Bedroom Apartments | $2,683 | $2,000 | $3,025 |
| 2 Bedroom Homes | $2,229 | $1,495 | $3,200 |
| 3 Bedroom Homes | $2,590 | $1,745 | $3,600 |
| 4 Bedroom Homes | $3,700 | $3,500 | $3,900 |
| 5 Bedroom Homes | $3,337 | $2,675 | $4,000 |
| 6 Bedroom Homes | $4,900 | $4,900 | $4,900 |
Browse Top Apartments in Enfield
By Price
By Community Type
- Enfield Apartments for Rent by Owner
- Enfield Apartments with Rent Specials
- Enfield Top Rated Apartments
- Enfield Corporate Apartments
- Enfield Furnished Apartments
- Enfield Gated Apartments
- New Enfield Apartments
- Enfield Senior Apartments
- Enfield Short-term Apartments
- Enfield Apartments with Utilities Included


Max of 3. | Restrictions: None.