


- 1–2 Bedrooms
- $2,090-$2,815 Pricing
- 974–1,493 Square Feet
About Biltmore Park Town Square
Life at Biltmore Park Town Square is a one-million-square-foot mixed-use community that combines urban pleasures with the joys of the outdoors. Nature trails, abundant green spaces, and spectacular views of the Blue Ridge Mountains let you connect with Asheville's incredible natural beauty. Step outside your door, and it's only a short stroll to the gym, a morning latte at Barnes & Noble, a relaxing dinner at our many restaurants, and access to resident-exclusive discounts at select Biltmore Park Town Square retailers. Experience the essence of freshness at the weekly Biltmore Park Farmers Market, where shoppers can enjoy a wide array of farm-fresh seasonal produce, eggs and honey, locally-grown flowers, artisan baked goods, foraged mushrooms, NC-caught seafood, handmade soaps, and more from the region's best farmers, specialty food producers, and crafters.
Biltmore Park Town Square is located in the Biltmore Park Neighborhood and 28803 Zip code of Asheville, NC. This community is professionally managed by Biltmore Farms Hotel Group
Unique Features and Amenities
- 24 Hour Maintenance Emergency
- 24-Hour Community Courtesy Patrol
- Balconies with Main Street and Mountain Views
- Cable and Internet Ready (AT&T or Charter)
- Central Heating and Air (Energy Efficient)
- Community Pool w/ large Grilling Area
- Community Social Events
- Convenient Location off I-26 and Long Shoals Road
- Covered Garage Parking for residents only
- Dog Waste Stations
- Door-to-Door Trash/Recycling Pick Up
- Elevators to all units
- Fob Entry Access to all Buildings
- Large Windows
- Newly Renovated
- Office On-Site
- Online Rent Payment and Maintenance Request
- Oversized Closets
- Pendant/Track Lighting
- Plantation Blinds
- Smoke Free Community
- Starbucks Coffee, Tea and Hot Chocolate Machine
- Washer/Dryer Connections
- Weekly Farmers Market (Six Months Per Year)
Property Contact Info
- Listed by:
- Agency:
- Vendor Logo:
- Website:
- View Property Website
- Call Us:
- (828) 672-3805
- Disclaimer:
Office Hours
| Monday | 9:00 am–5:00 pm |
| Tuesday | 9:00 am–5:00 pm |
| Wednesday | 9:00 am–5:00 pm |
| Thursday | 9:00 am–5:00 pm |
| Friday | 9:00 am–5:00 pm |
| Saturday | Closed |
| Sunday | Closed |
Floorplan Pricing and Availability
Biltmore Park Town Square offers 1 to 2 Bedroom apartments starting from $2,090 and having 974–1,493 sq ft. Here is the current pricing and availability:
New! Interactive Property Map
 ApartmentHomeLiving.com's new Interactive Property Map allows you to see where every available unit is located at this community.Try It Now >
1 Bedroom
Floorplan 1F
From $2,090
1 Bed, 1 Bath, 974 sq ftAvailable Dec 15Availability Details
Price Availability Date Unit Sq Ft Deposit From $2,090 December 15, 2026 1F 974 sq ft $2,090 Model Amenities and Features
Features
- Air Conditioning
- Balcony
- Cable Ready
- Ceiling Fans
- Heating
- High Speed Internet Access
- Smoke Free
- Washer/Dryer
Kitchen
- Dishwasher
- Disposal
- Freezer
- Granite Countertops
- Ice Maker
- Island Kitchen
- Microwave
- Oven
- Pantry
- Range
- Refrigerator
- Stainless Steel Appliances
Living Space
- Dining Room
- High Ceilings
- Walk-In Closets
Model Rent and Fees
Model Price Range
- $2,090 - $2,190
Deposit
- $2,090 deposit
2 Bedrooms
Floorplan 2A
From $2,200
2 Beds, 1 Bath, 1208 sq ftAvailable NowAvailability Details
Price Availability Date Unit Sq Ft Deposit From $2,200 Available Now 2A 1208 sq ft $2,200 Model Amenities and Features
Features
- Air Conditioning
- Balcony
- Cable Ready
- Ceiling Fans
- Framed Mirrors
- Heating
- High Speed Internet Access
- Smoke Free
- Sprinkler System
- Storage Space
- Tub/Shower
- Washer/Dryer
- Washer/Dryer Hookup
- Wheelchair Accessible (Rooms)
- Wi-Fi
Kitchen
- Dishwasher
- Disposal
- Freezer
- Granite Countertops
- Ice Maker
- Island Kitchen
- Kitchen
- Microwave
- Oven
- Pantry
- Range
- Refrigerator
- Stainless Steel Appliances
Model Rent and Fees
Model Price Range
- $2,200 - $2,400
Deposit
- $2,200 deposit
Floorplan TH2
From $2,615
2 Beds, 2.5 Baths, 1493 sq ftAvailable Sep 18Availability Details
Price Availability Date Unit Sq Ft Deposit From $2,615 September 18, 2026 TH2 1493 sq ft $2,615 Model Amenities and Features
Features
- Air Conditioning
- Balcony
- Cable Ready
- Ceiling Fans
- Framed Mirrors
- Heating
- Smoke Free
- Sprinkler System
- Washer/Dryer
Kitchen
- Dishwasher
- Disposal
- Granite Countertops
- Ice Maker
- Kitchen
- Microwave
- Pantry
- Range
- Refrigerator
- Stainless Steel Appliances
Living Space
- Carpet
- Office
- Vinyl Flooring
Model Rent and Fees
Model Price Range
- $2,615 - $2,815
Deposit
- $2,615 deposit
Schedule a Tour
Videos
3D Tours
Property Information
- 120 Units
- 4 Stories
- Built in 2008
Fees and Policies
The fees listed below are community-provided and may exclude utilities or add-ons. All payments are made directly to the property and are non-refundable unless otherwise specified.
Required Fees
One-Time Basics
- Due at Application
- Application Fee Per ApplicantiCharged per applicant.$75.00
Pet Policy and Fees
Birds
AllowedCats
- 2 Pet Limit
- 65 Lb Weight Limit
Comments: $500 Fee for the first pet and $250 for an additional pet. Breed Restrictions Apply.
Dogs
- 2 Pet Limit
- 65 Lb Weight Limit
nation breed restriction
Comments: $500 Fee for the first pet and $250 for an additional pet. Breed Restrictions Apply.
Fish
AllowedParking Info and Fees
- Garage Parking
- 2 Max
Property Fee Disclaimer: Based on community-supplied data and independent market research. Subject to change without notice. May exclude fees for mandatory or optional services and usage-based utilities.
Features and Amenities
On-Site Services
- Dry Cleaning Service
- Maintenance On Site
- On Site Retail
- Planned Social Activities
- Property Manager On Site
- Trash Pickup Door To Door
- Car Charging Station
- Recycling
- 24 Hour Access
- Key Fob Entry
Community Features
- Walk Up
- Elevator
Outdoor Features
- Grill
- Controlled Access
Recreation and Fitness
- Fitness Center
- Media Center/Movie Theatre
- Walking/Biking Trails
- Pool
Interior Features
- Balcony
- Storage Space
- Ceiling Fans
- High Speed Internet Access
- Framed Mirrors
- Heating
- Tub/Shower
- Sprinkler System
- Cable Ready
- Washer/Dryer Hookup
- Washer/Dryer
- Air Conditioning
- Wi Fi
- Wheelchair Accessible (Rooms)
- Smoke Free
Kitchen Amenities
- Range
- Refrigerator
- Island Kitchen
- Oven
- Pantry
- Dishwasher
- Microwave
- Disposal
- Freezer
- Stainless Steel Appliances
- Ice Maker
- Kitchen
- Granite Countertops
Living Area Features
- High Ceilings
- Walk In Closets
- Crown Molding
- Dining Room
- Vinyl Flooring
- Carpet
- Large Bedrooms
- Window Coverings
- Office
- Views
Student Features
- Walk To Campus
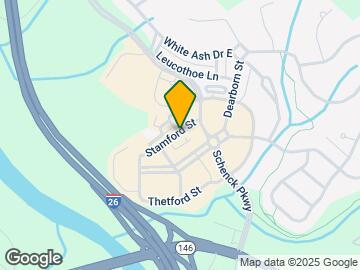
Map
- Shopping
- Colleges
- Grocery
- Medical

Map
Getting Around
30 / 100 Somewhat walkable
20 / 100 Limited public transit
10 / 100 Not Bikeable
100 / 100 Exceptionally car friendly
 details
Getting to Know the Area
70 / 100 Restaurants
60 / 100 Cafes
70 / 100 Nightlife
80 / 100 Shopping
70 / 100 Noise Level
Frequently Asked Questions about Biltmore Park Town Square
Where is Biltmore Park Town Square located?
Biltmore Park Town Square is located at 56 Stamford St near the Biltmore Park area of Asheville, NC
What is the current rent range at Biltmore Park Town Square?
1 Bedroom to 2 Bedroom Apartments at Biltmore Park Town Square currently range from $2,090 to $2,815
When is the leasing office open?
- The office Hours for Biltmore Park Town Square are
- Monday 9:00 am–5:00 pm
- Tuesday 9:00 am–5:00 pm
- Wednesday 9:00 am–5:00 pm
- Thursday 9:00 am–5:00 pm
- Friday 9:00 am–5:00 pm
- Saturday Closed
- Sunday Closed
Are pets allowed?
Call us today to find out our pet policy and if we allow pets
Nearby Schools
T C Roberson High
Koontz Intermediate
Valley Springs Middle
About GreatSchools Data on ApartmentHomeLiving.com.
Points of Interest
Time and distance from Biltmore Park Town Square.
Big Box and Retail
Goodwill
Publix
Target
Colleges and Universities
Groceries
Publix
Ingles Markets
Harris Teeter
Hospitals
Memorial Mission Hospital And Asheville Surgery Center
Shopping Centers
Biltmore Park Town Square has 5 shopping centers within 2.1 miles.
Nearby Neighborhoods
Rental Price Ranges in the Area
| Bedroom | Average Rent | Cheapest Rent | Highest Rent |
|---|---|---|---|
| Asheville Studio Apartments | $1,502 | $800 | $2,402 |
| Asheville 1 Bedroom Apartments | $1,585 | $861 | $2,809 |
| Asheville 2 Bedroom Apartments | $1,842 | $995 | $8,047 |
| Asheville 3 Bedroom Apartments | $2,268 | $1,195 | $5,129 |
| Asheville 4 Bedroom Apartments | $3,537 | $2,050 | $10,000+ |
| 2 Bedroom Homes | $1,815 | $899 | $3,750 |
| 3 Bedroom Homes | $2,481 | $650 | $5,950 |
| 4 Bedroom Homes | $2,905 | $2,200 | $4,250 |
| 5 Bedroom Homes | $4,375 | $2,900 | $7,500 |
| 6 Bedroom Homes | $4,995 | $4,995 | $4,995 |
Browse Top Apartments in Asheville
By Price
By Community Type
- Asheville Apartments for Rent by Owner
- Asheville Apartments with Rent Specials
- Asheville Top Rated Apartments
- Asheville Corporate Apartments
- Asheville Furnished Apartments
- Asheville Gated Apartments
- Asheville Loft Apartments
- Asheville Low Income Apartments
- New Asheville Apartments
- Asheville Senior Apartments
- Asheville Short-term Apartments
- Asheville Student Apartments
- Asheville Apartments with Utilities Included