

- Income Restrictions
- 1–3 Bedrooms
- $1,191-$1,452 Pricing
- 700–1,200 Square Feet
Rent Specials
Limited Time Special!! 2 bedroom $1,200.00.00 LIMITED TIME OFFER! Apply now and receive monthly laundry concession on 1 and 2 bedroom select units. Refer A Neighbor!! Received $500.00 referral.
About Biltmore Place
Nestled in Middle TN, Biltmore Place offers renovated 1-, 2-, and 3-bedroom apartments with income guidelines based on household size and income. Enjoy upgraded amenities, including lighting, fans, and kitchen features. Community perks include a playground, basketball court, and picnic area, as well as a pool and clubhouse. Conveniently located near Downtown Nashville, Nashville International Airport, and a variety of shops and restaurants.
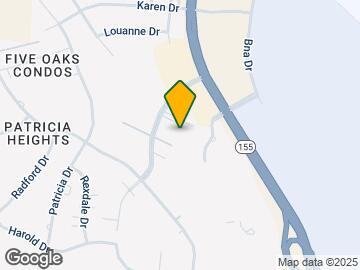
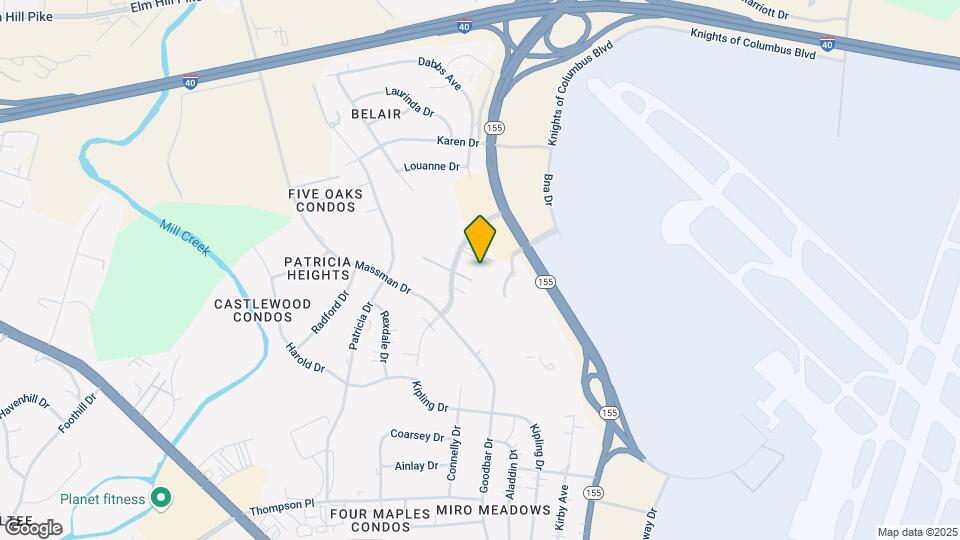
Biltmore Place is located in the Outer Southeast Nashville Neighborhood and 37217 Zip code of Nashville, TN. This community is professionally managed by Bedrock Management

Unique Features and Amenities
- 2 Onsite Laundry Facilities
- 24-Hour Emegency Maintenance
- Garbage Disposal
- Handicap Accessible
- Kitchen Windows
- Large Closets
- Monthly Planned Resident Activities
- New Upgraded Lighting
- New Windows And Doors
- Picnic/bbq Area
- Refrigerator
- Resident Library
- Sports Court
Property Contact Info

- Listed by:
- Agency:
- Vendor Logo:
- Website:
- View Property Website
- Call Us:
- (615) 880-6536
- Disclaimer:
Office Hours
| Monday | 8:00 am–5:00 pm |
| Tuesday | 8:00 am–5:00 pm |
| Wednesday | 8:00 am–5:00 pm |
| Thursday | 8:00 am–5:00 pm |
| Friday | 8:00 am–5:00 pm |
| Saturday | 10:00 am–2:00 pm |
| Sunday | Closed |
Floorplan Pricing and Availability
Biltmore Place offers 1 to 3 Bedroom apartments starting from $1,191 and having 700–1,200 sq ft. Here is the current pricing and availability:
New! Interactive Property Map
1 Bedroom
1 Bedroom One Bathroom
$1,217
1 Bed, 1 Bath, 700 sq ftAvailable NowModel Gallery
Floorplans
Availability Details
Price Availability Date Unit Sq Ft Floorplan View Details $1,217 Available Now 01-118 700 $1,217 Available Now 01-119 700 $1,217 Available Now 02-406 700 Model Amenities and Features
Features
- Air Conditioning
- Heating
- Smoke Free
Kitchen
- Dishwasher
- Disposal
Living Space
- Carpet
- Vinyl Flooring
Model Rent and Fees
Model Price
- $1,217
Unit 01-118 Gallery
Floorplans
Unit 01-118 Amenities and Features
Features
- Air Conditioning
Unit 01-118 Rent and Fees
Unit Price
- $1,217
Model Rent and Fees
Price
- $1,217
Unit 01-119 Gallery
Floorplans
Unit 01-119 Amenities and Features
Features
- Air Conditioning
Unit 01-119 Rent and Fees
Unit Price
- $1,217
Model Rent and Fees
Price
- $1,217
Unit 02-406 Gallery
Floorplans
Unit 02-406 Amenities and Features
Features
- Air Conditioning
- Heating
- Smoke Free
Kitchen
- Dishwasher
- Disposal
Living Space
- Carpet
- Vinyl Flooring
Unit 02-406 Rent and Fees
Unit Price
- $1,217
Model Rent and Fees
Price
- $1,217
Apartment Model: 1 Bedroom One BathroomFrom $1,2171 Bedroom, 1 Bath, 700 sq ftAvailable Now![]()
1 Bedroom One Bathroom - Floorplan Apartment Unit: 01-118Apartment Model: 1 Bedroom One Bathroom$1,2171 Bedroom, 1 Bath, 700 sq ftAvailable Now![]()
Unit: 01-118 - Floorplan Apartment Unit: 01-119Apartment Model: 1 Bedroom One Bathroom$1,2171 Bedroom, 1 Bath, 700 sq ftAvailable Now![]()
Unit: 01-119 - Floorplan Apartment Unit: 02-406Apartment Model: 1 Bedroom One Bathroom$1,2171 Bedroom, 1 Bath, 700 sq ftAvailable Now![]()
Unit: 02-406 - Floorplan 2 Bedrooms
Show Unavailable Floorplans2 Bedroom One Bathroom
From $1,191
2 Beds, 1 Bath, 1000 sq ftAvailable NowModel Gallery
Floorplans
Availability Details
Price Availability Date Unit Sq Ft Floorplan View Details $1,452 Available Now 01-110 1000 $1,452 Available Now 02-310 1000 $1,452 Available Now 02-319 1000 Model Amenities and Features
Features
- Air Conditioning
Model Rent and Fees
Model Price Range
- $1,191 - $1,452
Current Available Pricing
- $1,452
Unit 01-110 Gallery
Floorplans
Unit 01-110 Amenities and Features
Features
- Air Conditioning
Unit 01-110 Rent and Fees
Unit Price
- $1,452
Model Rent and Fees
Model Price Range
- $1,191 - $1,452
Unit 02-310 Gallery
Floorplans
Unit 02-310 Amenities and Features
Features
- Air Conditioning
Unit 02-310 Rent and Fees
Unit Price
- $1,452
Model Rent and Fees
Model Price Range
- $1,191 - $1,452
Unit 02-319 Gallery
Floorplans
Unit 02-319 Amenities and Features
Features
- Air Conditioning
Unit 02-319 Rent and Fees
Unit Price
- $1,452
Model Rent and Fees
Model Price Range
- $1,191 - $1,452
Apartment Model: 2 Bedroom One BathroomFrom $1,1912 Bedroom, 1 Bath, 1000 sq ftAvailable Now![]()
2 Bedroom One Bathroom - Floorplan Apartment Unit: 01-110Apartment Model: 2 Bedroom One Bathroom$1,4522 Bedroom, 1 Bath, 1000 sq ftAvailable Now![]()
Unit: 01-110 - Floorplan Apartment Unit: 02-310Apartment Model: 2 Bedroom One Bathroom$1,4522 Bedroom, 1 Bath, 1000 sq ftAvailable Now![]()
Unit: 02-310 - Floorplan Apartment Unit: 02-319Apartment Model: 2 Bedroom One Bathroom$1,4522 Bedroom, 1 Bath, 1000 sq ftAvailable Now![]()
Unit: 02-319 - Floorplan 2 Bedroom One Bathroom w/Turret
2 Beds, 1 Bath, 1080 sq ftModel Gallery
Floorplans
Availability Details
Availability Date Unit Sq Ft Call for Availability 2 Bedroom One Bathroom w/Turret 1080 sq ft Model Amenities and Features
Features
- Air Conditioning
- Cable Ready
- Ceiling Fans
- Heating
- Tub/Shower
- Washer/Dryer Hookup
Kitchen
- Dishwasher
- Disposal
- Kitchen
- Range
Living Space
- Carpet
- Dining Room
- Vinyl Flooring
- Walk-In Closets
- Window Coverings
Apartment Model: 2 Bedroom One Bathroom w/TurretCall For Rates2 Bedroom, 1 Bath, 1080 sq ftUnavailable![]()
2 Bedroom One Bathroom w/Turret - Floorplan 3 Bedrooms
3 Bedroom Two Bathroom
3 Beds, 2 Baths, 1200 sq ftModel Gallery
Floorplans
Availability Details
Availability Date Unit Sq Ft Call for Availability 3 Bedroom Two Bathroom 1200 sq ft Model Amenities and Features
Features
- Air Conditioning
- Cable Ready
- Ceiling Fans
- Heating
- Tub/Shower
- Washer/Dryer Hookup
Kitchen
- Dishwasher
- Disposal
- Kitchen
- Range
Living Space
- Carpet
- Dining Room
- Vinyl Flooring
- Window Coverings
Apartment Model: 3 Bedroom Two BathroomCall For Rates3 Bedroom, 2 Bath, 1200 sq ftUnavailable![]()
3 Bedroom Two Bathroom - Floorplan
Schedule a Tour
3D Tours
Property Information
- 176 Units
- 2 Stories
- Built in 1972
Income Restrictions At Biltmore Place
Income restrictions apply to some or all residents. Contact the community for more information.
| # Persons | Annual Income |
|---|---|
| 1 | $44,940 |
| 2 | $51,360 |
| 3 | $57,780 |
| 4 | $64,140 |
| 5 | $69,300 |
| 6 | $74,460 |
To qualify, you must be equal to or below those in the chart, based on the number of persons living in the dwelling.
Lease Terms
- 12 mo
Fees and Policies
The fees listed below are community-provided and may exclude utilities or add-ons. All payments are made directly to the property and are non-refundable unless otherwise specified.
Required Fees
One-Time Basics
- Due at Application
- Application Fee Per ApplicantiCharged per applicant.$30.00
- Due at Move-In
- Administrative FeeiCharged per unit.$0.00
Other Fees and Policies
Pet Fees
- Cat
- One-Time Pet FeeiMax of 2. Charged Per Pet.$250.00
- Monthly Pet FeeiMax of 2. Charged Per Pet.$30.00
- Dog
- Monthly Pet FeeiMax of 2. Charged Per Pet.$30.00
- One-Time Pet FeeiMax of 2. Charged Per Pet.$30.00
No exotic animals allowed. All pets must be on a leash at all times outside of your apartment. A Rabies Vaccination Record is required for each pet showing the pet's name, age, weight and specific breed(s). Tenants must clean up after their pets. Pet weight limit of 35 pounds.
Max of 2. $350 non-refundable fee is required per pet, $35 monthly fee per pet. 2 pets allowed per unit.
Property Fee Disclaimer: Based on community-supplied data and independent market research. Subject to change without notice. May exclude fees for mandatory or optional services and usage-based utilities.
Features and Amenities
On-Site Services
- Maintenance On Site
- Package Service
- Property Manager On Site
- Online Services
- Laundry Facilities
Community Features
- Clubhouse
Outdoor Features
- Grill
- Sundeck
- Picnic Area
Recreation and Fitness
- Basketball Court
- Bicycle Storage
- Playground
- Pool
Interior Features
- Ceiling Fans
- Heating
- Tub/Shower
- Cable Ready
- Washer/Dryer Hookup
- Air Conditioning
- Smoke Free
Kitchen Amenities
- Disposal
- Kitchen
- Dishwasher
- Range
- Refrigerator
Living Area Features
- Walk In Closets
- Dining Room
- Window Coverings
- Vinyl Flooring
- Carpet

Map
- Shopping
- Colleges
- Grocery
- Medical
- Parks
- Transportation

Map
Getting Around
40 / 100 Fairly walkable
20 / 100 Limited public transit
20 / 100 Somewhat Bikeable
100 / 100 Exceptionally car friendly
Getting to Know the Area
50 / 100 Restaurants
40 / 100 Cafes
40 / 100 Nightlife
30 / 100 Shopping
40 / 100 Parks
0 / 100 Noise Level
Frequently Asked Questions about Biltmore Place
Where is Biltmore Place located?
Biltmore Place is located at 830 Glastonbury Rd near the Outer Southeast Nashville area of Nashville, TN
What is the current rent range at Biltmore Place?
1 Bedroom to 3 Bedroom Apartments at Biltmore Place currently range from $1,191 to $1,452
When is the leasing office open?
- The office Hours for Biltmore Place are
- Monday 8:00 am–5:00 pm
- Tuesday 8:00 am–5:00 pm
- Wednesday 8:00 am–5:00 pm
- Thursday 8:00 am–5:00 pm
- Friday 8:00 am–5:00 pm
- Saturday 10:00 am–2:00 pm
- Sunday Closed
Are pets allowed?
Call us today to find out our pet policy and if we allow pets
Are there any rent specials?
The current rent special at Biltmore Place is: Limited Time Special!! 2 bedroom $1,200.00.00 LIMITED TIME OFFER! Apply now and receive monthly laundry concession on 1 and 2 bedroom select units. Refer A Neighbor!! Received $500.00 referral..
Renters Reviews and Ratings
Great Location
Building 3 Pool
Property Manager Responded
love staying here
Property Manager Responded
Nearby Schools
Glencliff Comp High School
About GreatSchools Data on ApartmentHomeLiving.com.
Points of Interest
Time and distance from Biltmore Place.
Arts Museums and Landmarks
Big Box and Retail
Walgreens
Kroger
Eckerd
Colleges and Universities
Groceries
Kroger
Food Lion
Publix
Hospitals
Middle Tennessee Mental Health Institute
Tristar Southern Hills Medical Center
Vanderbilt University Medical Center
Military Bases
Tennessee Air National Guard
Parks and Recreation
Biltmore Place has 5 parks within 8.1 miles, including Nashville Zoo, Belmont Mansion, Centennial Park, Hadley Park, and Radnor Lake.
Shopping Centers
Biltmore Place has 5 shopping centers within 1.2 miles.
Transit Stations
Donelson-East Corridor Line
Riverfront-East Corridor Line
Hermitage-East Corridor Line
Nearby Neighborhoods
Rental Price Ranges in the Area
| Bedroom | Average Rent | Cheapest Rent | Highest Rent |
|---|---|---|---|
| Nashville Studio Apartments | $1,729 | $699 | $4,471 |
| Nashville 1 Bedroom Apartments | $1,832 | $799 | $6,507 |
| Nashville 2 Bedroom Apartments | $2,246 | $685 | $10,000+ |
| Nashville 3 Bedroom Apartments | $2,476 | $988 | $10,000+ |
| Nashville 4 Bedroom Apartments | $4,956 | $1,033 | $10,000+ |
| Nashville 5 Bedroom Apartments | $3,200 | $3,138 | $3,263 |
Browse Top Apartments in Nashville
By Price
By Community Type
- Nashville Apartments for Rent by Owner
- Nashville Apartments with Rent Specials
- Nashville Top Rated Apartments
- Nashville Corporate Apartments
- Nashville Furnished Apartments
- Nashville Gated Apartments
- Nashville Loft Apartments
- Nashville Low Income Apartments
- New Nashville Apartments
- Nashville Senior Apartments
- Nashville Short-term Apartments
- Nashville Student Apartments
- Nashville Apartments with Utilities Included


Max of 2. $350 non-refundable fee is required per pet, $35 monthly fee per pet. 2 pets allowed per unit.