


- Studio–2 Bedrooms
- $2,167-$4,462 Total Monthly Price
Total Monthly Price
Base Rent$2,167 - $4,462Total Monthly Price$2,167 - $4,462 - 423–970 Square Feet
Rent Specials
1.5 months free on a 12–14-month lease and 2 months free on a 22–24-month lease. *Restrictions May Apply
About Birch House
Experience inspired living at Birch House, an eco-minded community nestled in Jersey City?s West Side Hackensack Waterfront District. Masterfully designed by the AD100 recognized Meshberg Group, this collection of studio, one and two bedroom residences offers the comfort of sunlit spaces thoughtfully curated with your daily routine in mind. Surround yourself with award-winning design, high-end materials, seamless functionality and private outdoor escapes, including balconies, garden patios and green-roof terraces. Residents enjoy more than 50,000 square feet of amenities, from rooftop terraces and a speakeasy lounge to a state-of-the-art fitness center and a lush 20,000 square foot courtyard garden. For added convenience, a private shuttle connects you directly to the Journal Square PATH Station. At Birch House, wellness, sustainability and everyday comfort live in harmony. This information is a general overview of potential costs. For a complete list of fees, visit our property website. Prices are subject to change and may vary based on move-in date and lease term. Some apartment homes may require prequalification if required by any applicable affordability program. Standard security deposit subject to change based on screening results; total security deposit(s) will not exceed any maximum prescribed by applicable law. Resident may be responsible for maintaining insurance or covering related costs. Some fees may not apply to apartment homes receiving subsidies or subject to an affordability program. Resident is responsible for damages that exceed ordinary wear and tear. Some items may be taxed under applicable law. This form does not modify the lease, and all fees are subject to the lease. Additional fees may apply as detailed in the lease. A sample lease may be requested prior to application. Residents may be responsible for utilities and related fees, per the lease. Lease terms and available options are subject to change and may vary based on apartment home availability and any applicable program requirements. In the event of any informational conflict, the lease governs.
Birch House is located in the Hackensack River Waterfront Neighborhood and 07305 Zip code of Jersey City, NJ. This community is professionally managed by The Bozzuto Group
Property Contact Info
- Listed by:
- Agency:
- Vendor Logo:
- Website:
- View Property Website
- Call Us:
- (551) 220-3948
- Disclaimer:
Office Hours
| Monday | 10:00 am–6:00 pm |
| Tuesday | 10:00 am–6:00 pm |
| Wednesday | 10:00 am–6:00 pm |
| Thursday | 10:00 am–6:00 pm |
| Friday | 8:00 am–5:00 pm |
| Saturday | 10:00 am–5:00 pm |
| Sunday | 12:00 pm–5:00 pm |
Floorplan Pricing and Availability
Birch House offers Studio to 2 Bedroom apartments starting from $2,167 and having 423–970 sq ft. Here is the current pricing and availability:
New! Interactive Property Map
 ApartmentHomeLiving.com's new Interactive Property Map allows you to see where every available unit is located at this community.Try It Now >
Studio
Studio S-05W
From $2,167
Studio, 1 Bath, 443 sq ftTotal Monthly PriceAvailable NowTotal Monthly Price
Base Rent$2,167 - $2,177Total Monthly Price$2,167 - $2,177Cheapest StudioThis is the cheapest Studio at this PropertyModel Gallery
Floorplans
Availability Details
Prices shown for this property are the Total Monthly Price including Fees.Price Availability Date Unit Sq Ft $2,167 Available Now 370 443 Unit 370 Amenities and Features
Features
- Air Conditioning
- Balcony
- Cable Ready
- Framed Mirrors
- Heating
- Washer/Dryer
- Washer/Dryer Hookup
- Wheelchair Accessible (Rooms)
Kitchen
- Dishwasher
- Disposal
- Island Kitchen
- Microwave
- Range
- Refrigerator
Kitchen Countertops
- Laminate CounterTops
Living Space
- Views
- Window Coverings
Outdoor Space
- Controlled Access
- Courtyard
- Patio
Unit 370 Lease Information
Unit Price
- From $2,167Total Monthly PriceBase Rent: $2,167 - $2,177Required Monthly Fees: None
View Details and Rent EstimateModel Lease Information
Model Price Range
- $2,167 - $2,177Total Monthly Price
Apartment Model: Studio S-05WFrom $2,167Studio, 1 Bath, 443 sq ftAvailable NowFloor plans are artist's rendering. All dimensions are approximate. Actual product and specifications may vary in dimension or detail. Not all features are available in every rental home. Please see a representative for details.
![]()
Studio S-05W - Floorplan Apartment Unit: 370Apartment Model: Studio S-05WFrom $2,167Studio, 1 Bath, 443 sq ftAvailable NowStudio S-01W
From $2,303
Studio, 1 Bath, 424 sq ftTotal Monthly PriceAvailable Sep 12Total Monthly Price
Base Rent$2,303 - $2,313Total Monthly Price$2,303 - $2,313Model Gallery
Floorplans
Availability Details
Prices shown for this property are the Total Monthly Price including Fees.Price Availability Date Unit Sq Ft $2,303 September 12, 2026 320 424 Unit 320 Amenities and Features
Features
- Air Conditioning
- Balcony
- Cable Ready
- Framed Mirrors
- Heating
- Washer/Dryer
- Washer/Dryer Hookup
- Wheelchair Accessible (Rooms)
Kitchen
- Dishwasher
- Disposal
- Island Kitchen
- Microwave
- Range
- Refrigerator
Kitchen Countertops
- Laminate CounterTops
Living Space
- Views
- Window Coverings
Outdoor Space
- Controlled Access
- Courtyard
- Patio
Unit 320 Lease Information
Unit Price
- From $2,303Total Monthly PriceBase Rent: $2,303 - $2,313Required Monthly Fees: None
View Details and Rent EstimateModel Lease Information
Model Price Range
- $2,303 - $2,313Total Monthly Price
Apartment Model: Studio S-01WFrom $2,303Studio, 1 Bath, 424 sq ftAvailable September 12, 2026Floor plans are artist's rendering. All dimensions are approximate. Actual product and specifications may vary in dimension or detail. Not all features are available in every rental home. Please see a representative for details.
![]()
Studio S-01W - Floorplan Apartment Unit: 320Apartment Model: Studio S-01WFrom $2,303Studio, 1 Bath, 424 sq ftAvailable September 12, 2026Studio S-09W
From $2,565
Studio, 1 Bath, 552 sq ftTotal Monthly PriceAvailable Sep 21Total Monthly Price
Base Rent$2,565 - $2,575Total Monthly Price$2,565 - $2,575Largest StudioThis is the largest Studio at this PropertyModel Gallery
Floorplans
Availability Details
Prices shown for this property are the Total Monthly Price including Fees.Price Availability Date Unit Sq Ft $2,565 September 21, 2026 PH36 552 Unit PH36 Amenities and Features
Features
- Air Conditioning
- Balcony
- Cable Ready
- Framed Mirrors
- Heating
- Washer/Dryer
- Washer/Dryer Hookup
- Wheelchair Accessible (Rooms)
Kitchen
- Dishwasher
- Disposal
- Island Kitchen
- Microwave
- Range
- Refrigerator
Living Space
- Views
- Window Coverings
Outdoor Space
- Controlled Access
- Courtyard
- Patio
Unique Features
- Laminate CounterTops
Unit PH36 Lease Information
Unit Price
- From $2,565Total Monthly PriceBase Rent: $2,565 - $2,575Required Monthly Fees: None
View Details and Rent EstimateModel Lease Information
Model Price Range
- $2,565 - $2,575Total Monthly Price
Apartment Model: Studio S-09WFrom $2,565Studio, 1 Bath, 552 sq ftAvailable September 21, 2026Floor plans are artist's rendering. All dimensions are approximate. Actual product and specifications may vary in dimension or detail. Not all features are available in every rental home. Please see a representative for details.
![]()
Studio S-09W - Floorplan Apartment Unit: PH36Apartment Model: Studio S-09WFrom $2,565Studio, 1 Bath, 552 sq ftAvailable September 21, 2026Studio S-01M
From $2,192
Studio, 1 Bath, 423 sq ftTotal Monthly PriceAvailable Oct 10Total Monthly Price
Base Rent$2,192 - $2,202Total Monthly Price$2,192 - $2,202Model Gallery
Floorplans
Availability Details
Prices shown for this property are the Total Monthly Price including Fees.Price Availability Date Unit Sq Ft $2,192 October 10, 2026 218 423 Unit 218 Amenities and Features
Features
- Air Conditioning
- Balcony
- Cable Ready
- Framed Mirrors
- Heating
- Washer/Dryer
- Washer/Dryer Hookup
- Wheelchair Accessible (Rooms)
Kitchen
- Dishwasher
- Disposal
- Island Kitchen
- Microwave
- Range
- Refrigerator
Living Space
- Views
- Window Coverings
Outdoor Space
- Controlled Access
- Courtyard
- Patio
Unique Features
- Laminate CounterTops
Unit 218 Lease Information
Unit Price
- From $2,192Total Monthly PriceBase Rent: $2,192 - $2,202Required Monthly Fees: None
View Details and Rent EstimateModel Lease Information
Model Price Range
- $2,192 - $2,202Total Monthly Price
Apartment Model: Studio S-01MFrom $2,192Studio, 1 Bath, 423 sq ftAvailable October 10, 2026Floor plans are artist's rendering. All dimensions are approximate. Actual product and specifications may vary in dimension or detail. Not all features are available in every rental home. Please see a representative for details.
![]()
Studio S-01M - Floorplan Apartment Unit: 218Apartment Model: Studio S-01MFrom $2,192Studio, 1 Bath, 423 sq ftAvailable October 10, 20261 Bedroom
1 Bed / 1 Bath A-01M
From $2,792
1 Bed, 1 Bath, 581 sq ftTotal Monthly PriceAvailable NowTotal Monthly Price
Base Rent$2,792 - $2,882Total Monthly Price$2,792 - $2,882Model Gallery
Floorplans
Availability Details
Prices shown for this property are the Total Monthly Price including Fees.Price Availability Date Unit Sq Ft View Details $2,872 Available Now 226 581 $2,792 Available Now 219 581 Model Amenities and Features
Features
- Air Conditioning
- Balcony
- Cable Ready
- Framed Mirrors
- Heating
- Washer/Dryer
- Washer/Dryer Hookup
- Wheelchair Accessible (Rooms)
Kitchen
- Dishwasher
- Disposal
- Island Kitchen
- Microwave
- Range
- Refrigerator
Living Space
- Views
- Window Coverings
Outdoor Space
- Controlled Access
- Courtyard
- Patio
Unique Features
- Laminate CounterTops
Model Lease Information
Model Price Range
- $2,792 - $2,882Total Monthly PriceBase Rent: $2,792 - $2,882Required Monthly Fees: None
Unit 226 Amenities and Features
Features
- Air Conditioning
- Balcony
- Cable Ready
- Framed Mirrors
- Heating
- Washer/Dryer
- Washer/Dryer Hookup
- Wheelchair Accessible (Rooms)
Kitchen
- Dishwasher
- Disposal
- Island Kitchen
- Microwave
- Range
- Refrigerator
Kitchen Countertops
- Laminate CounterTops
Living Space
- Views
- Window Coverings
Outdoor Space
- Controlled Access
- Courtyard
- Patio
Unit 226 Lease Information
Unit Price
- From $2,872Total Monthly PriceBase Rent: $2,872 - $2,882Required Monthly Fees: None
View Details and Rent EstimateModel Lease Information
Model Price Range
- $2,792 - $2,882Total Monthly Price
Unit 219 Amenities and Features
Features
- Air Conditioning
- Balcony
- Cable Ready
- Framed Mirrors
- Heating
- Washer/Dryer
- Washer/Dryer Hookup
- Wheelchair Accessible (Rooms)
Kitchen
- Dishwasher
- Disposal
- Island Kitchen
- Microwave
- Range
- Refrigerator
Kitchen Countertops
- Laminate CounterTops
Living Space
- Views
- Window Coverings
Outdoor Space
- Controlled Access
- Courtyard
- Patio
Unit 219 Lease Information
Unit Price
- From $2,792Total Monthly PriceBase Rent: $2,792 - $2,802Required Monthly Fees: None
View Details and Rent EstimateModel Lease Information
Model Price Range
- $2,792 - $2,882Total Monthly Price
Apartment Model: 1 Bed / 1 Bath A-01MFrom $2,7921 Bedroom, 1 Bath, 581 sq ftAvailable NowFloor plans are artist's rendering. All dimensions are approximate. Actual product and specifications may vary in dimension or detail. Not all features are available in every rental home. Please see a representative for details.
![]()
1 Bed / 1 Bath A-01M - Floorplan Apartment Unit: 226Apartment Model: 1 Bed / 1 Bath A-01MFrom $2,8721 Bedroom, 1 Bath, 581 sq ftAvailable NowApartment Unit: 219Apartment Model: 1 Bed / 1 Bath A-01MFrom $2,7921 Bedroom, 1 Bath, 581 sq ftAvailable Now1 Bed / 1 Bath A-01W
From $2,756
1 Bed, 1 Bath, 583 sq ftTotal Monthly PriceAvailable Sep 7Total Monthly Price
Base Rent$2,756 - $2,852Total Monthly Price$2,756 - $2,852Model Gallery
Floorplans
Availability Details
Prices shown for this property are the Total Monthly Price including Fees.Price Availability Date Unit Sq Ft View Details $2,756 September 7, 2026 319 583 $2,842 October 2, 2026 472 583 Model Amenities and Features
Features
- Air Conditioning
- Balcony
- Cable Ready
- Framed Mirrors
- Heating
- Washer/Dryer
- Washer/Dryer Hookup
- Wheelchair Accessible (Rooms)
Kitchen
- Dishwasher
- Disposal
- Island Kitchen
- Microwave
- Range
- Refrigerator
Living Space
- Views
- Window Coverings
Outdoor Space
- Controlled Access
- Courtyard
- Patio
Unique Features
- Laminate CounterTops
Model Lease Information
Model Price Range
- $2,756 - $2,852Total Monthly PriceBase Rent: $2,756 - $2,852Required Monthly Fees: None
Unit 319 Amenities and Features
Features
- Air Conditioning
- Balcony
- Cable Ready
- Framed Mirrors
- Heating
- Washer/Dryer
- Washer/Dryer Hookup
- Wheelchair Accessible (Rooms)
Kitchen
- Dishwasher
- Disposal
- Island Kitchen
- Microwave
- Range
- Refrigerator
Kitchen Countertops
- Laminate CounterTops
Living Space
- Views
- Window Coverings
Outdoor Space
- Controlled Access
- Courtyard
- Patio
Unit 319 Lease Information
Unit Price
- From $2,756Total Monthly PriceBase Rent: $2,756 - $2,766Required Monthly Fees: None
View Details and Rent EstimateModel Lease Information
Model Price Range
- $2,756 - $2,852Total Monthly Price
Unit 472 Amenities and Features
Features
- Air Conditioning
- Balcony
- Cable Ready
- Framed Mirrors
- Heating
- Washer/Dryer
- Washer/Dryer Hookup
- Wheelchair Accessible (Rooms)
Kitchen
- Dishwasher
- Disposal
- Island Kitchen
- Microwave
- Range
- Refrigerator
Kitchen Countertops
- Laminate CounterTops
Living Space
- Views
- Window Coverings
Outdoor Space
- Controlled Access
- Courtyard
- Patio
Unit 472 Lease Information
Unit Price
- From $2,842Total Monthly PriceBase Rent: $2,842 - $2,852Required Monthly Fees: None
View Details and Rent EstimateModel Lease Information
Model Price Range
- $2,756 - $2,852Total Monthly Price
Apartment Model: 1 Bed / 1 Bath A-01WFrom $2,7561 Bedroom, 1 Bath, 583 sq ftAvailable September 7, 2026Floor plans are artist's rendering. All dimensions are approximate. Actual product and specifications may vary in dimension or detail. Not all features are available in every rental home. Please see a representative for details.
![]()
1 Bed / 1 Bath A-01W - Floorplan Apartment Unit: 319Apartment Model: 1 Bed / 1 Bath A-01WFrom $2,7561 Bedroom, 1 Bath, 583 sq ftAvailable September 7, 2026Apartment Unit: 472Apartment Model: 1 Bed / 1 Bath A-01WFrom $2,8421 Bedroom, 1 Bath, 583 sq ftAvailable October 2, 20261 Bed / 1 Bath A-02W
From $2,937
1 Bed, 1 Bath, 636 sq ftTotal Monthly PriceAvailable Oct 12Total Monthly Price
Base Rent$2,937 - $2,947Total Monthly Price$2,937 - $2,947Model Gallery
Floorplans
Availability Details
Prices shown for this property are the Total Monthly Price including Fees.Price Availability Date Unit Sq Ft $2,937 October 12, 2026 PH61 636 Unit PH61 Amenities and Features
Features
- Air Conditioning
- Balcony
- Cable Ready
- Framed Mirrors
- Heating
- Washer/Dryer
- Washer/Dryer Hookup
- Wheelchair Accessible (Rooms)
Kitchen
- Dishwasher
- Disposal
- Island Kitchen
- Microwave
- Range
- Refrigerator
Kitchen Countertops
- Laminate CounterTops
Living Space
- Views
- Window Coverings
Outdoor Space
- Controlled Access
- Courtyard
- Patio
Unit PH61 Lease Information
Unit Price
- From $2,937Total Monthly PriceBase Rent: $2,937 - $2,947Required Monthly Fees: None
View Details and Rent EstimateModel Lease Information
Model Price Range
- $2,937 - $2,947Total Monthly Price
Apartment Model: 1 Bed / 1 Bath A-02WFrom $2,9371 Bedroom, 1 Bath, 636 sq ftAvailable October 12, 2026Floor plans are artist's rendering. All dimensions are approximate. Actual product and specifications may vary in dimension or detail. Not all features are available in every rental home. Please see a representative for details.
![]()
1 Bed / 1 Bath A-02W - Floorplan Apartment Unit: PH61Apartment Model: 1 Bed / 1 Bath A-02WFrom $2,9371 Bedroom, 1 Bath, 636 sq ftAvailable October 12, 20261 Bed / 1 Bath A-05M
From $2,632
1 Bed, 1 Bath, 682 sq ftTotal Monthly PriceAvailable Oct 21Total Monthly Price
Base Rent$2,632 - $2,642Total Monthly Price$2,632 - $2,642Largest 1 BedroomThis is the largest 1 Bedroom at this PropertyModel Gallery
Floorplans
Availability Details
Prices shown for this property are the Total Monthly Price including Fees.Price Availability Date Unit Sq Ft $2,632 October 21, 2026 267 682 Unit 267 Amenities and Features
Features
- Air Conditioning
- Balcony
- Cable Ready
- Framed Mirrors
- Heating
- Washer/Dryer
- Washer/Dryer Hookup
- Wheelchair Accessible (Rooms)
Kitchen
- Dishwasher
- Disposal
- Island Kitchen
- Microwave
- Range
- Refrigerator
Living Space
- Views
- Window Coverings
Outdoor Space
- Controlled Access
- Courtyard
- Patio
Unique Features
- Laminate CounterTops
Unit 267 Lease Information
Unit Price
- From $2,632Total Monthly PriceBase Rent: $2,632 - $2,642Required Monthly Fees: None
View Details and Rent EstimateModel Lease Information
Model Price Range
- $2,632 - $2,642Total Monthly Price
Apartment Model: 1 Bed / 1 Bath A-05MFrom $2,6321 Bedroom, 1 Bath, 682 sq ftAvailable October 21, 2026Floor plans are artist's rendering. All dimensions are approximate. Actual product and specifications may vary in dimension or detail. Not all features are available in every rental home. Please see a representative for details.
![]()
1 Bed / 1 Bath A-05M - Floorplan Apartment Unit: 267Apartment Model: 1 Bed / 1 Bath A-05MFrom $2,6321 Bedroom, 1 Bath, 682 sq ftAvailable October 21, 20261 Bed / 1 Bath A-10W
From $2,581
1 Bed, 1 Bath, 597 sq ftTotal Monthly PriceAvailable Nov 6Total Monthly Price
Base Rent$2,581 - $2,591Total Monthly Price$2,581 - $2,591Cheapest 1 BedroomThis is the cheapest 1 Bedroom at this PropertyModel Gallery
Floorplans
Availability Details
Prices shown for this property are the Total Monthly Price including Fees.Price Availability Date Unit Sq Ft $2,581 November 6, 2026 545 597 Unit 545 Amenities and Features
Features
- Air Conditioning
- Balcony
- Cable Ready
- Framed Mirrors
- Heating
- Washer/Dryer
- Washer/Dryer Hookup
- Wheelchair Accessible (Rooms)
Kitchen
- Dishwasher
- Disposal
- Island Kitchen
- Microwave
- Range
- Refrigerator
Living Space
- Views
- Window Coverings
Outdoor Space
- Controlled Access
- Courtyard
- Patio
Unique Features
- Laminate CounterTops
Unit 545 Lease Information
Unit Price
- From $2,581Total Monthly PriceBase Rent: $2,581 - $2,591Required Monthly Fees: None
View Details and Rent EstimateModel Lease Information
Model Price Range
- $2,581 - $2,591Total Monthly Price
Apartment Model: 1 Bed / 1 Bath A-10WFrom $2,5811 Bedroom, 1 Bath, 597 sq ftAvailable November 6, 2026Floor plans are artist's rendering. All dimensions are approximate. Actual product and specifications may vary in dimension or detail. Not all features are available in every rental home. Please see a representative for details.
![]()
1 Bed / 1 Bath A-10W - Floorplan Apartment Unit: 545Apartment Model: 1 Bed / 1 Bath A-10WFrom $2,5811 Bedroom, 1 Bath, 597 sq ftAvailable November 6, 20262 Bedrooms
2 Bed / 1 Bath B-06W
From $3,362
2 Beds, 1 Bath, 761 sq ftTotal Monthly PriceAvailable NowTotal Monthly Price
Base Rent$3,362 - $3,372Total Monthly Price$3,362 - $3,372Cheapest 2 BedroomThis is the cheapest 2 Bedroom at this PropertyModel Gallery
Floorplans
Availability Details
Prices shown for this property are the Total Monthly Price including Fees.Price Availability Date Unit Sq Ft $3,362 Available Now 381 761 Unit 381 Amenities and Features
Features
- Air Conditioning
- Balcony
- Cable Ready
- Framed Mirrors
- Heating
- Washer/Dryer
- Washer/Dryer Hookup
- Wheelchair Accessible (Rooms)
Kitchen
- Dishwasher
- Disposal
- Island Kitchen
- Microwave
- Range
- Refrigerator
Living Space
- Views
- Window Coverings
Outdoor Space
- Controlled Access
- Courtyard
- Patio
Unique Features
- Laminate CounterTops
Unit 381 Lease Information
Unit Price
- From $3,362Total Monthly PriceBase Rent: $3,362 - $3,372Required Monthly Fees: None
View Details and Rent EstimateModel Lease Information
Model Price Range
- $3,362 - $3,372Total Monthly Price
Apartment Model: 2 Bed / 1 Bath B-06WFrom $3,3622 Bedroom, 1 Bath, 761 sq ftAvailable NowFloor plans are artist's rendering. All dimensions are approximate. Actual product and specifications may vary in dimension or detail. Not all features are available in every rental home. Please see a representative for details.
![]()
2 Bed / 1 Bath B-06W - Floorplan Apartment Unit: 381Apartment Model: 2 Bed / 1 Bath B-06WFrom $3,3622 Bedroom, 1 Bath, 761 sq ftAvailable Now2 Bed / 1 Bath B-10W
From $3,472
2 Beds, 1 Bath, 778 sq ftTotal Monthly PriceAvailable NowTotal Monthly Price
Base Rent$3,472 - $3,482Total Monthly Price$3,472 - $3,482Model Gallery
Floorplans
Availability Details
Prices shown for this property are the Total Monthly Price including Fees.Price Availability Date Unit Sq Ft $3,472 Available Now PH60 778 Unit PH60 Amenities and Features
Features
- Air Conditioning
- Balcony
- Cable Ready
- Framed Mirrors
- Heating
- Washer/Dryer
- Washer/Dryer Hookup
- Wheelchair Accessible (Rooms)
Kitchen
- Dishwasher
- Disposal
- Island Kitchen
- Microwave
- Range
- Refrigerator
Kitchen Countertops
- Laminate CounterTops
Living Space
- Views
- Window Coverings
Outdoor Space
- Controlled Access
- Courtyard
- Patio
Unit PH60 Lease Information
Unit Price
- From $3,472Total Monthly PriceBase Rent: $3,472 - $3,482Required Monthly Fees: None
View Details and Rent EstimateModel Lease Information
Model Price Range
- $3,472 - $3,482Total Monthly Price
Apartment Model: 2 Bed / 1 Bath B-10WFrom $3,4722 Bedroom, 1 Bath, 778 sq ftAvailable NowFloor plans are artist's rendering. All dimensions are approximate. Actual product and specifications may vary in dimension or detail. Not all features are available in every rental home. Please see a representative for details.
![]()
2 Bed / 1 Bath B-10W - Floorplan Apartment Unit: PH60Apartment Model: 2 Bed / 1 Bath B-10WFrom $3,4722 Bedroom, 1 Bath, 778 sq ftAvailable Now2 Bed / 2 Bath B-09W
From $3,707
2 Beds, 2 Baths, 899 sq ftTotal Monthly PriceAvailable NowTotal Monthly Price
Base Rent$3,707 - $3,857Total Monthly Price$3,707 - $3,857Model Gallery
Floorplans
Availability Details
Prices shown for this property are the Total Monthly Price including Fees.Price Availability Date Unit Sq Ft View Details $3,847 Available Now 516 899 $3,827 Available Now 416 899 $3,707 Available Now 316 899 Model Amenities and Features
Features
- Air Conditioning
- Balcony
- Cable Ready
- Framed Mirrors
- Heating
- Washer/Dryer
- Washer/Dryer Hookup
- Wheelchair Accessible (Rooms)
Kitchen
- Dishwasher
- Disposal
- Island Kitchen
- Microwave
- Range
- Refrigerator
Living Space
- Views
- Window Coverings
Outdoor Space
- Controlled Access
- Courtyard
- Patio
Unique Features
- Laminate CounterTops
Model Lease Information
Model Price Range
- $3,707 - $3,857Total Monthly PriceBase Rent: $3,707 - $3,857Required Monthly Fees: None
Unit 516 Amenities and Features
Features
- Air Conditioning
- Balcony
- Cable Ready
- Framed Mirrors
- Heating
- Washer/Dryer
- Washer/Dryer Hookup
- Wheelchair Accessible (Rooms)
Kitchen
- Dishwasher
- Disposal
- Island Kitchen
- Microwave
- Range
- Refrigerator
Kitchen Countertops
- Laminate CounterTops
Living Space
- Views
- Window Coverings
Outdoor Space
- Controlled Access
- Courtyard
- Patio
Unit 516 Lease Information
Unit Price
- From $3,847Total Monthly PriceBase Rent: $3,847 - $3,857Required Monthly Fees: None
View Details and Rent EstimateModel Lease Information
Model Price Range
- $3,707 - $3,857Total Monthly Price
Unit 416 Amenities and Features
Features
- Air Conditioning
- Balcony
- Cable Ready
- Framed Mirrors
- Heating
- Washer/Dryer
- Washer/Dryer Hookup
- Wheelchair Accessible (Rooms)
Kitchen
- Dishwasher
- Disposal
- Island Kitchen
- Microwave
- Range
- Refrigerator
Kitchen Countertops
- Laminate CounterTops
Living Space
- Views
- Window Coverings
Outdoor Space
- Controlled Access
- Courtyard
- Patio
Unit 416 Lease Information
Unit Price
- From $3,827Total Monthly PriceBase Rent: $3,827 - $3,837Required Monthly Fees: None
View Details and Rent EstimateModel Lease Information
Model Price Range
- $3,707 - $3,857Total Monthly Price
Unit 316 Amenities and Features
Features
- Air Conditioning
- Balcony
- Cable Ready
- Framed Mirrors
- Heating
- Washer/Dryer
- Washer/Dryer Hookup
- Wheelchair Accessible (Rooms)
Kitchen
- Dishwasher
- Disposal
- Island Kitchen
- Microwave
- Range
- Refrigerator
Kitchen Countertops
- Laminate CounterTops
Living Space
- Views
- Window Coverings
Outdoor Space
- Controlled Access
- Courtyard
- Patio
Unit 316 Lease Information
Unit Price
- From $3,707Total Monthly PriceBase Rent: $3,707 - $3,717Required Monthly Fees: None
View Details and Rent EstimateModel Lease Information
Model Price Range
- $3,707 - $3,857Total Monthly Price
Apartment Model: 2 Bed / 2 Bath B-09WFrom $3,7072 Bedroom, 2 Bath, 899 sq ftAvailable NowFloor plans are artist's rendering. All dimensions are approximate. Actual product and specifications may vary in dimension or detail. Not all features are available in every rental home. Please see a representative for details.
![]()
2 Bed / 2 Bath B-09W - Floorplan Apartment Unit: 516Apartment Model: 2 Bed / 2 Bath B-09WFrom $3,8472 Bedroom, 2 Bath, 899 sq ftAvailable NowApartment Unit: 416Apartment Model: 2 Bed / 2 Bath B-09WFrom $3,8272 Bedroom, 2 Bath, 899 sq ftAvailable NowApartment Unit: 316Apartment Model: 2 Bed / 2 Bath B-09WFrom $3,7072 Bedroom, 2 Bath, 899 sq ftAvailable Now2 Bed / 2 Bath B-04W
From $3,912
2 Beds, 2 Baths, 970 sq ftTotal Monthly PriceAvailable NowTotal Monthly Price
Base Rent$3,912 - $3,962Total Monthly Price$3,912 - $3,962Largest 2 BedroomThis is the largest 2 Bedroom at this PropertyModel Gallery
Floorplans
Availability Details
Prices shown for this property are the Total Monthly Price including Fees.Price Availability Date Unit Sq Ft View Details $3,912 Available Now 379 970 $3,952 Available Now 555 970 Model Amenities and Features
Features
- Air Conditioning
- Balcony
- Cable Ready
- Framed Mirrors
- Heating
- Washer/Dryer
- Washer/Dryer Hookup
- Wheelchair Accessible (Rooms)
Kitchen
- Dishwasher
- Disposal
- Island Kitchen
- Microwave
- Range
- Refrigerator
Living Space
- Views
- Window Coverings
Outdoor Space
- Controlled Access
- Courtyard
- Patio
Unique Features
- Laminate CounterTops
Model Lease Information
Model Price Range
- $3,912 - $3,962Total Monthly PriceBase Rent: $3,912 - $3,962Required Monthly Fees: None
Unit 379 Amenities and Features
Features
- Air Conditioning
- Balcony
- Cable Ready
- Framed Mirrors
- Heating
- Washer/Dryer
- Washer/Dryer Hookup
- Wheelchair Accessible (Rooms)
Kitchen
- Dishwasher
- Disposal
- Island Kitchen
- Microwave
- Range
- Refrigerator
Kitchen Countertops
- Laminate CounterTops
Living Space
- Views
- Window Coverings
Outdoor Space
- Controlled Access
- Courtyard
- Patio
Unit 379 Lease Information
Unit Price
- From $3,912Total Monthly PriceBase Rent: $3,912 - $3,922Required Monthly Fees: None
View Details and Rent EstimateModel Lease Information
Model Price Range
- $3,912 - $3,962Total Monthly Price
Unit 555 Amenities and Features
Features
- Air Conditioning
- Balcony
- Cable Ready
- Framed Mirrors
- Heating
- Washer/Dryer
- Washer/Dryer Hookup
- Wheelchair Accessible (Rooms)
Kitchen
- Dishwasher
- Disposal
- Island Kitchen
- Microwave
- Range
- Refrigerator
Kitchen Countertops
- Laminate CounterTops
Living Space
- Views
- Window Coverings
Outdoor Space
- Controlled Access
- Courtyard
- Patio
Unit 555 Lease Information
Unit Price
- From $3,952Total Monthly PriceBase Rent: $3,952 - $3,962Required Monthly Fees: None
View Details and Rent EstimateModel Lease Information
Model Price Range
- $3,912 - $3,962Total Monthly Price
Apartment Model: 2 Bed / 2 Bath B-04WFrom $3,9122 Bedroom, 2 Bath, 970 sq ftAvailable NowFloor plans are artist's rendering. All dimensions are approximate. Actual product and specifications may vary in dimension or detail. Not all features are available in every rental home. Please see a representative for details.
![]()
2 Bed / 2 Bath B-04W - Floorplan Apartment Unit: 379Apartment Model: 2 Bed / 2 Bath B-04WFrom $3,9122 Bedroom, 2 Bath, 970 sq ftAvailable NowApartment Unit: 555Apartment Model: 2 Bed / 2 Bath B-04WFrom $3,9522 Bedroom, 2 Bath, 970 sq ftAvailable Now2 Bed / 2 Bath B-08W
From $3,937
2 Beds, 2 Baths, 940 sq ftTotal Monthly PriceAvailable NowTotal Monthly Price
Base Rent$3,937 - $3,947Total Monthly Price$3,937 - $3,947Model Gallery
Floorplans
Availability Details
Prices shown for this property are the Total Monthly Price including Fees.Price Availability Date Unit Sq Ft $3,937 Available Now 474 940 Unit 474 Amenities and Features
Features
- Air Conditioning
- Balcony
- Cable Ready
- Framed Mirrors
- Heating
- Washer/Dryer
- Washer/Dryer Hookup
- Wheelchair Accessible (Rooms)
Kitchen
- Dishwasher
- Disposal
- Island Kitchen
- Microwave
- Range
- Refrigerator
Kitchen Countertops
- Laminate CounterTops
Living Space
- Views
- Window Coverings
Outdoor Space
- Controlled Access
- Courtyard
- Patio
Unit 474 Lease Information
Unit Price
- From $3,937Total Monthly PriceBase Rent: $3,937 - $3,947Required Monthly Fees: None
View Details and Rent EstimateModel Lease Information
Model Price Range
- $3,937 - $3,947Total Monthly Price
Apartment Model: 2 Bed / 2 Bath B-08WFrom $3,9372 Bedroom, 2 Bath, 940 sq ftAvailable NowFloor plans are artist's rendering. All dimensions are approximate. Actual product and specifications may vary in dimension or detail. Not all features are available in every rental home. Please see a representative for details.
![]()
2 Bed / 2 Bath B-08W - Floorplan Apartment Unit: 474Apartment Model: 2 Bed / 2 Bath B-08WFrom $3,9372 Bedroom, 2 Bath, 940 sq ftAvailable Now2 Bed / 2 Bath B-05M
From $4,237
2 Beds, 2 Baths, 940 sq ftTotal Monthly PriceAvailable NowTotal Monthly Price
Base Rent$4,237 - $4,247Total Monthly Price$4,237 - $4,247Model Gallery
Floorplans
Availability Details
Prices shown for this property are the Total Monthly Price including Fees.Price Availability Date Unit Sq Ft $4,237 Available Now 246 940 Unit 246 Amenities and Features
Features
- Air Conditioning
- Balcony
- Cable Ready
- Framed Mirrors
- Heating
- Washer/Dryer
- Washer/Dryer Hookup
- Wheelchair Accessible (Rooms)
Kitchen
- Dishwasher
- Disposal
- Island Kitchen
- Microwave
- Range
- Refrigerator
Kitchen Countertops
- Laminate CounterTops
Living Space
- Views
- Window Coverings
Outdoor Space
- Controlled Access
- Courtyard
- Patio
Unit 246 Lease Information
Unit Price
- From $4,237Total Monthly PriceBase Rent: $4,237 - $4,247Required Monthly Fees: None
View Details and Rent EstimateModel Lease Information
Model Price Range
- $4,237 - $4,247Total Monthly Price
Apartment Model: 2 Bed / 2 Bath B-05MFrom $4,2372 Bedroom, 2 Bath, 940 sq ftAvailable NowFloor plans are artist's rendering. All dimensions are approximate. Actual product and specifications may vary in dimension or detail. Not all features are available in every rental home. Please see a representative for details.
![]()
2 Bed / 2 Bath B-05M - Floorplan Apartment Unit: 246Apartment Model: 2 Bed / 2 Bath B-05MFrom $4,2372 Bedroom, 2 Bath, 940 sq ftAvailable Now2 Bed / 2 Bath B-04M
From $4,302
2 Beds, 2 Baths, 964 sq ftTotal Monthly PriceAvailable NowTotal Monthly Price
Base Rent$4,302 - $4,462Total Monthly Price$4,302 - $4,462Model Gallery
Floorplans
Availability Details
Prices shown for this property are the Total Monthly Price including Fees.Price Availability Date Unit Sq Ft View Details $4,302 Available Now 255 964 $4,452 Available Now 211 964 Model Amenities and Features
Features
- Air Conditioning
- Balcony
- Cable Ready
- Framed Mirrors
- Heating
- Washer/Dryer
- Washer/Dryer Hookup
- Wheelchair Accessible (Rooms)
Kitchen
- Dishwasher
- Disposal
- Island Kitchen
- Microwave
- Range
- Refrigerator
Living Space
- Views
- Window Coverings
Outdoor Space
- Controlled Access
- Courtyard
- Patio
Unique Features
- Laminate CounterTops
Model Lease Information
Model Price Range
- $4,302 - $4,462Total Monthly PriceBase Rent: $4,302 - $4,462Required Monthly Fees: None
Unit 255 Amenities and Features
Features
- Air Conditioning
- Balcony
- Cable Ready
- Framed Mirrors
- Heating
- Washer/Dryer
- Washer/Dryer Hookup
- Wheelchair Accessible (Rooms)
Kitchen
- Dishwasher
- Disposal
- Island Kitchen
- Microwave
- Range
- Refrigerator
Living Space
- Views
- Window Coverings
Outdoor Space
- Controlled Access
- Courtyard
- Patio
Unique Features
- Laminate CounterTops
Unit 255 Lease Information
Unit Price
- From $4,302Total Monthly PriceBase Rent: $4,302 - $4,312Required Monthly Fees: None
View Details and Rent EstimateModel Lease Information
Model Price Range
- $4,302 - $4,462Total Monthly Price
Unit 211 Amenities and Features
Features
- Air Conditioning
- Balcony
- Cable Ready
- Framed Mirrors
- Heating
- Washer/Dryer
- Washer/Dryer Hookup
- Wheelchair Accessible (Rooms)
Kitchen
- Dishwasher
- Disposal
- Island Kitchen
- Microwave
- Range
- Refrigerator
Living Space
- Views
- Window Coverings
Outdoor Space
- Controlled Access
- Courtyard
- Patio
Unique Features
- Laminate CounterTops
Unit 211 Lease Information
Unit Price
- From $4,452Total Monthly PriceBase Rent: $4,452 - $4,462Required Monthly Fees: None
View Details and Rent EstimateModel Lease Information
Model Price Range
- $4,302 - $4,462Total Monthly Price
Apartment Model: 2 Bed / 2 Bath B-04MFrom $4,3022 Bedroom, 2 Bath, 964 sq ftAvailable NowFloor plans are artist's rendering. All dimensions are approximate. Actual product and specifications may vary in dimension or detail. Not all features are available in every rental home. Please see a representative for details.
![]()
2 Bed / 2 Bath B-04M - Floorplan Apartment Unit: 255Apartment Model: 2 Bed / 2 Bath B-04MFrom $4,3022 Bedroom, 2 Bath, 964 sq ftAvailable NowApartment Unit: 211Apartment Model: 2 Bed / 2 Bath B-04MFrom $4,4522 Bedroom, 2 Bath, 964 sq ftAvailable Now2 Bed / 2 Bath B-05W
From $3,622
2 Beds, 2 Baths, 943 sq ftTotal Monthly PriceAvailable Sep 5Total Monthly Price
Base Rent$3,622 - $3,702Total Monthly Price$3,622 - $3,702Model Gallery
Floorplans
Availability Details
Prices shown for this property are the Total Monthly Price including Fees.Price Availability Date Unit Sq Ft View Details $3,622 September 5, 2026 546 943 $3,692 October 22, 2026 466 943 Model Amenities and Features
Features
- Air Conditioning
- Balcony
- Cable Ready
- Framed Mirrors
- Heating
- Washer/Dryer
- Washer/Dryer Hookup
- Wheelchair Accessible (Rooms)
Kitchen
- Dishwasher
- Disposal
- Island Kitchen
- Microwave
- Range
- Refrigerator
Living Space
- Views
- Window Coverings
Outdoor Space
- Controlled Access
- Courtyard
- Patio
Unique Features
- Laminate CounterTops
Model Lease Information
Model Price Range
- $3,622 - $3,702Total Monthly PriceBase Rent: $3,622 - $3,702Required Monthly Fees: None
Unit 546 Amenities and Features
Features
- Air Conditioning
- Balcony
- Cable Ready
- Framed Mirrors
- Heating
- Washer/Dryer
- Washer/Dryer Hookup
- Wheelchair Accessible (Rooms)
Kitchen
- Dishwasher
- Disposal
- Island Kitchen
- Microwave
- Range
- Refrigerator
Living Space
- Views
- Window Coverings
Outdoor Space
- Controlled Access
- Courtyard
- Patio
Unique Features
- Laminate CounterTops
Unit 546 Lease Information
Unit Price
- From $3,622Total Monthly PriceBase Rent: $3,622 - $3,632Required Monthly Fees: None
View Details and Rent EstimateModel Lease Information
Model Price Range
- $3,622 - $3,702Total Monthly Price
Unit 466 Amenities and Features
Features
- Air Conditioning
- Balcony
- Cable Ready
- Framed Mirrors
- Heating
- Washer/Dryer
- Washer/Dryer Hookup
- Wheelchair Accessible (Rooms)
Kitchen
- Dishwasher
- Disposal
- Island Kitchen
- Microwave
- Range
- Refrigerator
Kitchen Countertops
- Laminate CounterTops
Living Space
- Views
- Window Coverings
Outdoor Space
- Controlled Access
- Courtyard
- Patio
Unit 466 Lease Information
Unit Price
- From $3,692Total Monthly PriceBase Rent: $3,692 - $3,702Required Monthly Fees: None
View Details and Rent EstimateModel Lease Information
Model Price Range
- $3,622 - $3,702Total Monthly Price
Apartment Model: 2 Bed / 2 Bath B-05WFrom $3,6222 Bedroom, 2 Bath, 943 sq ftAvailable September 5, 2026Floor plans are artist's rendering. All dimensions are approximate. Actual product and specifications may vary in dimension or detail. Not all features are available in every rental home. Please see a representative for details.
![]()
2 Bed / 2 Bath B-05W - Floorplan Apartment Unit: 546Apartment Model: 2 Bed / 2 Bath B-05WFrom $3,6222 Bedroom, 2 Bath, 943 sq ftAvailable September 5, 2026Apartment Unit: 466Apartment Model: 2 Bed / 2 Bath B-05WFrom $3,6922 Bedroom, 2 Bath, 943 sq ftAvailable October 22, 2026


Schedule a Tour
Videos
3D Tours
Property Information
- 337 Units
- 6 Stories
- Built in 2023
Fees and Policies
The fees listed below are community-provided and may exclude utilities or add-ons. All payments are made directly to the property and are non-refundable unless otherwise specified. Use the Cost Calculator to determine costs based on your needs.
Required Fees
One-Time Basics
- Due at Application
- Application - FeeiMax of 4. A non-refundable fee due at the time of application. Per applicant. Charged Per Applicant.$50.00
- Application - Reservation/Holding FeeiMax of 1. Where applicable, refundable if canceled within 72 hours of application. Applied towards move-in charges. Contact the Leasing Team for further clarification. Charged per unit.$500.00
- Due at Move-In
- Utility - New Account FeeiMax of 1. One-time fee for setting up utility service at move-in. Charged Per Unit.$12.00
- Security Deposit - StandardiMax of 1. Refundable deposit required at move-in. Applications that are Conditionally Approved (i.e. income and/or credit-related reasons) may require a larger security deposit and/or last month's rent deposit (each not to exceed a full month's base rent). Charged per unit.$1,000.00
- Due at Move-Out
- Utility - Final Bill FeeiMax of 1. One-time fee for processing the final utility bill at move-out. Charged Per Unit.$10.00
Utilities
- Utility - Electric ServiceiMax of 1. 3rd Party. Monthly fee for electric utility service. Charged Per Unit. Payable to Third Party.Varies/mo
- Utility - Internet Service (Required)iMax of 1. Required monthly fee for internet service. Charged per unit.$50.00/mo
- Utility - Trash ServiceiMax of 1. Monthly fee for trash and/or recycling collection and waste disposal. Charged per unit.Included in Rent/mo
- Amenity Fee - MonthlyiMax of 1. A one-time or recurring charge for access to amenities. Typically charged per apartment but may be per person. Contact the Leasing Team for further clarification. Charged per unit.$50.00/mo
- Utility - Administrative Billing FeeiMax of 1. Monthly administrative fee for preparing and managing monthly billing statements. Charged per unit.$7.14/mo
- Utility - Bundled (Required)iMax of 1. Monthly combined fee for multiple utilities, amenities, and/or other services. Contact the Leasing Team for additional details. Charged per unit.$35-$45/mo
Other Fees and Policies
Personal Add-Ons
- Renters Liability Insurance - Property ProgramiMax of 1. Minimum personal liability coverage required by the Property if no Third Party policy is provided. Does not include contents coverage. Charged Per Unit.$12.36/mo
- Utility - Cable TV ServiceiMax of 1. 3rd Party. Monthly fee for cable TV service. Charged per unit. Payable to Third Party.Varies/mo
Pet Fees
- Cat
- Pet Fee (non-refundable)iMax of 2. A one-time non-refundable fee per approved pet or apartment. Maximum two pets per apartment. Service Animals and ESAs are exempt. Contact the Leasing Team for additional details and weight specifications, if applicable. Charged Per Pet.$500.00
- Pet RentiMax of 2. Monthly fee required per approved pet or apartment. Maximum two pets per apartment. Service Animals and ESAs are exempt. Contact the Leasing Team for additional details and weight specifications, if applicable. Charged Per Pet.$10.00/mo
- Dog
- Pet Fee (non-refundable)iMax of 2. A one-time non-refundable fee per approved pet or apartment. Maximum two pets per apartment. Service Animals and ESAs are exempt. Contact the Leasing Team for additional details and weight specifications, if applicable. Charged Per Pet.$500.00
- Pet RentiMax of 2. Monthly fee required per approved pet or apartment. Maximum two pets per apartment. Service Animals and ESAs are exempt. Contact the Leasing Team for additional details and weight specifications, if applicable. Charged Per Pet.$10.00/mo
Max of 2.
Max of 2.
Parking Fees
- Parking - ReservediMax of 1. Monthly fee per reserved parking space. Pricing may vary based on size, location, and/or number of spaces rented. All vehicles must be registered with the Management Office. Contact the Leasing Team for availability and limitations. Charged Per Vehicle.$250-$350/mo
- Other
Max of 1.
Additional Parking Options
Property Fee Disclaimer: Based on community-supplied data and independent market research. Subject to change without notice. May exclude fees for mandatory or optional services and usage-based utilities.
Features and Amenities
Unique Amenities
- Laminate CounterTops
- Library
On-Site Services
- Maintenance On Site
- Package Service
- Property Manager On Site
- Guest Apartment
- Recycling
- Concierge
- 24 Hour Access
Community Features
- Lounge
- Multi Use Room
- Clubhouse
- Elevator
Outdoor Features
- Sundeck
- Waterfront
- Courtyard
- Patio
Recreation and Fitness
- Fitness Center
- Media Center/Movie Theatre
- Walking/Biking Trails
- Bicycle Storage
Interior Features
- Balcony
- Smoke Free
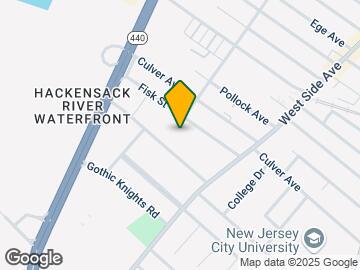
Map
- Shopping
- Colleges
- Grocery
- Medical
- Parks
- Transportation
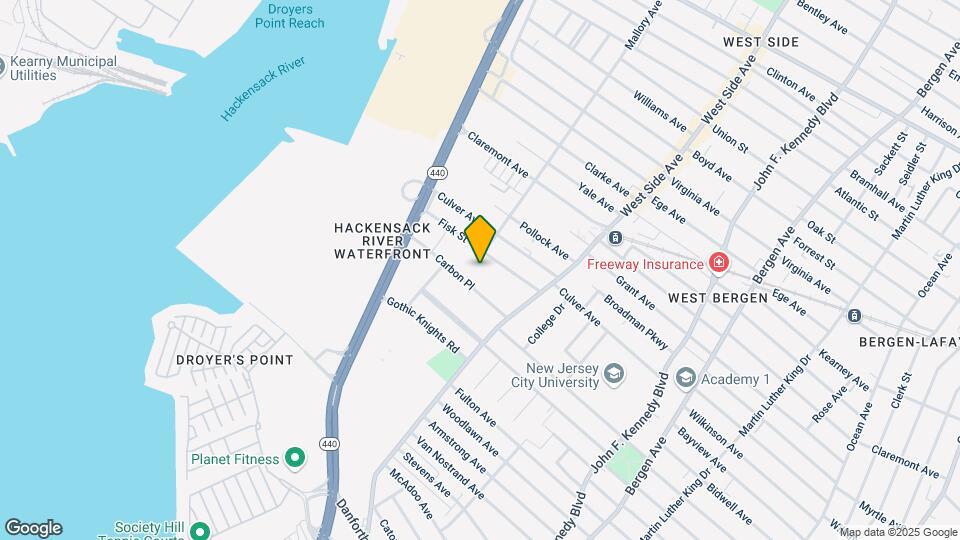
Map
Getting Around
70 / 100 Moderately walkable
60 / 100 Good public transit
50 / 100 Fairly bikeable
80 / 100 Very car friendly
 details
Getting to Know the Area
80 / 100 Restaurants
70 / 100 Cafes
70 / 100 Nightlife
70 / 100 Shopping
70 / 100 Parks
70 / 100 Noise Level
Frequently Asked Questions about Birch House
Where is Birch House located?
Birch House is located at 49 Fisk St near the Hackensack River Waterfront area of Jersey City, NJ
What is the current rent range at Birch House?
Studio to 2 Bedroom Apartments at Birch House currently range from $2,167 to $4,462
When is the leasing office open?
- The office Hours for Birch House are
- Monday 10:00 am–6:00 pm
- Tuesday 10:00 am–6:00 pm
- Wednesday 10:00 am–6:00 pm
- Thursday 10:00 am–6:00 pm
- Friday 8:00 am–5:00 pm
- Saturday 10:00 am–5:00 pm
- Sunday 12:00 pm–5:00 pm
Are pets allowed?
Call us today to find out our pet policy and if we allow pets
Are there any rent specials?
The current rent special at Birch House is: 1.5 months free on a 12–14-month lease and 2 months free on a 22–24-month lease. *Restrictions May Apply.
New Jersey Social Services Information
Statewide service is free, confidential, multilingual and always open. Three easy ways to reach Social Services in NJ: Dial 2-1-1; text your zip code to 898-211; or chat at https://www.nj211.org
Nearby Schools
Henry Snyder High School
James F. Murray No. 38 Elementary School
About GreatSchools Data on ApartmentHomeLiving.com.
Points of Interest
Time and distance from Birch House.
Arts Museums and Landmarks
Big Box and Retail
Walgreens
Lowe's
Costco
Colleges and Universities
Groceries
99 Ranch Market
Aldi
Shoprite
Hospitals
Jersey City Medical Center
Carepoint Health At Christ Hospital
Bayonne Medical Center
Military Bases
Military Ocean Terminal
Governors Island Support Center
Naval Station NY Stapleton Site
Parks and Recreation
Birch House has 4 parks within 7.9 miles, including Madison Square Park, Bryant Park, Prospect Park, and Central Park Zoo.
Restaurants and Dining
Shopping Centers
Birch House has 5 shopping centers within 0.7 miles.
Transit Stations
Martin Luther King Drive-West Side Avenue-Tonnelle Avenue
Nearby Neighborhoods
Rental Price Ranges in the Area
| Bedroom | Average Rent | Cheapest Rent | Highest Rent |
|---|---|---|---|
| Jersey City Studio Apartments | $3,368 | $1,300 | $10,000+ |
| Jersey City 1 Bedroom Apartments | $3,896 | $800 | $10,000+ |
| Jersey City 2 Bedroom Apartments | $4,682 | $1,600 | $10,000+ |
| Jersey City 3 Bedroom Apartments | $5,005 | $1,500 | $10,000+ |
| Jersey City 4 Bedroom Apartments | $6,165 | $2,200 | $10,000+ |
| Jersey City 5 Bedroom Apartments | $6,887 | $3,000 | $10,000+ |
| Jersey City 6 Bedroom Apartments | $5,000 | $5,000 | $5,000 |
Browse Top Apartments in Jersey City
By Price
By Community Type
- Jersey City Apartments for Rent by Owner
- Jersey City Apartments with Rent Specials
- Jersey City Top Rated Apartments
- Jersey City Corporate Apartments
- Jersey City Furnished Apartments
- Jersey City Gated Apartments
- Jersey City Loft Apartments
- Jersey City Military Apartments
- New Jersey City Apartments
- Jersey City Senior Apartments
- Jersey City Short-term Apartments
- Jersey City Student Apartments
- Jersey City Apartments with Utilities Included
Max of 1.