


- 2–3 Bedrooms
- $2,035-$2,135 Plus Fees12 Month Lease Term
- 985–1,464 Square Feet
About Birch Lake Townhomes
Birch Lake Townhomes brings extra space, comfort, and that tucked-away vibe to White Bear Lake. Our two and three-bedroom homes feature private entrances, attached garages, and layouts that feel more like a house than an apartment — plus they're totally pet-friendly, so your furry roommate fits right in.Enjoy open kitchens, tons of storage, in-home laundry, and your own outdoor space for morning coffee, relaxing, or hanging with friends (four-legged ones included). Whether you're working from home or just want room to breathe, Birch Lake gives you flexible living that fits real life.Outside, you're surrounded by lakes, parks, and trails in a walkable, friendly neighborhood. Local shops and restaurants are close by, and St. Paul is a quick drive when you need city time.
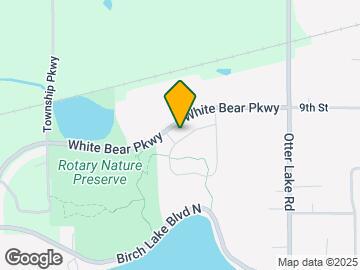
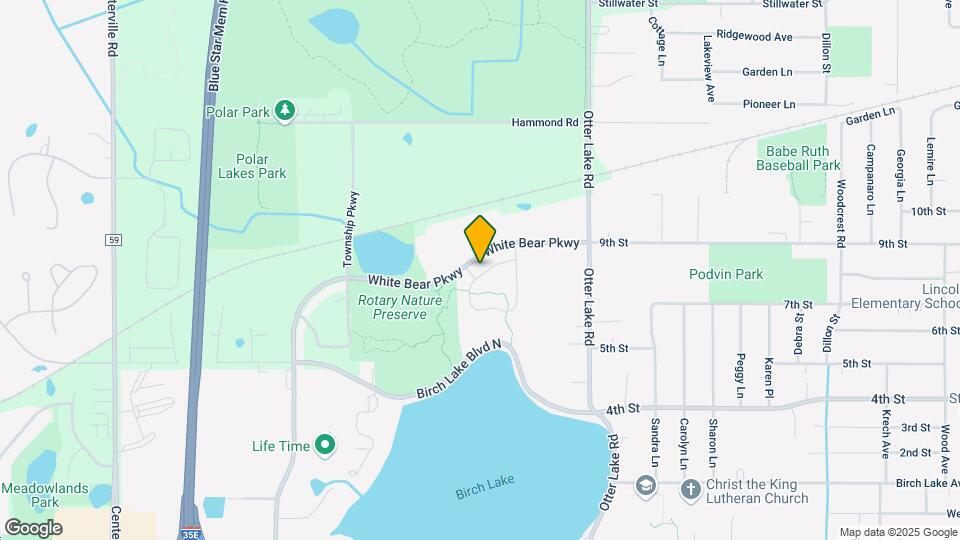
Birch Lake Townhomes is located in the White Bear Lake Neighborhood and 55110 Zip code of White Bear Lake, MN. This community is professionally managed by CSM Lodging Services Incorporated
Unique Features and Amenities
- Accepts cash payments via MoneyGram
- Accepts credit card payments
- Adjacent to the Rotary Nature Preserve
- Air Conditioner
- Appliance upgrade* select units
- Attached Garages
- Built-in microwave
- Carpeting
- Ceiling Fan
- Central heat and air conditioning
- Easy access to major freeways
- Electric range
- Extra Storage
- Fireplae in select units
- Free e-check option
- Large Closets
- Loft layout *in select units
- Modern Upgrades Available
- New Cabinets & Countertops *Select unit
- Online Payments Available
- Outdoor heated swimming pool with sundeck
- Patio/Balcony
- Pet friendly
- Picnic and grilling facilities
- Picturesque views
- Play Ground
- Private entry
- Skylight * in select units
- Surrounded by shopping, dining and entertainment
- Upgraded fixtures *select units
- Upgraded lighting* select units
- Vaulted Ceilings
- Walk in closets *in select units
- Walk-In Closets in select units
- Washer & Dryer in Home
Property Contact Info

- Listed by:
- Agency:
- Vendor Logo:
- Website:
- View Property Website
- Call Us:
- (612) 778-2435
- Disclaimer:
Office Hours
| Monday | 8:30 am–5:00 pm |
| Tuesday | 8:30 am–5:00 pm |
| Wednesday | 8:30 am–5:00 pm |
| Thursday | 8:30 am–5:00 pm |
| Friday | 8:30 am–5:00 pm |
| Saturday | Closed |
| Sunday | Closed |
Floorplan Pricing and Availability
Birch Lake Townhomes offers 2 to 3 Bedroom apartments starting from $2,035 and having 985–1,464 sq ft. Here is the current pricing and availability:
New! Interactive Property Map
2 Bedrooms
Rivergate
From $2,055
2 Beds, 1.5 Baths, 1179 sq ftPlus FeesAvailable NowLargest 2 BedroomThis is the largest 2 Bedroom at this PropertyModel Gallery
Floorplans
Availability Details
Price Availability Date Unit Sq Ft Deposit View Details $2,055 Available Now 4882 1179 $1,000 $2,125 Available Now 4868 1179 $1,000 $2,085 September 18, 2026 4906 1179 $1,000 Model Amenities and Features
Features
- Air Conditioning
- Cable Ready
- Heating
- High Speed Internet Access
- Tub/Shower
- Washer/Dryer
Kitchen
- Dishwasher
- Disposal
- Kitchen
- Microwave
- Range
Living Space
- Carpet
- Dining Room
- Window Coverings
Outdoor Space
- Yard
Model Lease Information
Model Price Range
- $2,055 - $2,125
Unit 4882 Amenities and Features
Features
- Air Conditioning
- Cable Ready
- Heating
- High Speed Internet Access
- Tub/Shower
- Washer/Dryer
Kitchen
- Dishwasher
- Disposal
- Kitchen
- Microwave
- Range
Living Space
- Carpet
- Dining Room
- Window Coverings
Outdoor Space
- Yard
Unit 4882 Lease Information
Unit Price
- $2,055
View Details and Rent EstimateDeposit
- $1,000 deposit
Model Lease Information
Model Price Range
- $2,055 - $2,125Plus Fees
Unit 4868 Amenities and Features
Features
- Air Conditioning
- Cable Ready
- Heating
- High Speed Internet Access
- Tub/Shower
- Washer/Dryer
Kitchen
- Dishwasher
- Disposal
- Kitchen
- Microwave
- Range
Living Space
- Carpet
- Dining Room
- Window Coverings
Outdoor Space
- Yard
Unique Features
- Modern Upgrades Available
Unit 4868 Lease Information
Unit Price
- $2,125
View Details and Rent EstimateDeposit
- $1,000 deposit
Model Lease Information
Model Price Range
- $2,055 - $2,125Plus Fees
Unit 4906 Amenities and Features
Features
- Air Conditioning
- Cable Ready
- Heating
- High Speed Internet Access
- Tub/Shower
- Washer/Dryer
Kitchen
- Dishwasher
- Disposal
- Kitchen
- Microwave
- Range
Living Space
- Carpet
- Dining Room
- Window Coverings
Outdoor Space
- Yard
Unique Features
- Picturesque views
Unit 4906 Lease Information
Unit Price
- $2,085
View Details and Rent EstimateDeposit
- $1,000 deposit
Model Lease Information
Model Price Range
- $2,055 - $2,125Plus Fees
Apartment Model: RivergateFrom $2,0552 Bedroom, 1.5 Bath, 1179 sq ftAvailable Now![]()
Rivergate - Floorplan 1 ![]()
Rivergate - Floorplan 2 ![]()
Rivergate - Floorplan 3 ![]()
Rivergate - Floorplan 4 ![]()
Rivergate - Floorplan 5 ![]()
Rivergate - Floorplan 6 ![]()
Rivergate - Floorplan 7 ![]()
Rivergate - Floorplan 8 ![]()
Rivergate - Floorplan 9 ![]()
Rivergate - Floorplan 10 Apartment Unit: 4882Apartment Model: Rivergate$2,0552 Bedroom, 1.5 Bath, 1179 sq ftAvailable NowApartment Unit: 4868Apartment Model: Rivergate$2,1252 Bedroom, 1.5 Bath, 1179 sq ftAvailable NowApartment Unit: 4906Apartment Model: Rivergate$2,0852 Bedroom, 1.5 Bath, 1179 sq ftAvailable September 18, 2026Riverwood
$2,135
2 Beds, 1 Bath, 985 sq ftPlus FeesAvailable Sep 11Model Gallery
Floorplans
Availability Details
Price Availability Date Unit Sq Ft Deposit $2,135 September 11, 2026 4998 985 $1,000 Unit 4998 Amenities and Features
Features
- Air Conditioning
- Heating
- High Speed Internet Access
- Tub/Shower
- Washer/Dryer
Kitchen
- Dishwasher
- Disposal
- Kitchen
- Microwave
- Range
Living Space
- Carpet
- Dining Room
- Vinyl Flooring
- Walk-In Closets
- Window Coverings
Outdoor Space
- Yard
Unique Features
- Modern Upgrades Available
- Picturesque views
Unit 4998 Lease Information
Unit Price
- $2,135
View Details and Rent EstimateDeposit
- $1,000 deposit
Model Lease Information
Price
- $2,135Plus Fees
Apartment Model: Riverwood$2,1352 Bedroom, 1 Bath, 985 sq ftAvailable September 11, 2026![]()
Riverwood - Floorplan Apartment Unit: 4998Apartment Model: Riverwood$2,1352 Bedroom, 1 Bath, 985 sq ftAvailable September 11, 2026Forestwood
$2,035
2 Beds, 1 Bath, 985 sq ftPlus FeesAvailable Sep 25Cheapest 2 BedroomThis is the cheapest 2 Bedroom at this PropertyModel Gallery
Floorplans
Availability Details
Price Availability Date Unit Sq Ft Deposit $2,035 September 25, 2026 4862 985 $1,000 Unit 4862 Amenities and Features
Features
- Air Conditioning
- Cable Ready
- Heating
- High Speed Internet Access
- Tub/Shower
- Washer/Dryer
Kitchen
- Dishwasher
- Disposal
- Kitchen
- Microwave
- Range
Living Space
- Carpet
- Dining Room
- Vinyl Flooring
- Window Coverings
Outdoor Space
- Yard
Unique Features
- Modern Upgrades Available
Unit 4862 Lease Information
Unit Price
- $2,035
View Details and Rent EstimateDeposit
- $1,000 deposit
Model Lease Information
Price
- $2,035Plus Fees
Apartment Model: Forestwood$2,0352 Bedroom, 1 Bath, 985 sq ftAvailable September 25, 2026![]()
Forestwood - Floorplan 1 ![]()
Forestwood - Floorplan 2 ![]()
Forestwood - Floorplan 3 ![]()
Forestwood - Floorplan 4 ![]()
Forestwood - Floorplan 5 Apartment Unit: 4862Apartment Model: Forestwood$2,0352 Bedroom, 1 Bath, 985 sq ftAvailable September 25, 20263 Bedrooms
Hearthstone
3 Beds, 2 Baths, 1464 sq ftModel Gallery
Floorplans
Availability Details
Availability Date Unit Sq Ft Call for Availability Hearthstone 1464 sq ft Model Amenities and Features
Features
- Air Conditioning
- Cable Ready
- Heating
- High Speed Internet Access
- Security System
- Skylights
- Tub/Shower
- Washer/Dryer
Kitchen
- Dishwasher
- Disposal
- Kitchen
- Microwave
- Range
Living Space
- Carpet
- Dining Room
- Loft Layout
- Walk-In Closets
- Window Coverings
Outdoor Space
- Yard
Apartment Model: HearthstoneCall For Rates3 Bedroom, 2 Bath, 1464 sq ftUnavailable![]()
Hearthstone - Floorplan 1 ![]()
Hearthstone - Floorplan 2 ![]()
Hearthstone - Floorplan 3 ![]()
Hearthstone - Floorplan 4 ![]()
Hearthstone - Floorplan 5 ![]()
Hearthstone - Floorplan 6 ![]()
Hearthstone - Floorplan 7 ![]()
Hearthstone - Floorplan 8 ![]()
Hearthstone - Floorplan 9
Schedule a Tour
3D Tours
Property Information
- Renovated In 1996
- 113 Units
- 2 Stories
- Built in 1990
Lease Terms
- 12 mo
Fees and Policies
The fees listed below are community-provided and may exclude utilities or add-ons. All payments are made directly to the property and are non-refundable unless otherwise specified. Use the Cost Calculator to determine costs based on your needs.
Required Fees
One-Time Basics
- Due at Application
- Application Fee Per ApplicantiCharged per applicant.$55.00
- Due at Move-In
- Administrative FeeiCharged per unit.$250.00
Other Fees and Policies
Pet Fees
- Cat
- Cat FeeiMax of 2. Charged Per Pet.$350.00
- Cat RentiCharged Per Pet.$40.00/mo
- Dog
- Dog FeeiMax of 2. Charged Per Pet.$350.00
- Dog RentiCharged Per Pet.$60.00/mo
None
Breed Restrictions Apply
Max of 2. An additional deposit, a one-time non-refundable pet fee, and monthly pet rent (per pet) will be required. For more information, contact our on-site team.
Parking Fees
- Surface Lot
- Parking FeeiMax of 1. Charged per vehicle.$0.00/mo
- Garage Parking
- Other
Max of 1.
Additional Parking Options
Property Fee Disclaimer: Based on community-supplied data and independent market research. Subject to change without notice. May exclude fees for mandatory or optional services and usage-based utilities.
Features and Amenities
On-Site Services
- Maintenance On Site
- Property Manager On Site
- Trash Pickup Curbside
Community Features
- Walk Up
Outdoor Features
- Grill
- Pond
- Sundeck
- Courtyard
- Picnic Area
- Patio
- Lawn
Recreation and Fitness
- Walking/Biking Trails
- Playground
- Pool
Interior Features
- Balcony
- View
- Skylights
- Handrails
- Double Vanities
- Ceiling Fans
- Fireplace
- Cable Ready
- Washer/Dryer
- Air Conditioning
- Smoke Free
Kitchen Amenities
- Kitchen
- Dishwasher
- Microwave
- Breakfast Nook
- Disposal
- Range
- Refrigerator
Living Area Features
- Walk In Closets
- High Ceilings
- Vaulted Ceiling
- Office
- Hardwood Floors
- Loft Layout

Map
- Shopping
- Colleges
- Grocery
- Medical
- Parks

Map
Getting Around
30 / 100 Somewhat walkable
60 / 100 Moderately bikeable
80 / 100 Very car friendly
Getting to Know the Area
40 / 100 Restaurants
30 / 100 Cafes
30 / 100 Nightlife
30 / 100 Shopping
90 / 100 Parks
100 / 100 Noise Level
Frequently Asked Questions about Birch Lake Townhomes
Where is Birch Lake Townhomes located?
Birch Lake Townhomes is located at 4890 Birch Lake Cir near the White Bear Lake area of White Bear Lake, MN
What is the current rent range at Birch Lake Townhomes?
2 Bedroom to 3 Bedroom Apartments at Birch Lake Townhomes currently range from $2,035 to $2,135
When is the leasing office open?
- The office Hours for Birch Lake Townhomes are
- Monday 8:30 am–5:00 pm
- Tuesday 8:30 am–5:00 pm
- Wednesday 8:30 am–5:00 pm
- Thursday 8:30 am–5:00 pm
- Friday 8:30 am–5:00 pm
- Saturday Closed
- Sunday Closed
Are pets allowed?
Call us today to find out our pet policy and if we allow pets
Renters Reviews and Ratings
Verified Renter
Property Manager Responded
Verified Renter
Property Manager Responded
Verified Renter
Verified Renter
Verified Renter
Verified Renter
Verified Renter
Verified Renter
Verified Renter
Verified Renter
Verified Renter
Nearby Schools
Birch Lake Elementary School
About GreatSchools Data on ApartmentHomeLiving.com.
Points of Interest
Time and distance from Birch Lake Townhomes.
Big Box and Retail
Walgreens
Target
Walmart
Colleges and Universities
Groceries
Cub Foods
J Mart
Aldi
Hospitals
M Health Fairview St. John's Hospital
Gillette Children's Specialty Hospital
Regions Hospital
Parks and Recreation
Birch Lake Townhomes has 1 park within 9.4 miles, including Como Zoo.
Shopping Centers
Birch Lake Townhomes has 5 shopping centers within 1.4 miles.
Nearby Neighborhoods
Rental Price Ranges in the Area
| Bedroom | Average Rent | Cheapest Rent | Highest Rent |
|---|---|---|---|
| White Bear Lake Studio Apartments | $1,393 | $1,248 | $1,675 |
| White Bear Lake 1 Bedroom Apartments | $1,525 | $875 | $2,685 |
| White Bear Lake 2 Bedroom Apartments | $1,815 | $975 | $4,020 |
| White Bear Lake 3 Bedroom Apartments | $2,127 | $1,702 | $2,695 |
| 2 Bedroom Homes | $2,137 | $1,150 | $3,900 |
| 3 Bedroom Homes | $3,157 | $1,910 | $10,000+ |
| 4 Bedroom Homes | $3,173 | $2,400 | $4,400 |
| 5 Bedroom Homes | $7,000 | $7,000 | $7,000 |
Browse Top Apartments in White Bear Lake
By Price
By Community Type
- White Bear Lake Apartments with Rent Specials
- White Bear Lake Top Rated Apartments
- White Bear Lake Corporate Apartments
- White Bear Lake Furnished Apartments
- White Bear Lake Gated Apartments
- White Bear Lake Loft Apartments
- White Bear Lake Low Income Apartments
- New White Bear Lake Apartments
- White Bear Lake Senior Apartments
- White Bear Lake Short-term Apartments
- White Bear Lake Student Apartments
- White Bear Lake Apartments with Utilities Included


Max of 2. An additional deposit, a one-time non-refundable pet fee, and monthly pet rent (per pet) will be required. For more information, contact our on-site team.