


- Studio–2 Bedrooms
- $2,095-$2,920 Pricing
- 490–947 Square Feet
About Birchwood Village Apartment Homes
Welcome to Birchwood Village Apartment Homes, a community in the heart of Brea, CA. Set against a backdrop of serene landscapes, experience elevated living with our collection of thoughtfully designed one- and two-bedroom floor plans. Featuring custom cabinetry, hardwood-style flooring, and air conditioning and heating, our community offers the ultimate in comfort and balanced living. Indulge in a refreshing swim at any of our four pools or unwind in the soothing spas. *Special Offers apply to a minimum 12-month lease term and available only to those who qualify based on the community’s rental criteria. Floor plan availability, pricing and specials are subject to change without notice. Square footage and/or room dimensions are approximations and may vary between individual apartment units. Western National Property Management; CalDRE LIC #00838846
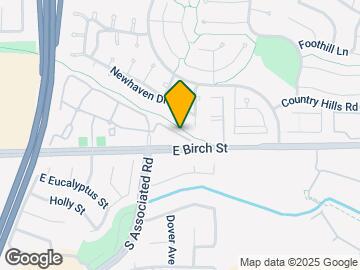

Birchwood Village Apartment Homes is located in the Brea Olinda Neighborhood and 92821 Zip code of Brea, CA.
Unique Features and Amenities
- 24-Hour Emergency Maintenance
- Assigned Carports And Uncovered Parking
- Basketball/Handball Court
- BBQ and Picnic Areas
- Breakfast Bar * In Select Apartment Homes
- Close to Shopping, Dining, and Entertainment
- Complete Appliance Package, Including: Refrigerator and Dishwasher
- Credit and Debit Card Payments Accepted (Charges May Apply)
- Custom Modern Cabinetry
- Easy Access to the 57 Freeway
- Garages Available
- Hardwood Style Flooring
- Mirrored Closet Doors*
- Outdoor Storage Closet * In Select Apartment Homes
- Plush Designer Carpeting
- Stove
- Vaulted Ceiling * In Select Apartment Homes
- Vertical Blinds
Property Contact Info

- Listed by:
- Agency:
- Vendor Logo:
- Website:
- View Property Website
- Call Us:
- (657) 888-0402
- Disclaimer:
Office Hours
| Monday | 9:00 am–6:00 pm |
| Tuesday | 9:00 am–6:00 pm |
| Wednesday | 9:00 am–6:00 pm |
| Thursday | 9:00 am–6:00 pm |
| Friday | 9:00 am–6:00 pm |
| Saturday | 9:00 am–6:00 pm |
| Sunday | Closed |
Floorplan Pricing and Availability
Birchwood Village Apartment Homes offers Studio to 2 Bedroom apartments starting from $2,095 and having 490–947 sq ft. Here is the current pricing and availability:
New! Interactive Property Map
Studio
Show Unavailable FloorplansFloorplan Oak
From $2,095
Studio, 1 Bath, 490 sq ftAvailable Sep 12Model Gallery
Floorplans
Photos
Availability Details
Price Availability Date Unit Sq Ft View Details $2,155 September 12, 2026 BB104 490 $2,125 September 29, 2026 H108 490 $2,095 October 16, 2026 L202 490 Model Amenities and Features
Features
- Air Conditioning
- Balcony
- Ceiling Fans
- Heating
- Tub/Shower
Kitchen
- Dishwasher
- Disposal
- Microwave
- Oven
- Pantry
- Range
- Refrigerator
Model Rent and Fees
Model Price Range
- $2,095 - $2,155
Unit BB104 Rent and Fees
Unit Price
- $2,155
Model Rent and Fees
Model Price Range
- $2,095 - $2,155
Unit H108 Rent and Fees
Unit Price
- $2,125
Model Rent and Fees
Model Price Range
- $2,095 - $2,155
Unit L202 Rent and Fees
Unit Price
- $2,095
Model Rent and Fees
Model Price Range
- $2,095 - $2,155
Apartment Model: OakFrom $2,095Studio, 1 Bath, 490 sq ftAvailable September 12, 2026FloorplansPhotos![]()
Oak - Image 1 ![]()
Oak - Image 2 ![]()
Oak - Image 3 ![]()
Oak - Image 4 ![]()
Oak - Floorplan Apartment Unit: BB104Apartment Model: Oak$2,155Studio, 1 Bath, 490 sq ftAvailable September 12, 2026Apartment Unit: H108Apartment Model: Oak$2,125Studio, 1 Bath, 490 sq ftAvailable September 29, 2026Apartment Unit: L202Apartment Model: Oak$2,095Studio, 1 Bath, 490 sq ftAvailable October 16, 2026Floorplan Fir
Studio, 1 Bath, 500 sq ftModel Gallery
Floorplans
Photos
Availability Details
Availability Date Unit Sq Ft Call for Availability Fir 500 sq ft Model Amenities and Features
Features
- Air Conditioning
- Balcony
- Ceiling Fans
- Heating
- Tub/Shower
Kitchen
- Dishwasher
- Disposal
- Microwave
- Oven
- Pantry
- Range
- Refrigerator
Apartment Model: FirCall For RatesStudio, 1 Bath, 500 sq ftUnavailableFloorplansPhotos![]()
Fir - Image 1 ![]()
Fir - Image 2 ![]()
Fir - Image 3 ![]()
Fir - Image 4 ![]()
Fir - Floorplan 1 Bedroom
Show Unavailable FloorplansFloorplan Elm
$2,485
1 Bed, 1 Bath, 692 sq ftAvailable Aug 15Cheapest 1 BedroomThis is the cheapest 1 Bedroom at this PropertyModel Gallery
Floorplans
Photos
Availability Details
Price Availability Date Unit Sq Ft $2,485 August 15, 2026 JJ206 692 Model Amenities and Features
Features
- Air Conditioning
- Balcony
- Ceiling Fans
- Heating
- Tub/Shower
Kitchen
- Dishwasher
- Disposal
- Microwave
- Oven
- Pantry
- Range
- Refrigerator
Unit JJ206 Rent and Fees
Unit Price
- $2,485
Model Rent and Fees
Price
- $2,485
Apartment Model: Elm$2,4851 Bedroom, 1 Bath, 692 sq ftAvailable August 15, 2026FloorplansPhotos![]()
Elm - Image 1 ![]()
Elm - Image 2 ![]()
Elm - Image 3 ![]()
Elm - Image 4 ![]()
Elm - Floorplan Apartment Unit: JJ206Apartment Model: Elm$2,4851 Bedroom, 1 Bath, 692 sq ftAvailable August 15, 2026Birch
From $2,605
1 Bed, 1 Bath, 706 sq ftAvailable Aug 15Largest 1 BedroomThis is the largest 1 Bedroom at this PropertyModel Gallery
Floorplans
Availability Details
Price Availability Date Unit Sq Ft View Details $2,610 August 15, 2026 E102 706 $2,605 August 28, 2026 R102 706 $2,605 September 15, 2026 R103 706 Model Amenities and Features
Features
- Air Conditioning
- Balcony
- Ceiling Fans
- Heating
- Tub/Shower
Kitchen
- Dishwasher
- Disposal
- Microwave
- Oven
- Pantry
- Range
- Refrigerator
Model Rent and Fees
Model Price Range
- $2,605 - $2,610
Unit E102 Rent and Fees
Unit Price
- $2,610
Model Rent and Fees
Model Price Range
- $2,605 - $2,610
Unit R102 Rent and Fees
Unit Price
- $2,605
Model Rent and Fees
Model Price Range
- $2,605 - $2,610
Unit R103 Rent and Fees
Unit Price
- $2,605
Model Rent and Fees
Model Price Range
- $2,605 - $2,610
Apartment Model: BirchFrom $2,6051 Bedroom, 1 Bath, 706 sq ftAvailable August 15, 2026![]()
Birch - Floorplan Apartment Unit: E102Apartment Model: Birch$2,6101 Bedroom, 1 Bath, 706 sq ftAvailable August 15, 2026Apartment Unit: R102Apartment Model: Birch$2,6051 Bedroom, 1 Bath, 706 sq ftAvailable August 28, 2026Apartment Unit: R103Apartment Model: Birch$2,6051 Bedroom, 1 Bath, 706 sq ftAvailable September 15, 2026Pine
1 Bed, 1 Bath, 659 sq ftModel Gallery
Floorplans
Photos
Availability Details
Availability Date Unit Sq Ft Call for Availability Pine 659 sq ft Model Amenities and Features
Features
- Air Conditioning
- Balcony
- Ceiling Fans
- Heating
- Tub/Shower
Kitchen
- Dishwasher
- Disposal
- Microwave
- Oven
- Pantry
- Range
- Refrigerator
Apartment Model: PineCall For Rates1 Bedroom, 1 Bath, 659 sq ftUnavailableFloorplansPhotos![]()
Pine - Image 1 ![]()
Pine - Image 2 ![]()
Pine - Image 3 ![]()
Pine - Image 4 ![]()
Pine - Image 5 ![]()
Pine - Image 6 ![]()
Pine - Image 7 ![]()
Pine - Image 8 ![]()
Pine - Image 9 ![]()
Pine - Image 10 ![]()
Pine - Floorplan 2 Bedrooms
Show Unavailable FloorplansAspen
From $2,825
2 Beds, 1 Bath, 947 sq ftAvailable Sep 19Cheapest 2 BedroomThis is the cheapest 2 Bedroom at this PropertyModel Gallery
Floorplans
Photos
Availability Details
Price Availability Date Unit Sq Ft View Details $2,825 September 19, 2026 AA203 947 $2,905 October 13, 2026 AA103 947 Model Amenities and Features
Features
- Air Conditioning
- Balcony
- Ceiling Fans
- Heating
- Tub/Shower
Kitchen
- Dishwasher
- Disposal
- Microwave
- Oven
- Pantry
- Range
- Refrigerator
Model Rent and Fees
Model Price Range
- $2,825 - $2,905
Unit AA203 Rent and Fees
Unit Price
- $2,825
Model Rent and Fees
Model Price Range
- $2,825 - $2,905
Unit AA103 Rent and Fees
Unit Price
- $2,905
Model Rent and Fees
Model Price Range
- $2,825 - $2,905
Apartment Model: AspenFrom $2,8252 Bedroom, 1 Bath, 947 sq ftAvailable September 19, 2026FloorplansPhotos![]()
Aspen - Image 1 ![]()
Aspen - Image 2 ![]()
Aspen - Image 3 ![]()
Aspen - Image 4 ![]()
Aspen - Image 5 ![]()
Aspen - Image 6 ![]()
Aspen - Floorplan Apartment Unit: AA203Apartment Model: Aspen$2,8252 Bedroom, 1 Bath, 947 sq ftAvailable September 19, 2026Apartment Unit: AA103Apartment Model: Aspen$2,9052 Bedroom, 1 Bath, 947 sq ftAvailable October 13, 2026Willow
From $2,850
2 Beds, 2 Baths, 915 sq ftAvailable Aug 31Model Gallery
Floorplans
Photos
Availability Details
Price Availability Date Unit Sq Ft View Details $2,920 August 31, 2026 A105 915 $2,850 August 31, 2026 CC201 915 $2,920 September 8, 2026 O101 915 Model Amenities and Features
Features
- Air Conditioning
- Balcony
- Ceiling Fans
- Heating
- Tub/Shower
Kitchen
- Dishwasher
- Disposal
- Microwave
- Oven
- Pantry
- Range
- Refrigerator
Model Rent and Fees
Model Price Range
- $2,850 - $2,920
Unit A105 Rent and Fees
Unit Price
- $2,920
Model Rent and Fees
Model Price Range
- $2,850 - $2,920
Unit CC201 Rent and Fees
Unit Price
- $2,850
Model Rent and Fees
Model Price Range
- $2,850 - $2,920
Unit O101 Rent and Fees
Unit Price
- $2,920
Model Rent and Fees
Model Price Range
- $2,850 - $2,920
Apartment Model: WillowFrom $2,8502 Bedroom, 2 Bath, 915 sq ftAvailable August 31, 2026FloorplansPhotos![]()
Willow - Image 1 ![]()
Willow - Image 2 ![]()
Willow - Image 3 ![]()
Willow - Image 4 ![]()
Willow - Image 5 ![]()
Willow - Image 6 ![]()
Willow - Image 7 ![]()
Willow - Floorplan Apartment Unit: A105Apartment Model: Willow$2,9202 Bedroom, 2 Bath, 915 sq ftAvailable August 31, 2026Apartment Unit: CC201Apartment Model: Willow$2,8502 Bedroom, 2 Bath, 915 sq ftAvailable August 31, 2026Apartment Unit: O101Apartment Model: Willow$2,9202 Bedroom, 2 Bath, 915 sq ftAvailable September 8, 2026Cedar
2 Beds, 2 Baths, 946 sq ftModel Gallery
Floorplans
Photos
Availability Details
Availability Date Unit Sq Ft Call for Availability Cedar 946 sq ft Model Amenities and Features
Features
- Air Conditioning
- Balcony
- Ceiling Fans
- Heating
- Tub/Shower
Kitchen
- Dishwasher
- Disposal
- Microwave
- Oven
- Pantry
- Range
- Refrigerator
Apartment Model: CedarCall For Rates2 Bedroom, 2 Bath, 946 sq ftUnavailableFloorplansPhotos![]()
Cedar - Image 1 ![]()
Cedar - Image 2 ![]()
Cedar - Image 3 ![]()
Cedar - Image 4 ![]()
Cedar - Image 5 ![]()
Cedar - Image 6 ![]()
Cedar - Floorplan
Schedule a Tour
3D Tours
Property Information
- 484 Units
- 2 Stories
- Built in 1978
Lease Terms
- Month to month
Fees and Policies
The fees listed below are community-provided and may exclude utilities or add-ons. All payments are made directly to the property and are non-refundable unless otherwise specified.
Required Fees
One-Time Basics
- Due at Application
- Application Fee Per ApplicantiCharged per applicant.$59.00
- Holding DepositiRefundable for the first 72 hours of the apartment’s reservation for the application. All materials for the application process should be submitted in this 72-hour period Charged per unit.$100.00
- Due at Move-In
- Security Deposit - Refundablei$500.00 to $600.00 up to 1x the monthly based on unit selection and qualifying criteria Refundable based on the condition of the unit at move out and/or if other amounts are due Charged Per Unit.$600.00
Utilities
- Utility - ElectriciResident pays directly to provider Charged Per Unit. Payable to Third Party.Usage-Based/mo
- Utility - SeweriBilled by 3rd party, includes service fee Charged Per Unit. Payable to Third Party.Usage-Based/mo
- Utility - Water/SeweriBilled by 3rd party, includes service fee Charged Per Unit. Payable to Third Party.Usage-Based/mo
- CableiResident pays directly to provider Charged Per Unit. Payable to Third Party.Usage-Based/mo
- InternetiResident pays directly to provider Charged per unit. Payable to Third Party.Usage-Based/mo
- PhoneiResident pays directly to provider Charged per unit. Payable to Third Party.Usage-Based/mo
Other Fees and Policies
Situational Fees
- Early Lease Termination/CancellationiCharged Per Occurrence.$3,000.00
Pet Policy and Fees
Cats
- 1 Pet Limit
- 35 Lb Weight Limit
- Pet interview, Spayed/Neutered
Birchwood Village Apartment Homes is a pet-friendly community! We welcome both cats and dogs under 35 Lbs. Monthly pet rent of $50 will be charged per pet. Maximum of two pets per apartment home.
Comments: Please call for more information.
Dogs
- 1 Pet Limit
- 35 Lb Weight Limit
- Pet interview, Spayed/Neutered
Birchwood Village Apartment Homes is a pet-friendly community! We welcome both cats and dogs under 35 Lbs. Monthly pet rent of $50 will be charged per pet. Maximum of two pets per apartment home.
Comments: Please call for more information.
Parking Info and Fees
- Surface Lot
- Covered
Property Fee Disclaimer: Based on community-supplied data and independent market research. Subject to change without notice. May exclude fees for mandatory or optional services and usage-based utilities.
Features and Amenities
On-Site Services
- Online Services
- Renters Insurance Program
- Laundry Facilities
Community Features
- Clubhouse
- Walk Up
Outdoor Features
- Grill
- Courtyard
- Picnic Area
- Gated
- Patio
Recreation and Fitness
- Fitness Center
- Spa
- Tennis Court
- Volleyball Court
- Basketball Court
- Pool
Interior Features
- Balcony
- Tub/Shower
- Heating
- Ceiling Fans
- Air Conditioning
Kitchen Amenities
- Dishwasher
- Range
- Refrigerator
- Microwave
- Oven
- Pantry
- Disposal
Living Area Features
- Walk In Closets
- Vaulted Ceiling
- Carpet
- Vinyl Flooring
- Wet Bar
- Window Coverings
- Linen Closet
- Hardwood Floors
Student Features
- Individual Locking Bedrooms

Map
- Shopping
- Colleges
- Grocery
- Medical
- Transportation

Map
Getting Around
50 / 100 Fairly walkable
30 / 100 Limited public transit
60 / 100 Moderately bikeable
100 / 100 Exceptionally car friendly
Getting to Know the Area
70 / 100 Restaurants
80 / 100 Cafes
60 / 100 Nightlife
80 / 100 Shopping
70 / 100 Parks
50 / 100 Noise Level
Frequently Asked Questions about Birchwood Village Apartment Homes
Where is Birchwood Village Apartment Homes located?
Birchwood Village Apartment Homes is located at 1919 E Birch St near the Brea Olinda area of Brea, CA
What is the current rent range at Birchwood Village Apartment Homes?
Studio to 2 Bedroom Apartments at Birchwood Village Apartment Homes currently range from $2,095 to $2,920
When is the leasing office open?
- The office Hours for Birchwood Village Apartment Homes are
- Monday 9:00 am–6:00 pm
- Tuesday 9:00 am–6:00 pm
- Wednesday 9:00 am–6:00 pm
- Thursday 9:00 am–6:00 pm
- Friday 9:00 am–6:00 pm
- Saturday 9:00 am–6:00 pm
- Sunday Closed
Are pets allowed?
Call us today to find out our pet policy and if we allow pets
Renters Reviews and Ratings
Dont come ; they don't care
Great place to live
Not sure how this has 5 stars
Fantastic Place To Live
My home
Birchwood Village
Nice quiet place
Birchwood Village
Birchwood Village
Sad and old
Review of Birchwood Village
Cool place
Points of Interest
Time and distance from Birchwood Village Apartment Homes.
Big Box and Retail
Costco
Walmart
Macy's
Colleges and Universities
Groceries
Bristol Farms
H Mart
Stater Brothers
Hospitals
Kaiser Foundation Hospital - Orange County - Anaheim
Restaurants and Dining
Shopping Centers
Birchwood Village Apartment Homes has 5 shopping centers within 1.0 miles.
Transit Stations
Fullerton-91 Line
Fullerton-Orange County Line
Anaheim Canyon-Inland Empire-Orange County Line
Nearby Neighborhoods
Rental Price Ranges in the Area
| Bedroom | Average Rent | Cheapest Rent | Highest Rent |
|---|---|---|---|
| Brea Studio Apartments | $2,132 | $1,825 | $3,800 |
| Brea 1 Bedroom Apartments | $2,574 | $1,765 | $4,036 |
| Brea 2 Bedroom Apartments | $3,129 | $2,000 | $10,000+ |
| Brea 3 Bedroom Apartments | $3,543 | $2,855 | $4,833 |
| 2 Bedroom Homes | $2,990 | $2,550 | $3,600 |
| 3 Bedroom Homes | $4,021 | $3,100 | $6,500 |
| 4 Bedroom Homes | $5,270 | $3,850 | $6,900 |
| 5 Bedroom Homes | $10,000 | $9,000 | $10,000+ |
| 6 Bedroom Homes | $6,475 | $6,475 | $6,475 |
| 7 Bedroom Homes | $13,000 | $10,000 | $10,000+ |


