


Contact
Bishops View Apartments and Townhomes

- Studio–3 Bedrooms
- $2,055-$4,243 Pricing
- 605–1,501 Square Feet
About Bishops View Apartments and Townhomes
Bishop's View Apartment Homes offers one, two & three bedroom contemporary open floor plans for today's lifestyle. Residents enjoy lavish features such as full-size washers and dryers, garden soaking tubs and spacious closets. Some apartment homes boast fireplaces, attached garages, private entrances and balconies. As well as crown molding, comfortable gas heat and solid oak kitchen cabinets.Socialize with friends and play some pool in our grand clubhouse. Feel free to conduct a business meeting in our conference room or surf the web in our resident business center, with 24-hour a day accessibility for our residents. Why not relax in our heated resort-style swimming pool or work out in our newly renovated fitness center and dry sauna. Bishops View's amenities are built with your active lifestyle in mind! You will love calling Bishops view home. Looking to tour outside our regular office hours, check out our after-hour tours at Schedule a tour today!
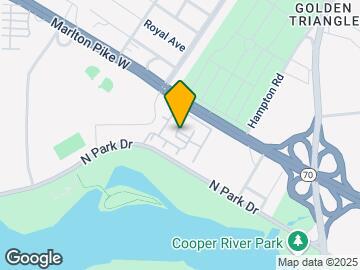
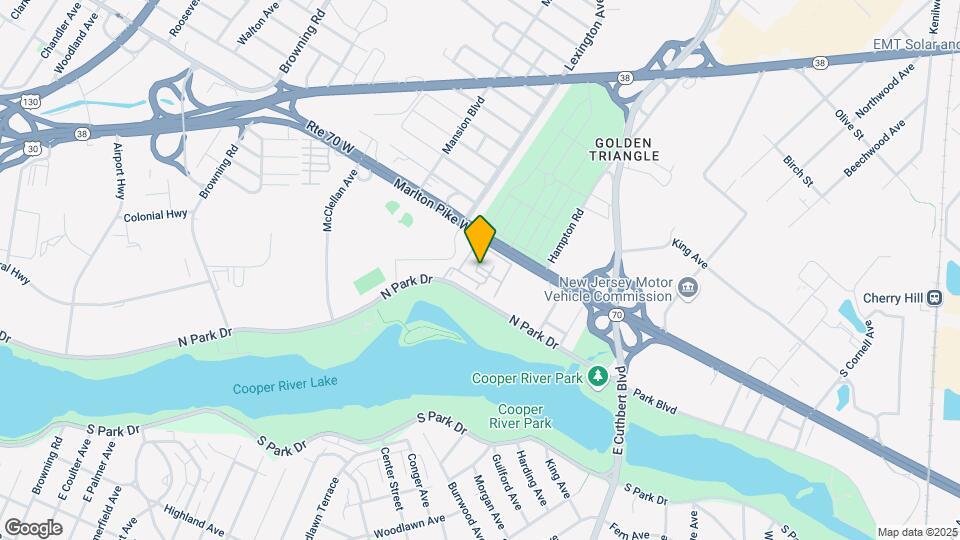
Bishops View Apartments and Townhomes is located in the Cherry Hill Haddonfield Neighborhood and 08002 Zip code of Cherry Hill, NJ. This community is professionally managed by Morgan Properties
Unique Features and Amenities
- Air Conditioner
- Attached Garage
- Bike Share
- Built-In Bookcases in Select Homes
- Carpeting
- Ceiling Fan
- Electric Vehicle Charging Stations
- Espresso Cabinets
- Extra Storage Available
- First Floor
- Garage
- Garbage Disposal
- Grilling Stations and Picnic Area
- Ground Floor Apartment
- High-Speed Internet Included
- Located in Top-Rated Cherry Hill School District
- Modern White Cabinets
- Non-Smoking Community
- Oversized Closets
- Package Room
- Pet Friendly
- Planned Resident Activities
- Putting Green
- River View
- Second Floor
- Side-by-Side Washer and Dryer
- Stackable Washer and Dryer
- Third Floor
- Tile Backsplash
- Townhome
- Vinyl Plank Flooring
- Washer and Dryer
- Yoga Studio
Property Contact Info

- Listed by:
- Agency:
- Vendor Logo:
- Website:
- View Property Website
- Call Us:
- (856) 499-5359
- Disclaimer:
Office Hours
| Monday | 9:00 am–5:30 pm |
| Tuesday | 9:00 am–5:30 pm |
| Wednesday | 9:00 am–5:30 pm |
| Thursday | 9:00 am–5:30 pm |
| Friday | 9:00 am–5:30 pm |
| Saturday | 10:00 am–5:00 pm |
| Sunday | Closed |
Floorplan Pricing and Availability
Bishops View Apartments and Townhomes offers Studio to 3 Bedroom apartments starting from $2,055 and having 605–1,501 sq ft. Here is the current pricing and availability:
New! Interactive Property Map
Studio
Studio - 605 sqft
From $2,055
Studio, 1 Bath, 605 sq ftAvailable NowModel Gallery
Floorplans
Photos
Availability Details
Price Availability Date Unit Sq Ft View Details $2,055 Available Now 8206 605 $2,055 Available Now 7206 605 $2,060 September 14, 2026 3206 605 Model Amenities and Features
Features
- Air Conditioning
- Balcony
- Cable Ready
- Ceiling Fans
- Fireplace
- High Speed Internet Access
- Washer/Dryer
Kitchen
- Dishwasher
- Disposal
- Granite Countertops
- Kitchen
- Microwave
- Stainless Steel Appliances
Model Rent and Fees
Model Price Range
- $2,055 - $3,443
Current Available Pricing
- $2,055 - $2,060
Unit 8206 Amenities and Features
Kitchen
- Dishwasher
- Granite Countertops
- Stainless Steel Appliances
Living Space
- Hardwood Floors
Unique Features
- Second Floor
- Stackable Washer and Dryer
- Tile Backsplash
Unit 8206 Rent and Fees
Unit Price
- $2,055
Model Rent and Fees
Model Price Range
- $2,055 - $3,443
Unit 7206 Amenities and Features
Kitchen
- Dishwasher
- Granite Countertops
- Stainless Steel Appliances
Unique Features
- Second Floor
- Stackable Washer and Dryer
- Tile Backsplash
Unit 7206 Rent and Fees
Unit Price
- $2,055
Model Rent and Fees
Model Price Range
- $2,055 - $3,443
Unit 3206 Amenities and Features
Kitchen
- Dishwasher
- Granite Countertops
- Stainless Steel Appliances
Unique Features
- Second Floor
- Stackable Washer and Dryer
- Tile Backsplash
Unit 3206 Rent and Fees
Unit Price
- $2,060
Model Rent and Fees
Model Price Range
- $2,055 - $3,443
Apartment Model: Studio - 605 sqftFrom $2,055Studio, 1 Bath, 605 sq ftAvailable NowFloorplansPhotos![]()
Studio - 605 sqft - Image 1 ![]()
Studio - 605 sqft - Image 2 ![]()
Studio - 605 sqft - Image 3 ![]()
Studio - 605 sqft - Image 4 ![]()
Studio - 605 sqft - Image 5 ![]()
Studio - 605 sqft - Floorplan 1 ![]()
Studio - 605 sqft - Floorplan 2 Apartment Unit: 8206Apartment Model: Studio - 605 sqft$2,055Studio, 1 Bath, 605 sq ftAvailable NowApartment Unit: 7206Apartment Model: Studio - 605 sqft$2,055Studio, 1 Bath, 605 sq ftAvailable NowApartment Unit: 3206Apartment Model: Studio - 605 sqft$2,060Studio, 1 Bath, 605 sq ftAvailable September 14, 20261 Bedroom
Show Unavailable FloorplansOne Bedroom- 801 sqft
From $2,205
1 Bed, 1 Bath, 801 sq ftAvailable NowModel Gallery
Floorplans
Photos
Availability Details
Price Availability Date Unit Sq Ft View Details $2,275 Available Now 9112 801 $2,205 August 14, 2026 8208 801 $2,275 August 18, 2026 9110 801 Model Amenities and Features
Features
- Air Conditioning
- Balcony
- Cable Ready
- Ceiling Fans
- Fireplace
- High Speed Internet Access
- Washer/Dryer
Kitchen
- Dishwasher
- Disposal
- Granite Countertops
- Kitchen
- Microwave
- Stainless Steel Appliances
Model Rent and Fees
Model Price Range
- $2,205 - $3,692
Current Available Pricing
- $2,205 - $2,275
Unit 9112 Amenities and Features
Kitchen
- Dishwasher
- Granite Countertops
- Stainless Steel Appliances
Unique Features
- First Floor
- Side-by-Side Washer and Dryer
- Tile Backsplash
- Vinyl Plank Flooring
Unit 9112 Rent and Fees
Unit Price
- $2,275
Model Rent and Fees
Model Price Range
- $2,205 - $3,692
Unit 8208 Amenities and Features
Kitchen
- Dishwasher
- Granite Countertops
- Stainless Steel Appliances
Unique Features
- Second Floor
- Side-by-Side Washer and Dryer
- Tile Backsplash
Unit 8208 Rent and Fees
Unit Price
- $2,205
Model Rent and Fees
Model Price Range
- $2,205 - $3,692
Unit 9110 Amenities and Features
Kitchen
- Dishwasher
- Granite Countertops
- Stainless Steel Appliances
Unique Features
- First Floor
- Side-by-Side Washer and Dryer
- Tile Backsplash
- Vinyl Plank Flooring
Unit 9110 Rent and Fees
Unit Price
- $2,275
Model Rent and Fees
Model Price Range
- $2,205 - $3,692
Apartment Model: One Bedroom- 801 sqftFrom $2,2051 Bedroom, 1 Bath, 801 sq ftAvailable NowFloorplansPhotos![]()
One Bedroom- 801 sqft - Image 1 ![]()
One Bedroom- 801 sqft - Image 2 ![]()
One Bedroom- 801 sqft - Image 3 ![]()
One Bedroom- 801 sqft - Image 4 ![]()
One Bedroom- 801 sqft - Image 5 ![]()
One Bedroom- 801 sqft - Image 6 ![]()
One Bedroom- 801 sqft - Image 7 ![]()
One Bedroom- 801 sqft - Floorplan 1 ![]()
One Bedroom- 801 sqft - Floorplan 2 Apartment Unit: 9112Apartment Model: One Bedroom- 801 sqft$2,2751 Bedroom, 1 Bath, 801 sq ftAvailable NowApartment Unit: 8208Apartment Model: One Bedroom- 801 sqft$2,2051 Bedroom, 1 Bath, 801 sq ftAvailable August 14, 2026Apartment Unit: 9110Apartment Model: One Bedroom- 801 sqft$2,2751 Bedroom, 1 Bath, 801 sq ftAvailable August 18, 2026One Bedroom Townhome - 945 sqft
1 Bed, 1 Bath, 945 sq ftModel Gallery
Floorplans
Availability Details
Availability Date Unit Sq Ft Call for Availability One Bedroom Townhome - 945 sqft 945 sq ft Model Amenities and Features
Features
- Air Conditioning
- Balcony
- Cable Ready
- Ceiling Fans
- Fireplace
- High Speed Internet Access
- Washer/Dryer
Kitchen
- Dishwasher
- Disposal
- Granite Countertops
- Kitchen
- Microwave
- Stainless Steel Appliances
Apartment Model: One Bedroom Townhome - 945 sqftCall For Rates1 Bedroom, 1 Bath, 945 sq ftUnavailable![]()
One Bedroom Townhome - 945 sqft - Floorplan 1 ![]()
One Bedroom Townhome - 945 sqft - Floorplan 2 2 Bedrooms
Show Unavailable FloorplansTwo Bedroom 2 Bath - 1,113 sqft
From $2,715
2 Beds, 2 Baths, 1113 sq ftAvailable NowModel Gallery
Floorplans
Availability Details
Price Availability Date Unit Sq Ft $2,715 Available Now 5101 1113 Unit 5101 Amenities and Features
Kitchen
- Dishwasher
- Stainless Steel Appliances
Unique Features
- First Floor
- Side-by-Side Washer and Dryer
- Tile Backsplash
Unit 5101 Rent and Fees
Unit Price
- $2,715
Model Rent and Fees
Model Price Range
- $2,715 - $4,243
Apartment Model: Two Bedroom 2 Bath - 1,113 sqftFrom $2,7152 Bedroom, 2 Bath, 1113 sq ftAvailable Now![]()
Two Bedroom 2 Bath - 1,113 sqft - Floorplan Apartment Unit: 5101Apartment Model: Two Bedroom 2 Bath - 1,113 sqft$2,7152 Bedroom, 2 Bath, 1113 sq ftAvailable NowTwo Bedroom 2 Bath - 1,075 sqft
2 Beds, 2 Baths, 1075 sq ftModel Gallery
Floorplans
Availability Details
Availability Date Unit Sq Ft Call for Availability Two Bedroom 2 Bath - 1,075 sqft 1075 sq ft Model Amenities and Features
Features
- Air Conditioning
- Balcony
- Cable Ready
- Ceiling Fans
- Fireplace
- High Speed Internet Access
- Washer/Dryer
Kitchen
- Dishwasher
- Disposal
- Granite Countertops
- Kitchen
- Microwave
- Stainless Steel Appliances
Apartment Model: Two Bedroom 2 Bath - 1,075 sqftCall For Rates2 Bedroom, 2 Bath, 1075 sq ftUnavailable![]()
Two Bedroom 2 Bath - 1,075 sqft - Floorplan Two Bedroom 2 Bath - 1,101 sqft
2 Beds, 2 Baths, 1101 sq ftModel Gallery
Floorplans
Availability Details
Availability Date Unit Sq Ft Call for Availability Two Bedroom 2 Bath - 1,101 sqft 1101 sq ft Model Amenities and Features
Features
- Air Conditioning
- Balcony
- Cable Ready
- Ceiling Fans
- Fireplace
- High Speed Internet Access
- Washer/Dryer
Kitchen
- Dishwasher
- Disposal
- Granite Countertops
- Kitchen
- Microwave
- Stainless Steel Appliances
Apartment Model: Two Bedroom 2 Bath - 1,101 sqftCall For Rates2 Bedroom, 2 Bath, 1101 sq ftUnavailable![]()
Two Bedroom 2 Bath - 1,101 sqft - Floorplan 1 ![]()
Two Bedroom 2 Bath - 1,101 sqft - Floorplan 2 Two Bedroom 2 Bath Townhome - 1,191 sqft
2 Beds, 2 Baths, 1191 sq ftModel Gallery
Floorplans
Availability Details
Availability Date Unit Sq Ft Call for Availability Two Bedroom 2 Bath Townhome - 1,191 sqft 1191 sq ft Model Amenities and Features
Features
- Air Conditioning
- Balcony
- Cable Ready
- Ceiling Fans
- Fireplace
- High Speed Internet Access
- Washer/Dryer
Kitchen
- Dishwasher
- Disposal
- Granite Countertops
- Kitchen
- Microwave
- Stainless Steel Appliances
Apartment Model: Two Bedroom 2 Bath Townhome - 1,191 sqftCall For Rates2 Bedroom, 2 Bath, 1191 sq ftUnavailable![]()
Two Bedroom 2 Bath Townhome - 1,191 sqft - Floorplan 1 ![]()
Two Bedroom 2 Bath Townhome - 1,191 sqft - Floorplan 2 Two Bedroom 2 Bath w/ Den - 1,501 sqft
2 Beds, 2 Baths, 1501 sq ftLargest 2 BedroomThis is the largest 2 Bedroom at this PropertyModel Gallery
Floorplans
Availability Details
Availability Date Unit Sq Ft Call for Availability Two Bedroom 2 Bath w/ Den - 1,501 sqft 1501 sq ft Model Amenities and Features
Features
- Air Conditioning
- Balcony
- Cable Ready
- Ceiling Fans
- Fireplace
- High Speed Internet Access
- Washer/Dryer
Kitchen
- Dishwasher
- Disposal
- Granite Countertops
- Kitchen
- Microwave
- Stainless Steel Appliances
Apartment Model: Two Bedroom 2 Bath w/ Den - 1,501 sqftCall For Rates2 Bedroom, 2 Bath, 1501 sq ftUnavailable![]()
Two Bedroom 2 Bath w/ Den - 1,501 sqft - Floorplan 1 ![]()
Two Bedroom 2 Bath w/ Den - 1,501 sqft - Floorplan 2 3 Bedrooms
Three Bedroom 3 Bath Townhome - 1,495 sqft
3 Beds, 3 Baths, 1495 sq ftModel Gallery
Floorplans
Photos
Availability Details
Availability Date Unit Sq Ft Call for Availability Three Bedroom 3 Bath Townhome - 1,495 sqft 1495 sq ft Model Amenities and Features
Features
- Air Conditioning
- Balcony
- Cable Ready
- Ceiling Fans
- Fireplace
- High Speed Internet Access
- Washer/Dryer
Kitchen
- Dishwasher
- Disposal
- Granite Countertops
- Kitchen
- Microwave
- Stainless Steel Appliances
Apartment Model: Three Bedroom 3 Bath Townhome - 1,495 sqftCall For Rates3 Bedroom, 3 Bath, 1495 sq ftUnavailableFloorplansPhotos![]()
Three Bedroom 3 Bath Townhome - 1,495 sqft - Image 1 ![]()
Three Bedroom 3 Bath Townhome - 1,495 sqft - Image 2 ![]()
Three Bedroom 3 Bath Townhome - 1,495 sqft - Image 3 ![]()
Three Bedroom 3 Bath Townhome - 1,495 sqft - Image 4 ![]()
Three Bedroom 3 Bath Townhome - 1,495 sqft - Image 5 ![]()
Three Bedroom 3 Bath Townhome - 1,495 sqft - Image 6 ![]()
Three Bedroom 3 Bath Townhome - 1,495 sqft - Image 7 ![]()
Three Bedroom 3 Bath Townhome - 1,495 sqft - Image 8 ![]()
Three Bedroom 3 Bath Townhome - 1,495 sqft - Image 9 ![]()
Three Bedroom 3 Bath Townhome - 1,495 sqft - Image 10 ![]()
Three Bedroom 3 Bath Townhome - 1,495 sqft - Floorplan 1 ![]()
Three Bedroom 3 Bath Townhome - 1,495 sqft - Floorplan 2
Schedule a Tour
3D Tours
Property Information
- 200 Units
- 3 Stories
- Built in 1999
- Renovated In 2017
Fees and Policies
The fees listed below are community-provided and may exclude utilities or add-ons. All payments are made directly to the property and are non-refundable unless otherwise specified.
Required Fees
One-Time Basics
- Due at Application
- Application Fee Per ApplicantiCharged per applicant.$50.00
- Holding FeeiCharged per unit.$300.00
Utilities
- Amenity FeeiThe amenity fee covers access to all community amenities and services. Charged Per Unit.$85.00/mo
- Trash FeeiCharged per unit.$25.00/mo
Other Fees and Policies
Pet Fees
- Cat
- Cat FeeiMax of 2. Charged Per Pet.$300.00
- Cat RentiCharged Per Pet.$50.00/mo
- Dog
- Dog FeeiMax of 2. Charged Per Pet.$300.00
- Dog RentiCharged Per Pet.$50.00/mo
None
Breed Restrictions Apply.
Max of 2. $300 for 1st pet, $100 2nd pet. $45 pet rent for dogs over 35lbs.
Parking Info and Fees
- Other
Property Fee Disclaimer: Based on community-supplied data and independent market research. Subject to change without notice. May exclude fees for mandatory or optional services and usage-based utilities.
Features and Amenities
On-Site Services
- Maintenance On Site
- Car Charging Station
- Public Transportation
- Property Manager On Site
- 24 Hour Access
Community Features
- Conference Rooms
- Walk Up
- Corporate Housing
- Business Center
- Clubhouse
Outdoor Features
- Picnic Area
- Courtyard
Recreation and Fitness
- Fitness Center
- Putting Greens
- Sauna
- Pool
Interior Features
- Balcony
- Ceiling Fans
- Fireplace
- High Speed Internet Access
- Cable Ready
- Washer/Dryer
- Air Conditioning
Kitchen Amenities
- Dishwasher
- Disposal
- Microwave
- Stainless Steel Appliances
- Kitchen
- Granite Countertops
Living Area Features
- Office
- Crown Molding
- Hardwood Floors

Map
- Shopping
- Colleges
- Grocery
- Medical
- Parks
- Transportation

Map
Getting Around
50 / 100 Fairly walkable
30 / 100 Limited public transit
70 / 100 Moderately bikeable
90 / 100 Exceptionally car friendly
Getting to Know the Area
70 / 100 Restaurants
60 / 100 Cafes
60 / 100 Nightlife
70 / 100 Shopping
100 / 100 Parks
100 / 100 Noise Level
Frequently Asked Questions about Bishops View Apartments and Townhomes
Where is Bishops View Apartments and Townhomes located?
Bishops View Apartments and Townhomes is located at 2395 Route 70 Pike W near the Cherry Hill Haddonfield area of Cherry Hill, NJ
What is the current rent range at Bishops View Apartments and Townhomes?
Studio to 3 Bedroom Apartments at Bishops View Apartments and Townhomes currently range from $2,055 to $4,243
When is the leasing office open?
- The office Hours for Bishops View Apartments and Townhomes are
- Monday 9:00 am–5:30 pm
- Tuesday 9:00 am–5:30 pm
- Wednesday 9:00 am–5:30 pm
- Thursday 9:00 am–5:30 pm
- Friday 9:00 am–5:30 pm
- Saturday 10:00 am–5:00 pm
- Sunday Closed
Are pets allowed?
Call us today to find out our pet policy and if we allow pets
New Jersey Social Services Information
Statewide service is free, confidential, multilingual and always open. Three easy ways to reach Social Services in NJ: Dial 2-1-1; text your zip code to 898-211; or chat at https://www.nj211.org
Renters Reviews and Ratings
Quality Apartments
Property Manager Responded
Verified RenterSubmitted by a verified resident of the apartment community. Participating residents may receive reward points in exchange for posting a review during their lease term, regardless of the nature of the review.
Property Manager Responded
Verified RenterSubmitted by a verified resident of the apartment community. Participating residents may receive reward points in exchange for posting a review during their lease term, regardless of the nature of the review.
Property Manager Responded
Verified RenterSubmitted by a verified resident of the apartment community. Participating residents may receive reward points in exchange for posting a review during their lease term, regardless of the nature of the review.
Property Manager Responded
Verified RenterSubmitted by a verified resident of the apartment community. Participating residents may receive reward points in exchange for posting a review during their lease term, regardless of the nature of the review.
Property Manager Responded
Verified RenterSubmitted by a verified resident of the apartment community. Participating residents may receive reward points in exchange for posting a review during their lease term, regardless of the nature of the review.
Property Manager Responded
Verified RenterSubmitted by a verified resident of the apartment community. Participating residents may receive reward points in exchange for posting a review during their lease term, regardless of the nature of the review.
Property Manager Responded
Verified RenterSubmitted by a verified resident of the apartment community. Participating residents may receive reward points in exchange for posting a review during their lease term, regardless of the nature of the review.
Property Manager Responded
Verified RenterSubmitted by a verified resident of the apartment community. Participating residents may receive reward points in exchange for posting a review during their lease term, regardless of the nature of the review.
Property Manager Responded
Verified RenterSubmitted by a verified resident of the apartment community. Participating residents may receive reward points in exchange for posting a review during their lease term, regardless of the nature of the review.
Property Manager Responded
Nearby Schools
Clara Barton Elementary School
John A Carusi Middle School
Cherry Hill High-West High School
About GreatSchools Data on ApartmentHomeLiving.com.
Points of Interest
Time and distance from Bishops View Apartments and Townhomes.
Arts Museums and Landmarks
Big Box and Retail
Walmart
Walgreens
Aldi
Colleges and Universities
Groceries
Lidl
Aldi
Iga
Hospitals
Virtua Our Lady Of Lourdes Hospital
Jefferson Cherry Hill Hospital
Cooper University Hospital
Military Bases
Philadelphia Naval Busi Center
Defense Personnel Support Center
Naval Inventory Control Point Philadelphia
Parks and Recreation
Jefferson Square Park
Bishops View Apartments and Townhomes has 5 parks within 8.2 miles, including Franklin Square, Jefferson Square Park, Edgar Allen Poe Historical Site, Independence Historical Park, and Bartram Gardens.
Restaurants and Dining
Shopping Centers
Bishops View Apartments and Townhomes has 5 shopping centers within 1.1 miles.
Transit Stations
Collingswood-PATCO Speedline
Westmont-PATCO Speedline
Nearby Neighborhoods
Rental Price Ranges in the Area
| Bedroom | Average Rent | Cheapest Rent | Highest Rent |
|---|---|---|---|
| Cherry Hill Studio Apartments | $1,693 | $1,180 | $2,592 |
| Cherry Hill 1 Bedroom Apartments | $1,971 | $1,019 | $6,000 |
| Cherry Hill 2 Bedroom Apartments | $2,489 | $1,195 | $6,908 |
| Cherry Hill 3 Bedroom Apartments | $2,989 | $1,414 | $5,499 |
| Cherry Hill 4 Bedroom Apartments | $3,145 | $3,145 | $3,145 |
| 2 Bedroom Homes | $2,552 | $1,975 | $3,900 |
| 3 Bedroom Homes | $3,130 | $1,850 | $3,900 |
| 4 Bedroom Homes | $3,806 | $3,000 | $6,000 |
| 5 Bedroom Homes | $4,850 | $4,200 | $5,500 |
Browse Top Apartments in Cherry Hill
By Price
By Community Type
- Cherry Hill Apartments with Rent Specials
- Cherry Hill Top Rated Apartments
- Cherry Hill Corporate Apartments
- Cherry Hill Furnished Apartments
- Cherry Hill Gated Apartments
- Cherry Hill Loft Apartments
- Cherry Hill Low Income Apartments
- New Cherry Hill Apartments
- Cherry Hill Senior Apartments
- Cherry Hill Short-term Apartments
- Cherry Hill Student Apartments
- Cherry Hill Apartments with Utilities Included


Max of 2. $300 for 1st pet, $100 2nd pet.