


- Studio–3 Bedrooms
- $1,108-$2,008 Total Monthly Price
Total Monthly Price
Base Rent$1,108 - $2,008Total Monthly Price$1,108 - $2,008 - 525–1,250 Square Feet
Rent Specials
Our Biggest Lease-Up Special Yet!~~Move In Now: 50% OFF your first FOUR full months on select vacant, move-in ready homes. Prelease: 50% OFF your first THREE full months when you reserve a home in an upcoming building. Plus, apply within 24 hours of your tour and receive THREE months of FREE internet! Limited-time offer. Schedule your tour today!
About Blair Crossing Apartments
Blair Crossings is proud to offer brand-new apartments for rent in Blair, Nebraska, designed for those who appreciate the finer details in everyday living. Thoughtfully designed from the ground up, our residences feature quartz countertops, stainless steel appliances, subway tile backsplashes, luxury vinyl plank floors, and in-unit washer/dryers, with every detail curated for modern comfort. Beyond your front door, enjoy an array of resort-style amenities, including a sparkling outdoor pool, a fitness studio with a smart mirror, and a welcoming dog park, all nestled within the heart of a close-knit Nebraska community.
Blair Crossing Apartments is located in the Washington County Neighborhood and 68008 Zip code of Blair, NE. This community is professionally managed by Seldin Company
Unique Features and Amenities
- Community Coffee Bar
- Garage And Surface Parking Options
- Package Lockers
- Pet-Friendly Living with Community Dog Park
- Professional Landscaping
- Spacious Floor Plans
- Subway Tile Backsplashes
Property Contact Info

- Listed by:
- Agency:
- Vendor Logo:
- Website:
- View Property Website
- Call Us:
- (531) 201-7776
- Disclaimer:
Office Hours
| Monday | 9:00 am–5:00 pm |
| Tuesday | 9:00 am–5:00 pm |
| Wednesday | 9:00 am–5:00 pm |
| Thursday | 9:00 am–5:00 pm |
| Friday | 9:00 am–5:00 pm |
| Saturday | Closed |
| Sunday | Closed |
Floorplan Pricing and Availability
Blair Crossing Apartments offers Studio to 3 Bedroom apartments starting from $1,108 and having 525–1,250 sq ft. Here is the current pricing and availability:
New! Interactive Property Map
 ApartmentHomeLiving.com's new Interactive Property Map allows you to see where every available unit is located at this community.Try It Now >
Studio
Gateway
$1,108
Studio, 1 Bath, 525 sq ftTotal Monthly PriceAvailable Sep 11Total Monthly Price
Base Rent$1,108Total Monthly Price$1,108Model Gallery
Floorplans
Availability Details
Prices shown for this property are the Total Monthly Price including Fees.Price Availability Date Unit Sq Ft View Details $1,108 September 11, 2026 204 525 $1,108 September 11, 2026 208 525 $1,108 October 9, 2026 104 525 Model Amenities and Features
Features
- Washer/Dryer
Kitchen
- Quartz Countertops
- Stainless Steel Appliances
Model Lease Information
Model Price
- $1,108Total Monthly PriceBase Rent: $1,108Required Monthly Fees: None
Deposit
- $100 deposit
Unit 204 Lease Information
Unit Price
- $1,108Total Monthly PriceBase Rent: $1,108Required Monthly Fees: None
View Details and Rent EstimateDeposit
- $100 deposit
Model Lease Information
Price
- $1,108Total Monthly Price
Unit 208 Lease Information
Unit Price
- $1,108Total Monthly PriceBase Rent: $1,108Required Monthly Fees: None
View Details and Rent EstimateDeposit
- $100 deposit
Model Lease Information
Price
- $1,108Total Monthly Price
Unit 104 Lease Information
Unit Price
- $1,108Total Monthly PriceBase Rent: $1,108Required Monthly Fees: None
View Details and Rent EstimateDeposit
- $100 deposit
Model Lease Information
Price
- $1,108Total Monthly Price
Apartment Model: GatewayFrom $1,108Studio, 1 Bath, 525 sq ftAvailable September 11, 2026Floor plans are artist's rendering. All dimensions are approximate. Actual product and specifications may vary in dimension or detail. Not all features are available in every rental home. Please see a representative for details.
![]()
Gateway - Floorplan 1 Floor plans are artist's rendering. All dimensions are approximate. Actual product and specifications may vary in dimension or detail. Not all features are available in every rental home. Please see a representative for details.
![]()
Gateway - Floorplan 2 Apartment Unit: 204Apartment Model: Gateway$1,108Studio, 1 Bath, 525 sq ftAvailable September 11, 2026Apartment Unit: 208Apartment Model: Gateway$1,108Studio, 1 Bath, 525 sq ftAvailable September 11, 2026Apartment Unit: 104Apartment Model: Gateway$1,108Studio, 1 Bath, 525 sq ftAvailable October 9, 20261 Bedroom
Venture
From $1,263
1 Bed, 1 Bath, 700 sq ftTotal Monthly PriceAvailable NowTotal Monthly Price
Base Rent$1,263 - $1,308Total Monthly Price$1,263 - $1,308Model Gallery
Floorplans
Availability Details
Prices shown for this property are the Total Monthly Price including Fees.Price Availability Date Unit Sq Ft View Details $1,308 Available Now 207 700 $1,263 Available Now 302 700 $1,308 September 11, 2026 202 700 Model Amenities and Features
Features
- Ceiling Fans
- Washer/Dryer
Kitchen
- Stainless Steel Appliances
Living Space
- Walk-In Closets
Outdoor Space
- Patio
Unique Features
- Spacious Floor Plans
- Subway Tile Backsplashes
Model Lease Information
Model Price Range
- $1,263 - $1,308Total Monthly PriceBase Rent: $1,263 - $1,308Required Monthly Fees: None
Deposit
- $100 deposit
Unit 207 Amenities and Features
Features
- Ceiling Fans
- Washer/Dryer
Kitchen
- Stainless Steel Appliances
Living Space
- Walk-In Closets
Outdoor Space
- Patio
Unique Features
- Spacious Floor Plans
- Subway Tile Backsplashes
Unit 207 Lease Information
Unit Price
- $1,308Total Monthly PriceBase Rent: $1,308Required Monthly Fees: None
View Details and Rent EstimateDeposit
- $100 deposit
Model Lease Information
Model Price Range
- $1,263 - $1,308Total Monthly Price
Unit 302 Amenities and Features
Features
- Ceiling Fans
- Washer/Dryer
Kitchen
- Stainless Steel Appliances
Living Space
- Walk-In Closets
Outdoor Space
- Patio
Unique Features
- Spacious Floor Plans
- Subway Tile Backsplashes
Unit 302 Lease Information
Unit Price
- $1,263Total Monthly PriceBase Rent: $1,263Required Monthly Fees: None
View Details and Rent EstimateDeposit
- $100 deposit
Model Lease Information
Model Price Range
- $1,263 - $1,308Total Monthly Price
Unit 202 Amenities and Features
Features
- Ceiling Fans
- Washer/Dryer
Kitchen
- Stainless Steel Appliances
Living Space
- Walk-In Closets
Outdoor Space
- Patio
Unique Features
- Spacious Floor Plans
- Subway Tile Backsplashes
Unit 202 Lease Information
Unit Price
- $1,308Total Monthly PriceBase Rent: $1,308Required Monthly Fees: None
View Details and Rent EstimateDeposit
- $100 deposit
Model Lease Information
Model Price Range
- $1,263 - $1,308Total Monthly Price
Apartment Model: VentureFrom $1,2631 Bedroom, 1 Bath, 700 sq ftAvailable NowFloor plans are artist's rendering. All dimensions are approximate. Actual product and specifications may vary in dimension or detail. Not all features are available in every rental home. Please see a representative for details.
![]()
Venture - Floorplan Apartment Unit: 207Apartment Model: Venture$1,3081 Bedroom, 1 Bath, 700 sq ftAvailable NowApartment Unit: 302Apartment Model: Venture$1,2631 Bedroom, 1 Bath, 700 sq ftAvailable NowApartment Unit: 202Apartment Model: Venture$1,3081 Bedroom, 1 Bath, 700 sq ftAvailable September 11, 2026Journey
$1,308
1 Bed, 1 Bath, 700 sq ftTotal Monthly PriceAvailable Sep 11Total Monthly Price
Base Rent$1,308Total Monthly Price$1,308Model Gallery
Floorplans
3D Tours
Availability Details
Prices shown for this property are the Total Monthly Price including Fees.Price Availability Date Unit Sq Ft View Details $1,308 September 11, 2026 203 700 $1,308 September 11, 2026 303 700 $1,308 September 11, 2026 311 700 Model Amenities and Features
Features
- Washer/Dryer
Kitchen
- Quartz Countertops
- Stainless Steel Appliances
Model Lease Information
Model Price
- $1,308Total Monthly PriceBase Rent: $1,308Required Monthly Fees: None
Deposit
- $100 deposit
Unit 203 Lease Information
Unit Price
- $1,308Total Monthly PriceBase Rent: $1,308Required Monthly Fees: None
View Details and Rent EstimateDeposit
- $100 deposit
Model Lease Information
Price
- $1,308Total Monthly Price
Unit 303 Lease Information
Unit Price
- $1,308Total Monthly PriceBase Rent: $1,308Required Monthly Fees: None
View Details and Rent EstimateDeposit
- $100 deposit
Model Lease Information
Price
- $1,308Total Monthly Price
Unit 311 Lease Information
Unit Price
- $1,308Total Monthly PriceBase Rent: $1,308Required Monthly Fees: None
View Details and Rent EstimateDeposit
- $100 deposit
Model Lease Information
Price
- $1,308Total Monthly Price
Apartment Model: JourneyFrom $1,3081 Bedroom, 1 Bath, 700 sq ftAvailable September 11, 2026Floorplans3D ToursFloor plans are artist's rendering. All dimensions are approximate. Actual product and specifications may vary in dimension or detail. Not all features are available in every rental home. Please see a representative for details.
![]()
Journey - Floorplan 1 Floor plans are artist's rendering. All dimensions are approximate. Actual product and specifications may vary in dimension or detail. Not all features are available in every rental home. Please see a representative for details.
![]()
Journey - Floorplan 2 Journey - 3D Tour Journey - 3D Tour Journey - 3D Tour Apartment Unit: 203Apartment Model: Journey$1,3081 Bedroom, 1 Bath, 700 sq ftAvailable September 11, 2026Apartment Unit: 303Apartment Model: Journey$1,3081 Bedroom, 1 Bath, 700 sq ftAvailable September 11, 2026Apartment Unit: 311Apartment Model: Journey$1,3081 Bedroom, 1 Bath, 700 sq ftAvailable September 11, 20262 Bedrooms
Waypoint
From $1,608
2 Beds, 2 Baths, 1050 sq ftTotal Monthly PriceAvailable NowTotal Monthly Price
Base Rent$1,608 - $1,708Total Monthly Price$1,608 - $1,708Model Gallery
Floorplans
3D Tours
Availability Details
Prices shown for this property are the Total Monthly Price including Fees.Price Availability Date Unit Sq Ft View Details $1,608 Available Now 305 1050 $1,708 Available Now 309 1050 $1,663 Available Now 209 1050 Model Amenities and Features
Features
- Washer/Dryer
Kitchen
- Quartz Countertops
- Stainless Steel Appliances
Model Lease Information
Model Price Range
- $1,608 - $1,708Total Monthly PriceBase Rent: $1,608 - $1,708Required Monthly Fees: None
Deposit
- $100 deposit
Unit 305 Lease Information
Unit Price
- $1,608Total Monthly PriceBase Rent: $1,608Required Monthly Fees: None
View Details and Rent EstimateDeposit
- $100 deposit
Model Lease Information
Model Price Range
- $1,608 - $1,708Total Monthly Price
Unit 309 Lease Information
Unit Price
- $1,708Total Monthly PriceBase Rent: $1,708Required Monthly Fees: None
View Details and Rent EstimateDeposit
- $100 deposit
Model Lease Information
Model Price Range
- $1,608 - $1,708Total Monthly Price
Unit 209 Lease Information
Unit Price
- $1,663Total Monthly PriceBase Rent: $1,663Required Monthly Fees: None
View Details and Rent EstimateDeposit
- $100 deposit
Model Lease Information
Model Price Range
- $1,608 - $1,708Total Monthly Price
Apartment Model: WaypointFrom $1,6082 Bedroom, 2 Bath, 1050 sq ftAvailable NowFloorplans3D ToursFloor plans are artist's rendering. All dimensions are approximate. Actual product and specifications may vary in dimension or detail. Not all features are available in every rental home. Please see a representative for details.
![]()
Waypoint - Floorplan Waypoint - 3D Tour Waypoint - 3D Tour Apartment Unit: 305Apartment Model: Waypoint$1,6082 Bedroom, 2 Bath, 1050 sq ftAvailable NowApartment Unit: 309Apartment Model: Waypoint$1,7082 Bedroom, 2 Bath, 1050 sq ftAvailable NowApartment Unit: 209Apartment Model: Waypoint$1,6632 Bedroom, 2 Bath, 1050 sq ftAvailable Now3 Bedrooms
Nexus
$2,008
3 Beds, 2 Baths, 1250 sq ftTotal Monthly PriceAvailable Sep 11Total Monthly Price
Base Rent$2,008Total Monthly Price$2,008Model Gallery
Floorplans
3D Tours
Availability Details
Prices shown for this property are the Total Monthly Price including Fees.Price Availability Date Unit Sq Ft View Details $2,008 September 11, 2026 201 1250 $2,008 September 11, 2026 301 1250 $2,008 October 9, 2026 101 1250 Model Amenities and Features
Features
- Washer/Dryer
Kitchen
- Quartz Countertops
- Stainless Steel Appliances
Model Lease Information
Model Price
- $2,008Total Monthly PriceBase Rent: $2,008Required Monthly Fees: None
Deposit
- $100 deposit
Unit 201 Lease Information
Unit Price
- $2,008Total Monthly PriceBase Rent: $2,008Required Monthly Fees: None
View Details and Rent EstimateDeposit
- $100 deposit
Model Lease Information
Price
- $2,008Total Monthly Price
Unit 301 Lease Information
Unit Price
- $2,008Total Monthly PriceBase Rent: $2,008Required Monthly Fees: None
View Details and Rent EstimateDeposit
- $100 deposit
Model Lease Information
Price
- $2,008Total Monthly Price
Unit 101 Lease Information
Unit Price
- $2,008Total Monthly PriceBase Rent: $2,008Required Monthly Fees: None
View Details and Rent EstimateDeposit
- $100 deposit
Model Lease Information
Price
- $2,008Total Monthly Price
Apartment Model: NexusFrom $2,0083 Bedroom, 2 Bath, 1250 sq ftAvailable September 11, 2026Floorplans3D ToursFloor plans are artist's rendering. All dimensions are approximate. Actual product and specifications may vary in dimension or detail. Not all features are available in every rental home. Please see a representative for details.
![]()
Nexus - Floorplan 1 Floor plans are artist's rendering. All dimensions are approximate. Actual product and specifications may vary in dimension or detail. Not all features are available in every rental home. Please see a representative for details.
![]()
Nexus - Floorplan 2 Nexus - 3D Tour Apartment Unit: 201Apartment Model: Nexus$2,0083 Bedroom, 2 Bath, 1250 sq ftAvailable September 11, 2026Apartment Unit: 301Apartment Model: Nexus$2,0083 Bedroom, 2 Bath, 1250 sq ftAvailable September 11, 2026Apartment Unit: 101Apartment Model: Nexus$2,0083 Bedroom, 2 Bath, 1250 sq ftAvailable October 9, 2026


Schedule a Tour
Videos
3D Tours
Property Information
- 132 Units
- 3 Stories
- Built in 2026
Lease Terms
- 12 mo
Fees and Policies
The fees listed below are community-provided and may exclude utilities or add-ons. All payments are made directly to the property and are non-refundable unless otherwise specified. Use the Cost Calculator to determine costs based on your needs.
Required Fees
One-Time Basics
- Due at Application
- Application Fee Per ApplicantiCharged Per Unit.$40.00
- Administrative FeeiCharged Per Unit.$350.00
- Due at Move-In
- Security Depositiw/ Approved Credit Charged per unit.$100.00
Utilities
- Trash Admin FeeiCharged Per Unit.$10.00/mo
- Pest ControliCharged Per Unit.$3.00/mo
- Utility - Water/SeweriCharged Per Unit.Usage-Based/mo
Other Fees and Policies
Personal Add-Ons
- High Speed Internet AccessiCharged Per Unit.$70.00/mo
- Renter's InsuranceiCharged Per Unit.$10.00/mo
- Monthly Pet FeeiCharged Per Unit.$35.00/mo
- Pet Rent - Additional PetiCharged per unit.$20.00/mo
Pet Fees
- Cat
- One-Time Pet FeeiMax of 2. Charged Per Pet.$350.00
- Monthly Pet FeeiMax of 2. Charged Per Pet.$35.00
- Pet Fee - Additional PetiMax of 2. Charged Per Pet.$200.00
- Dog
- One-Time Pet FeeiMax of 2. Charged Per Pet.$350.00
- Monthly Pet FeeiMax of 2. Charged Per Pet.$35.00
- Pet Fee - Additional PetiMax of 2. Charged Per Pet.$200.00
Max of 2. Blair Crossings is a proud pet-friendly apartment community where your furry companions are just as welcome as you are. We warmly welcome up to two pets per home, and our community features a dedicated dog park where your pups can run, play, and s...
Parking Fees
- Garage Attached
- Parking FeeiCharged Per Unit.$140.00/mo
- Garage Detached
- Parking FeeiCharged Per Unit.$95.00/mo
Property Fee Disclaimer: Based on community-supplied data and independent market research. Subject to change without notice. May exclude fees for mandatory or optional services and usage-based utilities.
Features and Amenities
Unique Amenities
- Community Coffee Bar
- Garage And Surface Parking Options
- Package Lockers
- Pet-Friendly Living with Community Dog Park
- Professional Landscaping
- Spacious Floor Plans
- Subway Tile Backsplashes
On-Site Services
- Property Manager On Site
Recreation and Fitness
- Fitness Center
- Pool
Interior Features
- Washer/Dryer
Kitchen Amenities
- Quartz Countertops
- Stainless Steel Appliances

Map
- Shopping
- Colleges
- Medical
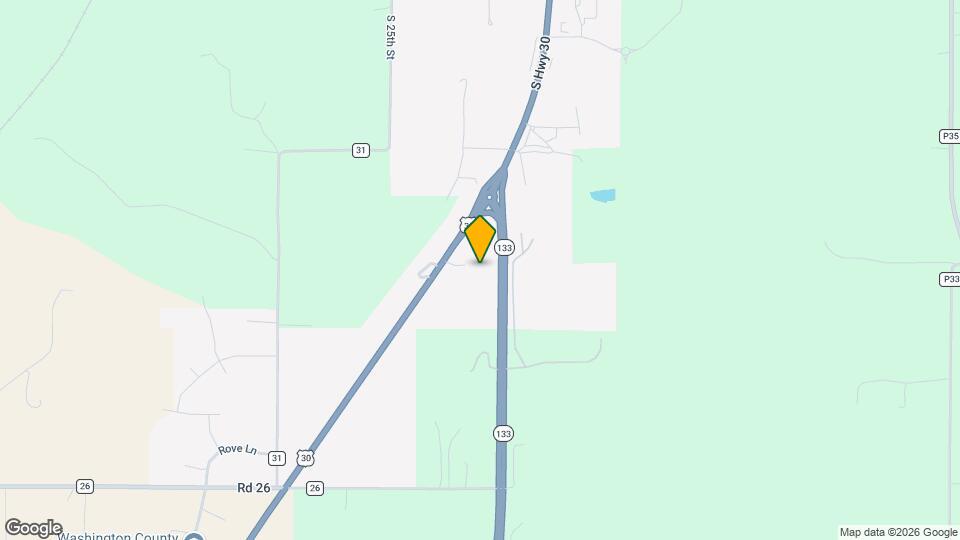
Map
Getting Around
10 / 100 Not walkable
100 / 100 Exceptionally car friendly
 details
Getting to Know the Area
40 / 100 Restaurants
30 / 100 Cafes
20 / 100 Nightlife
30 / 100 Shopping
80 / 100 Noise Level
Frequently Asked Questions about Blair Crossing Apartments
Where is Blair Crossing Apartments located?
Blair Crossing Apartments is located at 2300 Honey B Ln near the Washington County area of Blair, NE
What is the current rent range at Blair Crossing Apartments?
Studio to 3 Bedroom Apartments at Blair Crossing Apartments currently range from $1,108 to $2,008
When is the leasing office open?
- The office Hours for Blair Crossing Apartments are
- Monday 9:00 am–5:00 pm
- Tuesday 9:00 am–5:00 pm
- Wednesday 9:00 am–5:00 pm
- Thursday 9:00 am–5:00 pm
- Friday 9:00 am–5:00 pm
- Saturday Closed
- Sunday Closed
Are pets allowed?
Call us today to find out our pet policy and if we allow pets
Are there any rent specials?
The current rent special at Blair Crossing Apartments is: Our Biggest Lease-Up Special Yet!~~Move In Now: 50% OFF your first FOUR full months on select vacant, move-in ready homes. Prelease: 50% OFF your first THREE full months when you reserve a home in an upcoming building. Plus, apply within 24 hours of your tour and receive THREE months of FREE internet! Limited-time offer. Schedule your tour today!.
Nearby Schools
Blair High School
Blair Arbor Park Intermediate School
Gerald Otte Blair Middle School
About GreatSchools Data on ApartmentHomeLiving.com.
Points of Interest
Time and distance from Blair Crossing Apartments.
Big Box and Retail
Radioshack
Goodwill
Walgreens
Colleges and Universities
Metropolitan Community College of Omaha - Washington County Technology Center
Hospitals
Shopping Centers
Blair Crossing Apartments has 3 shopping centers within 2.1 miles.
Nearby Neighborhoods
Rental Price Ranges in the Area
| Bedroom | Average Rent | Cheapest Rent | Highest Rent |
|---|---|---|---|
| Blair Studio Apartments | $1,057 | $895 | $1,310 |
| Blair 1 Bedroom Apartments | $1,310 | $800 | $2,634 |
| Blair 2 Bedroom Apartments | $1,529 | $950 | $2,695 |
| Blair 3 Bedroom Apartments | $1,694 | $1,335 | $2,300 |
| Blair 4 Bedroom Apartments | $2,192 | $1,777 | $2,624 |
| 2 Bedroom Homes | $1,995 | $1,695 | $2,295 |
| 3 Bedroom Homes | $2,032 | $1,050 | $3,650 |
| 4 Bedroom Homes | $2,346 | $1,950 | $3,000 |
Browse Top Apartments in Blair
By Price
By Community Type
- Blair Apartments with Rent Specials
- Blair Top Rated Apartments
- Blair Corporate Apartments
- Blair Furnished Apartments
- Blair Gated Apartments
- Blair Loft Apartments
- Blair Low Income Apartments
- New Blair Apartments
- Blair Senior Apartments
- Blair Short-term Apartments
- Blair Student Apartments
- Blair Apartments with Utilities Included
Max of 2. Blair Crossings is a proud pet-friendly apartment community where your furry companions are just as welcome as you are. We warmly welcome up to two pets per home, and our community features a dedicated dog park where your pups can run, play, and s...