- Studio–2 Bedrooms
- $2,205-$6,437 Total Monthly Price
Total Monthly Price
Base Rent$2,205 - $6,437Total Monthly Price$2,205 - $6,437 - 509–1,377 Square Feet
Rent Specials
Offering $1,000 Look & Lease special for select 2-bedroom units!
About Blis
Where you call home is important. Being close and connected to the city, the Sound and the mountains is what Pacific Northwest living is all about. You're at the center of it all when you choose BLIS - or as we like to call it, Bainbridge Living, Island Style. Here, you get all the perks of island living (a charming, small-town feel with stunning scenery around every corner) but you're just a quick ferry ride away from Seattle, or a short drive from the other scenic towns of the Olympic Peninsula.BLIS offers spacious apartment living designed for active lifestyles, with access to multiple amenity spaces like an expansive rooftop deck and lounge, a fully-equipped fitness center with yoga studio, multiple lounge spaces (both indoors and out) and more. Located just off the charming and walkable Winslow Way, all of your favorite cafes and retail outlets are within walking or biking distance. Follow your BLIS and join us - we know you'll love it here!
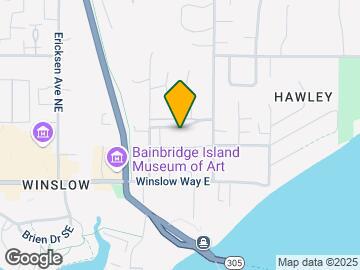
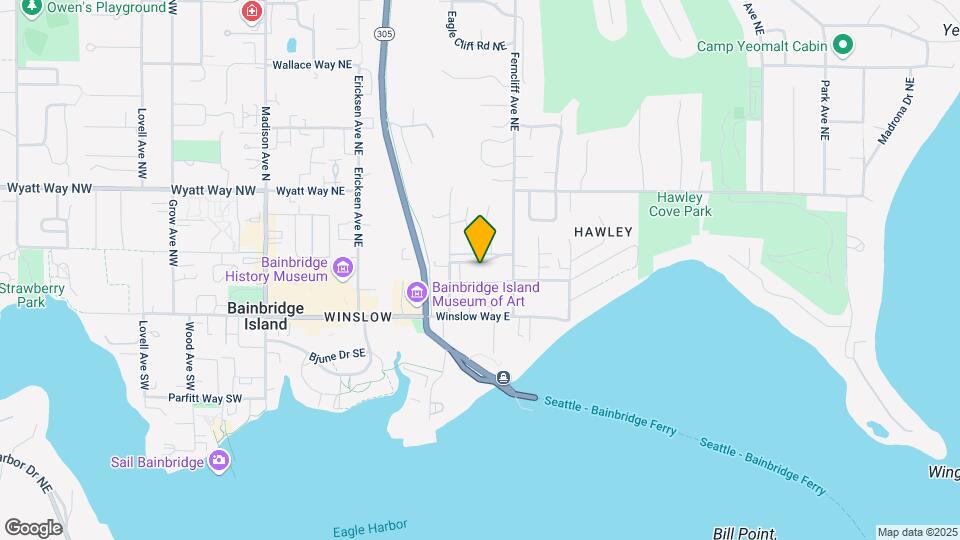
Blis is located in the Wing Point Neighborhood and 98110 Zip code of Bainbridge Island, WA. This community is professionally managed by Avenue5 Residential
Unique Features and Amenities
- Adjoining One-Acre Park
- Air Conditioning Ports
- Arbutus Conference Room
- Backup Generator
- Bike Storage, Workshop & Lounge
- BILT Rewards
- Built-in Shelving*
- Cable & Internet Ready
- Coffee & Tea Hospitality Bar
- Composting & Recycling
- Courtyard Terrace with Additional Lounge Space
- Electric Vehicle Charging Stations
- Extra-Large Windows to Maximize Natural Light
- Faux Wood Blinds
- Full-Sized, Front Loading Washer & Dryer
- Garbage Disposal
- Glass Pendant Lighting*
- Grand Fireplace Lobby
- Kitchen Faucets with Detachable Spray Nozzles
- Kitchen Islands with Breakfast Bar Seating Space*
- Luxury Vinyl Plank (LVP) Flooring
- Mahogany Veneer Entry Doors
- On-Site Maintenance with 24-Hour Emergency Line
- Pet Wash & Relief Area On-Site
- Plush Bedroom Carpeting
- Private Patios or Balconies*
- Professional On-Site Management Team
- Quartz Countertops in Kitchens & Bathrooms
- Reservable Guest Suite for Out-of-Town Guests
- Storage Units Available
- The Cave: Billiards & TV Lounge
- The Nest - Indoor Rooftop Sky Lounge
- The Perch: Rooftop Deck with BBQs & Water Views
- Undermount Sinks in Kitchens & Bathrooms
- USB Wall Chargers
- Walk-in Closets in Most Homes
- Walking Distance to the Bainbridge Ferry Terminal
- Whole-House Ventilation System
Property Contact Info

- Listed by:
- Agency:
- Vendor Logo:
- Website:
- View Property Website
- Call Us:
- (206) 201-0428
- Disclaimer:
Office Hours
| Monday | 9:00 am–6:00 pm |
| Tuesday | 9:00 am–6:00 pm |
| Wednesday | 9:00 am–6:00 pm |
| Thursday | 9:00 am–6:00 pm |
| Friday | 9:00 am–6:00 pm |
| Saturday | 10:00 am–5:00 pm |
| Sunday | Closed |
Floorplan Pricing and Availability
Blis offers Studio to 2 Bedroom apartments starting from $2,205 and having 509–1,377 sq ft. Here is the current pricing and availability:
New! Interactive Property Map
Studio
Studio
From $2,205
Studio, 1 Bath, 509 sq ftTotal Monthly PriceAvailable Aug 19Total Monthly Price
Base Rent$2,205 - $4,037Total Monthly Price$2,205 - $4,037Model Gallery
Floorplans
Availability Details
Prices shown for this property are the Total Monthly Price including Fees.Price Availability Date Unit Sq Ft $2,205 August 19, 2026 415 509 Model Amenities and Features
Features
- Air Conditioning
- Balcony
- Fireplace
- Heating
- Storage Space
- Tub/Shower
Kitchen
- Dishwasher
- Disposal
- Island Kitchen
- Kitchen
- Oven
- Quartz Countertops
- Range
- Refrigerator
Unit 415 Lease Information
Unit Price
- $2,205Total Monthly PriceBase Rent: $2,205Required Monthly Fees: None
View Details and Rent EstimateModel Lease Information
Model Price Range
- $2,205 - $4,037Total Monthly Price
Apartment Model: StudioFrom $2,205Studio, 1 Bath, 509 sq ftAvailable August 19, 2026Floor plans are artist's rendering. All dimensions are approximate. Actual product and specifications may vary in dimension or detail. Not all features are available in every rental home. Please see a representative for details.
![]()
Studio - Floorplan Apartment Unit: 415Apartment Model: Studio$2,205Studio, 1 Bath, 509 sq ftAvailable August 19, 20262 Bedrooms
2x2 - A
From $3,247
2 Beds, 2 Baths, 1041 sq ftTotal Monthly PriceAvailable NowTotal Monthly Price
Base Rent$3,247 - $5,951Total Monthly Price$3,247 - $5,951Model Gallery
Floorplans
Availability Details
Prices shown for this property are the Total Monthly Price including Fees.Price Availability Date Unit Sq Ft View Details $3,247 Available Now 021 1041 $3,263 Available Now 025 1041 $3,387 September 14, 2026 105 1041 Model Amenities and Features
Features
- Air Conditioning
- Balcony
- Fireplace
- Heating
- Storage Space
- Tub/Shower
Kitchen
- Dishwasher
- Disposal
- Island Kitchen
- Kitchen
- Oven
- Quartz Countertops
- Range
- Refrigerator
Model Lease Information
Model Price Range
- $3,247 - $5,951Total Monthly PriceBase Rent: $3,247 - $5,951Required Monthly Fees: None
Current Available Pricing
- $3,247 - $3,387 Total Monthly Price
Unit 021 Lease Information
Unit Price
- $3,247Total Monthly PriceBase Rent: $3,247Required Monthly Fees: None
View Details and Rent EstimateModel Lease Information
Model Price Range
- $3,247 - $5,951Total Monthly Price
Unit 025 Lease Information
Unit Price
- $3,263Total Monthly PriceBase Rent: $3,263Required Monthly Fees: None
View Details and Rent EstimateModel Lease Information
Model Price Range
- $3,247 - $5,951Total Monthly Price
Unit 105 Lease Information
Unit Price
- $3,387Total Monthly PriceBase Rent: $3,387Required Monthly Fees: None
View Details and Rent EstimateModel Lease Information
Model Price Range
- $3,247 - $5,951Total Monthly Price
Apartment Model: 2x2 - AFrom $3,2472 Bedroom, 2 Bath, 1041 sq ftAvailable NowFloor plans are artist's rendering. All dimensions are approximate. Actual product and specifications may vary in dimension or detail. Not all features are available in every rental home. Please see a representative for details.
![]()
2x2 - A - Floorplan Apartment Unit: 021Apartment Model: 2x2 - A$3,2472 Bedroom, 2 Bath, 1041 sq ftAvailable NowApartment Unit: 025Apartment Model: 2x2 - A$3,2632 Bedroom, 2 Bath, 1041 sq ftAvailable NowApartment Unit: 105Apartment Model: 2x2 - A$3,3872 Bedroom, 2 Bath, 1041 sq ftAvailable September 14, 20262x2 - F
From $3,668
2 Beds, 2 Baths, 1377 sq ftTotal Monthly PriceAvailable Sep 28Total Monthly Price
Base Rent$3,668 - $6,437Total Monthly Price$3,668 - $6,437Model Gallery
Floorplans
Availability Details
Prices shown for this property are the Total Monthly Price including Fees.Price Availability Date Unit Sq Ft $3,668 September 28, 2026 127 1377 Model Amenities and Features
Features
- Air Conditioning
- Balcony
- Fireplace
- Heating
- Storage Space
- Tub/Shower
Kitchen
- Dishwasher
- Disposal
- Island Kitchen
- Kitchen
- Oven
- Quartz Countertops
- Range
- Refrigerator
Unit 127 Lease Information
Unit Price
- $3,668Total Monthly PriceBase Rent: $3,668Required Monthly Fees: None
View Details and Rent EstimateModel Lease Information
Model Price Range
- $3,668 - $6,437Total Monthly Price
Apartment Model: 2x2 - FFrom $3,6682 Bedroom, 2 Bath, 1377 sq ftAvailable September 28, 2026Floor plans are artist's rendering. All dimensions are approximate. Actual product and specifications may vary in dimension or detail. Not all features are available in every rental home. Please see a representative for details.
![]()
2x2 - F - Floorplan Apartment Unit: 127Apartment Model: 2x2 - F$3,6682 Bedroom, 2 Bath, 1377 sq ftAvailable September 28, 2026
Schedule a Tour
3D Tours
Property Information
- 114 Units
- 4 Stories
- Built in 2019
Fees and Policies
The fees listed below are community-provided and may exclude utilities or add-ons. All payments are made directly to the property and are non-refundable unless otherwise specified. Use the Cost Calculator to determine costs based on your needs.
Required Fees
One-Time Basics
- Due at Move-In
- Administrative FeeiOne-time processing fee for administrative costs. Charged Per Unit.$300.00
Utilities
- SeweriMonthly wastewater and sewer charge. Charged Per Unit.Varies/mo
- GasiMonthly gas charges. Charged Per Unit.Varies/mo
- ElectriciMonthly electric charges. Charged Per Unit.Varies/mo
- Common Area ElectriciCovers electric for common areas. Charged Per Unit.Varies/mo
- Common Area GasiCovers gas for common areas. Charged Per Unit.Varies/mo
- Pest ControliPest prevention and treatment service fee. Charged Per Unit.$2.00/mo
- WateriMonthly community water services charge. Charged Per Unit.Varies/mo
- TrashiMonthly trash services fee. Charged per unit.Varies/mo
- Utility Billing FeeiMonthly utility billing management fee. Charged per unit.$5.75/mo
Other Fees and Policies
Situational Fees
- Early Termination FeeiFee to terminate lease early. Charged Per Unit.250.0% of base rent/per occurrence
- Late FeeiLate payment fee. Charged Per Unit.$75.00/per occurrence
- NSF Tenant FeeiReturned or declined payment fee. Charged Per Unit.$75.00/per occurrence
- Reletting FeeiApartment reletting cost. Charged Per Unit.200.0% of base rent/per occurrence
Pet Fees
- Cat
- Cat RentiCharged Per Pet.$35.00/mo
- Dog
- Dog RentiCharged Per Pet.$50.00/mo
None
None
| Restrictions: None.
Parking Fees
- Other
- Assigned Garage ParkingiMonthly parking fee. Contact office for details. Charged Per Vehicle.$125-$250/mo
- Garage Parking
- Other
Additional Parking Options
Storage Fees
- Storage Unit
- Storage DepositiCharged per rentable item.$0.00
- Storage RentiCharged per rentable item.$37.00/mo
Property Fee Disclaimer: Based on community-supplied data and independent market research. Subject to change without notice. May exclude fees for mandatory or optional services and usage-based utilities.
Features and Amenities
On-Site Services
- Composting
- Maintenance On Site
- Pet Care
- Pet Washing Station
- Car Charging Station
- Recycling
Community Features
- Lounge
- Conference Rooms
- Business Center
- Corporate Housing
- Elevator
Outdoor Features
- Courtyard
- Gated
- Patio
- Deck
Recreation and Fitness
- Fitness Center
- Bicycle Storage
- Gameroom
Interior Features
- Balcony
- Storage Space
- Fireplace
- Heating
- Tub/Shower
- Air Conditioning
Kitchen Amenities
- Dishwasher
- Island Kitchen
- Range
- Refrigerator
- Oven
- Disposal
- Kitchen
- Quartz Countertops
Living Area Features
- Walk In Closets
- Workshop

Map
- Shopping
- Colleges
- Grocery
- Medical
- Transportation

Map
Getting Around
50 / 100 Fairly walkable
30 / 100 Limited public transit
40 / 100 Fairly bikeable
80 / 100 Very car friendly
Getting to Know the Area
60 / 100 Restaurants
70 / 100 Cafes
20 / 100 Nightlife
60 / 100 Shopping
70 / 100 Noise Level
Frequently Asked Questions about Blis
Where is Blis located?
Blis is located at 747 Hanami Ln NE near the Wing Point area of Bainbridge Island, WA
What is the current rent range at Blis?
Studio to 2 Bedroom Apartments at Blis currently range from $2,205 to $3,668
When is the leasing office open?
- The office Hours for Blis are
- Monday 9:00 am–6:00 pm
- Tuesday 9:00 am–6:00 pm
- Wednesday 9:00 am–6:00 pm
- Thursday 9:00 am–6:00 pm
- Friday 9:00 am–6:00 pm
- Saturday 10:00 am–5:00 pm
- Sunday Closed
Are pets allowed?
Call us today to find out our pet policy and if we allow pets
Are there any rent specials?
The current rent special at Blis is: Offering $1,000 Look & Lease special for select 2-bedroom units!.
Renters Reviews and Ratings
Good amenities, pleasant, quiet, close to parks, trails, shops!
Gorgeous apartment community, great location!
BEAUTIFUL place, AMAZING location!
Amenities Listed are Misleading
Property Manager Responded
Nearby Schools
Woodward Middle School
Bainbridge High School
Sonoji Sakai Intermediate School
About GreatSchools Data on ApartmentHomeLiving.com.
Points of Interest
Time and distance from Blis.
Big Box and Retail
Walgreens
Albertson's
Lowe's
Colleges and Universities
Golden Gate University - Seattle Campus
Groceries
Albertson's
Albertsons
Safeway
Hospitals
Military Bases
Naval Supply Center
Fort Lawton Military Reserve
East Park Naval Reserve
Shopping Centers
Blis has 5 shopping centers within 5.5 miles.
Transit Stations
Seattle Center-Seattle Center Monorail
Westlake Ave N & Mercer St-South Lake Union Streetcar
Westlake & Mercer-South Lake Union Streetcar
Nearby Neighborhoods
Rental Price Ranges in the Area
| Bedroom | Average Rent | Cheapest Rent | Highest Rent |
|---|---|---|---|
| Bainbridge Island Studio Apartments | $1,816 | $1,475 | $2,205 |
| Bainbridge Island 1 Bedroom Apartments | $1,776 | $1,290 | $2,195 |
| Bainbridge Island 2 Bedroom Apartments | $2,179 | $1,390 | $4,550 |
| Bainbridge Island 3 Bedroom Apartments | $2,750 | $1,726 | $3,500 |
| 2 Bedroom Homes | $2,588 | $1,700 | $3,500 |
| 3 Bedroom Homes | $3,580 | $2,300 | $8,000 |
| 4 Bedroom Homes | $3,693 | $2,600 | $6,300 |
| 6 Bedroom Homes | $1,100 | $1,100 | $1,100 |
Browse Top Apartments in Bainbridge Island
By Price
By Community Type
- Bainbridge Island Apartments with Rent Specials
- Bainbridge Island Top Rated Apartments
- Bainbridge Island Corporate Apartments
- Bainbridge Island Furnished Apartments
- Bainbridge Island Gated Apartments
- Bainbridge Island Low Income Apartments
- Bainbridge Island Military Apartments
- New Bainbridge Island Apartments
- Bainbridge Island Senior Apartments
- Bainbridge Island Short-term Apartments
- Bainbridge Island Student Apartments
- Bainbridge Island Apartments with Utilities Included


| Restrictions: None.