


- 1–3 Bedrooms
- $1,005-$1,535 Pricing
- 550–1,148 Square Feet
About Bluffs at Epps Bridge
Welcome to The Bluffs at Epps Bridge, where luxury meets comfort in the heart of Athens, GA. Our thoughtfully designed 1, 2, & 3 bedroom apartments, along with 2-bedroom townhomes, offer various floor plans to suit your lifestyle. Enjoy the convenience of washers and dryers included in select homes. Step outside onto your private patio or balcony and savor the serene surroundings. Indulge in the pleasure of recently remodeled kitchens with modern appliances. Discover the advantages of our prime location, with the Beechwood Shopping Center just around the corner. Immerse yourself in the vibrant downtown Athens nightlife, just 8 minutes away, and explore culinary delights at local favorites like Blind Pig Tavern, Clocked, The Globe, and Last Resort. For entertainment, catch a movie at Beechwood Cinemas, just 6 minutes away. Nature enthusiasts will appreciate our proximity to Ben Burton and Bishop Park. The options are truly endless at The Bluffs. Schedule a tour today.
Bluffs at Epps Bridge is located in the Epps Bridge Neighborhood and 30606 Zip code of Athens, GA. This community is professionally managed by The Benchmark Group
Unique Features and Amenities
- All Wood Shaker Cabinets
- All-wood Shaker Cabinets in Kitchens and Baths
- Black Appliances
- Black Appliances including Microwaves
- Black Appliances with Microwaves
- Brushed Nickel Plumbing and Light Fixtures
- Ceiling Fans in Primary Bedroom
- Children's Play Area
- Dog Park with Agility Equipment
- Gas Grills
- Grilling Pavillion
- New - All-wood Cabinets in Kitchens and
- New - Brushed Nickel Light Fixtures
- New - Brushed Nickel Plumbing Fixtures
- New - Ceiling Fans in each Apartment
- Newly Renovated Clubhouse
- Pet Friendly
- Pet Friendly with No Weight Limit!
- Picnic Areas
- Smoke Free Buildings available
- Substantially Renovated Interiors
- Washer & Dryer Connections in 2 bedrooms
- Washers and Dryers furnished in select homes
- Wood Look Flooring
- Wood-look Flooring in Kitchens, Dining Areas and Baths
- Wood-look Plank Flooring
Property Contact Info

- Listed by:
- Agency:
- Vendor Logo:
- Website:
- View Property Website
- Call Us:
- (762) 728-5423
- Disclaimer:
Office Hours
| Monday | 8:30 am–5:30 pm |
| Tuesday | 8:30 am–5:30 pm |
| Wednesday | 8:30 am–5:30 pm |
| Thursday | 8:30 am–5:30 pm |
| Friday | 8:30 am–5:30 pm |
| Saturday | Closed |
| Sunday | Closed |
Floorplan Pricing and Availability
Bluffs at Epps Bridge offers 1 to 3 Bedroom apartments starting from $1,005 and having 550–1,148 sq ft. Here is the current pricing and availability:
New! Interactive Property Map
 ApartmentHomeLiving.com's new Interactive Property Map allows you to see where every available unit is located at this community.Try It Now >
1 Bedroom
Morgan - 1st Floor
From $1,195
1 Bed, 1 Bath, 692 sq ftAvailable NowCheapest 1 BedroomThis is the cheapest 1 Bedroom at this PropertyModel Gallery
Floorplans
Photos
Availability Details
Price Availability Date Unit Sq Ft Deposit View Details $1,205 Available Now 155-12 692 $300 $1,195 October 26, 2026 155-02 692 $300 Model Amenities and Features
Features
- Air Conditioning
- Balcony
- Cable Ready
- Ceiling Fans
- Green Community
- Heating
- High Speed Internet Access
- Smoke Free
- Washer/Dryer
- Washer/Dryer Hookup
- Wi-Fi
Kitchen
- Dishwasher
- Disposal
- Ice Maker
- Kitchen
- Microwave
- Oven
- Range
- Refrigerator
Model Rent and Fees
Model Price Range
- $1,195 - $1,205
Deposit
- $300 deposit
Unit 155-12 Rent and Fees
Unit Price
- $1,205
View Details and Rent EstimateDeposit
- $300 deposit
Model Rent and Fees
Model Price Range
- $1,195 - $1,205
Unit 155-02 Rent and Fees
Unit Price
- $1,195
View Details and Rent EstimateDeposit
- $300 deposit
Model Rent and Fees
Model Price Range
- $1,195 - $1,205
Apartment Model: Morgan - 1st FloorFrom $1,1951 Bedroom, 1 Bath, 692 sq ftAvailable NowFloorplansPhotos![]()
Morgan - 1st Floor - Image 1 ![]()
Morgan - 1st Floor - Image 2 ![]()
Morgan - 1st Floor - Floorplan Apartment Unit: 155-12Apartment Model: Morgan - 1st Floor$1,2051 Bedroom, 1 Bath, 692 sq ftAvailable NowApartment Unit: 155-02Apartment Model: Morgan - 1st Floor$1,1951 Bedroom, 1 Bath, 692 sq ftAvailable October 26, 2026Morgan - Courtyard
$1,200
1 Bed, 1 Bath, 692 sq ftAvailable Sep 22Model Gallery
Floorplans
Photos
Availability Details
Price Availability Date Unit Sq Ft Deposit $1,200 September 22, 2026 220-11 692 $300 Unit 220-11 Amenities and Features
Outdoor Space
- Courtyard
Unit 220-11 Rent and Fees
Unit Price
- $1,200
View Details and Rent EstimateDeposit
- $300 deposit
Model Rent and Fees
Price
- $1,200
Apartment Model: Morgan - Courtyard$1,2001 Bedroom, 1 Bath, 692 sq ftAvailable September 22, 2026FloorplansPhotos![]()
Morgan - Courtyard - Image 1 ![]()
Morgan - Courtyard - Image 2 ![]()
Morgan - Courtyard - Image 3 ![]()
Morgan - Courtyard - Floorplan Apartment Unit: 220-11Apartment Model: Morgan - Courtyard$1,2001 Bedroom, 1 Bath, 692 sq ftAvailable September 22, 2026Madison - 2nd Floor
1 Bed, 1 Bath, 550 sq ftAvailable SoonModel Gallery
Floorplans
Photos
Availability Details
Price Availability Date Unit Sq Ft Deposit $1,005 Available Soon Madison - 2nd Floor 550 sq ft $300 Model Amenities and Features
Features
- Air Conditioning
- Balcony
- Cable Ready
- Ceiling Fans
- Green Community
- Heating
- High Speed Internet Access
- Smoke Free
- Washer/Dryer
- Washer/Dryer Hookup
- Wi-Fi
Kitchen
- Dishwasher
- Disposal
- Ice Maker
- Kitchen
- Microwave
- Oven
- Range
- Refrigerator
Model Rent and Fees
Model Price
- $1,005
Deposit
- $300 deposit
Apartment Model: Madison - 2nd Floor$1,0051 Bedroom, 1 Bath, 550 sq ftAvailable SoonFloorplansPhotos![]()
Madison - 2nd Floor - Image 1 ![]()
Madison - 2nd Floor - Image 2 ![]()
Madison - 2nd Floor - Floorplan Madison - 1st Floor
1 Bed, 1 Bath, 550 sq ftAvailable SoonModel Gallery
Floorplans
Photos
Availability Details
Price Availability Date Unit Sq Ft Deposit $1,020 Available Soon Madison - 1st Floor 550 sq ft $300 Model Amenities and Features
Features
- Air Conditioning
- Balcony
- Cable Ready
- Ceiling Fans
- Green Community
- Heating
- High Speed Internet Access
- Smoke Free
- Washer/Dryer
- Washer/Dryer Hookup
- Wi-Fi
Kitchen
- Dishwasher
- Disposal
- Ice Maker
- Kitchen
- Microwave
- Oven
- Range
- Refrigerator
Model Rent and Fees
Model Price
- $1,020
Deposit
- $300 deposit
Apartment Model: Madison - 1st Floor$1,0201 Bedroom, 1 Bath, 550 sq ftAvailable SoonFloorplansPhotos![]()
Madison - 1st Floor - Image 1 ![]()
Madison - 1st Floor - Image 2 ![]()
Madison - 1st Floor - Image 3 ![]()
Madison - 1st Floor - Floorplan Morgan - Terrace
1 Bed, 1 Bath, 692 sq ftAvailable SoonModel Gallery
Floorplans
Photos
Availability Details
Price Availability Date Unit Sq Ft Deposit $1,170 Available Soon Morgan - Terrace 692 sq ft $300 Model Amenities and Features
Features
- Air Conditioning
- Balcony
- Cable Ready
- Ceiling Fans
- Green Community
- Heating
- High Speed Internet Access
- Smoke Free
- Washer/Dryer
- Washer/Dryer Hookup
- Wi-Fi
Kitchen
- Dishwasher
- Disposal
- Ice Maker
- Kitchen
- Microwave
- Oven
- Range
- Refrigerator
Model Rent and Fees
Model Price
- $1,170
Deposit
- $300 deposit
Apartment Model: Morgan - Terrace$1,1701 Bedroom, 1 Bath, 692 sq ftAvailable SoonFloorplansPhotos![]()
Morgan - Terrace - Image 1 ![]()
Morgan - Terrace - Image 2 ![]()
Morgan - Terrace - Floorplan Morgan - 2nd Floor
1 Bed, 1 Bath, 692 sq ftAvailable SoonModel Gallery
Floorplans
Photos
Availability Details
Price Availability Date Unit Sq Ft Deposit $1,205 Available Soon Morgan - 2nd Floor 692 sq ft $300 Model Amenities and Features
Features
- Air Conditioning
- Balcony
- Cable Ready
- Ceiling Fans
- Green Community
- Heating
- High Speed Internet Access
- Smoke Free
- Washer/Dryer
- Washer/Dryer Hookup
- Wi-Fi
Kitchen
- Dishwasher
- Disposal
- Ice Maker
- Kitchen
- Microwave
- Oven
- Range
- Refrigerator
Model Rent and Fees
Model Price
- $1,205
Deposit
- $300 deposit
Apartment Model: Morgan - 2nd Floor$1,2051 Bedroom, 1 Bath, 692 sq ftAvailable SoonFloorplansPhotos![]()
Morgan - 2nd Floor - Image 1 ![]()
Morgan - 2nd Floor - Image 2 ![]()
Morgan - 2nd Floor - Floorplan 2 Bedrooms
Jackson - Terrace
From $1,240
2 Beds, 2 Baths, 960 sq ftAvailable NowCheapest 2 BedroomThis is the cheapest 2 Bedroom at this PropertyModel Gallery
Floorplans
Photos
Availability Details
Price Availability Date Unit Sq Ft Deposit View Details $1,265 Available Now 150-15 960 $300 $1,265 Available Now 240-16 960 $300 $1,255 October 2, 2026 135-06 960 $300 Model Amenities and Features
Features
- Air Conditioning
- Balcony
- Cable Ready
- Ceiling Fans
- Green Community
- Heating
- High Speed Internet Access
- Smoke Free
- Washer/Dryer
- Washer/Dryer Hookup
- Wi-Fi
Kitchen
- Dishwasher
- Disposal
- Ice Maker
- Kitchen
- Microwave
- Oven
- Range
- Refrigerator
Model Rent and Fees
Model Price Range
- $1,240 - $1,300
Current Available Pricing
- $1,255 - $1,265
Deposit
- $300 deposit
Unit 150-15 Rent and Fees
Unit Price
- $1,265
View Details and Rent EstimateDeposit
- $300 deposit
Model Rent and Fees
Model Price Range
- $1,240 - $1,300
Unit 240-16 Amenities and Features
Outdoor Space
- Courtyard
Unit 240-16 Rent and Fees
Unit Price
- $1,265
View Details and Rent EstimateDeposit
- $300 deposit
Model Rent and Fees
Model Price Range
- $1,240 - $1,300
Unit 135-06 Rent and Fees
Unit Price
- $1,255
View Details and Rent EstimateDeposit
- $300 deposit
Model Rent and Fees
Model Price Range
- $1,240 - $1,300
Apartment Model: Jackson - TerraceFrom $1,2402 Bedroom, 2 Bath, 960 sq ftAvailable NowFloorplansPhotos![]()
Jackson - Terrace - Image 1 ![]()
Jackson - Terrace - Image 2 ![]()
Jackson - Terrace - Floorplan Apartment Unit: 150-15Apartment Model: Jackson - Terrace$1,2652 Bedroom, 2 Bath, 960 sq ftAvailable NowApartment Unit: 240-16Apartment Model: Jackson - Terrace$1,2652 Bedroom, 2 Bath, 960 sq ftAvailable NowApartment Unit: 135-06Apartment Model: Jackson - Terrace$1,2552 Bedroom, 2 Bath, 960 sq ftAvailable October 2, 2026Jackson - 2nd Floor
From $1,275
2 Beds, 2 Baths, 960 sq ftAvailable NowModel Gallery
Floorplans
Photos
Availability Details
Price Availability Date Unit Sq Ft Deposit View Details $1,310 Available Now 110-04 960 $300 $1,275 October 1, 2026 250-05 960 $300 $1,285 October 8, 2026 230-05 960 $300 Model Amenities and Features
Features
- Air Conditioning
- Balcony
- Cable Ready
- Ceiling Fans
- Green Community
- Heating
- High Speed Internet Access
- Smoke Free
- Washer/Dryer
- Washer/Dryer Hookup
- Wi-Fi
Kitchen
- Dishwasher
- Disposal
- Ice Maker
- Kitchen
- Microwave
- Oven
- Range
- Refrigerator
Model Rent and Fees
Model Price Range
- $1,275 - $1,335
Current Available Pricing
- $1,275 - $1,310
Deposit
- $300 deposit
Unit 110-04 Rent and Fees
Unit Price
- $1,310
View Details and Rent EstimateDeposit
- $300 deposit
Model Rent and Fees
Model Price Range
- $1,275 - $1,335
Unit 250-05 Rent and Fees
Unit Price
- $1,275
View Details and Rent EstimateDeposit
- $300 deposit
Model Rent and Fees
Model Price Range
- $1,275 - $1,335
Unit 230-05 Rent and Fees
Unit Price
- $1,285
View Details and Rent EstimateDeposit
- $300 deposit
Model Rent and Fees
Model Price Range
- $1,275 - $1,335
Apartment Model: Jackson - 2nd FloorFrom $1,2752 Bedroom, 2 Bath, 960 sq ftAvailable NowFloorplansPhotos![]()
Jackson - 2nd Floor - Image 1 ![]()
Jackson - 2nd Floor - Image 2 ![]()
Jackson - 2nd Floor - Floorplan Apartment Unit: 110-04Apartment Model: Jackson - 2nd Floor$1,3102 Bedroom, 2 Bath, 960 sq ftAvailable NowApartment Unit: 250-05Apartment Model: Jackson - 2nd Floor$1,2752 Bedroom, 2 Bath, 960 sq ftAvailable October 1, 2026Apartment Unit: 230-05Apartment Model: Jackson - 2nd Floor$1,2852 Bedroom, 2 Bath, 960 sq ftAvailable October 8, 2026Jackson - 3rd Floor
$1,310
2 Beds, 2 Baths, 960 sq ftAvailable NowModel Gallery
Floorplans
Photos
Availability Details
Price Availability Date Unit Sq Ft Deposit $1,310 Available Now 245-19 960 $300 Model Amenities and Features
Features
- Air Conditioning
- Balcony
- Cable Ready
- Ceiling Fans
- Green Community
- Heating
- High Speed Internet Access
- Smoke Free
- Washer/Dryer
- Washer/Dryer Hookup
- Wi-Fi
Kitchen
- Dishwasher
- Disposal
- Ice Maker
- Kitchen
- Microwave
- Oven
- Range
- Refrigerator
Unit 245-19 Rent and Fees
Unit Price
- $1,310
View Details and Rent EstimateDeposit
- $300 deposit
Model Rent and Fees
Price
- $1,310
Apartment Model: Jackson - 3rd Floor$1,3102 Bedroom, 2 Bath, 960 sq ftAvailable NowFloorplansPhotos![]()
Jackson - 3rd Floor - Image 1 ![]()
Jackson - 3rd Floor - Image 2 ![]()
Jackson - 3rd Floor - Floorplan Apartment Unit: 245-19Apartment Model: Jackson - 3rd Floor$1,3102 Bedroom, 2 Bath, 960 sq ftAvailable NowWashington
$1,385
2 Beds, 1.5 Baths, 1148 sq ftAvailable NowLargest 2 BedroomThis is the largest 2 Bedroom at this PropertyModel Gallery
Floorplans
Photos
3D Tours
Availability Details
Price Availability Date Unit Sq Ft Deposit $1,385 Available Now 200-02 1148 $300 Model Amenities and Features
Features
- Air Conditioning
- Balcony
- Cable Ready
- Ceiling Fans
- Green Community
- Heating
- High Speed Internet Access
- Smoke Free
- Washer/Dryer
- Washer/Dryer Hookup
- Wi-Fi
Kitchen
- Dishwasher
- Disposal
- Ice Maker
- Kitchen
- Microwave
- Oven
- Range
- Refrigerator
Unit 200-02 Rent and Fees
Unit Price
- $1,385
View Details and Rent EstimateDeposit
- $300 deposit
Model Rent and Fees
Price
- $1,385
Apartment Model: Washington$1,3852 Bedroom, 1.5 Bath, 1148 sq ftAvailable NowFloorplansPhotos3D Tours![]()
Washington - Image 1 ![]()
Washington - Image 2 ![]()
Washington - Image 3 ![]()
Washington - Floorplan Washington - 3D Tour Apartment Unit: 200-02Apartment Model: Washington$1,3852 Bedroom, 1.5 Bath, 1148 sq ftAvailable NowJackson - 1st Floor
From $1,290
2 Beds, 2 Baths, 960 sq ftAvailable Sep 18Model Gallery
Floorplans
Photos
Availability Details
Price Availability Date Unit Sq Ft Deposit View Details $1,290 September 18, 2026 110-08 960 $300 $1,300 December 31, 2026 250-17 960 $300 Model Amenities and Features
Features
- Air Conditioning
- Balcony
- Cable Ready
- Ceiling Fans
- Green Community
- Heating
- High Speed Internet Access
- Smoke Free
- Washer/Dryer
- Washer/Dryer Hookup
- Wi-Fi
Kitchen
- Dishwasher
- Disposal
- Ice Maker
- Kitchen
- Microwave
- Oven
- Range
- Refrigerator
Model Rent and Fees
Model Price Range
- $1,290 - $1,350
Current Available Pricing
- $1,290 - $1,300
Deposit
- $300 deposit
Unit 110-08 Rent and Fees
Unit Price
- $1,290
View Details and Rent EstimateDeposit
- $300 deposit
Model Rent and Fees
Model Price Range
- $1,290 - $1,350
Unit 250-17 Rent and Fees
Unit Price
- $1,300
View Details and Rent EstimateDeposit
- $300 deposit
Model Rent and Fees
Model Price Range
- $1,290 - $1,350
Apartment Model: Jackson - 1st FloorFrom $1,2902 Bedroom, 2 Bath, 960 sq ftAvailable September 18, 2026FloorplansPhotos![]()
Jackson - 1st Floor - Image 1 ![]()
Jackson - 1st Floor - Image 2 ![]()
Jackson - 1st Floor - Floorplan Apartment Unit: 110-08Apartment Model: Jackson - 1st Floor$1,2902 Bedroom, 2 Bath, 960 sq ftAvailable September 18, 2026Apartment Unit: 250-17Apartment Model: Jackson - 1st Floor$1,3002 Bedroom, 2 Bath, 960 sq ftAvailable December 31, 2026Jackson - Courtyard
2 Beds, 2 Baths, 960 sq ftAvailable SoonModel Gallery
Floorplans
Photos
3D Tours
Availability Details
Price Availability Date Unit Sq Ft Deposit $1,330 Available Soon Jackson - Courtyard 960 sq ft $300 Model Amenities and Features
Features
- Air Conditioning
- Balcony
- Cable Ready
- Ceiling Fans
- Green Community
- Heating
- High Speed Internet Access
- Smoke Free
- Washer/Dryer
- Washer/Dryer Hookup
- Wi-Fi
Kitchen
- Dishwasher
- Disposal
- Ice Maker
- Kitchen
- Microwave
- Oven
- Range
- Refrigerator
Model Rent and Fees
Model Price
- $1,330
Deposit
- $300 deposit
Apartment Model: Jackson - Courtyard$1,3302 Bedroom, 2 Bath, 960 sq ftAvailable SoonFloorplansPhotos3D Tours![]()
Jackson - Courtyard - Image 1 ![]()
Jackson - Courtyard - Image 2 ![]()
Jackson - Courtyard - Image 3 ![]()
Jackson - Courtyard - Floorplan Jackson - Courtyard - 3D Tour 3 Bedrooms
Oglethorpe - 2nd Floor
From $1,475
3 Beds, 2 Baths, 1147 sq ftAvailable Oct 19Model Gallery
Floorplans
Photos
3D Tours
Availability Details
Price Availability Date Unit Sq Ft Deposit $1,475 October 19, 2026 205-04 1147 $300 Model Amenities and Features
Features
- Air Conditioning
- Balcony
- Cable Ready
- Ceiling Fans
- Green Community
- Heating
- High Speed Internet Access
- Smoke Free
- Washer/Dryer
- Washer/Dryer Hookup
- Wi-Fi
Kitchen
- Dishwasher
- Disposal
- Ice Maker
- Kitchen
- Microwave
- Oven
- Range
- Refrigerator
Unit 205-04 Rent and Fees
Unit Price
- $1,475
View Details and Rent EstimateDeposit
- $300 deposit
Model Rent and Fees
Model Price Range
- $1,475 - $1,520
Apartment Model: Oglethorpe - 2nd FloorFrom $1,4753 Bedroom, 2 Bath, 1147 sq ftAvailable October 19, 2026FloorplansPhotos3D Tours![]()
Oglethorpe - 2nd Floor - Image 1 ![]()
Oglethorpe - 2nd Floor - Image 2 ![]()
Oglethorpe - 2nd Floor - Image 3 ![]()
Oglethorpe - 2nd Floor - Floorplan Oglethorpe - 2nd Floor - 3D Tour Apartment Unit: 205-04Apartment Model: Oglethorpe - 2nd Floor$1,4753 Bedroom, 2 Bath, 1147 sq ftAvailable October 19, 2026Oglethorpe - 1st Floor
3 Beds, 2 Baths, 1147 sq ftAvailable SoonModel Gallery
Floorplans
Photos
Availability Details
Price Availability Date Unit Sq Ft Deposit $1,535 Available Soon Oglethorpe - 1st Floor 1147 sq ft $300 Model Amenities and Features
Features
- Air Conditioning
- Balcony
- Cable Ready
- Ceiling Fans
- Green Community
- Heating
- High Speed Internet Access
- Smoke Free
- Washer/Dryer
- Washer/Dryer Hookup
- Wi-Fi
Kitchen
- Dishwasher
- Disposal
- Ice Maker
- Kitchen
- Microwave
- Oven
- Range
- Refrigerator
Model Rent and Fees
Model Price
- $1,535
Deposit
- $300 deposit
Apartment Model: Oglethorpe - 1st Floor$1,5353 Bedroom, 2 Bath, 1147 sq ftAvailable SoonFloorplansPhotos![]()
Oglethorpe - 1st Floor - Image 1 ![]()
Oglethorpe - 1st Floor - Image 2 ![]()
Oglethorpe - 1st Floor - Floorplan


Schedule a Tour
3D Tours
Property Information
- Renovated In 1987
- 294 Units
- 3 Stories
- Built in 1968
- Furnished
Lease Terms
- 12 mo
Fees and Policies
The fees listed below are community-provided and may exclude utilities or add-ons. All payments are made directly to the property and are non-refundable unless otherwise specified. Use the Cost Calculator to determine costs based on your needs.
Required Fees
One-Time Basics
- Due at Application
- Application Fee Per ApplicantiCharged per applicant.$75.00
- Application FeeiCharged Per Applicant.$75.00
- Application Fee Per ApplicantiCharged Per Applicant.$75.00
- Amenity Fee (MI)iCharged per unit.$75.00
- Due at Move-In
- Administrative FeeiCharged per unit.$100.00
- Amenity FeeiCharged per unit.$75.00
Utilities
- WateriCharged Per Unit.$0.00/mo
- TrashiCharged per unit.$12.00/mo
- Amenity RentiCharged per unit.$0.00/mo
- RentiCharged per unit.$0.00/mo
Other Fees and Policies
Personal Add-Ons
- Pet Fees Or ChargesiCharged Per Unit.$350.00
Pet Fees
- Cat
- One-Time Pet FeeiMax of 2. Charged Per Pet.$350-$700
- Dog
- One-Time Pet FeeiMax of 2. Charged Per Pet.$350-$700
- Fish
- One-Time Pet FeeiMax of 2. Charged Per Pet.$350-$700
We do not have any weight restrictions, but do have breed restrictions. Please inquire with the leasing team for more details.
We do not have any weight restrictions, but do have breed restrictions. Please inquire with the leasing team for more details.
Max of 2. We do not have any weight restrictions, but do have breed restrictions. Please inquire with the leasing team for more details.
We do not have any weight restrictions, but do have breed restrictions. Please inquire with the leasing team for more details.
Max of 2. We do not have any weight restrictions, but do have breed restrictions. Please inquire with the leasing team for more details.
Parking Fees
- Surface Lot
- Parking DepositiCharged Per Vehicle.$0.00
- Parking FeeiCharged Per Vehicle.$0.00/mo
Open Parking.
Property Fee Disclaimer: Based on community-supplied data and independent market research. Subject to change without notice. May exclude fees for mandatory or optional services and usage-based utilities.
Features and Amenities
On-Site Services
- Maintenance On Site
- Planned Social Activities
- Online Services
- Pet Play Area
- Recycling
- Renters Insurance Program
- Public Transportation
- Laundry Facilities
Community Features
- Business Center
- Clubhouse
- Walk Up
Outdoor Features
- Grill
- Courtyard
- Picnic Area
- Controlled Access
- Patio
Recreation and Fitness
- Fitness Center
- Playground
- Pool
Interior Features
- Balcony
- Green Community
- Heating
- Ceiling Fans
- High Speed Internet Access
- Cable Ready
- Washer/Dryer Hookup
- Washer/Dryer
- Air Conditioning
- Wi Fi
- Smoke Free
Kitchen Amenities
- Disposal
- Range
- Refrigerator
- Oven
- Dishwasher
- Microwave
- Ice Maker
- Kitchen
Living Area Features
- Walk In Closets
- Dining Room
- Vinyl Flooring
- Carpet
- Linen Closet
- Window Coverings
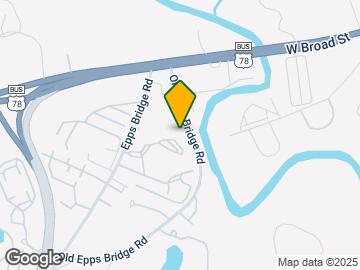
Map
- Shopping
- Colleges
- Grocery
- Medical
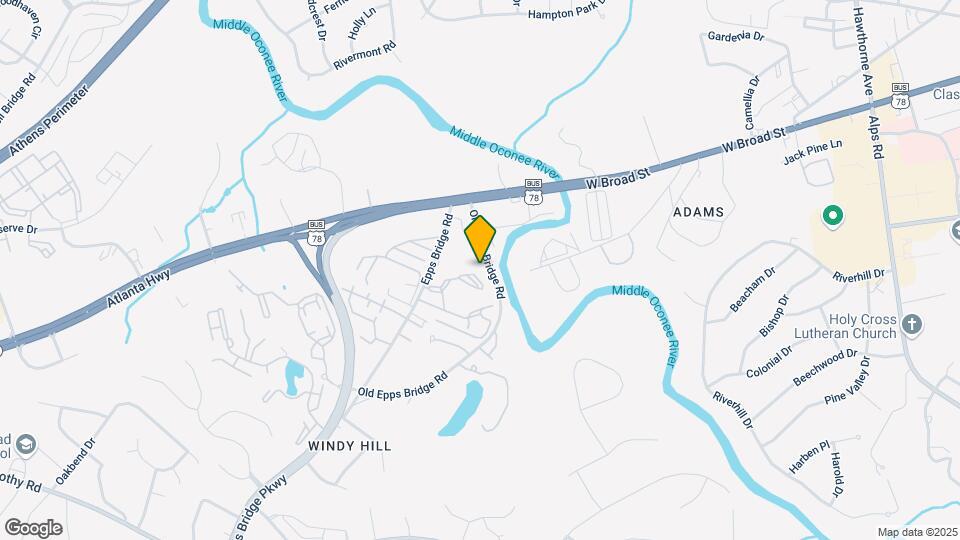
Map
Getting Around
40 / 100 Fairly walkable
20 / 100 Somewhat Bikeable
80 / 100 Very car friendly
 details
Getting to Know the Area
60 / 100 Restaurants
40 / 100 Cafes
40 / 100 Nightlife
70 / 100 Shopping
0 / 100 Noise Level
Frequently Asked Questions about Bluffs at Epps Bridge
Where is Bluffs at Epps Bridge located?
Bluffs at Epps Bridge is located at 195 Epps Bridge Rd near the Epps Bridge area of Athens, GA
What is the current rent range at Bluffs at Epps Bridge?
1 Bedroom to 3 Bedroom Apartments at Bluffs at Epps Bridge currently range from $1,005 to $1,535
When is the leasing office open?
- The office Hours for Bluffs at Epps Bridge are
- Monday 8:30 am–5:30 pm
- Tuesday 8:30 am–5:30 pm
- Wednesday 8:30 am–5:30 pm
- Thursday 8:30 am–5:30 pm
- Friday 8:30 am–5:30 pm
- Saturday Closed
- Sunday Closed
Are pets allowed?
Call us today to find out our pet policy and if we allow pets
Nearby Schools
Clarke Middle School
Clarke Central High School
Timothy Elementary School
About GreatSchools Data on ApartmentHomeLiving.com.
Points of Interest
Time and distance from Bluffs at Epps Bridge.
Big Box and Retail
Target
Aldi
Walgreens
Colleges and Universities
Groceries
Aldi
Earth Fare
Kroger
Hospitals
St. Mary's Hospital
Piedmont Athens Regional Medical Center
Military Bases
Navy Supply Corps School
Shopping Centers
Bluffs at Epps Bridge has 5 shopping centers within 1.1 miles.
Nearby Neighborhoods
Rental Price Ranges in the Area
| Bedroom | Average Rent | Cheapest Rent | Highest Rent |
|---|---|---|---|
| Athens Studio Apartments | $1,325 | $791 | $1,795 |
| Athens 1 Bedroom Apartments | $1,389 | $650 | $2,875 |
| Athens 2 Bedroom Apartments | $1,524 | $665 | $8,252 |
| Athens 3 Bedroom Apartments | $1,721 | $599 | $4,384 |
| Athens 4 Bedroom Apartments | $1,145 | $500 | $4,400 |
| Athens 5 Bedroom Apartments | $1,398 | $958 | $2,975 |
| 2 Bedroom Homes | $1,485 | $975 | $4,000 |
| 3 Bedroom Homes | $2,027 | $750 | $5,000 |
| 4 Bedroom Homes | $2,477 | $725 | $4,250 |
| 5 Bedroom Homes | $3,971 | $2,850 | $5,500 |
| 6 Bedroom Homes | $4,537 | $3,750 | $5,600 |
Browse Top Apartments in Athens
By Price
By Community Type
- Athens Apartments for Rent by Owner
- Athens Apartments with Rent Specials
- Athens Top Rated Apartments
- Athens Corporate Apartments
- Athens Furnished Apartments
- Athens Gated Apartments
- Athens Loft Apartments
- Athens Military Apartments
- New Athens Apartments
- Athens Senior Apartments
- Athens Short-term Apartments
- Athens Student Apartments
- Athens Apartments with Utilities Included
Max of 2. We do not have any weight restrictions, but do have breed restrictions. Please inquire with the leasing team for more details.