


- 1–3 Bedrooms
- $1,400-$2,700 Pricing
- 644–1,340 Square Feet
Rent Specials
UP TO SIX WEEKS FREE- Call us for Details~~UP TO SIX WEEKS FREE- Call us for Details *Select Floor Plans*
About Boardwalk Village
Welcome to Boardwalk Village — a brand-new coastal-inspired rental home community in Conroe, Texas offering luxury 1, 2, and 3 bedroom bungalows, cottages, and Main Street residences designed for the way you want to live. Unlike traditional apartments, Boardwalk Village combines the privacy of a home with the convenience of luxury community living. Many homes feature private fenced yards, spacious porches, open-concept layouts, smart-home technology, stainless steel appliances, and designer finishes throughout. Enjoy resort-style amenities including a sparkling swimming pool, pickleball court, modern fitness center, coworking spaces, dog park with pet spa, beautifully landscaped courtyards, and inviting gathering areas designed to bring neighbors together. Located in Conroe near shopping, dining, entertainment, and major employers, Boardwalk Village offers quick access to The Woodlands while providing a peaceful neighborhood atmosphere you’ll love coming home to. Whether you’re looking for a pet-friendly rental home with a yard, a stylish bungalow, or a spacious new apartment in Conroe, Boardwalk Village delivers a one-of-a-kind living experience that blends comfort, convenience, and community.
Boardwalk Village is located in the 77304 Zip code of Conroe, TX. This community is professionally managed by HMFA Houston Property Owner I, LLC
Property Contact Info
- Listed by:
- Agency:
- Vendor Logo:
- Website:
- View Property Website
- Call Us:
- (346) 336-5105
- Disclaimer:
Office Hours
| Monday | 9:00 am–5:00 pm |
| Tuesday | 9:00 am–5:00 pm |
| Wednesday | 9:00 am–5:00 pm |
| Thursday | 9:00 am–5:00 pm |
| Friday | 9:00 am–5:00 pm |
| Saturday | 10:00 am–5:00 pm |
| Sunday | Closed |
Floorplan Pricing and Availability
Boardwalk Village offers 1 to 3 Bedroom apartments starting from $1,400 and having 644–1,340 sq ft. Here is the current pricing and availability:
New! Interactive Property Map
 ApartmentHomeLiving.com's new Interactive Property Map allows you to see where every available unit is located at this community.Try It Now >
1 Bedroom
Floorplan S1
$1,400
1 Bed, 1 Bath, 650 sq ftAvailable NowCheapest 1 BedroomThis is the cheapest 1 Bedroom at this PropertyModel Gallery
Floorplans
Photos
Availability Details
Price Availability Date Unit Sq Ft Deposit View Details $1,400 Available Now 405 650 $200 $1,400 Available Now 421 650 $200 $1,400 Available Now 423 650 $200 Model Amenities and Features
Features
- Air Conditioning
- Balcony
- Cable Ready
- Ceiling Fans
- Double Vanities
- Framed Mirrors
- Heating
- High Speed Internet Access
- Tub/Shower
- Washer/Dryer
- Wi-Fi
- Windows
Kitchen
- Dishwasher
- Disposal
- Freezer
- Ice Maker
- Island Kitchen
- Kitchen
- Microwave
- Oven
- Pantry
- Quartz Countertops
- Range
- Refrigerator
- Stainless Steel Appliances
Model Rent and Fees
Model Price
- $1,400
Deposit
- $200 deposit
Unit 405 Amenities and Features
Unique Features
- Bathtub
- First Floor
- Grey Cabinet
Unit 405 Rent and Fees
Unit Price
- $1,400
Deposit
- $200 deposit
Model Rent and Fees
Price
- $1,400
Unit 421 Amenities and Features
Unique Features
- Bathtub
- Corner 40Plex
- Grey Cabinet
- Second Floor
Unit 421 Rent and Fees
Unit Price
- $1,400
Deposit
- $200 deposit
Model Rent and Fees
Price
- $1,400
Unit 423 Amenities and Features
Unique Features
- Bathtub
- Grey Cabinet
- Second Floor
Unit 423 Rent and Fees
Unit Price
- $1,400
Deposit
- $200 deposit
Model Rent and Fees
Price
- $1,400
Apartment Model: S1From $1,4001 Bedroom, 1 Bath, 650 sq ftAvailable NowFloorplansPhotos![]()
S1 - Image 1 ![]()
S1 - Image 2 ![]()
S1 - Image 3 ![]()
S1 - Image 4 ![]()
S1 - Image 5 ![]()
S1 - Image 6 ![]()
S1 - Image 7 ![]()
S1 - Image 8 ![]()
S1 - Image 9 ![]()
S1 - Image 10 ![]()
S1 - Floorplan 1 ![]()
S1 - Floorplan 2 Apartment Unit: 405Apartment Model: S1$1,4001 Bedroom, 1 Bath, 650 sq ftAvailable NowApartment Unit: 421Apartment Model: S1$1,4001 Bedroom, 1 Bath, 650 sq ftAvailable NowApartment Unit: 423Apartment Model: S1$1,4001 Bedroom, 1 Bath, 650 sq ftAvailable NowFloorplan A2
From $1,450
1 Bed, 1 Bath, 644 sq ftAvailable NowModel Gallery
Floorplans
Photos
Availability Details
Price Availability Date Unit Sq Ft Deposit View Details $1,450 Available Now 2103 644 $200 $1,450 Available Now 2104 644 $200 $1,475 September 10, 2026 6001 644 $200 Model Amenities and Features
Features
- Air Conditioning
- Balcony
- Cable Ready
- Ceiling Fans
- Double Vanities
- Framed Mirrors
- Heating
- High Speed Internet Access
- Tub/Shower
- Washer/Dryer
- Wi-Fi
- Windows
Kitchen
- Dishwasher
- Disposal
- Freezer
- Ice Maker
- Island Kitchen
- Kitchen
- Microwave
- Oven
- Pantry
- Quartz Countertops
- Range
- Refrigerator
- Stainless Steel Appliances
Model Rent and Fees
Model Price Range
- $1,450 - $1,475
Deposit
- $200 deposit
Unit 2103 Amenities and Features
Unique Features
- First Floor
- Grey Cabinet
- Private Front Porch
- Stand Up Shower
Unit 2103 Rent and Fees
Unit Price
- $1,450
Deposit
- $200 deposit
Model Rent and Fees
Model Price Range
- $1,450 - $1,475
Unit 2104 Amenities and Features
Unique Features
- First Floor
- Private Front Porch
- Stand Up Shower
- White Cabinet
Unit 2104 Rent and Fees
Unit Price
- $1,450
Deposit
- $200 deposit
Model Rent and Fees
Model Price Range
- $1,450 - $1,475
Unit 6001 Amenities and Features
Unique Features
- First Floor
- Grey Cabinet
- Private Front Porch
- Private Patio Porch
- Stand Up Shower
Unit 6001 Rent and Fees
Unit Price
- $1,475
Deposit
- $200 deposit
Model Rent and Fees
Model Price Range
- $1,450 - $1,475
Apartment Model: A2From $1,4501 Bedroom, 1 Bath, 644 sq ftAvailable NowFloorplansPhotos![]()
A2 - Image 1 ![]()
A2 - Image 2 ![]()
A2 - Image 3 ![]()
A2 - Image 4 ![]()
A2 - Image 5 ![]()
A2 - Image 6 ![]()
A2 - Image 7 ![]()
A2 - Image 8 ![]()
A2 - Image 9 ![]()
A2 - Image 10 ![]()
A2 - Floorplan 1 ![]()
A2 - Floorplan 2 Apartment Unit: 2103Apartment Model: A2$1,4501 Bedroom, 1 Bath, 644 sq ftAvailable NowApartment Unit: 2104Apartment Model: A2$1,4501 Bedroom, 1 Bath, 644 sq ftAvailable NowApartment Unit: 6001Apartment Model: A2$1,4751 Bedroom, 1 Bath, 644 sq ftAvailable September 10, 2026Floorplan A1
$1,475
1 Bed, 1 Bath, 663 sq ftAvailable NowModel Gallery
Floorplans
Photos
Availability Details
Price Availability Date Unit Sq Ft Deposit $1,475 Available Now 437 663 $200 Unit 437 Amenities and Features
Unique Features
- Bathtub
- Grey Cabinet
- Private Covered Balcony
- Second Floor
Unit 437 Rent and Fees
Unit Price
- $1,475
Deposit
- $200 deposit
Model Rent and Fees
Price
- $1,475
Apartment Model: A1$1,4751 Bedroom, 1 Bath, 663 sq ftAvailable NowFloorplansPhotos![]()
A1 - Image 1 ![]()
A1 - Image 2 ![]()
A1 - Image 3 ![]()
A1 - Image 4 ![]()
A1 - Image 5 ![]()
A1 - Image 6 ![]()
A1 - Image 7 ![]()
A1 - Image 8 ![]()
A1 - Image 9 ![]()
A1 - Image 10 ![]()
A1 - Floorplan 1 ![]()
A1 - Floorplan 2 ![]()
A1 - Floorplan 3 ![]()
A1 - Floorplan 4 Apartment Unit: 437Apartment Model: A1$1,4751 Bedroom, 1 Bath, 663 sq ftAvailable NowFloorplan A3
$1,750
1 Bed, 1 Bath, 728 sq ftAvailable NowLargest 1 BedroomThis is the largest 1 Bedroom at this PropertyModel Gallery
Floorplans
Photos
Availability Details
Price Availability Date Unit Sq Ft Deposit $1,750 Available Now 4310 728 $200 Unit 4310 Amenities and Features
Unique Features
- Corner Duplex
- Private Front Yard
- Stand Up Shower
- White Cabinet
Unit 4310 Rent and Fees
Unit Price
- $1,750
Deposit
- $200 deposit
Model Rent and Fees
Price
- $1,750
Apartment Model: A3$1,7501 Bedroom, 1 Bath, 728 sq ftAvailable NowFloorplansPhotos![]()
A3 - Image 1 ![]()
A3 - Image 2 ![]()
A3 - Image 3 ![]()
A3 - Image 4 ![]()
A3 - Image 5 ![]()
A3 - Image 6 ![]()
A3 - Image 7 ![]()
A3 - Image 8 ![]()
A3 - Image 9 ![]()
A3 - Image 10 ![]()
A3 - Floorplan 1 ![]()
A3 - Floorplan 2 Apartment Unit: 4310Apartment Model: A3$1,7501 Bedroom, 1 Bath, 728 sq ftAvailable Now2 Bedrooms
Floorplan B1
$1,950
2 Beds, 1 Bath, 868 sq ftAvailable NowCheapest 2 BedroomThis is the cheapest 2 Bedroom at this PropertyModel Gallery
Floorplans
Photos
Availability Details
Price Availability Date Unit Sq Ft Deposit $1,950 Available Now 1301 868 $400 Unit 1301 Amenities and Features
Unique Features
- Corner Duplex
- Grey Cabinet
- Private Front Yard
- Stand Up Shower
Unit 1301 Rent and Fees
Unit Price
- $1,950
Deposit
- $400 deposit
Model Rent and Fees
Price
- $1,950
Apartment Model: B1$1,9502 Bedroom, 1 Bath, 868 sq ftAvailable NowFloorplansPhotos![]()
B1 - Image 1 ![]()
B1 - Image 2 ![]()
B1 - Image 3 ![]()
B1 - Image 4 ![]()
B1 - Image 5 ![]()
B1 - Image 6 ![]()
B1 - Image 7 ![]()
B1 - Image 8 ![]()
B1 - Image 9 ![]()
B1 - Image 10 ![]()
B1 - Floorplan 1 ![]()
B1 - Floorplan 2 Apartment Unit: 1301Apartment Model: B1$1,9502 Bedroom, 1 Bath, 868 sq ftAvailable NowFloorplan B4
From $2,150
2 Beds, 2 Baths, 1340 sq ftAvailable NowLargest 2 BedroomThis is the largest 2 Bedroom at this PropertyModel Gallery
Floorplans
Photos
Availability Details
Price Availability Date Unit Sq Ft Deposit View Details $2,150 Available Now 6105 1340 $400 $2,150 Available Now 6006 1340 $400 $2,150 Available Now 4005 1340 $400 Model Amenities and Features
Features
- Air Conditioning
- Balcony
- Cable Ready
- Ceiling Fans
- Double Vanities
- Framed Mirrors
- Heating
- High Speed Internet Access
- Tub/Shower
- Washer/Dryer
- Wi-Fi
- Windows
Kitchen
- Dishwasher
- Disposal
- Freezer
- Ice Maker
- Island Kitchen
- Kitchen
- Microwave
- Oven
- Pantry
- Quartz Countertops
- Range
- Refrigerator
- Stainless Steel Appliances
Model Rent and Fees
Model Price Range
- $2,150 - $2,175
Current Available Pricing
- $2,150
Deposit
- $400 deposit
Unit 6105 Amenities and Features
Unique Features
- Bathtub & Stand Up Shower
- Grey Cabinet
- Primary Covered Balcony
- Second Floor
Unit 6105 Rent and Fees
Unit Price
- $2,150
Deposit
- $400 deposit
Model Rent and Fees
Model Price Range
- $2,150 - $2,175
Unit 6006 Amenities and Features
Unique Features
- Bathtub & Stand Up Shower
- Primary Covered Balcony
- Second Floor
- White Cabinet
Unit 6006 Rent and Fees
Unit Price
- $2,150
Deposit
- $400 deposit
Model Rent and Fees
Model Price Range
- $2,150 - $2,175
Unit 4005 Amenities and Features
Unique Features
- Bathtub & Stand Up Shower
- Grey Cabinet
- Primary Covered Balcony
- Second Floor
Unit 4005 Rent and Fees
Unit Price
- $2,150
Deposit
- $400 deposit
Model Rent and Fees
Model Price Range
- $2,150 - $2,175
Apartment Model: B4From $2,1502 Bedroom, 2 Bath, 1340 sq ftAvailable NowFloorplansPhotos![]()
B4 - Image 1 ![]()
B4 - Image 2 ![]()
B4 - Image 3 ![]()
B4 - Image 4 ![]()
B4 - Image 5 ![]()
B4 - Image 6 ![]()
B4 - Image 7 ![]()
B4 - Image 8 ![]()
B4 - Image 9 ![]()
B4 - Image 10 ![]()
B4 - Floorplan 1 ![]()
B4 - Floorplan 2 ![]()
B4 - Floorplan 3 Apartment Unit: 6105Apartment Model: B4$2,1502 Bedroom, 2 Bath, 1340 sq ftAvailable NowApartment Unit: 6006Apartment Model: B4$2,1502 Bedroom, 2 Bath, 1340 sq ftAvailable NowApartment Unit: 4005Apartment Model: B4$2,1502 Bedroom, 2 Bath, 1340 sq ftAvailable NowFloorplan B2
$2,175
2 Beds, 2 Baths, 983 sq ftAvailable Sep 10Model Gallery
Floorplans
Photos
Availability Details
Price Availability Date Unit Sq Ft Deposit View Details $2,175 September 10, 2026 1508 983 $400 $2,175 September 10, 2026 1510 983 $400 $2,175 December 28, 2026 1512 983 $400 Model Amenities and Features
Features
- Air Conditioning
- Balcony
- Cable Ready
- Ceiling Fans
- Double Vanities
- Framed Mirrors
- Heating
- High Speed Internet Access
- Tub/Shower
- Washer/Dryer
- Wi-Fi
- Windows
Kitchen
- Dishwasher
- Disposal
- Freezer
- Ice Maker
- Island Kitchen
- Kitchen
- Microwave
- Oven
- Pantry
- Quartz Countertops
- Range
- Refrigerator
- Stainless Steel Appliances
Model Rent and Fees
Model Price
- $2,175
Deposit
- $400 deposit
Unit 1508 Amenities and Features
Unique Features
- Bathtub & Stand Up Shower
- White Cabinet
- Wood View
Unit 1508 Rent and Fees
Unit Price
- $2,175
Deposit
- $400 deposit
Model Rent and Fees
Price
- $2,175
Unit 1510 Amenities and Features
Unique Features
- Bathtub & Stand Up Shower
- White Cabinet
- Wood View
Unit 1510 Rent and Fees
Unit Price
- $2,175
Deposit
- $400 deposit
Model Rent and Fees
Price
- $2,175
Unit 1512 Amenities and Features
Unique Features
- Bathtub & Stand Up Shower
- White Cabinet
- Wood View
Unit 1512 Rent and Fees
Unit Price
- $2,175
Deposit
- $400 deposit
Model Rent and Fees
Price
- $2,175
Apartment Model: B2From $2,1752 Bedroom, 2 Bath, 983 sq ftAvailable September 10, 2026FloorplansPhotos![]()
B2 - Image 1 ![]()
B2 - Image 2 ![]()
B2 - Image 3 ![]()
B2 - Image 4 ![]()
B2 - Image 5 ![]()
B2 - Image 6 ![]()
B2 - Image 7 ![]()
B2 - Image 8 ![]()
B2 - Image 9 ![]()
B2 - Image 10 ![]()
B2 - Floorplan Apartment Unit: 1508Apartment Model: B2$2,1752 Bedroom, 2 Bath, 983 sq ftAvailable September 10, 2026Apartment Unit: 1510Apartment Model: B2$2,1752 Bedroom, 2 Bath, 983 sq ftAvailable September 10, 2026Apartment Unit: 1512Apartment Model: B2$2,1752 Bedroom, 2 Bath, 983 sq ftAvailable December 28, 2026Floorplan B3
$2,250
2 Beds, 2 Baths, 983 sq ftAvailable Sep 22Model Gallery
Floorplans
Photos
Availability Details
Price Availability Date Unit Sq Ft Deposit $2,250 September 22, 2026 1402 983 $400 Unit 1402 Amenities and Features
Unique Features
- Bathtub & Stand Up Shower
- White Cabinet
Unit 1402 Rent and Fees
Unit Price
- $2,250
Deposit
- $400 deposit
Model Rent and Fees
Price
- $2,250
Apartment Model: B3$2,2502 Bedroom, 2 Bath, 983 sq ftAvailable September 22, 2026FloorplansPhotos![]()
B3 - Image 1 ![]()
B3 - Image 2 ![]()
B3 - Image 3 ![]()
B3 - Image 4 ![]()
B3 - Image 5 ![]()
B3 - Image 6 ![]()
B3 - Image 7 ![]()
B3 - Image 8 ![]()
B3 - Image 9 ![]()
B3 - Image 10 ![]()
B3 - Floorplan Apartment Unit: 1402Apartment Model: B3$2,2502 Bedroom, 2 Bath, 983 sq ftAvailable September 22, 20263 Bedrooms
Floorplan C1
$2,700
3 Beds, 2 Baths, 1269 sq ftAvailable NowModel Gallery
Floorplans
Photos
Availability Details
Price Availability Date Unit Sq Ft Deposit $2,700 Available Now 1401 1269 $600 Unit 1401 Amenities and Features
Unique Features
- Bathtub & Stand Up Shower
- Grey Cabinet
Unit 1401 Rent and Fees
Unit Price
- $2,700
Deposit
- $600 deposit
Model Rent and Fees
Price
- $2,700
Apartment Model: C1$2,7003 Bedroom, 2 Bath, 1269 sq ftAvailable NowFloorplansPhotos![]()
C1 - Image 1 ![]()
C1 - Image 2 ![]()
C1 - Image 3 ![]()
C1 - Image 4 ![]()
C1 - Image 5 ![]()
C1 - Image 6 ![]()
C1 - Image 7 ![]()
C1 - Image 8 ![]()
C1 - Image 9 ![]()
C1 - Image 10 ![]()
C1 - Floorplan Apartment Unit: 1401Apartment Model: C1$2,7003 Bedroom, 2 Bath, 1269 sq ftAvailable Now


Schedule a Tour
Videos
3D Tours
Property Information
- 203 Units
- 2 Stories
- Built in 2025
Lease Terms
- 6 - 15 mo
Fees and Policies
The fees listed below are community-provided and may exclude utilities or add-ons. All payments are made directly to the property and are non-refundable unless otherwise specified.
Required Fees
One-Time Basics
- Due at Application
- Application Fee Per ApplicantiCharged per applicant.$65.00
- Due at Move-In
- Administrative FeeiCharged per unit.$150.00
Other Fees and Policies
Parking Fees
- Car Port
- Parking FeeiCharged per vehicle.$35.00/mo
- Garage
- Parking FeeiCharged per vehicle.$175.00/mo
Property Fee Disclaimer: Based on community-supplied data and independent market research. Subject to change without notice. May exclude fees for mandatory or optional services and usage-based utilities.
Features and Amenities
On-Site Services
- Maintenance On Site
- Package Service
- Pet Washing Station
- Property Manager On Site
- Trash Pickup Door To Door
- Pet Play Area
- 24 Hour Access
Community Features
- Clubhouse
- Business Center
- Lounge
- Multi Use Room
Outdoor Features
- Grill
- Fenced Lot
- Sundeck
- Pond
- Picnic Area
- Cabana
- Courtyard
- Controlled Access
- Deck
- Yard
- Patio
- Lawn
- Porch
Recreation and Fitness
- Fitness Center
- Spa
- Pickleball Court
- Pool
Interior Features
- Windows
- Balcony
- Tub/Shower
- Framed Mirrors
- Heating
- Double Vanities
- High Speed Internet Access
- Ceiling Fans
- Cable Ready
- Washer/Dryer
- Air Conditioning
- Wi Fi
Kitchen Amenities
- Dishwasher
- Quartz Countertops
- Stainless Steel Appliances
- Microwave
- Ice Maker
- Kitchen
- Freezer
- Island Kitchen
- Oven
- Pantry
- Disposal
- Range
- Refrigerator
Living Area Features
- High Ceilings
- Walk In Closets
- Window Coverings
- Large Bedrooms
- Family Room
- Double Pane Windows
- Vinyl Flooring
- Office
- Dining Room
- Den
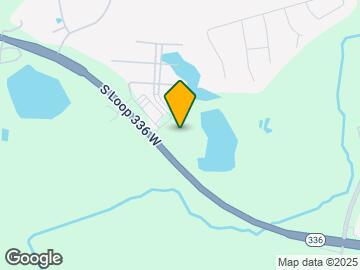
Map
- Shopping
- Colleges
- Grocery
- Medical
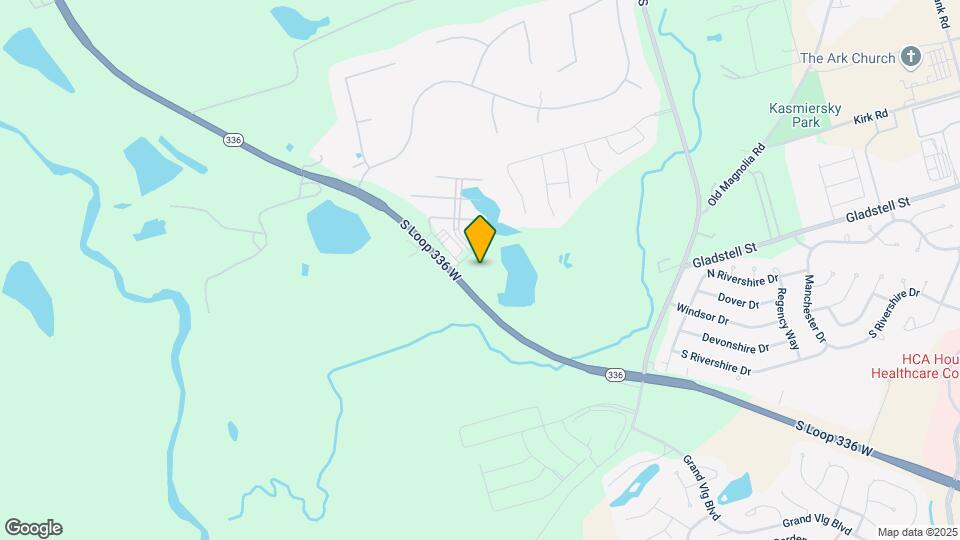
Map
Getting Around
30 / 100 Somewhat walkable
10 / 100 Not Bikeable
100 / 100 Exceptionally car friendly
 details
Getting to Know the Area
50 / 100 Restaurants
30 / 100 Cafes
20 / 100 Nightlife
30 / 100 Shopping
50 / 100 Noise Level
Frequently Asked Questions about Boardwalk Village
Where is Boardwalk Village located?
Boardwalk Village is located at 2422 S Loop 336 W, Conroe, TX
What is the current rent range at Boardwalk Village?
1 Bedroom to 3 Bedroom Apartments at Boardwalk Village currently range from $1,400 to $2,700
When is the leasing office open?
- The office Hours for Boardwalk Village are
- Monday 9:00 am–5:00 pm
- Tuesday 9:00 am–5:00 pm
- Wednesday 9:00 am–5:00 pm
- Thursday 9:00 am–5:00 pm
- Friday 9:00 am–5:00 pm
- Saturday 10:00 am–5:00 pm
- Sunday Closed
Are pets allowed?
Call us today to find out our pet policy and if we allow pets
Are there any rent specials?
The current rent special at Boardwalk Village is: UP TO SIX WEEKS FREE- Call us for Details~~UP TO SIX WEEKS FREE- Call us for Details *Select Floor Plans*.
Nearby Schools
Conroe High School
Rice Elementary School
Peet Junior High School
Cryar Intermediate
About GreatSchools Data on ApartmentHomeLiving.com.
Points of Interest
Time and distance from Boardwalk Village.
Big Box and Retail
Kroger
Mattressfirm
Walgreens
Colleges and Universities
Lone Star College - Montgomery and University Center
Groceries
Kroger
Heb
Aldi
Hospitals
Aspire Behavioral Health Of Conroe
Restaurants and Dining
Shopping Centers
SEC of S Loop 336 & Sgt Ed Holcomb Blvd
Boardwalk Village has 5 shopping centers within 1.9 miles.
Nearby Neighborhoods
Rental Price Ranges in the Area
| Bedroom | Average Rent | Cheapest Rent | Highest Rent |
|---|---|---|---|
| Conroe Studio Apartments | $939 | $469 | $1,170 |
| Conroe 1 Bedroom Apartments | $1,245 | $487 | $3,202 |
| Conroe 2 Bedroom Apartments | $1,543 | $585 | $4,647 |
| Conroe 3 Bedroom Apartments | $2,006 | $1,200 | $8,451 |
| Conroe 4 Bedroom Apartments | $2,251 | $1,475 | $8,246 |
| 2 Bedroom Homes | $1,553 | $650 | $3,400 |
| 3 Bedroom Homes | $2,043 | $1,195 | $5,250 |
| 4 Bedroom Homes | $2,527 | $1,295 | $10,000+ |
| 5 Bedroom Homes | $3,239 | $2,035 | $9,500 |
| 6 Bedroom Homes | $6,950 | $4,000 | $9,900 |
Browse Top Apartments in Conroe
By Price
By Community Type
- Conroe Apartments with Rent Specials
- Conroe Top Rated Apartments
- Conroe Corporate Apartments
- Conroe Furnished Apartments
- Conroe Gated Apartments
- Conroe Loft Apartments
- Conroe Low Income Apartments
- New Conroe Apartments
- Conroe Senior Apartments
- Conroe Short-term Apartments
- Conroe Student Apartments
- Conroe Apartments with Utilities Included