


- 1–3 Bedrooms
- $2,054-$4,930 Pricing
- 730–1,215 Square Feet
About Boca Colony
Welcome to Boca Colony Your future home is waiting at Boca Colony Apartments! Our charming community allows you to live in comfort and sophistication, while the unique attractions of Boca Del Mar beckon at your doorstep. This tropical oasis offers superior amenities like a bocce ball court and 24-hour fitness center, without neglecting your need for a well-appointed residence – after all, our apartments in Boca Raton are designed with granite and quartz countertops, upgraded cabinets, and more. Our coveted address just a short drive from pristine beaches and entertainment venues is the cherry on top. Visit us today! Want to learn more about our one, two, and three-bedroom layouts? You'll easily unwind with the latest features and up to 1,215 square feet. Stainless-steel appliances, washers/dryers, and plank wood floors are all a given. We are pet-friendly, so your four-legged friends can roam around the premises. Speaking of which, Boca Colony puts relaxation and recreation at the forefront, with a sparkling swimming pool complemented by a heated spa, a resident lounge with a coffee station, and outdoor kitchen and grilling station. Come by and experience the charm of our Boca Raton apartments firsthand!
Boca Colony is located in the West Boca Raton Neighborhood and 33433 Zip code of Boca Raton, FL. This community is professionally managed by Atlantic | Pacific Companies - Atlanta Office
Unique Features and Amenities
- *Screened Patio/ Balcony
- 1st Floor
- 24-Hour State-of-the-Art Fitness Center
- Bocce Ball Court
- Ceiling fan master bedroom
- Ceiling Fans in Living & Bedroom
- Ceiling Fans in Living & Bedroom
- Corner unit
- Courtyard View
- Executive Business Technology Center
- First Floor
- Full-size washer/dryer
- Fully Equipped Kitchens w/Dishwasher
- Fully Equipped Kitchens w/Stainless Steel ...
- Generous Closets
- Generous Walk-In Closets
- Granite and Quartz Countertop Options
- Individual Entry Ways w/Private Area
- Laminate (wood-look)
- Outdoor Dining Areas and BBQ Grills
- Outdoor Summer Kitchen with Grilling Station
- Plank Flooring - Common Areas
- Plank Flooring in Living Areas
- Pool View
- Prewired for Phone & High Speed Internet
- Private entry
- Professional & Courteous Managed w/Pride Staff
- Proximity to Amenities
- Resident Lounge with Media and Coffee Station
- Screened Patio/ Balcony
- Screened Patios-Select Units
- Seven Distinctive Floor Plans w/Spacious ...
- Short Term Leases Available
- Top Floor
- Upgrade Level 3
- Upgraded Cabinetry
- Vaulted Ceilings
- Vinyl Flooring at Entrance & Kitchen
- Walk-in closets MB
- Washer and Dryer in Every Home
- Wood Floors
- Wooded View
Property Contact Info

- Listed by:
- Agency:
- Vendor Logo:
- Website:
- View Property Website
- Call Us:
- (954) 951-8517
- Disclaimer:
Office Hours
| Monday | 9:00 am–6:00 pm |
| Tuesday | 9:00 am–6:00 pm |
| Wednesday | 9:00 am–6:00 pm |
| Thursday | 9:00 am–6:00 pm |
| Friday | 9:00 am–6:00 pm |
| Saturday | 10:00 am–5:00 pm |
| Sunday | Closed |
Floorplan Pricing and Availability
Boca Colony offers 1 to 3 Bedroom apartments starting from $2,054 and having 730–1,215 sq ft. Here is the current pricing and availability:
New! Interactive Property Map
 ApartmentHomeLiving.com's new Interactive Property Map allows you to see where every available unit is located at this community.Try It Now >
1 Bedroom
A1B Alexander
From $2,054
1 Bed, 1 Bath, 748 sq ftAvailable NowCheapest 1 BedroomThis is the cheapest 1 Bedroom at this PropertyModel Gallery
Floorplans
3D Tours
Availability Details
Price Availability Date Unit Sq Ft Deposit View Details $2,054 Available Now 1035 748 $500 $2,110 Available Now 0914 748 $500 Model Amenities and Features
Features
- Air Conditioning
- Cable Ready
- Ceiling Fans
- Heating
- Tub/Shower
- Washer/Dryer
Kitchen
- Dishwasher
- Disposal
- Kitchen
- Range
Living Space
- Carpet
- Dining Room
- Walk-In Closets
- Window Coverings
Model Rent and Fees
Model Price Range
- $2,054 - $3,345
Current Available Pricing
- $2,054 - $2,110
Unit 1035 Amenities and Features
Features
- Air Conditioning
- Cable Ready
- Ceiling Fans
- Heating
- Tub/Shower
- Washer/Dryer
Kitchen
- Dishwasher
- Disposal
- Kitchen
- Range
Living Space
- Carpet
- Dining Room
- Walk-In Closets
- Window Coverings
Unit 1035 Rent and Fees
Unit Price
- $2,054
View Details and Rent EstimateDeposit
- $500 deposit
Model Rent and Fees
Model Price Range
- $2,054 - $3,345
Unit 0914 Amenities and Features
Features
- Air Conditioning
- Cable Ready
- Ceiling Fans
- Heating
- Tub/Shower
- Washer/Dryer
Kitchen
- Dishwasher
- Disposal
- Kitchen
- Range
Living Space
- Carpet
- Dining Room
- Walk-In Closets
- Window Coverings
Unit 0914 Rent and Fees
Unit Price
- $2,110
View Details and Rent EstimateDeposit
- $500 deposit
Model Rent and Fees
Model Price Range
- $2,054 - $3,345
Apartment Model: A1B AlexanderFrom $2,0541 Bedroom, 1 Bath, 748 sq ftAvailable NowFloorplans3D Tours![]()
A1B Alexander - Floorplan 1 ![]()
A1B Alexander - Floorplan 2 ![]()
A1B Alexander - Floorplan 3 A1B Alexander - 3D Tour Apartment Unit: 1035Apartment Model: A1B Alexander$2,0541 Bedroom, 1 Bath, 748 sq ftAvailable NowApartment Unit: 0914Apartment Model: A1B Alexander$2,1101 Bedroom, 1 Bath, 748 sq ftAvailable NowA1A Areca
From $2,123
1 Bed, 1 Bath, 730 sq ftAvailable Aug 13Model Gallery
Floorplans
Availability Details
Price Availability Date Unit Sq Ft Deposit $2,123 August 13, 2026 0512 730 $500 Unit 0512 Amenities and Features
Features
- Air Conditioning
- Cable Ready
- Ceiling Fans
- Heating
- Tub/Shower
- Washer/Dryer
Kitchen
- Dishwasher
- Disposal
- Kitchen
- Range
Living Space
- Carpet
- Dining Room
- Window Coverings
Unit 0512 Rent and Fees
Unit Price
- $2,123
View Details and Rent EstimateDeposit
- $500 deposit
Model Rent and Fees
Model Price Range
- $2,123 - $3,342
Apartment Model: A1A ArecaFrom $2,1231 Bedroom, 1 Bath, 730 sq ftAvailable August 13, 2026![]()
A1A Areca - Floorplan 1 ![]()
A1A Areca - Floorplan 2 ![]()
A1A Areca - Floorplan 3 Apartment Unit: 0512Apartment Model: A1A Areca$2,1231 Bedroom, 1 Bath, 730 sq ftAvailable August 13, 2026A1C Attalea
From $2,080
1 Bed, 1 Bath, 841 sq ftAvailable Oct 8Largest 1 BedroomThis is the largest 1 Bedroom at this PropertyModel Gallery
Floorplans
Availability Details
Price Availability Date Unit Sq Ft Deposit $2,080 October 8, 2026 0911 841 $500 Unit 0911 Amenities and Features
Features
- Air Conditioning
- Cable Ready
- Ceiling Fans
- Heating
- Tub/Shower
- Washer/Dryer
Kitchen
- Dishwasher
- Disposal
- Kitchen
- Range
Living Space
- Carpet
- Dining Room
- Window Coverings
Unit 0911 Rent and Fees
Unit Price
- $2,080
View Details and Rent EstimateDeposit
- $500 deposit
Model Rent and Fees
Model Price Range
- $2,080 - $3,303
Apartment Model: A1C AttaleaFrom $2,0801 Bedroom, 1 Bath, 841 sq ftAvailable October 8, 2026![]()
A1C Attalea - Floorplan 1 ![]()
A1C Attalea - Floorplan 2 ![]()
A1C Attalea - Floorplan 3 Apartment Unit: 0911Apartment Model: A1C Attalea$2,0801 Bedroom, 1 Bath, 841 sq ftAvailable October 8, 20262 Bedrooms
B2A Bamboo
From $2,432
2 Beds, 2 Baths, 984 sq ftAvailable NowCheapest 2 BedroomThis is the cheapest 2 Bedroom at this PropertyModel Gallery
Floorplans
3D Tours
Availability Details
Price Availability Date Unit Sq Ft Deposit View Details $2,432 Available Now 1514 984 $500 $2,607 July 29, 2026 1313 984 $500 Model Amenities and Features
Features
- Air Conditioning
- Cable Ready
- Ceiling Fans
- Heating
- Tub/Shower
- Washer/Dryer
Kitchen
- Dishwasher
- Disposal
- Kitchen
- Range
Living Space
- Carpet
- Dining Room
- Walk-In Closets
- Window Coverings
Model Rent and Fees
Model Price Range
- $2,432 - $3,851
Current Available Pricing
- $2,432 - $2,607
Unit 1514 Amenities and Features
Features
- Air Conditioning
- Cable Ready
- Ceiling Fans
- Heating
- Tub/Shower
- Washer/Dryer
Kitchen
- Dishwasher
- Disposal
- Kitchen
- Range
Living Space
- Carpet
- Dining Room
- Walk-In Closets
- Window Coverings
Unit 1514 Rent and Fees
Unit Price
- $2,432
View Details and Rent EstimateDeposit
- $500 deposit
Model Rent and Fees
Model Price Range
- $2,432 - $3,851
Unit 1313 Amenities and Features
Features
- Air Conditioning
- Cable Ready
- Ceiling Fans
- Heating
- Tub/Shower
- Washer/Dryer
Kitchen
- Dishwasher
- Disposal
- Kitchen
- Range
Living Space
- Carpet
- Dining Room
- Walk-In Closets
- Window Coverings
Unit 1313 Rent and Fees
Unit Price
- $2,607
View Details and Rent EstimateDeposit
- $500 deposit
Model Rent and Fees
Model Price Range
- $2,432 - $3,851
Apartment Model: B2A BambooFrom $2,4322 Bedroom, 2 Bath, 984 sq ftAvailable NowFloorplans3D Tours![]()
B2A Bamboo - Floorplan 1 ![]()
B2A Bamboo - Floorplan 2 ![]()
B2A Bamboo - Floorplan 3 ![]()
B2A Bamboo - Floorplan 4 B2A Bamboo - 3D Tour Apartment Unit: 1514Apartment Model: B2A Bamboo$2,4322 Bedroom, 2 Bath, 984 sq ftAvailable NowApartment Unit: 1313Apartment Model: B2A Bamboo$2,6072 Bedroom, 2 Bath, 984 sq ftAvailable July 29, 2026B2C Butterfly
From $2,764
2 Beds, 2 Baths, 1215 sq ftAvailable Aug 7Largest 2 BedroomThis is the largest 2 Bedroom at this PropertyModel Gallery
Floorplans
3D Tours
Availability Details
Price Availability Date Unit Sq Ft Deposit $2,764 August 7, 2026 0710 1215 $500 Unit 0710 Amenities and Features
Features
- Air Conditioning
- Cable Ready
- Ceiling Fans
- Heating
- Tub/Shower
- Washer/Dryer
Kitchen
- Dishwasher
- Disposal
- Kitchen
- Range
Living Space
- Carpet
- Dining Room
- Walk-In Closets
- Window Coverings
Unit 0710 Rent and Fees
Unit Price
- $2,764
View Details and Rent EstimateDeposit
- $500 deposit
Model Rent and Fees
Model Price Range
- $2,764 - $4,089
Apartment Model: B2C ButterflyFrom $2,7642 Bedroom, 2 Bath, 1215 sq ftAvailable August 7, 2026Floorplans3D Tours![]()
B2C Butterfly - Floorplan 1 ![]()
B2C Butterfly - Floorplan 2 ![]()
B2C Butterfly - Floorplan 3 B2C Butterfly - 3D Tour B2C Butterfly - 3D Tour Apartment Unit: 0710Apartment Model: B2C Butterfly$2,7642 Bedroom, 2 Bath, 1215 sq ftAvailable August 7, 2026B2B Bizmarck
From $2,459
2 Beds, 2 Baths, 984 sq ftAvailable Sep 7Model Gallery
Floorplans
3D Tours
Availability Details
Price Availability Date Unit Sq Ft Deposit $2,459 September 7, 2026 1523 984 $500 Unit 1523 Amenities and Features
Features
- Air Conditioning
- Cable Ready
- Ceiling Fans
- Heating
- Tub/Shower
- Washer/Dryer
Kitchen
- Dishwasher
- Disposal
- Kitchen
- Range
Living Space
- Carpet
- Dining Room
- Walk-In Closets
- Window Coverings
Unit 1523 Rent and Fees
Unit Price
- $2,459
View Details and Rent EstimateDeposit
- $500 deposit
Model Rent and Fees
Model Price Range
- $2,459 - $3,761
Apartment Model: B2B BizmarckFrom $2,4592 Bedroom, 2 Bath, 984 sq ftAvailable September 7, 2026Floorplans3D Tours![]()
B2B Bizmarck - Floorplan 1 ![]()
B2B Bizmarck - Floorplan 2 ![]()
B2B Bizmarck - Floorplan 3 B2B Bizmarck - 3D Tour B2B Bizmarck - 3D Tour Apartment Unit: 1523Apartment Model: B2B Bizmarck$2,4592 Bedroom, 2 Bath, 984 sq ftAvailable September 7, 20263 Bedrooms
C2A Canary
From $2,643
3 Beds, 2 Baths, 1187 sq ftAvailable NowModel Gallery
Floorplans
Availability Details
Price Availability Date Unit Sq Ft Deposit View Details $2,643 Available Now 1512 1187 $500 $2,699 August 11, 2026 0421 1187 $500 $2,714 August 24, 2026 0414 1187 $500 Model Amenities and Features
Features
- Air Conditioning
- Cable Ready
- Ceiling Fans
- Heating
- Tub/Shower
- Washer/Dryer
Kitchen
- Dishwasher
- Disposal
- Kitchen
- Range
Living Space
- Carpet
- Dining Room
- Walk-In Closets
- Window Coverings
Model Rent and Fees
Model Price Range
- $2,643 - $4,930
Current Available Pricing
- $2,643 - $2,714
Unit 1512 Amenities and Features
Features
- Air Conditioning
- Cable Ready
- Ceiling Fans
- Heating
- Tub/Shower
- Washer/Dryer
Kitchen
- Dishwasher
- Disposal
- Kitchen
- Range
Living Space
- Carpet
- Dining Room
- Walk-In Closets
- Window Coverings
Unit 1512 Rent and Fees
Unit Price
- $2,643
View Details and Rent EstimateDeposit
- $500 deposit
Model Rent and Fees
Model Price Range
- $2,643 - $4,930
Unit 0421 Amenities and Features
Features
- Air Conditioning
- Cable Ready
- Ceiling Fans
- Heating
- Tub/Shower
- Washer/Dryer
Kitchen
- Dishwasher
- Disposal
- Kitchen
- Range
Living Space
- Carpet
- Dining Room
- Walk-In Closets
- Window Coverings
Unit 0421 Rent and Fees
Unit Price
- $2,699
View Details and Rent EstimateDeposit
- $500 deposit
Model Rent and Fees
Model Price Range
- $2,643 - $4,930
Unit 0414 Amenities and Features
Features
- Air Conditioning
- Cable Ready
- Ceiling Fans
- Heating
- Tub/Shower
- Washer/Dryer
Kitchen
- Dishwasher
- Disposal
- Kitchen
- Range
Living Space
- Carpet
- Dining Room
- Walk-In Closets
- Window Coverings
Unit 0414 Rent and Fees
Unit Price
- $2,714
View Details and Rent EstimateDeposit
- $500 deposit
Model Rent and Fees
Model Price Range
- $2,643 - $4,930
Apartment Model: C2A CanaryFrom $2,6433 Bedroom, 2 Bath, 1187 sq ftAvailable Now![]()
C2A Canary - Floorplan 1 ![]()
C2A Canary - Floorplan 2 ![]()
C2A Canary - Floorplan 3 Apartment Unit: 1512Apartment Model: C2A Canary$2,6433 Bedroom, 2 Bath, 1187 sq ftAvailable NowApartment Unit: 0421Apartment Model: C2A Canary$2,6993 Bedroom, 2 Bath, 1187 sq ftAvailable August 11, 2026Apartment Unit: 0414Apartment Model: C2A Canary$2,7143 Bedroom, 2 Bath, 1187 sq ftAvailable August 24, 2026


Schedule a Tour
Videos
3D Tours
Property Information
- 180 Units
- 2 Stories
- Built in 1983
Fees and Policies
The fees listed below are community-provided and may exclude utilities or add-ons. All payments are made directly to the property and are non-refundable unless otherwise specified. Use the Cost Calculator to determine costs based on your needs.
Required Fees
One-Time Basics
- Due at Application
- Application Fee Per ApplicantiCharged per applicant.$100.00
- Due at Move-In
- Administrative FeeiCharged per unit.$350.00
Utilities
- Electric ServiceiElectric Service Charged Per Unit.Varies/mo
- SeweriSewer Charged Per Unit.Varies/mo
- WateriWater Charged Per Unit.Varies/mo
- Monthly Utility Billing FeeiMonthly Utility Billing Fee Charged per unit.$5.00/mo
Other Fees and Policies
Situational Fees
- Utility Set Up Fee - Billed After Move IniUtility Set Up Fee - Billed After Move In Charged per unit.$35.00
Pet Policy and Fees
Cats
None
Comments: | Restrictions: None
Dogs
None
Comments: | Restrictions: None
Property Fee Disclaimer: Based on community-supplied data and independent market research. Subject to change without notice. May exclude fees for mandatory or optional services and usage-based utilities.
Features and Amenities
On-Site Services
- Maintenance On Site
Community Features
- Business Center
- Clubhouse
- Lounge
- Walk Up
Outdoor Features
- Grill
- Courtyard
- Picnic Area
- Patio
Recreation and Fitness
- Fitness Center
- Spa
- Tennis Court
- Pool
Interior Features
- Balcony
- Tub/Shower
- Ceiling Fans
- High Speed Internet Access
- Heating
- Cable Ready
- Washer/Dryer
- Air Conditioning
Kitchen Amenities
- Dishwasher
- Range
- Disposal
- Quartz Countertops
- Stainless Steel Appliances
- Kitchen
Living Area Features
- Walk In Closets
- Vaulted Ceiling
- Dining Room
- Window Coverings
- Vinyl Flooring
- Carpet
- Hardwood Floors
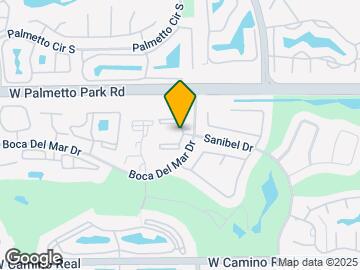
Map
- Shopping
- Colleges
- Grocery
- Medical
- Transportation
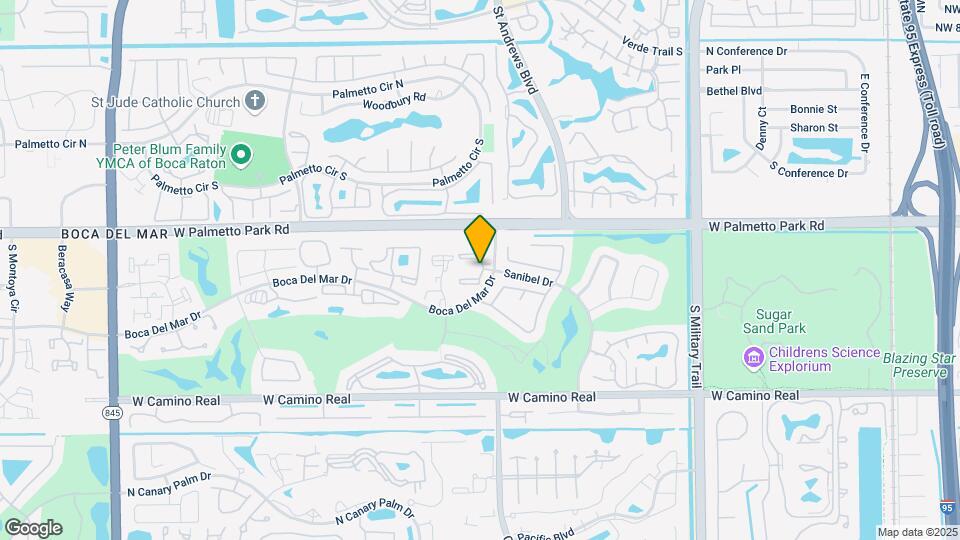
Map

Frequently Asked Questions about Boca Colony
Where is Boca Colony located?
Boca Colony is located at 6061 Boca Colony Dr near the West Boca Raton area of Boca Raton, FL
What is the current rent range at Boca Colony?
1 Bedroom to 3 Bedroom Apartments at Boca Colony currently range from $2,054 to $2,764
When is the leasing office open?
- The office Hours for Boca Colony are
- Monday 9:00 am–6:00 pm
- Tuesday 9:00 am–6:00 pm
- Wednesday 9:00 am–6:00 pm
- Thursday 9:00 am–6:00 pm
- Friday 9:00 am–6:00 pm
- Saturday 10:00 am–5:00 pm
- Sunday Closed
Are pets allowed?
Call us today to find out our pet policy and if we allow pets
Renters Reviews and Ratings

Awful
Poor management
Property Manager Responded
Terrible
Property Manager Responded
Do not recommend
Property Manager Responded
Management terrible
Property Manager Responded
awful
Property Manager Responded
Stay FAR Away
Property Manager Responded
Stay away
Property Manager Responded
This is a terrible place to live
Property Manager Responded
RATS, MOUSES, BUGS, SNAKES
Property Manager Responded
This apartment complex has RATS
Property Manager Responded
DONT RENT
Property Manager Responded
Nearby Schools
Boca Raton Community Middle School
Verde K-8
About GreatSchools Data on ApartmentHomeLiving.com.
Points of Interest
Time and distance from Boca Colony.
Big Box and Retail
Macy's
Publix
Petco
Colleges and Universities
Palm Beach State College - Boca Raton
Groceries
Publix
Winn Dixie
The Fresh Market
Hospitals
Shopping Centers
Boca Colony has 5 shopping centers within 1.0 miles.
Transit Stations
Deerfield Beach-Tri-County Commuter
Boca Raton-Tri-County Commuter
Pompano Beach-Tri-County Commuter
Nearby Neighborhoods
Rental Price Ranges in the Area
| Bedroom | Average Rent | Cheapest Rent | Highest Rent |
|---|---|---|---|
| Boca Raton Studio Apartments | $2,068 | $1,400 | $5,430 |
| Boca Raton 1 Bedroom Apartments | $2,369 | $650 | $5,078 |
| Boca Raton 2 Bedroom Apartments | $3,014 | $1,300 | $8,500 |
| Boca Raton 3 Bedroom Apartments | $3,718 | $1,200 | $7,430 |
| Boca Raton 4 Bedroom Apartments | $3,467 | $1,399 | $5,816 |
| 2 Bedroom Homes | $3,124 | $1,300 | $10,000+ |
| 3 Bedroom Homes | $5,170 | $1,000 | $10,000+ |
| 4 Bedroom Homes | $8,461 | $2,650 | $10,000+ |
| 5 Bedroom Homes | $15,497 | $3,300 | $10,000+ |
| 6 Bedroom Homes | $27,556 | $3,600 | $10,000+ |
| 7 Bedroom Homes | $21,000 | $10,000 | $10,000+ |
Browse Top Apartments in Boca Raton
By Price
By Community Type
- Boca Raton Apartments for Rent by Owner
- Boca Raton Apartments with Rent Specials
- Boca Raton Top Rated Apartments
- Boca Raton Corporate Apartments
- Boca Raton Furnished Apartments
- Boca Raton Gated Apartments
- Boca Raton Loft Apartments
- Boca Raton Low Income Apartments
- New Boca Raton Apartments
- Boca Raton Senior Apartments
- Boca Raton Short-term Apartments
- Boca Raton Student Apartments
- Boca Raton Apartments with Utilities Included
Property Manager Responded