



Everything
August 3, 2026 - Review from Apartments.com
I love living in this apartment because it's closer to where my family is, not too extravagant, and has some very nice hang out rooms. I consider it better then the last apartment I stayed at.
Bohemia Flats in New Prague, MN is verified by CoStar’s® proprietary screening and fraud detection process, so you can shop and rent with confidence on ApartmentHomeLiving.com. Always protect yourself when shopping online.


1 Month Free with a 13 Month Lease
Now open for immediate occupancy! Welcome to Bohemia Flats — Modern Living with a Stylish Edge Step into your new home at Bohemia Flats, where comfort meets contemporary design. The open-concept kitchen features sleek quartz countertops, a tile backsplash, and modern Shaker cabinets. A gas range makes it easy to cook like a pro—whether you're hosting or just making your favorite meal. Choose from one- or two-bedroom floor plans, each with in-unit laundry and a spacious walk-in closet. Ceiling fans keep your space cool, while your private balcony offers the perfect spot to unwind after a long day. Bohemia Flats also includes thoughtfully designed spaces for wellness and connection. Work out anytime in the 24-hour fitness center, or head to the rooftop lounge—complete with a kitchen, outdoor terrace, and fire pit—for sunset views and social gatherings or grab a coffee at our complimentary coffee bar. We haven’t forgotten your four-legged companions. Bohemia Flats is pet-friendly, featuring an outdoor play area and a dedicated pet wash station.
Bohemia Flats is located in the Le Sueur County Neighborhood and 56071 Zip code of New Prague, MN. This community is professionally managed by Michael Development

| Monday | 9:00 am–5:00 pm |
| Tuesday | 9:00 am–5:00 pm |
| Wednesday | 9:00 am–5:00 pm |
| Thursday | 9:00 am–5:00 pm |
| Friday | 9:00 am–5:00 pm |
| Saturday | 9:00 am–5:00 pm |
| Sunday | 12:00 pm–4:00 pm |
Bohemia Flats offers 1 to 2 Bedroom apartments starting from $1,400 and having 587–1,091 sq ft. Here is the current pricing and availability:
| Price | Availability Date | Unit | Sq Ft | Deposit | View Details | |
|---|---|---|---|---|---|---|
| $1,400 | Available Now | 128 | 587 | $600 | ||
| $1,425 | Available Now | 228 | 587 | $600 | ||
| $1,600 | Available Now | 232 | 731 | $600 |
Floor plans are artist's rendering. All dimensions are approximate. Actual product and specifications may vary in dimension or detail. Not all features are available in every rental home. Please see a representative for details.
Floor plans are artist's rendering. All dimensions are approximate. Actual product and specifications may vary in dimension or detail. Not all features are available in every rental home. Please see a representative for details.
Floor plans are artist's rendering. All dimensions are approximate. Actual product and specifications may vary in dimension or detail. Not all features are available in every rental home. Please see a representative for details.
| Price | Availability Date | Unit | Sq Ft | Deposit | |
|---|---|---|---|---|---|
| $1,825 | Available Now | 301 | 869 | $600 |
Floor plans are artist's rendering. All dimensions are approximate. Actual product and specifications may vary in dimension or detail. Not all features are available in every rental home. Please see a representative for details.
Floor plans are artist's rendering. All dimensions are approximate. Actual product and specifications may vary in dimension or detail. Not all features are available in every rental home. Please see a representative for details.
Floor plans are artist's rendering. All dimensions are approximate. Actual product and specifications may vary in dimension or detail. Not all features are available in every rental home. Please see a representative for details.
| Price | Availability Date | Unit | Sq Ft | Deposit | View Details | |
|---|---|---|---|---|---|---|
| $2,150 | September 30, 2026 | 136 | 1058 | $600 | ||
| $2,150 | November 30, 2026 | 309 | 1082 | $600 |
Floor plans are artist's rendering. All dimensions are approximate. Actual product and specifications may vary in dimension or detail. Not all features are available in every rental home. Please see a representative for details.
Floor plans are artist's rendering. All dimensions are approximate. Actual product and specifications may vary in dimension or detail. Not all features are available in every rental home. Please see a representative for details.
Floor plans are artist's rendering. All dimensions are approximate. Actual product and specifications may vary in dimension or detail. Not all features are available in every rental home. Please see a representative for details.
Floor plans are artist's rendering. All dimensions are approximate. Actual product and specifications may vary in dimension or detail. Not all features are available in every rental home. Please see a representative for details.
The fees listed below are community-provided and may exclude utilities or add-ons. All payments are made directly to the property and are non-refundable unless otherwise specified.
Property Fee Disclaimer: Based on community-supplied data and independent market research. Subject to change without notice. May exclude fees for mandatory or optional services and usage-based utilities.
 details
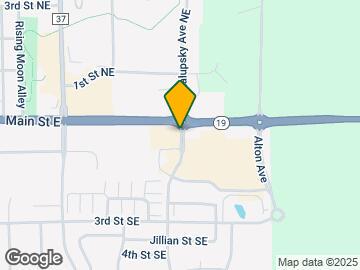
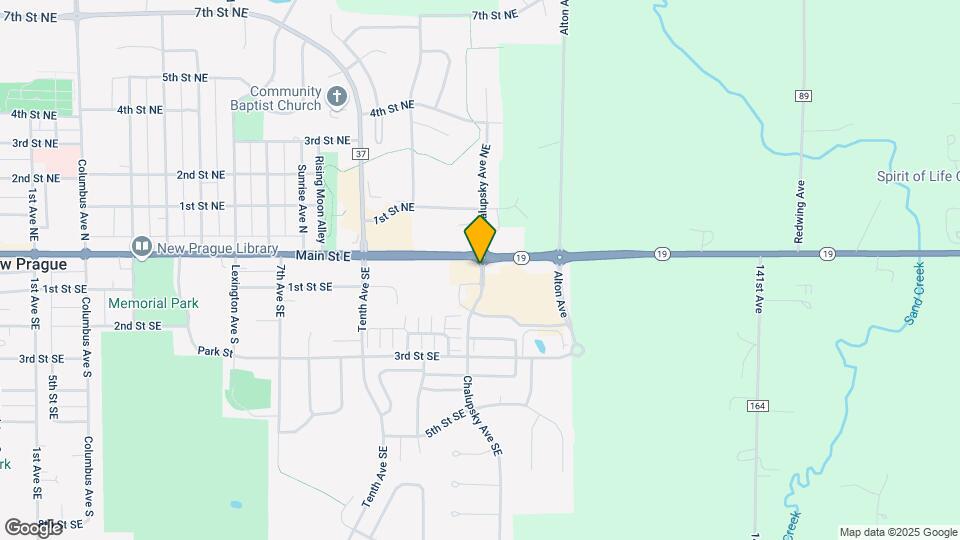
Bohemia Flats is located at 102 Chalupsky Ave SE near the Le Sueur County area of New Prague, MN
1 Bedroom to 2 Bedroom Apartments at Bohemia Flats currently range from $1,400 to $2,150
Call us today to find out our pet policy and if we allow pets
The current rent special at Bohemia Flats is: 1 Month Free with a 13 Month Lease.
Time and distance from Bohemia Flats.
Bohemia Flats has 4 shopping centers within 11.1 miles.
| Bedroom | Average Rent | Cheapest Rent | Highest Rent |
|---|---|---|---|
| New Prague Studio Apartments | $1,391 | $802 | $1,875 |
| New Prague 1 Bedroom Apartments | $1,567 | $805 | $2,330 |
| New Prague 2 Bedroom Apartments | $1,881 | $1,095 | $3,035 |
| New Prague 3 Bedroom Apartments | $2,774 | $1,250 | $3,535 |
| New Prague 4 Bedroom Apartments | $3,944 | $3,935 | $3,950 |
| 2 Bedroom Homes | $2,034 | $1,699 | $2,395 |
| 3 Bedroom Homes | $2,694 | $1,999 | $3,795 |
| 4 Bedroom Homes | $2,827 | $2,499 | $3,295 |
| 5 Bedroom Homes | $3,495 | $3,495 | $3,495 |
| 6 Bedroom Homes | $3,795 | $3,795 | $3,795 |
We'll collect some preliminary contact information. You will then be directed to this property's website to complete the application.
Do you want Bohemia Flats to contact you?