


- Studio–2 Bedrooms
- $1,115-$2,599 Pricing
- 582–1,499 Square Feet
About Bolt + Tie
With a view of the Louisville skyline, Bolt + Tie is a live-work community nestled along the river in the heart of Southern Indiana. Fueled by the entrepreneurial spirit, Bolt + Tie connects life with passion, sophistication with style, and luxury with comfort. Bolt + Tie is the perfect ecosystem to live, work, play, and stay. (RLNE6378713)
Bolt + Tie is located in the Clarksville Neighborhood and 47129 Zip code of Clarksville, IN. This community is professionally managed by The Cornerstone Group
Property Contact Info

- Listed by:
- Agency:
- Vendor Logo:
- Website:
- View Property Website
- Call Us:
- (812) 370-8267
- Disclaimer:
Office Hours
| Monday | 9:00 am–5:00 pm |
| Tuesday | 9:00 am–5:00 pm |
| Wednesday | 9:00 am–5:00 pm |
| Thursday | 9:00 am–5:00 pm |
| Friday | 9:00 am–5:00 pm |
| Saturday | Closed |
| Sunday | Closed |
Floorplan Pricing and Availability
Bolt + Tie offers Studio to 2 Bedroom apartments starting from $1,115 and having 582–1,499 sq ft. Here is the current pricing and availability:
New! Interactive Property Map
 ApartmentHomeLiving.com's new Interactive Property Map allows you to see where every available unit is located at this community.Try It Now >
Studio
The Linen
Studio, 1 Bath, 582 sq ftAvailability Details
Price Availability Date Unit Sq Ft From $1,115 Call for Availability The Linen 582 sq ft Model Amenities and Features
Features
- Air Conditioning
- Balcony
- Cable Ready
- Ceiling Fans
- Heating
- High Speed Internet Access
- Smoke Free
- Sprinkler System
- Storage Space
- Washer/Dryer
- Wheelchair Accessible (Rooms)
- Wi-Fi
Kitchen
- Dishwasher
- Disposal
- Eat-in Kitchen
- Freezer
- Ice Maker
- Island Kitchen
- Microwave
- Oven
- Pantry
- Range
- Refrigerator
- Stainless Steel Appliances
Living Space
- Views
- Walk-In Closets
Model Rent and Fees
Model Price Range
- $1,115 - $1,120
The Pinstripe
Studio, 1 Bath, 582 sq ftAvailability Details
Price Availability Date Unit Sq Ft $1,135 Call for Availability The Pinstripe 582 sq ft Model Amenities and Features
Features
- Air Conditioning
- Balcony
- Cable Ready
- Ceiling Fans
- Heating
- High Speed Internet Access
- Smoke Free
- Sprinkler System
- Storage Space
- Washer/Dryer
- Wi-Fi
Kitchen
- Dishwasher
- Disposal
- Eat-in Kitchen
- Freezer
- Ice Maker
- Island Kitchen
- Microwave
- Oven
- Pantry
- Range
- Refrigerator
- Stainless Steel Appliances
Living Space
- Views
- Walk-In Closets
Model Rent and Fees
Model Price
- $1,135
1 Bedroom
Show Unavailable FloorplansThe Oxford
From $1,300
1 Bed, 1 Bath, 742 sq ftAvailable NowAvailability Details
Price Availability Date Unit Sq Ft From $1,300 Available Now The Oxford 742 sq ft Model Amenities and Features
Features
- Air Conditioning
- Cable Ready
- Ceiling Fans
- Heating
- High Speed Internet Access
- Smoke Free
- Sprinkler System
- Storage Space
- Washer/Dryer
- Wi-Fi
Kitchen
- Dishwasher
- Disposal
- Eat-in Kitchen
- Freezer
- Ice Maker
- Island Kitchen
- Microwave
- Oven
- Pantry
- Range
- Refrigerator
- Stainless Steel Appliances
Living Space
- Views
- Walk-In Closets
Model Rent and Fees
Model Price Range
- $1,300 - $1,365
The Velvet
From $1,305
1 Bed, 1 Bath, 686 sq ftAvailable SoonAvailability Details
Price Availability Date Unit Sq Ft View Details $1,305 Available Soon 329 686 $1,305 Available Soon 319 686 $1,315 Available Soon 405 686 Model Amenities and Features
Features
- Air Conditioning
- Balcony
- Cable Ready
- Ceiling Fans
- Heating
- High Speed Internet Access
- Smoke Free
- Sprinkler System
- Storage Space
- Washer/Dryer
- Wi-Fi
Kitchen
- Dishwasher
- Disposal
- Eat-in Kitchen
- Freezer
- Ice Maker
- Island Kitchen
- Microwave
- Oven
- Pantry
- Range
- Refrigerator
- Stainless Steel Appliances
Living Space
- Views
- Walk-In Closets
Model Rent and Fees
Model Price Range
- $1,285 - $1,315
Current Available Pricing
- $1,305 - $1,315
Unit 329 Amenities and Features
Features
- Air Conditioning
- Balcony
- Cable Ready
- Ceiling Fans
- Heating
- High Speed Internet Access
- Smoke Free
- Sprinkler System
- Storage Space
- Washer/Dryer
- Wi-Fi
Kitchen
- Dishwasher
- Disposal
- Eat-in Kitchen
- Freezer
- Ice Maker
- Island Kitchen
- Microwave
- Oven
- Pantry
- Range
- Refrigerator
- Stainless Steel Appliances
Living Space
- Views
- Walk-In Closets
Unit 329 Rent and Fees
Unit Price
- $1,305
Model Rent and Fees
Model Price Range
- $1,285 - $1,315
Unit 319 Amenities and Features
Features
- Air Conditioning
- Balcony
- Cable Ready
- Ceiling Fans
- Heating
- High Speed Internet Access
- Smoke Free
- Sprinkler System
- Storage Space
- Washer/Dryer
- Wi-Fi
Kitchen
- Dishwasher
- Disposal
- Eat-in Kitchen
- Freezer
- Ice Maker
- Island Kitchen
- Microwave
- Oven
- Pantry
- Range
- Refrigerator
- Stainless Steel Appliances
Living Space
- Views
- Walk-In Closets
Unit 319 Rent and Fees
Unit Price
- $1,305
Model Rent and Fees
Model Price Range
- $1,285 - $1,315
Unit 405 Amenities and Features
Features
- Air Conditioning
- Balcony
- Cable Ready
- Ceiling Fans
- Heating
- High Speed Internet Access
- Smoke Free
- Sprinkler System
- Storage Space
- Washer/Dryer
- Wi-Fi
Kitchen
- Dishwasher
- Disposal
- Eat-in Kitchen
- Freezer
- Ice Maker
- Island Kitchen
- Microwave
- Oven
- Pantry
- Range
- Refrigerator
- Stainless Steel Appliances
Living Space
- Views
- Walk-In Closets
Unit 405 Rent and Fees
Unit Price
- $1,315
Model Rent and Fees
Model Price Range
- $1,285 - $1,315
Apartment Unit: 329Apartment Model: The Velvet$1,3051 Bedroom, 1 Bath, 686 sq ftAvailableApartment Unit: 319Apartment Model: The Velvet$1,3051 Bedroom, 1 Bath, 686 sq ftAvailableApartment Unit: 405Apartment Model: The Velvet$1,3151 Bedroom, 1 Bath, 686 sq ftAvailableThe Leather
1 Bed, 1 Bath, 686 sq ftAvailability Details
Price Availability Date Unit Sq Ft $1,265 Call for Availability The Leather 686 sq ft Model Amenities and Features
Features
- Air Conditioning
- Balcony
- Cable Ready
- Ceiling Fans
- Heating
- High Speed Internet Access
- Smoke Free
- Sprinkler System
- Storage Space
- Washer/Dryer
- Wheelchair Accessible (Rooms)
- Wi-Fi
Kitchen
- Dishwasher
- Disposal
- Eat-in Kitchen
- Freezer
- Ice Maker
- Island Kitchen
- Microwave
- Oven
- Pantry
- Range
- Refrigerator
- Stainless Steel Appliances
Living Space
- Views
- Walk-In Closets
Model Rent and Fees
Model Price
- $1,265
The Plaid
1 Bed, 1 Bath, 709 sq ftAvailability Details
Price Availability Date Unit Sq Ft $1,315 Call for Availability The Plaid 709 sq ft Model Amenities and Features
Features
- Air Conditioning
- Cable Ready
- Ceiling Fans
- Heating
- High Speed Internet Access
- Smoke Free
- Sprinkler System
- Storage Space
- Washer/Dryer
- Wi-Fi
Kitchen
- Dishwasher
- Disposal
- Eat-in Kitchen
- Freezer
- Ice Maker
- Island Kitchen
- Microwave
- Oven
- Pantry
- Range
- Refrigerator
- Stainless Steel Appliances
Living Space
- Views
- Walk-In Closets
Model Rent and Fees
Model Price
- $1,315
The Tweed
1 Bed, 1 Bath, 770 sq ftAvailability Details
Price Availability Date Unit Sq Ft $1,365 Call for Availability The Tweed 770 sq ft Model Amenities and Features
Features
- Air Conditioning
- Balcony
- Cable Ready
- Ceiling Fans
- Heating
- High Speed Internet Access
- Smoke Free
- Sprinkler System
- Storage Space
- Washer/Dryer
- Wi-Fi
Kitchen
- Dishwasher
- Disposal
- Eat-in Kitchen
- Freezer
- Ice Maker
- Island Kitchen
- Microwave
- Oven
- Pantry
- Range
- Refrigerator
- Stainless Steel Appliances
Living Space
- Views
- Walk-In Closets
Model Rent and Fees
Model Price
- $1,365
The Herringbone
1 Bed, 1 Bath, 972 sq ftLargest 1 BedroomThis is the largest 1 Bedroom at this PropertyAvailability Details
Price Availability Date Unit Sq Ft $1,885 Call for Availability The Herringbone 972 sq ft Model Amenities and Features
Features
- Air Conditioning
- Balcony
- Cable Ready
- Ceiling Fans
- Heating
- High Speed Internet Access
- Smoke Free
- Sprinkler System
- Storage Space
- Washer/Dryer
- Wi-Fi
Kitchen
- Dishwasher
- Disposal
- Eat-in Kitchen
- Freezer
- Ice Maker
- Island Kitchen
- Microwave
- Oven
- Pantry
- Range
- Refrigerator
- Stainless Steel Appliances
Living Space
- Views
- Walk-In Closets
Model Rent and Fees
Model Price
- $1,885
The Patina
From $1,335
1 Bed, 1 Bath, 742 sq ftAvailable Oct 7Availability Details
Price Availability Date Unit Sq Ft $1,335 October 7, 2026 419 742 Unit 419 Amenities and Features
Features
- Air Conditioning
- Cable Ready
- Ceiling Fans
- Heating
- High Speed Internet Access
- Smoke Free
- Sprinkler System
- Storage Space
- Washer/Dryer
- Wheelchair Accessible (Rooms)
- Wi-Fi
Kitchen
- Dishwasher
- Disposal
- Eat-in Kitchen
- Freezer
- Ice Maker
- Island Kitchen
- Microwave
- Oven
- Pantry
- Range
- Refrigerator
- Stainless Steel Appliances
Living Space
- Views
- Walk-In Closets
Unit 419 Rent and Fees
Unit Price
- $1,335
Model Rent and Fees
Model Price Range
- $1,325 - $1,335
Apartment Unit: 419Apartment Model: The Patina$1,3351 Bedroom, 1 Bath, 742 sq ftAvailable October 7, 20262 Bedrooms
Show Unavailable FloorplansThe Buckle
From $1,500
2 Beds, 2 Baths, 1116 sq ftAvailable NowAvailability Details
Price Availability Date Unit Sq Ft From $1,500 Available Now The Buckle 1116 sq ft Model Amenities and Features
Features
- Air Conditioning
- Cable Ready
- Ceiling Fans
- Heating
- High Speed Internet Access
- Satellite TV
- Smoke Free
- Sprinkler System
- Storage Space
- Washer/Dryer
- Wi-Fi
Kitchen
- Dishwasher
- Disposal
- Eat-in Kitchen
- Freezer
- Ice Maker
- Island Kitchen
- Microwave
- Oven
- Pantry
- Range
- Refrigerator
- Stainless Steel Appliances
Living Space
- Views
- Walk-In Closets
Model Rent and Fees
Model Price Range
- $1,500 - $1,625
The Brass
From $1,600
2 Beds, 2 Baths, 1119 sq ftAvailable NowAvailability Details
Price Availability Date Unit Sq Ft From $1,600 Available Now The Brass 1119 sq ft Model Amenities and Features
Features
- Air Conditioning
- Balcony
- Cable Ready
- Ceiling Fans
- Heating
- High Speed Internet Access
- Satellite TV
- Smoke Free
- Sprinkler System
- Storage Space
- Washer/Dryer
- Wheelchair Accessible (Rooms)
- Wi-Fi
Kitchen
- Dishwasher
- Disposal
- Eat-in Kitchen
- Freezer
- Ice Maker
- Island Kitchen
- Microwave
- Oven
- Pantry
- Range
- Refrigerator
- Stainless Steel Appliances
Living Space
- Views
- Walk-In Closets
Model Rent and Fees
Model Price Range
- $1,600 - $1,650
The Cable
2 Beds, 2 Baths, 1113 sq ftAvailability Details
Price Availability Date Unit Sq Ft $1,675 Call for Availability The Cable 1113 sq ft Model Amenities and Features
Features
- Air Conditioning
- Cable Ready
- Ceiling Fans
- Heating
- High Speed Internet Access
- Smoke Free
- Sprinkler System
- Storage Space
- Washer/Dryer
- Wi-Fi
Kitchen
- Dishwasher
- Disposal
- Eat-in Kitchen
- Freezer
- Ice Maker
- Island Kitchen
- Microwave
- Oven
- Pantry
- Range
- Refrigerator
- Stainless Steel Appliances
Living Space
- Views
- Walk-In Closets
Model Rent and Fees
Model Price
- $1,675
The Merino
2 Beds, 2 Baths, 1114 sq ftAvailability Details
Price Availability Date Unit Sq Ft $1,785 Call for Availability The Merino 1114 sq ft Model Amenities and Features
Features
- Air Conditioning
- Balcony
- Cable Ready
- Ceiling Fans
- Heating
- High Speed Internet Access
- Smoke Free
- Sprinkler System
- Storage Space
- Washer/Dryer
- Wi-Fi
Kitchen
- Dishwasher
- Disposal
- Eat-in Kitchen
- Freezer
- Ice Maker
- Island Kitchen
- Microwave
- Oven
- Pantry
- Range
- Refrigerator
- Stainless Steel Appliances
Living Space
- Views
- Walk-In Closets
Model Rent and Fees
Model Price
- $1,785
The Loop
2 Beds, 2 Baths, 1116 sq ftAvailability Details
Price Availability Date Unit Sq Ft $1,585 Call for Availability The Loop 1116 sq ft Model Amenities and Features
Features
- Air Conditioning
- Cable Ready
- Ceiling Fans
- Heating
- High Speed Internet Access
- Smoke Free
- Sprinkler System
- Storage Space
- Washer/Dryer
- Wheelchair Accessible (Rooms)
- Wi-Fi
Kitchen
- Dishwasher
- Disposal
- Eat-in Kitchen
- Freezer
- Ice Maker
- Island Kitchen
- Microwave
- Oven
- Pantry
- Range
- Refrigerator
- Stainless Steel Appliances
Living Space
- Views
- Walk-In Closets
Model Rent and Fees
Model Price
- $1,585
The Copper
2 Beds, 2 Baths, 1119 sq ftAvailability Details
Price Availability Date Unit Sq Ft $1,675 Call for Availability The Copper 1119 sq ft Model Amenities and Features
Features
- Air Conditioning
- Balcony
- Cable Ready
- Ceiling Fans
- Heating
- High Speed Internet Access
- Satellite TV
- Smoke Free
- Sprinkler System
- Storage Space
- Washer/Dryer
- Wi-Fi
Kitchen
- Dishwasher
- Disposal
- Eat-in Kitchen
- Freezer
- Ice Maker
- Island Kitchen
- Microwave
- Oven
- Pantry
- Range
- Refrigerator
- Stainless Steel Appliances
Living Space
- Views
- Walk-In Closets
Model Rent and Fees
Model Price
- $1,675
The Bronze
2 Beds, 2 Baths, 1254 sq ftAvailability Details
Price Availability Date Unit Sq Ft $2,000 Call for Availability The Bronze 1254 sq ft Model Amenities and Features
Features
- Air Conditioning
- Balcony
- Cable Ready
- Ceiling Fans
- Heating
- High Speed Internet Access
- Smoke Free
- Sprinkler System
- Storage Space
- Washer/Dryer
- Wi-Fi
Kitchen
- Dishwasher
- Disposal
- Eat-in Kitchen
- Freezer
- Ice Maker
- Island Kitchen
- Microwave
- Oven
- Pantry
- Range
- Refrigerator
- Stainless Steel Appliances
Living Space
- Views
- Walk-In Closets
Model Rent and Fees
Model Price
- $2,000
The Houndstooth
2 Beds, 2 Baths, 1417 sq ftAvailability Details
Price Availability Date Unit Sq Ft $2,599 Call for Availability The Houndstooth 1417 sq ft Model Amenities and Features
Features
- Air Conditioning
- Balcony
- Cable Ready
- Ceiling Fans
- Heating
- High Speed Internet Access
- Smoke Free
- Sprinkler System
- Storage Space
- Washer/Dryer
- Wi-Fi
Kitchen
- Dishwasher
- Disposal
- Eat-in Kitchen
- Freezer
- Ice Maker
- Island Kitchen
- Kitchen
- Microwave
- Oven
- Pantry
- Range
- Refrigerator
- Stainless Steel Appliances
Living Space
- Views
- Walk-In Closets
Model Rent and Fees
Model Price
- $2,599
The Steel
2 Beds, 2 Baths, 1499 sq ftAvailability Details
Price Availability Date Unit Sq Ft $2,000 Call for Availability The Steel 1499 sq ft Model Amenities and Features
Features
- Air Conditioning
- Cable Ready
- Ceiling Fans
- Heating
- High Speed Internet Access
- Smoke Free
- Sprinkler System
- Storage Space
- Washer/Dryer
- Wheelchair Accessible (Rooms)
- Wi-Fi
Kitchen
- Dishwasher
- Disposal
- Eat-in Kitchen
- Freezer
- Ice Maker
- Island Kitchen
- Microwave
- Oven
- Pantry
- Range
- Refrigerator
- Stainless Steel Appliances
Living Space
- Views
- Walk-In Closets
Model Rent and Fees
Model Price
- $2,000
The Iron
2 Beds, 2 Baths, 1499 sq ftAvailability Details
Price Availability Date Unit Sq Ft From $2,110 Call for Availability The Iron 1499 sq ft Model Amenities and Features
Features
- Air Conditioning
- Cable Ready
- Ceiling Fans
- Heating
- High Speed Internet Access
- Smoke Free
- Sprinkler System
- Storage Space
- Washer/Dryer
- Wi-Fi
Kitchen
- Dishwasher
- Disposal
- Freezer
- Ice Maker
- Island Kitchen
- Microwave
- Oven
- Pantry
- Range
- Refrigerator
- Stainless Steel Appliances
Living Space
- Views
- Walk-In Closets
Model Rent and Fees
Model Price Range
- $2,110 - $2,220

Schedule a Tour
3D Tours
Property Information
- 96 Units
- 4 Stories
- Built in 2021
Fees and Policies
The fees listed below are community-provided and may exclude utilities or add-ons. All payments are made directly to the property and are non-refundable unless otherwise specified.
Required Fees
One-Time Basics
- Due at Application
- Application Fee Per ApplicantiCharged per applicant.$75.00
- Due at Move-In
- Administrative FeeiCharged per unit.$200.00
Parking Info and Fees
- Surface LotiFree surface parking that is well lit
- Other
Property Fee Disclaimer: Based on community-supplied data and independent market research. Subject to change without notice. May exclude fees for mandatory or optional services and usage-based utilities.
Features and Amenities
On-Site Services
- Trash Pickup Door To Door
- Car Charging Station
- Online Services
- Pet Play Area
- Recycling
- Property Manager On Site
- Community Wide Wi Fi
- 24 Hour Access
- Key Fob Entry
- Planned Social Activities
- Package Service
- On Site Retail
- Maintenance On Site
Community Features
- Lounge
- Corporate Housing
- Conference Rooms
- Clubhouse
- Business Center
- Elevator
Outdoor Features
- Grill
- Roof Terrace
- Waterfront
- Courtyard
- Picnic Area
- Controlled Access
- Lawn
Recreation and Fitness
- Walking/Biking Trails
- Bicycle Storage
- Gameroom
Interior Features
- Balcony
- Security System
- Storage Space
- High Speed Internet Access
- Satellite Tv
- Sprinkler System
- Tub/Shower
- Ceiling Fans
- Double Vanities
- Heating
- Cable Ready
- Washer/Dryer
- Air Conditioning
- Wi Fi
- Wheelchair Accessible (Rooms)
- Smoke Free
Kitchen Amenities
- Disposal
- Dishwasher
- Oven
- Quartz Countertops
- Eat In Kitchen
- Microwave
- Island Kitchen
- Pantry
- Freezer
- Refrigerator
- Range
- Stainless Steel Appliances
- Ice Maker
- Kitchen
- Granite Countertops
Living Area Features
- Walk In Closets
- Office
- Views
- Double Pane Windows
- Vinyl Flooring
- Dining Room
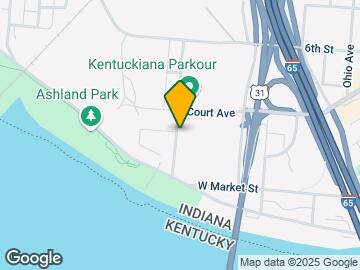
Map
- Shopping
- Colleges
- Grocery
- Medical
- Parks
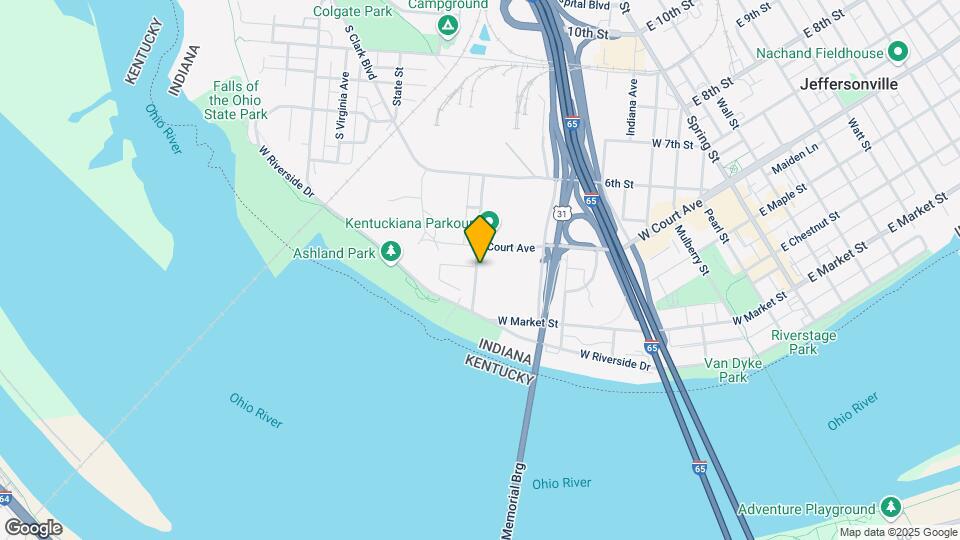
Map
Getting Around
60 / 100 Moderately walkable
20 / 100 Limited public transit
60 / 100 Moderately bikeable
100 / 100 Exceptionally car friendly
 details
Getting to Know the Area
70 / 100 Restaurants
60 / 100 Cafes
80 / 100 Nightlife
60 / 100 Shopping
70 / 100 Parks
40 / 100 Noise Level
Frequently Asked Questions about Bolt + Tie
Where is Bolt + Tie located?
Bolt + Tie is located at 1400 Main St near the Clarksville area of Clarksville, IN
What is the current rent range at Bolt + Tie?
Studio to 2 Bedroom Apartments at Bolt + Tie currently range from $1,115 to $2,599
When is the leasing office open?
- The office Hours for Bolt + Tie are
- Monday 9:00 am–5:00 pm
- Tuesday 9:00 am–5:00 pm
- Wednesday 9:00 am–5:00 pm
- Thursday 9:00 am–5:00 pm
- Friday 9:00 am–5:00 pm
- Saturday Closed
- Sunday Closed
Are pets allowed?
Call us today to find out our pet policy and if we allow pets
Nearby Schools
Clarksville Elementary School
Clarksville Senior High School
Clarksville Middle School
About GreatSchools Data on ApartmentHomeLiving.com.
Points of Interest
Time and distance from Bolt + Tie.
Arts Museums and Landmarks
Big Box and Retail
Walgreens
Kroger
Colleges and Universities
Indiana University, Southeast - Graduate Center
University of Louisville - Health Sciences Campus
Jefferson Community and Technical College - Jefferson Technical Campus
Groceries
Save-A-Lot
Kroger
Hospitals
Norton Clark Hospital
Jewish Hospital & St. Mary's Healthcare
Norton Children's Hospital
Military Bases
Louisville Naval Ordinance Station
Parks and Recreation
Bolt + Tie has 2 parks within 2.8 miles, including Louisville Extreme Park, and Central Park.
Shopping Centers
Bolt + Tie has 5 shopping centers within 1.1 miles.
Nearby Neighborhoods
Rental Price Ranges in the Area
| Bedroom | Average Rent | Cheapest Rent | Highest Rent |
|---|---|---|---|
| Clarksville Studio Apartments | $1,132 | $765 | $2,466 |
| Clarksville 1 Bedroom Apartments | $1,306 | $200 | $3,383 |
| Clarksville 2 Bedroom Apartments | $1,439 | $497 | $4,337 |
| Clarksville 3 Bedroom Apartments | $1,701 | $825 | $5,242 |
| Clarksville 4 Bedroom Apartments | $6,579 | $6,579 | $6,579 |
| 2 Bedroom Homes | $1,537 | $890 | $3,000 |
| 3 Bedroom Homes | $1,632 | $905 | $2,500 |
| 4 Bedroom Homes | $2,014 | $910 | $2,850 |
| 5 Bedroom Homes | $2,000 | $1,800 | $2,200 |
Browse Top Apartments in Clarksville
By Price
- Cheap Clarksville Apartments
- Clarksville Apartments Under $700
- Clarksville Apartments Under $800
- Clarksville Apartments Under $900
- Clarksville Apartments Under $1000
- Clarksville Apartments Under $1200
- Clarksville Apartments Under $1500
- Clarksville Apartments Under $2000
- Clarksville Luxury Apartments
By Community Type
- Clarksville Apartments for Rent by Owner
- Clarksville Apartments with Rent Specials
- Clarksville Top Rated Apartments
- Clarksville Corporate Apartments
- Clarksville Furnished Apartments
- Clarksville Gated Apartments
- Clarksville Loft Apartments
- Clarksville Low Income Apartments
- New Clarksville Apartments
- Clarksville Senior Apartments
- Clarksville Short-term Apartments
- Clarksville Student Apartments
- Clarksville Apartments with Utilities Included