

- 1–2 Bedrooms
- $2,100-$3,550 Plus Fees
- 754–1,419 Square Feet
Rent Specials
Currently offering August rent free for move ins prior to 9/1!
About Bostonian Shoe Lofts
Bostonian Shoe Lofts offers one and two bedroom apartments in Whitman, MA, set inside a beautifully renovated shoe factory just 30 miles from Boston. Quaint, sophisticated, and relaxed, each home blends modern finishes with the character of the original building, creating a space that feels comfortable from the moment you walk in. The result is a community that feels far removed from the pace of the city, while still keeping Boston within easy reach for work, errands, or a night out.
Bostonian Shoe Lofts is located in the 02382 Zip code of Whitman, MA. This community is professionally managed by The Heritage Companies

Unique Features and Amenities
- Central HVAC
- Electric fireplaces
- Exposed wood beam ceilings
- Granite countertops
- Granite counter-tops
- Luxurious finishes
- New/Renovated Interior
- Renovation of a 19th century shoe factory
- Residents Lounge
- Spectacularly high ceilings
- Stainless steel appliances
- Vintage Building
- Walking distance to the Boston Commuter Rail
Property Contact Info

- Listed by:
- Agency:
- Vendor Logo:
- Website:
- View Property Website
- Call Us:
- (339) 218-4598
- Disclaimer:
Office Hours
| Monday | 10:00 am–3:00 pm |
| Tuesday | 10:00 am–3:00 pm |
| Wednesday | 10:00 am–3:00 pm |
| Thursday | 10:00 am–3:00 pm |
| Friday | 10:00 am–3:00 pm |
| Saturday | Closed |
| Sunday | Closed |
Floorplan Pricing and Availability
Bostonian Shoe Lofts offers 1 to 2 Bedroom apartments starting from $2,100 and having 754–1,419 sq ft. Here is the current pricing and availability:
New! Interactive Property Map
1 Bedroom
1BR, 1BA
From $2,100
1 Bed, 1 Bath, 754-860 sq ftPlus FeesAvailable NowCheapest 1 BedroomThis is the cheapest 1 Bedroom at this PropertyModel Gallery
Floorplans
Availability Details
Price Availability Date Unit Sq Ft View Details $2,595 Available Now B4A 754 $2,595 Available Now B4B 766 $2,100 August 28, 2026 W124 860 Model Amenities and Features
Features
- Air Conditioning
- Cable Ready
- Ceiling Fans
- Fireplace
- Heating
- Intercom
- Smoke Free
- Storage Space
- Tub/Shower
- Washer/Dryer
- Wheelchair Accessible (Rooms)
Kitchen
- Dishwasher
- Disposal
- Eat-in Kitchen
- Granite Countertops
- Kitchen
- Microwave
- Oven
- Range
- Refrigerator
- Stainless Steel Appliances
Model Lease Information
Model Price Range
- $2,100 - $2,595
Unit B4A Lease Information
Unit Price
- $2,595
Model Lease Information
Model Price Range
- $2,100 - $2,595Plus Fees
Unit B4B Lease Information
Unit Price
- $2,595
Model Lease Information
Model Price Range
- $2,100 - $2,595Plus Fees
Unit W124 Lease Information
Unit Price
- $2,100
Model Lease Information
Model Price Range
- $2,100 - $2,595Plus Fees
Apartment Model: 1BR, 1BAFrom $2,1001 Bedroom, 1 Bath, 754-860 sq ftAvailable Now![]()
1BR, 1BA - Floorplan 1 ![]()
1BR, 1BA - Floorplan 2 Apartment Unit: B4AApartment Model: 1BR, 1BA$2,5951 Bedroom, 1 Bath, 754 sq ftAvailable NowApartment Unit: B4BApartment Model: 1BR, 1BA$2,5951 Bedroom, 1 Bath, 766 sq ftAvailable NowApartment Unit: W124Apartment Model: 1BR, 1BA$2,1001 Bedroom, 1 Bath, 860 sq ftAvailable August 28, 20261 BR, 2BA+Den+HC
$2,625
1 Bed, 2 Baths, 1385 sq ftPlus FeesAvailable NowLargest 1 BedroomThis is the largest 1 Bedroom at this PropertyModel Gallery
Floorplans
Availability Details
Price Availability Date Unit Sq Ft Floorplan $2,625 Available Now W104 1385 Model Amenities and Features
Features
- Air Conditioning
- Cable Ready
- Ceiling Fans
- Fireplace
- Heating
- Intercom
- Smoke Free
- Storage Space
- Tub/Shower
- Washer/Dryer
- Wheelchair Accessible (Rooms)
Kitchen
- Dishwasher
- Disposal
- Eat-in Kitchen
- Granite Countertops
- Kitchen
- Microwave
- Oven
- Range
- Refrigerator
- Stainless Steel Appliances
Unit W104 Gallery
Floorplans
Unit W104 Lease Information
Unit Price
- $2,625
Model Lease Information
Price
- $2,625Plus Fees
Apartment Model: 1 BR, 2BA+Den+HC$2,6251 Bedroom, 2 Bath, 1385 sq ftAvailable Now![]()
1 BR, 2BA+Den+HC - Floorplan 1 ![]()
1 BR, 2BA+Den+HC - Floorplan 2 Apartment Unit: W104Apartment Model: 1 BR, 2BA+Den+HC$2,6251 Bedroom, 2 Bath, 1385 sq ftAvailable Now![]()
Unit: W104 - Floorplan 1 BR, 1.5BA+Den
$3,200
1 Bed, 2 Baths, 1264 sq ftPlus FeesAvailable NowModel Gallery
Floorplans
Availability Details
Price Availability Date Unit Sq Ft $3,200 Available Now B9 1264 Model Amenities and Features
Features
- Air Conditioning
- Cable Ready
- Ceiling Fans
- Fireplace
- Heating
- Intercom
- Smoke Free
- Storage Space
- Tub/Shower
- Washer/Dryer
- Wheelchair Accessible (Rooms)
Kitchen
- Dishwasher
- Disposal
- Eat-in Kitchen
- Granite Countertops
- Kitchen
- Microwave
- Oven
- Range
- Refrigerator
- Stainless Steel Appliances
Unit B9 Lease Information
Unit Price
- $3,200
Model Lease Information
Price
- $3,200Plus Fees
Apartment Model: 1 BR, 1.5BA+Den$3,2001 Bedroom, 2 Bath, 1264 sq ftAvailable Now![]()
1 BR, 1.5BA+Den - Floorplan Apartment Unit: B9Apartment Model: 1 BR, 1.5BA+Den$3,2001 Bedroom, 2 Bath, 1264 sq ftAvailable Now2 Bedrooms
2 BR, 2BA
From $2,495
2 Beds, 2 Baths, 885-960 sq ftPlus FeesAvailable NowModel Gallery
Floorplans
Availability Details
Price Availability Date Unit Sq Ft Floorplan View Details $2,495 Available Now E310 960 $2,600 Available Now W212 885 $2,600 Available Now W312 885 Model Amenities and Features
Features
- Air Conditioning
- Cable Ready
- Ceiling Fans
- Fireplace
- Heating
- Intercom
- Smoke Free
- Storage Space
- Tub/Shower
- Washer/Dryer
- Wheelchair Accessible (Rooms)
Kitchen
- Dishwasher
- Disposal
- Eat-in Kitchen
- Granite Countertops
- Kitchen
- Microwave
- Oven
- Range
- Refrigerator
- Stainless Steel Appliances
Model Lease Information
Model Price Range
- $2,450 - $2,600
Current Available Pricing
- $2,495 - $2,600 Plus Fees
Unit E310 Gallery
Floorplans
Unit E310 Lease Information
Unit Price
- $2,495
Model Lease Information
Model Price Range
- $2,450 - $2,600Plus Fees
Unit W212 Lease Information
Unit Price
- $2,600
Model Lease Information
Model Price Range
- $2,450 - $2,600Plus Fees
Unit W312 Lease Information
Unit Price
- $2,600
Model Lease Information
Model Price Range
- $2,450 - $2,600Plus Fees
Apartment Model: 2 BR, 2BAFrom $2,4502 Bedroom, 2 Bath, 885-960 sq ftAvailable Now![]()
2 BR, 2BA - Floorplan 1 ![]()
2 BR, 2BA - Floorplan 2 ![]()
2 BR, 2BA - Floorplan 3 ![]()
2 BR, 2BA - Floorplan 4 ![]()
2 BR, 2BA - Floorplan 5 ![]()
2 BR, 2BA - Floorplan 6 ![]()
2 BR, 2BA - Floorplan 7 ![]()
2 BR, 2BA - Floorplan 8 ![]()
2 BR, 2BA - Floorplan 9 ![]()
2 BR, 2BA - Floorplan 10 Apartment Unit: E310Apartment Model: 2 BR, 2BA$2,4952 Bedroom, 2 Bath, 960 sq ftAvailable Now![]()
Unit: E310 - Floorplan Apartment Unit: W212Apartment Model: 2 BR, 2BA$2,6002 Bedroom, 2 Bath, 885 sq ftAvailable NowApartment Unit: W312Apartment Model: 2 BR, 2BA$2,6002 Bedroom, 2 Bath, 885 sq ftAvailable Now2 BR, 2BA+Den
$3,550
2 Beds, 2 Baths, 1419 sq ftPlus FeesAvailable NowModel Gallery
Floorplans
Photos
Availability Details
Price Availability Date Unit Sq Ft Floorplan $3,550 Available Now B12 1419 Model Amenities and Features
Features
- Air Conditioning
- Cable Ready
- Ceiling Fans
- Fireplace
- Heating
- Intercom
- Smoke Free
- Storage Space
- Tub/Shower
- Washer/Dryer
- Wheelchair Accessible (Rooms)
Kitchen
- Dishwasher
- Disposal
- Eat-in Kitchen
- Granite Countertops
- Kitchen
- Microwave
- Oven
- Range
- Refrigerator
- Stainless Steel Appliances
Unit B12 Gallery
Floorplans
Unit B12 Lease Information
Unit Price
- $3,550
Model Lease Information
Price
- $3,550Plus Fees
Apartment Model: 2 BR, 2BA+Den$3,5502 Bedroom, 2 Bath, 1419 sq ftAvailable NowFloorplansPhotos![]()
2 BR, 2BA+Den - Image 1 ![]()
2 BR, 2BA+Den - Image 2 ![]()
2 BR, 2BA+Den - Image 3 ![]()
2 BR, 2BA+Den - Image 4 ![]()
2 BR, 2BA+Den - Image 5 ![]()
2 BR, 2BA+Den - Image 6 ![]()
2 BR, 2BA+Den - Image 7 ![]()
2 BR, 2BA+Den - Image 8 ![]()
2 BR, 2BA+Den - Image 9 ![]()
2 BR, 2BA+Den - Image 10 ![]()
2 BR, 2BA+Den - Floorplan 1 ![]()
2 BR, 2BA+Den - Floorplan 2 ![]()
2 BR, 2BA+Den - Floorplan 3 ![]()
2 BR, 2BA+Den - Floorplan 4 Apartment Unit: B12Apartment Model: 2 BR, 2BA+Den$3,5502 Bedroom, 2 Bath, 1419 sq ftAvailable Now![]()
Unit: B12 - Floorplan
Schedule a Tour
3D Tours
Property Information
- Renovated In 2011
- 127 Units
- 3 Stories
- Built in 1900
Lease Terms
- 6 - 12 mo
Fees and Policies
The fees listed below are community-provided and may exclude utilities or add-ons. All payments are made directly to the property and are non-refundable unless otherwise specified.
Other Fees and Policies
Pet Fees
Pet Policies are Negotiable
- Cat
- Cat RentiCharged Per Pet.$30.00/mo
- Dog
- Dog RentiCharged Per Pet.$100.00/mo
None
None
Parking Info and Fees
- Surface Lot
- 1 Max
- Other
Property Fee Disclaimer: Based on community-supplied data and independent market research. Subject to change without notice. May exclude fees for mandatory or optional services and usage-based utilities.
Features and Amenities
On-Site Services
- Maintenance On Site
- Package Service
- Property Manager On Site
- Laundry Facilities
Community Features
- Clubhouse
- Vintage Building
- Lounge
- Elevator
Outdoor Features
- Controlled Access
Recreation and Fitness
- Fitness Center
- Pool
Interior Features
- Storage Space
- Ceiling Fans
- Fireplace
- Heating
- Tub/Shower
- Intercom
- Cable Ready
- Washer/Dryer
- Air Conditioning
- Wheelchair Accessible (Rooms)
- Smoke Free
Kitchen Amenities
- Stainless Steel Appliances
- Microwave
- Dishwasher
- Eat In Kitchen
- Kitchen
- Disposal
- Range
- Refrigerator
- Oven
- Granite Countertops
Living Area Features
- Walk In Closets
- High Ceilings
- Den
- Dining Room
- Vaulted Ceiling
- Carpet
- Tile Floors
- Window Coverings
- Loft Layout

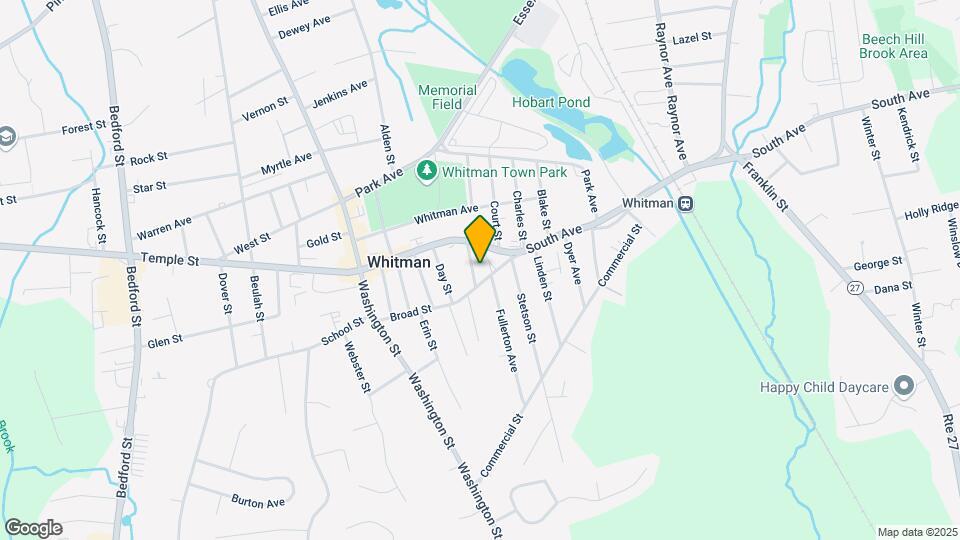
Map
- Shopping
- Colleges
- Grocery
- Medical
- Transportation

Map
Getting Around
40 / 100 Fairly walkable
50 / 100 Some public transit
40 / 100 Fairly bikeable
70 / 100 Moderately car friendly
Getting to Know the Area
60 / 100 Restaurants
70 / 100 Cafes
50 / 100 Nightlife
50 / 100 Shopping
90 / 100 Parks
10 / 100 Noise Level
Frequently Asked Questions about Bostonian Shoe Lofts
Where is Bostonian Shoe Lofts located?
Bostonian Shoe Lofts is located at 7 Marble St, Whitman, MA
What is the current rent range at Bostonian Shoe Lofts?
1 Bedroom to 2 Bedroom Apartments at Bostonian Shoe Lofts currently range from $2,100 to $3,550
When is the leasing office open?
- The office Hours for Bostonian Shoe Lofts are
- Monday 10:00 am–3:00 pm
- Tuesday 10:00 am–3:00 pm
- Wednesday 10:00 am–3:00 pm
- Thursday 10:00 am–3:00 pm
- Friday 10:00 am–3:00 pm
- Saturday Closed
- Sunday Closed
Are pets allowed?
Call us today to find out our pet policy and if we allow pets
Are there any rent specials?
The current rent special at Bostonian Shoe Lofts is: Currently offering August rent free for move ins prior to 9/1!.
Renters Reviews and Ratings
Bostonian Shoe Lofts-City feel in the Burbs
bostonian shoe lofts
This place used to be nice
Nearby Schools
Whitman Hanson Regional High School
John H Duval Elementary School
Whitman Middle School
About GreatSchools Data on ApartmentHomeLiving.com.
Points of Interest
Time and distance from Bostonian Shoe Lofts.
Big Box and Retail
Walgreen's
Walgreens
Michael's
Colleges and Universities
Bridgewater State University - State College Campus
Groceries
Aldi
Market Basket
Stop & Shop
Hospitals
Military Bases
S Weymouth Naval Air Station Rockland
S Weymouth Naval Air Station Weymouth
Shopping Centers
Bostonian Shoe Lofts has 5 shopping centers within 2.4 miles.
Transit Stations
Weymouth Landing/ East Braintree-Greenbush Line
Greenbush-Greenbush Line
Nearby Neighborhoods
Rental Price Ranges in the Area
| Bedroom | Average Price | Cheapest Price | Highest Price |
|---|---|---|---|
| Whitman 1 Bedroom Apartments | $2,475 | $1,900 | $3,200 |
| Whitman 2 Bedroom Apartments | $2,778 | $1,819 | $3,790 |
| Whitman 3 Bedroom Apartments | $3,965 | $2,101 | $4,405 |
| 2 Bedroom Homes | $2,684 | $2,275 | $3,800 |
| 3 Bedroom Homes | $4,602 | $2,700 | $10,000+ |
| 4 Bedroom Homes | $4,114 | $3,100 | $6,500 |


