


- 1–3 Bedrooms
- $1,500-$2,685 Total Monthly Price
Total Monthly Price
Base Rent$1,500 - $2,685Total Monthly Price$1,500 - $2,685 - 553–1,429 Square Feet
Rent Specials
Up to 4 weeks free on select apartments!
About Boterra at Lago Mar
Boterra at Lago Mar offers a gorgeous selection of brand-new one, two, and three-bedroom apartments for rent in Texas City, Texas! Our prime location, minutes away from Galveston and League City, is ideal for commuters. This stunning, controlled-access apartment community offers its residents a variety of high-end amenities, including 24-hour package receiving, coworking space, 24-hour yoga & spin studio, outdoor pool and sundeck, game room, pet wash, and outdoor lounge area with grilling stations. Each of our luxurious residences showcases sleek stainless-steel appliances, wood vinyl plank flooring throughout the main living area, premium plush carpeted bedrooms, ceiling fans, granite countertops, oversized walk-in closets, and an in-unit washer and dryer. Select apartments feature private yards, attached garages, pantry, outdoor storage, kitchen island, and double bathroom vanities. Set up a phone consultation or in-person tour with us today!
Boterra at Lago Mar is located in the 77568 Zip code of Texas City, TX. This community is professionally managed by Village Green
Unique Features and Amenities
- Attached Garage*
- Ceiling Fans with Overhead Light Fixtures
- Convenient Online Resident Portal
- Custom 42” Kitchen Cabinets
- Exclusive Unlimited Access To The Lagoon
- Faux Wood Slat Blinds
- Full-Size Washer & Dryer
- Game Room
- Garden-Style Tubs
- Kitchen Island*
- Linen Closet*
- Outdoor Kitchen with Grilling Station
- Outdoor Storage*
- Pantry*
- Plush Carpeted Bedrooms
- Private Patio or Balcony Space
- Private Yard*
- Resident Events
- Wood Vinyl Plank Flooring in Living Spaces
- Yoga & Wellness Studio
Property Contact Info

- Listed by:
- Agency:
- Vendor Logo:
- Website:
- View Property Website
- Call Us:
- (409) 916-7284
- Disclaimer:
Office Hours
| Monday | 9:00 am–6:00 pm |
| Tuesday | 9:00 am–6:00 pm |
| Wednesday | 9:00 am–6:00 pm |
| Thursday | 9:00 am–6:00 pm |
| Friday | 9:00 am–6:00 pm |
| Saturday | 10:00 am–5:00 pm |
| Sunday | Closed |
Floorplan Pricing and Availability
Boterra at Lago Mar offers 1 to 3 Bedroom apartments starting from $1,500 and having 553–1,429 sq ft. Here is the current pricing and availability:
New! Interactive Property Map
1 Bedroom
Show Unavailable FloorplansFloorplan A3
From $1,585
1 Bed, 1 Bath, 776 sq ftTotal Monthly PriceAvailable NowTotal Monthly Price
Base Rent$1,585 - $1,795Total Monthly Price$1,585 - $1,795Model Gallery
Floorplans
Availability Details
Prices shown for this property are the Total Monthly Price including Fees.Price Availability Date Unit Sq Ft View Details $1,610 Available Now 15207 776 $1,610 September 13, 2026 14201 776 $1,795 October 14, 2026 13107 776 Model Amenities and Features
Features
- Air Conditioning
- Balcony
- Cable Ready
- Ceiling Fans
- Framed Mirrors
- Heating
- High Speed Internet Access
- Satellite TV
- Smoke Free
- Sprinkler System
- Tub/Shower
- Washer/Dryer
- Wheelchair Accessible
- Wi-Fi
Kitchen
- Dishwasher
- Disposal
- Freezer
- Granite Countertops
- Ice Maker
- Island Kitchen
- Kitchen
- Microwave
- Oven
- Pantry
- Range
- Refrigerator
- Stainless Steel Appliances
Model Lease Information
Model Price Range
- $1,585 - $1,795Total Monthly PriceBase Rent: $1,585 - $1,795Required Monthly Fees: None
Current Available Pricing
- $1,610 - $1,795 Total Monthly Price
Unit 15207 Lease Information
Unit Price
- $1,610Total Monthly PriceBase Rent: $1,610Required Monthly Fees: None
Model Lease Information
Model Price Range
- $1,585 - $1,795Total Monthly Price
Unit 14201 Lease Information
Unit Price
- $1,610Total Monthly PriceBase Rent: $1,610Required Monthly Fees: None
Model Lease Information
Model Price Range
- $1,585 - $1,795Total Monthly Price
Unit 13107 Lease Information
Unit Price
- $1,795Total Monthly PriceBase Rent: $1,795Required Monthly Fees: None
Model Lease Information
Model Price Range
- $1,585 - $1,795Total Monthly Price
Apartment Model: A3From $1,5851 Bedroom, 1 Bath, 776 sq ftAvailable NowFloor plans are artist's rendering. All dimensions are approximate. Actual product and specifications may vary in dimension or detail. Not all features are available in every rental home. Please see a representative for details.
![]()
A3 - Floorplan Apartment Unit: 15207Apartment Model: A3$1,6101 Bedroom, 1 Bath, 776 sq ftAvailable NowApartment Unit: 14201Apartment Model: A3$1,6101 Bedroom, 1 Bath, 776 sq ftAvailable September 13, 2026Apartment Unit: 13107Apartment Model: A3$1,7951 Bedroom, 1 Bath, 776 sq ftAvailable October 14, 2026Floorplan A3a
From $1,600
1 Bed, 1 Bath, 782 sq ftTotal Monthly PriceAvailable NowTotal Monthly Price
Base Rent$1,600 - $1,735Total Monthly Price$1,600 - $1,735Largest 1 BedroomThis is the largest 1 Bedroom at this PropertyModel Gallery
Floorplans
Availability Details
Prices shown for this property are the Total Monthly Price including Fees.Price Availability Date Unit Sq Ft View Details $1,600 Available Now 05302 782 $1,735 August 15, 2026 03107 782 $1,625 August 23, 2026 06206 782 Model Amenities and Features
Features
- Air Conditioning
- Balcony
- Cable Ready
- Ceiling Fans
- Framed Mirrors
- Heating
- High Speed Internet Access
- Satellite TV
- Smoke Free
- Sprinkler System
- Tub/Shower
- Washer/Dryer
- Wheelchair Accessible
- Wi-Fi
Kitchen
- Dishwasher
- Disposal
- Freezer
- Granite Countertops
- Ice Maker
- Island Kitchen
- Kitchen
- Microwave
- Oven
- Pantry
- Range
- Refrigerator
- Stainless Steel Appliances
Model Lease Information
Model Price Range
- $1,600 - $1,735Total Monthly PriceBase Rent: $1,600 - $1,735Required Monthly Fees: None
Unit 05302 Lease Information
Unit Price
- $1,600Total Monthly PriceBase Rent: $1,600Required Monthly Fees: None
Model Lease Information
Model Price Range
- $1,600 - $1,735Total Monthly Price
Unit 03107 Lease Information
Unit Price
- $1,735Total Monthly PriceBase Rent: $1,735Required Monthly Fees: None
Model Lease Information
Model Price Range
- $1,600 - $1,735Total Monthly Price
Unit 06206 Lease Information
Unit Price
- $1,625Total Monthly PriceBase Rent: $1,625Required Monthly Fees: None
Model Lease Information
Model Price Range
- $1,600 - $1,735Total Monthly Price
Apartment Model: A3aFrom $1,6001 Bedroom, 1 Bath, 782 sq ftAvailable NowFloor plans are artist's rendering. All dimensions are approximate. Actual product and specifications may vary in dimension or detail. Not all features are available in every rental home. Please see a representative for details.
![]()
A3a - Floorplan Apartment Unit: 05302Apartment Model: A3a$1,6001 Bedroom, 1 Bath, 782 sq ftAvailable NowApartment Unit: 03107Apartment Model: A3a$1,7351 Bedroom, 1 Bath, 782 sq ftAvailable August 15, 2026Apartment Unit: 06206Apartment Model: A3a$1,6251 Bedroom, 1 Bath, 782 sq ftAvailable August 23, 2026Floorplan A2
From $1,500
1 Bed, 1 Bath, 720 sq ftTotal Monthly PriceAvailable Oct 3Total Monthly Price
Base Rent$1,500 - $1,695Total Monthly Price$1,500 - $1,695Cheapest 1 BedroomThis is the cheapest 1 Bedroom at this PropertyModel Gallery
Floorplans
Availability Details
Prices shown for this property are the Total Monthly Price including Fees.Price Availability Date Unit Sq Ft View Details $1,620 October 3, 2026 13106 720 $1,695 October 4, 2026 08101 720 $1,500 October 24, 2026 03208 720 Model Amenities and Features
Features
- Air Conditioning
- Balcony
- Cable Ready
- Ceiling Fans
- Framed Mirrors
- Heating
- High Speed Internet Access
- Satellite TV
- Smoke Free
- Sprinkler System
- Tub/Shower
- Washer/Dryer
- Wheelchair Accessible
- Wi-Fi
Kitchen
- Dishwasher
- Disposal
- Freezer
- Granite Countertops
- Ice Maker
- Island Kitchen
- Kitchen
- Microwave
- Oven
- Pantry
- Range
- Refrigerator
- Stainless Steel Appliances
Model Lease Information
Model Price Range
- $1,500 - $1,695Total Monthly PriceBase Rent: $1,500 - $1,695Required Monthly Fees: None
Unit 13106 Lease Information
Unit Price
- $1,620Total Monthly PriceBase Rent: $1,620Required Monthly Fees: None
Model Lease Information
Model Price Range
- $1,500 - $1,695Total Monthly Price
Unit 08101 Lease Information
Unit Price
- $1,695Total Monthly PriceBase Rent: $1,695Required Monthly Fees: None
Model Lease Information
Model Price Range
- $1,500 - $1,695Total Monthly Price
Unit 03208 Lease Information
Unit Price
- $1,500Total Monthly PriceBase Rent: $1,500Required Monthly Fees: None
Model Lease Information
Model Price Range
- $1,500 - $1,695Total Monthly Price
Apartment Model: A2From $1,5001 Bedroom, 1 Bath, 720 sq ftAvailable October 3, 2026Floor plans are artist's rendering. All dimensions are approximate. Actual product and specifications may vary in dimension or detail. Not all features are available in every rental home. Please see a representative for details.
![]()
A2 - Floorplan Apartment Unit: 13106Apartment Model: A2$1,6201 Bedroom, 1 Bath, 720 sq ftAvailable October 3, 2026Apartment Unit: 08101Apartment Model: A2$1,6951 Bedroom, 1 Bath, 720 sq ftAvailable October 4, 2026Apartment Unit: 03208Apartment Model: A2$1,5001 Bedroom, 1 Bath, 720 sq ftAvailable October 24, 2026Floorplan A1
1 Bed, 1 Bath, 553 sq ftModel Gallery
Floorplans
Availability Details
Prices shown for this property are the Total Monthly Price including Fees.Availability Date Unit Sq Ft Call for Availability A1 553 sq ft Model Amenities and Features
Features
- Air Conditioning
- Balcony
- Cable Ready
- Ceiling Fans
- Framed Mirrors
- Heating
- High Speed Internet Access
- Satellite TV
- Smoke Free
- Sprinkler System
- Tub/Shower
- Washer/Dryer
- Wheelchair Accessible
- Wi-Fi
Kitchen
- Dishwasher
- Disposal
- Freezer
- Granite Countertops
- Ice Maker
- Island Kitchen
- Kitchen
- Microwave
- Oven
- Pantry
- Range
- Refrigerator
- Stainless Steel Appliances
Apartment Model: A1Call For Rates1 Bedroom, 1 Bath, 553 sq ftUnavailableFloor plans are artist's rendering. All dimensions are approximate. Actual product and specifications may vary in dimension or detail. Not all features are available in every rental home. Please see a representative for details.
![]()
A1 - Floorplan 2 Bedrooms
Floorplan B1
From $1,963
2 Beds, 2 Baths, 1044 sq ftTotal Monthly PriceAvailable NowTotal Monthly Price
Base Rent$1,910 - $2,105Total Monthly Price$1,910 - $2,105Model Gallery
Floorplans
Availability Details
Prices shown for this property are the Total Monthly Price including Fees.Price Availability Date Unit Sq Ft View Details $1,963 Available Now 11206 1044 $2,070 Available Now 09206 1044 $2,070 August 28, 2026 09201 1044 Model Amenities and Features
Features
- Air Conditioning
- Balcony
- Cable Ready
- Ceiling Fans
- Framed Mirrors
- Heating
- High Speed Internet Access
- Satellite TV
- Smoke Free
- Sprinkler System
- Tub/Shower
- Washer/Dryer
- Wheelchair Accessible
- Wi-Fi
Kitchen
- Dishwasher
- Disposal
- Freezer
- Granite Countertops
- Ice Maker
- Island Kitchen
- Kitchen
- Microwave
- Oven
- Pantry
- Range
- Refrigerator
- Stainless Steel Appliances
Model Lease Information
Model Price Range
- $1,910 - $2,105Total Monthly PriceBase Rent: $1,910 - $2,105Required Monthly Fees: None
Current Available Pricing
- $1,963 - $2,070 Total Monthly Price
Unit 11206 Lease Information
Unit Price
- $1,963Total Monthly PriceBase Rent: $1,963Required Monthly Fees: None
Model Lease Information
Model Price Range
- $1,910 - $2,105Total Monthly Price
Unit 09206 Lease Information
Unit Price
- $2,070Total Monthly PriceBase Rent: $2,070Required Monthly Fees: None
Model Lease Information
Model Price Range
- $1,910 - $2,105Total Monthly Price
Unit 09201 Lease Information
Unit Price
- $2,070Total Monthly PriceBase Rent: $2,070Required Monthly Fees: None
Model Lease Information
Model Price Range
- $1,910 - $2,105Total Monthly Price
Apartment Model: B1From $1,9102 Bedroom, 2 Bath, 1044 sq ftAvailable NowFloor plans are artist's rendering. All dimensions are approximate. Actual product and specifications may vary in dimension or detail. Not all features are available in every rental home. Please see a representative for details.
![]()
B1 - Floorplan Apartment Unit: 11206Apartment Model: B1$1,9632 Bedroom, 2 Bath, 1044 sq ftAvailable NowApartment Unit: 09206Apartment Model: B1$2,0702 Bedroom, 2 Bath, 1044 sq ftAvailable NowApartment Unit: 09201Apartment Model: B1$2,0702 Bedroom, 2 Bath, 1044 sq ftAvailable August 28, 2026Floorplan B2
From $1,930
2 Beds, 2 Baths, 1126 sq ftTotal Monthly PriceAvailable NowTotal Monthly Price
Base Rent$1,930 - $2,260Total Monthly Price$1,930 - $2,260Model Gallery
Floorplans
Availability Details
Prices shown for this property are the Total Monthly Price including Fees.Price Availability Date Unit Sq Ft View Details $1,930 Available Now 11207 1126 $2,035 August 22, 2026 01204 1126 Model Amenities and Features
Features
- Air Conditioning
- Balcony
- Cable Ready
- Ceiling Fans
- Framed Mirrors
- Heating
- High Speed Internet Access
- Satellite TV
- Smoke Free
- Sprinkler System
- Tub/Shower
- Washer/Dryer
- Wheelchair Accessible
- Wi-Fi
Kitchen
- Dishwasher
- Disposal
- Freezer
- Granite Countertops
- Ice Maker
- Island Kitchen
- Kitchen
- Microwave
- Oven
- Pantry
- Range
- Refrigerator
- Stainless Steel Appliances
Model Lease Information
Model Price Range
- $1,930 - $2,260Total Monthly PriceBase Rent: $1,930 - $2,260Required Monthly Fees: None
Current Available Pricing
- $1,930 - $2,035 Total Monthly Price
Unit 11207 Lease Information
Unit Price
- $1,930Total Monthly PriceBase Rent: $1,930Required Monthly Fees: None
Model Lease Information
Model Price Range
- $1,930 - $2,260Total Monthly Price
Unit 01204 Lease Information
Unit Price
- $2,035Total Monthly PriceBase Rent: $2,035Required Monthly Fees: None
Model Lease Information
Model Price Range
- $1,930 - $2,260Total Monthly Price
Apartment Model: B2From $1,9302 Bedroom, 2 Bath, 1126 sq ftAvailable NowFloor plans are artist's rendering. All dimensions are approximate. Actual product and specifications may vary in dimension or detail. Not all features are available in every rental home. Please see a representative for details.
![]()
B2 - Floorplan Apartment Unit: 11207Apartment Model: B2$1,9302 Bedroom, 2 Bath, 1126 sq ftAvailable NowApartment Unit: 01204Apartment Model: B2$2,0352 Bedroom, 2 Bath, 1126 sq ftAvailable August 22, 20263 Bedrooms
Floorplan D1
From $2,259
3 Beds, 2 Baths, 1429 sq ftTotal Monthly PriceAvailable NowTotal Monthly Price
Base Rent$2,259 - $2,685Total Monthly Price$2,259 - $2,685Model Gallery
Floorplans
Availability Details
Prices shown for this property are the Total Monthly Price including Fees.Price Availability Date Unit Sq Ft View Details $2,259 Available Now 12305 1429 $2,275 Available Now 02301 1429 $2,400 October 7, 2026 02305 1429 Model Amenities and Features
Features
- Air Conditioning
- Balcony
- Cable Ready
- Ceiling Fans
- Framed Mirrors
- Heating
- High Speed Internet Access
- Satellite TV
- Smoke Free
- Sprinkler System
- Tub/Shower
- Washer/Dryer
- Wheelchair Accessible
- Wi-Fi
Kitchen
- Dishwasher
- Disposal
- Freezer
- Granite Countertops
- Ice Maker
- Island Kitchen
- Kitchen
- Microwave
- Oven
- Pantry
- Range
- Refrigerator
- Stainless Steel Appliances
Model Lease Information
Model Price Range
- $2,259 - $2,685Total Monthly PriceBase Rent: $2,259 - $2,685Required Monthly Fees: None
Current Available Pricing
- $2,259 - $2,400 Total Monthly Price
Unit 12305 Lease Information
Unit Price
- $2,259Total Monthly PriceBase Rent: $2,259Required Monthly Fees: None
Model Lease Information
Model Price Range
- $2,259 - $2,685Total Monthly Price
Unit 02301 Lease Information
Unit Price
- $2,275Total Monthly PriceBase Rent: $2,275Required Monthly Fees: None
Model Lease Information
Model Price Range
- $2,259 - $2,685Total Monthly Price
Unit 02305 Lease Information
Unit Price
- $2,400Total Monthly PriceBase Rent: $2,400Required Monthly Fees: None
Model Lease Information
Model Price Range
- $2,259 - $2,685Total Monthly Price
Apartment Model: D1From $2,2593 Bedroom, 2 Bath, 1429 sq ftAvailable NowFloor plans are artist's rendering. All dimensions are approximate. Actual product and specifications may vary in dimension or detail. Not all features are available in every rental home. Please see a representative for details.
![]()
D1 - Floorplan Apartment Unit: 12305Apartment Model: D1$2,2593 Bedroom, 2 Bath, 1429 sq ftAvailable NowApartment Unit: 02301Apartment Model: D1$2,2753 Bedroom, 2 Bath, 1429 sq ftAvailable NowApartment Unit: 02305Apartment Model: D1$2,4003 Bedroom, 2 Bath, 1429 sq ftAvailable October 7, 2026
Schedule a Tour
3D Tours
Property Information
- 348 Units
- 3 Stories
- Built in 2022
Lease Terms
- 6 - 15 mo
Fees and Policies
The fees listed below are community-provided and may exclude utilities or add-ons. All payments are made directly to the property and are non-refundable unless otherwise specified.
Required Fees
One-Time Basics
- Due at Application
- Application Fee Per ApplicantiCharged Per Applicant.$75.00
- Due at Move-In
- Administrative FeeiCharged Per Unit.$200.00
Utilities
- Boterra BundleiIncludes Fiber optic internet, Valet Trash, Pest Control Charged per unit.$150.00/mo
Other Fees and Policies
Personal Add-Ons
- Renter's InsuranceiCharged Per Unit.$20.00/mo
- Lago Mar Lagoon Season PassiMust renew on a yearly basis Charged per unit.$50.00/yr
Pet Fees
- Cat
- Cat FeeiMax of 2. Charged Per Pet.$350.00
- Cat RentiCharged Per Pet.$30.00/mo
- Dog
- Dog FeeiMax of 2. Charged Per Pet.$350.00
- Dog RentiCharged Per Pet.$30.00/mo
None
Combined weight limit of 100 pounds.Breed restrictions apply.
Max of 2. 2 pets per household. $350 non-refundable pet fee per pet. $30 monthly pet fee per pet.
Parking Fees
- Car Port
- Parking FeeiCharged Per Vehicle.$55.00/mo
- Covered
- Other
Additional Parking Options
Property Fee Disclaimer: Based on community-supplied data and independent market research. Subject to change without notice. May exclude fees for mandatory or optional services and usage-based utilities.
Features and Amenities
On-Site Services
- Maintenance On Site
- Pet Washing Station
- Planned Social Activities
- Package Service
- Property Manager On Site
- Trash Pickup Door To Door
- Online Services
- Renters Insurance Program
- Community Wide Wi Fi
- 24 Hour Access
Community Features
- Conference Rooms
- Lounge
- Business Center
- Clubhouse
Outdoor Features
- Grill
- Sundeck
- Cabana
- Controlled Access
- Lawn
- Patio
- Yard
Recreation and Fitness
- Fitness Center
- Gameroom
- Pool
Interior Features
- Balcony
- Tub/Shower
- Framed Mirrors
- Heating
- Ceiling Fans
- High Speed Internet Access
- Satellite Tv
- Sprinkler System
- Cable Ready
- Washer/Dryer
- Air Conditioning
- Wi Fi
- Wheelchair Accessible
- Smoke Free
Kitchen Amenities
- Disposal
- Freezer
- Island Kitchen
- Range
- Refrigerator
- Pantry
- Microwave
- Oven
- Dishwasher
- Stainless Steel Appliances
- Ice Maker
- Kitchen
- Granite Countertops
Living Area Features
- High Ceilings
- Walk In Closets
- Dining Room
- Carpet
- Vinyl Flooring
- Linen Closet
- Large Bedrooms
- Mud Room
- Window Coverings
Student Features
- Private Bathroom
- Individual Leases Available

Map
- Shopping
- Colleges
- Grocery
- Medical

Map
Getting Around
20 / 100 Somewhat walkable
30 / 100 Limited public transit
100 / 100 Exceptionally car friendly
Getting to Know the Area
50 / 100 Restaurants
30 / 100 Cafes
20 / 100 Nightlife
50 / 100 Shopping
70 / 100 Noise Level
Frequently Asked Questions about Boterra at Lago Mar
Where is Boterra at Lago Mar located?
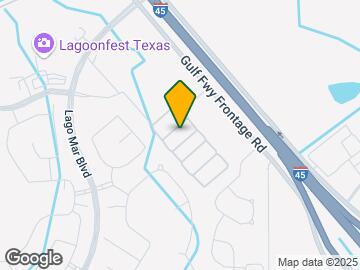
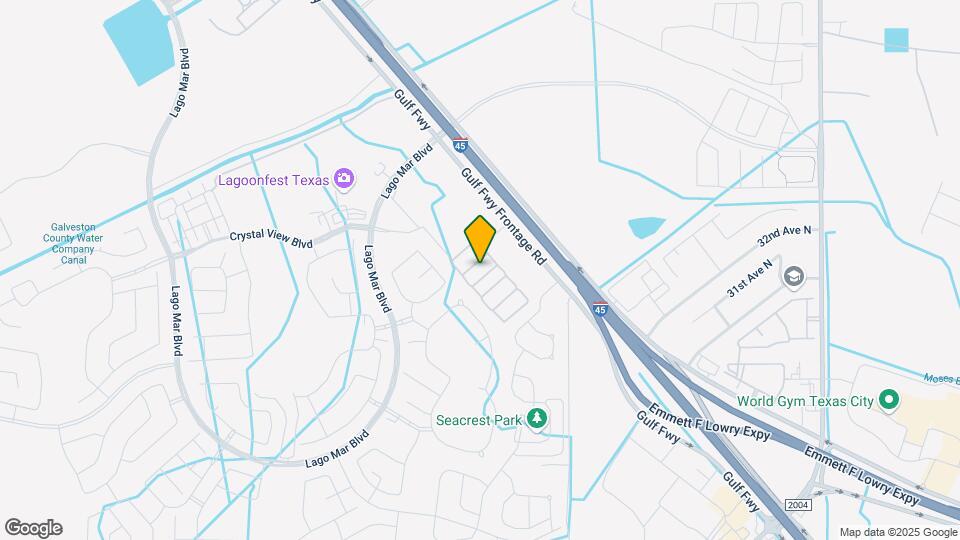
Boterra at Lago Mar is located at 3301 Gulf Fwy, Texas City, TX
What is the current rent range at Boterra at Lago Mar?
1 Bedroom to 3 Bedroom Apartments at Boterra at Lago Mar currently range from $1,500 to $2,685
When is the leasing office open?
- The office Hours for Boterra at Lago Mar are
- Monday 9:00 am–6:00 pm
- Tuesday 9:00 am–6:00 pm
- Wednesday 9:00 am–6:00 pm
- Thursday 9:00 am–6:00 pm
- Friday 9:00 am–6:00 pm
- Saturday 10:00 am–5:00 pm
- Sunday Closed
Are pets allowed?
Call us today to find out our pet policy and if we allow pets
Are there any rent specials?
The current rent special at Boterra at Lago Mar is: Up to 4 weeks free on select apartments!.
Renters Reviews and Ratings
Boterra at Largo Mar has it all!
Property Manager Responded
The Perfect Home
Property Manager Responded
Nearby Schools
R D McAdams Junior High School
Louis G Lobit Elementary School
ELVA C LOBIT MI
Dickinson High School
About GreatSchools Data on ApartmentHomeLiving.com.
Points of Interest
Time and distance from Boterra at Lago Mar.
Big Box and Retail
Walgreens
Petsmart
Michaels
Colleges and Universities
Groceries
Heb
Kroger
Aldi
Hospitals
Restaurants and Dining
Shopping Centers
Boterra at Lago Mar has 5 shopping centers within 1.0 miles.
Nearby Neighborhoods
Rental Price Ranges in the Area
| Bedroom | Average Rent | Cheapest Rent | Highest Rent |
|---|---|---|---|
| Texas City 1 Bedroom Apartments | $1,062 | $700 | $1,795 |
| Texas City 2 Bedroom Apartments | $1,327 | $850 | $2,274 |
| Texas City 3 Bedroom Apartments | $2,028 | $1,031 | $6,031 |
| Texas City 4 Bedroom Apartments | $3,069 | $2,129 | $7,887 |
| 2 Bedroom Homes | $1,361 | $755 | $2,500 |
| 3 Bedroom Homes | $2,110 | $1,295 | $3,900 |
| 4 Bedroom Homes | $2,481 | $800 | $6,000 |
| 5 Bedroom Homes | $3,233 | $1,650 | $4,800 |
Browse Top Apartments in Texas City
By Price
By Community Type
- Texas City Apartments with Rent Specials
- Texas City Top Rated Apartments
- Texas City Corporate Apartments
- Texas City Furnished Apartments
- Texas City Gated Apartments
- Texas City Loft Apartments
- Texas City Low Income Apartments
- New Texas City Apartments
- Texas City Senior Apartments
- Texas City Short-term Apartments
- Texas City Apartments with Utilities Included


Max of 2. | Restrictions: None.