
Your message has been sent! Thank you!

Boulder Bay Apartments

Verified
This is a CoStar Verified® Listing

Boulder Bay in Amarillo, TX is verified by CoStar’s® proprietary screening and fraud detection process, so you can shop and rent with confidence on ApartmentHomeLiving.com. Always protect yourself when shopping online.

(806) 310-5213
Check Availability
3101 SW 58th Ave, Amarillo, TX 79118

Contact

Boulder Bay

3101 SW 58th Ave
Amarillo, TX 79118
(806) 310-5213
Boulder Bay in Amarillo, TX - Building Photo
  • 1–3 Bedrooms
  • $1,289-$1,750 Pricing
  • 724–1,400 Square Feet

About Boulder Bay

Choose from our 1-, 2-, and 3-bedroom apartments in Southwest Amarillo, Texas, and enjoy modern living at its finest. Each home features granite countertops, hardwood-style flooring, all-black kitchen appliances, plush carpeting, and front door parking.Boulder Bay’s prime location puts you minutes from Interstate 27, shopping, restaurants, Walmart, and the Randall School District, with everything you need close by.Relax and unwind with community amenities like a sparkling swimming pool, 24-hour fitness center, resident lounge with coffee bar and free Wi-Fi, and poolside grilling with wood and gas fireplaces.Experience comfort, style, and convenience all in one place at Boulder Bay.

Boulder Bay is located in the 79118 Zip code of Amarillo, TX. This community is professionally managed by SunRidge Management Group, Inc

Unique Features and Amenities

  • All-Black Appliance Package
  • Canyon ISD
  • Central Heating & Air Conditioning
  • Clubhouse with Wifi
  • Complimentary Coffee Bar
  • Custom Wood Cabinetry
  • Fully Equipped Kitchens
  • Online Resident Portal
  • Package Receiving Service
  • Pet Friendly with Pet Stations
  • Poolside BBQ & Picnic Space
  • Professional On-Site Management
  • Rentable Carports
  • Spacious 1-, 2- and 3-Bedroom Floor Plans
  • Spacious Walk-In Closets
  • Vegetable Sprayer

See All Amenities

Property Contact Info

Office Hours

Monday9:00 am–6:00 pm
Tuesday9:00 am–6:00 pm
Wednesday9:00 am–6:00 pm
Thursday9:00 am–6:00 pm
Friday9:00 am–6:00 pm
Saturday10:00 am–5:00 pm
SundayClosed

Floorplan Pricing and Availability

Boulder Bay offers 1 to 3 Bedroom apartments starting from $1,289 and having 724–1,400 sq ft. Here is the current pricing and availability:

Cost CalculatorEstimate your monthly and one-time fees
  • 1 Bedroom

    Floorplan A1

    $1,289

    1 Bed, 1 Bath, 724 sq ft
    Available Jul 20

    Availability Details

    PriceAvailability DateUnitSq FtView Details
    $1,289 July 20, 202612206724
    $1,289 July 20, 202614206724
    $1,289 July 20, 20267106724

    Model Amenities and Features

    Features

    • Cable Ready
    • Ceiling Fans
    • Washer/Dryer Hookup

    Kitchen

    • Microwave

    Unique Features

    • All-Black Appliance Package
    • Central Heating & Air Conditioning
    • Custom Wood Cabinetry
    • Fully Equipped Kitchens
    • Spacious 1-, 2- and 3-Bedroom Floor Plans
    • Spacious Walk-In Closets
    • Vegetable Sprayer

    Model Rent and Fees

    Model Price

    • $1,289

    Unit 12206 Amenities and Features

    Features

    • Cable Ready
    • Ceiling Fans
    • Washer/Dryer Hookup

    Kitchen

    • Microwave

    Unique Features

    • All-Black Appliance Package
    • Central Heating & Air Conditioning
    • Custom Wood Cabinetry
    • Fully Equipped Kitchens
    • Spacious 1-, 2- and 3-Bedroom Floor Plans
    • Spacious Walk-In Closets
    • Vegetable Sprayer

    Unit 12206 Rent and Fees

    Unit Price

    • $1,289
    • View Details and Rent Estimate

    Model Rent and Fees

    Price

    • $1,289

    Unit 14206 Amenities and Features

    Features

    • Cable Ready
    • Ceiling Fans
    • Washer/Dryer Hookup

    Kitchen

    • Microwave

    Unique Features

    • All-Black Appliance Package
    • Central Heating & Air Conditioning
    • Custom Wood Cabinetry
    • Fully Equipped Kitchens
    • Spacious 1-, 2- and 3-Bedroom Floor Plans
    • Spacious Walk-In Closets
    • Vegetable Sprayer

    Unit 14206 Rent and Fees

    Unit Price

    • $1,289
    • View Details and Rent Estimate

    Model Rent and Fees

    Price

    • $1,289

    Unit 7106 Amenities and Features

    Features

    • Cable Ready
    • Ceiling Fans
    • Washer/Dryer Hookup

    Kitchen

    • Microwave

    Unique Features

    • All-Black Appliance Package
    • Central Heating & Air Conditioning
    • Custom Wood Cabinetry
    • Fully Equipped Kitchens
    • Spacious 1-, 2- and 3-Bedroom Floor Plans
    • Spacious Walk-In Closets
    • Vegetable Sprayer

    Unit 7106 Rent and Fees

    Unit Price

    • $1,289
    • View Details and Rent Estimate

    Model Rent and Fees

    Price

    • $1,289
  • 2 Bedrooms

    Floorplan B1

    $1,561

    2 Beds, 2 Baths, 1053 sq ft
    Available Jul 13

    Availability Details

    PriceAvailability DateUnitSq FtView Details
    $1,561 July 13, 2026102011053
    $1,561 July 13, 202691011053
    $1,561 July 13, 202691031053

    Model Amenities and Features

    Features

    • Cable Ready
    • Ceiling Fans
    • Washer/Dryer Hookup

    Kitchen

    • Microwave

    Unique Features

    • All-Black Appliance Package
    • Central Heating & Air Conditioning
    • Custom Wood Cabinetry
    • Fully Equipped Kitchens
    • Spacious 1-, 2- and 3-Bedroom Floor Plans
    • Spacious Walk-In Closets
    • Vegetable Sprayer

    Model Rent and Fees

    Model Price

    • $1,561

    Unit 10201 Amenities and Features

    Features

    • Cable Ready
    • Ceiling Fans
    • Washer/Dryer Hookup

    Kitchen

    • Microwave

    Unique Features

    • All-Black Appliance Package
    • Central Heating & Air Conditioning
    • Custom Wood Cabinetry
    • Fully Equipped Kitchens
    • Spacious 1-, 2- and 3-Bedroom Floor Plans
    • Spacious Walk-In Closets
    • Vegetable Sprayer

    Unit 10201 Rent and Fees

    Unit Price

    • $1,561
    • View Details and Rent Estimate

    Model Rent and Fees

    Price

    • $1,561

    Unit 9101 Amenities and Features

    Features

    • Cable Ready
    • Ceiling Fans
    • Washer/Dryer Hookup

    Kitchen

    • Microwave

    Unique Features

    • All-Black Appliance Package
    • Central Heating & Air Conditioning
    • Custom Wood Cabinetry
    • Fully Equipped Kitchens
    • Spacious 1-, 2- and 3-Bedroom Floor Plans
    • Spacious Walk-In Closets
    • Vegetable Sprayer

    Unit 9101 Rent and Fees

    Unit Price

    • $1,561
    • View Details and Rent Estimate

    Model Rent and Fees

    Price

    • $1,561

    Unit 9103 Amenities and Features

    Features

    • Cable Ready
    • Ceiling Fans
    • Washer/Dryer Hookup

    Kitchen

    • Microwave

    Unique Features

    • All-Black Appliance Package
    • Central Heating & Air Conditioning
    • Custom Wood Cabinetry
    • Fully Equipped Kitchens
    • Spacious 1-, 2- and 3-Bedroom Floor Plans
    • Spacious Walk-In Closets
    • Vegetable Sprayer

    Unit 9103 Rent and Fees

    Unit Price

    • $1,561
    • View Details and Rent Estimate

    Model Rent and Fees

    Price

    • $1,561
  • 3 Bedrooms

    Floorplan C1

    $1,750

    3 Beds, 2 Baths, 1400 sq ft
    Available Aug 17

    Availability Details

    PriceAvailability DateUnitSq FtView Details
    $1,750 August 17, 2026161031400
    $1,750 September 14, 2026161021400
    $1,750 September 16, 2026162031400

    Model Amenities and Features

    Features

    • Cable Ready
    • Ceiling Fans
    • Washer/Dryer Hookup

    Kitchen

    • Microwave

    Unique Features

    • All-Black Appliance Package
    • Central Heating & Air Conditioning
    • Custom Wood Cabinetry
    • Fully Equipped Kitchens
    • Spacious 1-, 2- and 3-Bedroom Floor Plans
    • Spacious Walk-In Closets
    • Vegetable Sprayer

    Model Rent and Fees

    Model Price

    • $1,750

    Unit 16103 Amenities and Features

    Features

    • Cable Ready
    • Ceiling Fans
    • Washer/Dryer Hookup

    Kitchen

    • Microwave

    Unique Features

    • All-Black Appliance Package
    • Central Heating & Air Conditioning
    • Custom Wood Cabinetry
    • Fully Equipped Kitchens
    • Spacious 1-, 2- and 3-Bedroom Floor Plans
    • Spacious Walk-In Closets
    • Vegetable Sprayer

    Unit 16103 Rent and Fees

    Unit Price

    • $1,750
    • View Details and Rent Estimate

    Model Rent and Fees

    Price

    • $1,750

    Unit 16102 Amenities and Features

    Features

    • Cable Ready
    • Ceiling Fans
    • Washer/Dryer Hookup

    Kitchen

    • Microwave

    Unique Features

    • All-Black Appliance Package
    • Central Heating & Air Conditioning
    • Custom Wood Cabinetry
    • Fully Equipped Kitchens
    • Spacious 1-, 2- and 3-Bedroom Floor Plans
    • Spacious Walk-In Closets
    • Vegetable Sprayer

    Unit 16102 Rent and Fees

    Unit Price

    • $1,750
    • View Details and Rent Estimate

    Model Rent and Fees

    Price

    • $1,750

    Unit 16203 Amenities and Features

    Features

    • Cable Ready
    • Ceiling Fans
    • Washer/Dryer Hookup

    Kitchen

    • Microwave

    Unique Features

    • All-Black Appliance Package
    • Central Heating & Air Conditioning
    • Custom Wood Cabinetry
    • Fully Equipped Kitchens
    • Spacious 1-, 2- and 3-Bedroom Floor Plans
    • Spacious Walk-In Closets
    • Vegetable Sprayer

    Unit 16203 Rent and Fees

    Unit Price

    • $1,750
    • View Details and Rent Estimate

    Model Rent and Fees

    Price

    • $1,750
Price shown is base rent. Excludes user-selected optional fees and variable or usage-based fees and required charges due at or prior to move-in or at move-out. View Fees and Policies for details. Price, availability, fees, and any applicable rent special are subject to change without notice.

Schedule a Tour

Schedule a Tour
Call us at: (806) 310-5213 to schedule a tour.

3D Tours

Property Information

  • 224 Units
  • 2 Stories
  • Built in 2016

Lease Terms

  • 3 - 15 mo
  • Short Term Lease Options

Fees and Policies

The fees listed below are community-provided and may exclude utilities or add-ons. All payments are made directly to the property and are non-refundable unless otherwise specified. Use the Cost Calculator to determine costs based on your needs.

Required Fees

One-Time Basics

Due at Application
Application Fee Per ApplicantiCharged per applicant.$75.00
Due at Move-In
Administration FeeiCharged per unit.$300.00

Utilities

Pest ControliCharged Per Unit.$5.00/mo
Trash FeeiCharged per unit.$15.00/mo

Other Fees and Policies

Pet Fees

Cat
Pet DepositiMax of 2. Charged Per Pet.$1,000.00
One-Time Pet FeeiMax of 2. Charged Per Pet.$500-$1000
Monthly Pet FeeiMax of 2. Charged Per Pet.$40.00
Restrictions:

We welcome 2 pets per apartment home. There is a $500 non-refundable pet fee per pet. Pet rent is $20 per month. Aggressive breeds are prohibited. Please call our Leasing Office for complete Pet Policy information.

Comments:

Max of 2. All pet fees and rents are on a per pet basis. Restricted breeds apply.

Dog
Pet DepositiMax of 2. Charged Per Pet.$1,000.00
One-Time Pet FeeiMax of 2. Charged Per Pet.$500-$1000
Monthly Pet FeeiMax of 2. Charged Per Pet.$40.00
Restrictions:

We welcome 2 pets per apartment home. There is a $500 non-refundable pet fee per pet. Pet rent is $20 per month. Aggressive breeds are prohibited. Please call our Leasing Office for complete Pet Policy information.

Comments:

Max of 2. All pet fees and rents are on a per pet basis. Restricted breeds apply.

Parking Fees

Other
Parking DepositiCharged per vehicle.$0.00
Parking FeeiCharged Per Vehicle.$25.00/mo
Comments:

Free surface parking and rentable carports for $25/month.

Surface Lot
Parking DepositiCharged Per Vehicle.$0.00
Comments:

Free surface parking and rentable carports for $25/month.

Property Fee Disclaimer: Based on community-supplied data and independent market research. Subject to change without notice. May exclude fees for mandatory or optional services and usage-based utilities.

Features and Amenities

On-Site Services

  • Maintenance On Site
  • Planned Social Activities
  • Property Manager On Site

Community Features

  • Lounge
  • Business Center
  • Clubhouse
  • Breakfast/Coffee Concierge
  • Walk Up

Outdoor Features

  • Grill
  • Picnic Area

Recreation and Fitness

  • Fitness Center
  • Pool

Interior Features

  • Ceiling Fans
  • Fireplace
  • High Speed Internet Access
  • Heating
  • Tub/Shower
  • Cable Ready
  • Washer/Dryer Hookup
  • Air Conditioning
  • Wi Fi
  • Wheelchair Accessible

Kitchen Amenities

  • Dishwasher
  • Eat In Kitchen
  • Microwave
  • Disposal
  • Freezer
  • Kitchen
  • Range
  • Refrigerator
  • Oven
  • Pantry
  • Granite Countertops

Living Area Features

  • Walk In Closets
  • High Ceilings
  • Dining Room
  • Vinyl Flooring
  • Carpet
  • Linen Closet
  • Window Coverings
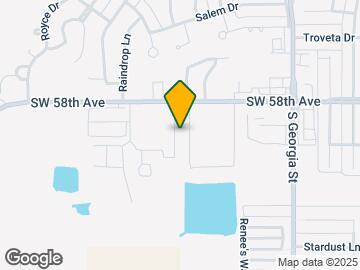

Google Map

Map

3101 SW 58th Ave, Amarillo, TX 79118

Frequently Asked Questions about Boulder Bay

Where is Boulder Bay located?

Boulder Bay is located at 3101 SW 58th Ave, Amarillo, TX

What is the current rent range at Boulder Bay?

1 Bedroom to 3 Bedroom Apartments at Boulder Bay currently range from $1,289 to $1,750

When is the leasing office open?

  • The office Hours for Boulder Bay are
  • Monday 9:00 am–6:00 pm
  • Tuesday 9:00 am–6:00 pm
  • Wednesday 9:00 am–6:00 pm
  • Thursday 9:00 am–6:00 pm
  • Friday 9:00 am–6:00 pm
  • Saturday 10:00 am–5:00 pm
  • Sunday Closed

Are pets allowed?

Call us today to find out our pet policy and if we allow pets

Lifestyle Ratings

  • Family Friendly 3.0

    Family Friendly apartments feature the best community amenities for larger families like larger floorplans, playgrounds and day care options.

    Rating Factors

    This 3.0-star Family Friendly rating is based on the following features:

    • Fireplaces
    • Fitness Center
    • Maintenance on site
    • Dishwashers
    • Eat in Kitchen or Dining Rooms
    • Swimming Pool(s)
    • High Speed Internet Access
    • Hi Speed Internet/Wi-Fi
    • Wheelchair Access
    • Disposals
    • Freezers
    • Kitchens
    • Pantries
    • Granite Countertops
    • Dining Rooms
    • Vinyl Flooring
    • Window Coverings
    • Air Conditioning
    • Washer/Dryer Hookups
    • Tub/Showers
    • Heating
    • Ceiling Fans
    • Picnic Area
    • Grill(s)
    • Lounge
    • Property Manager on Site
    • Planned Social Activities
    • Cable Ready
    See more
    See less
  • Student Living 3.2

    Rentals that are highly rated for the Student Living Lifestyle rating have top features and amenities that benefit students and others who enjoy living the student lifestyle.

    Rating Factors

    This 3.2-star Student Living rating is based on the following features:

    • Hi Speed Internet/Wi-Fi
    • Swimming Pool(s)
    • Fitness Center
    • Property Manager on Site
    • Window Coverings
    • High Ceilings
    • Granite Countertops
    • Pantries
    • Ovens
    • Refrigerators
    • Dining Rooms
    • Ranges
    • Kitchens
    • Disposals
    • Eat in Kitchen or Dining Rooms
    • Dishwashers
    • Wheelchair Access
    • Air Conditioning
    • Washer/Dryer Hookups
    • Tub/Showers
    • Heating
    • High Speed Internet Access
    • Fireplaces
    • Picnic Area
    • Grill(s)
    • Breakfast/Coffee Concierge
    • Clubhouse
    • Lounge
    • Planned Social Activities
    • Maintenance on site
    • Cable Ready
    • Ceiling Fans
    See more
    See less
Learn more about Lifestyle Search

Renters Reviews and Ratings

3.4
5 Renters Reviews

Worst in town.

June 24, 2026 - Review from Apartments.com
Infested with mold and pests. Covered in dog poop. Ignored by office staff. Rude,cold interactions when office staff decides that you are worth their time.Surprise charges. Does that sound appealing to you? If it does then this is the place for you!

Property Manager Responded

June 26, 2026
Thank you for taking the time to share your feedback. We are disappointed to read your comments, as they do not reflect the experience we strive to provide for our residents. At this time, we are not aware of any mold or pest issues within our community. If you are experiencing either in your apartment, we encourage you to submit a maintenance request through the channels outlined in your lease agreement. Our maintenance team responds promptly to service requests and will inspect and address any reported concerns as quickly as possible. We also understand that pet waste is frustrating for everyone. Our team actively works to keep the community clean, but we also rely on residents to comply with their lease by cleaning up after their pets. If you witness someone failing to do so, please notify our office so we can investigate and take the appropriate action. Regarding your comments about our office staff, professionalism is a standard we expect from every member of our team, and we ...
are sorry if you feel your interactions did not meet that expectation. At the same time, there is a difference between receiving an answer that may be disappointing and being treated unprofessionally. Our team is committed to treating every resident with courtesy and respect while consistently enforcing community policies and the terms of the lease agreement. Finally, there are no "surprise charges." Any fees that may be assessed are clearly outlined in the lease agreement that is signed before move-in. If you have questions about a specific charge, we would be happy to review your account with you and show you exactly where that charge is addressed in your lease. We encourage you to contact our office directly so we can discuss your concerns and provide clarification.

The place to be!

October 21, 2020 - Review from Apartments.com
You want luxury living, this is the place for you. This place is brand new, IMMACULATE and just a great place to live. The office ladies are sweet, maintenance guys are the best, and on top of EVERYTHING. They provide space, granite counter tops WOOD floors, brand new carpet. Nice blinds, not the cheap ones. They keep the grounds spotless! This is the only real luxury apartment living in Amarillo! I’m so so so pleased with this place !! I HIGHLY recommend!

Property Manager Responded

November 5, 2025
Thank you for sharing your enthusiastic feedback! We're thrilled to hear that you're enjoying the luxury and comfort of our community. It's wonderful to know that our team and amenities have met your expectations. We appreciate your recommendation and are delighted to have you as a resident.

Sets the standard for apartment living!

May 5, 2020 - Review from Apartments.com
Place is super clean. I love the flooring in my 1st floor unit. They respond to maintenance requests within 1-2 days depending on the severity. No bug issues, no noise issues, no issues whatsoever. I get my monies worth here. Unlike the older "nice" places in Amarillo, this is definitely worth it.

Property Manager Responded

November 5, 2025
Thank you for sharing your positive experience with our community. We're delighted to hear that you appreciate the cleanliness, flooring, and prompt maintenance service. It's great to know that you're enjoying a comfortable and welcoming environment. Your feedback is invaluable, and we're thrilled to be your choice in Amarillo.

Terrible place to live for the price

October 9, 2019 - Review from Apartments.com
Not a good place for families or anyone in my personal opinion. They do not care about the well being of their tenets. The leasing office just wants you out of there as soon as possible so they don’t have to deal with you. Not a place I would ever recommend to anyone. I can’t wait until my lease is up so I can move out of this trashy place. Not recommended!!

Property Manager Responded

November 5, 2025
Thank you for sharing your feedback. Since your review, we’ve made several improvements to enhance the overall resident experience and address the concerns you mentioned. We wish you the very best in your housing journey and appreciate the time you spent as part of our community.

I'm impressed!

October 9, 2017 - Review from Apartments.com
They are incredibly helpful, and the apartments really feel like home! Very cozy and nice! We moved from 7 hours away, and they were able to help by answering a billion questions, lol... They referred us to a nearby storage facility, they assisted in the paperwork and even sent me a picture of the dryer plug to see if I had the right one before the move! We've had a few maintenance requests, as you would being new construction, and they have been on top of it all! Usually same day! Everyone is ...
very helpful and friendly, and it really made our move that much easier! Sincerely appreciate everything they do to make Boulder Bay feel like home. Disclaimer: I was NOT prompted to leave a review, I did so on my own accord because I am simply impressed!
Read More

Property Manager Responded

November 5, 2025
Thank you for sharing your wonderful experience! We're thrilled to hear that our team was able to assist you with your move and make Boulder Bay feel like home. It's great to know that our efforts in providing a comfortable and welcoming community are appreciated. We value your feedback and are delighted to have you as part of our community. If you need anything else, feel free to reach out.

Nearby Schools

City View Elementary School

Canyon Independent School District
3400 KNOLL
Public School - Grades PK-5 (628 Students)
Located Nearby4 minute drive / 1.4 miles away
Property Identified
9/10

Gene Howe Elementary School

Canyon Independent School District
5108 Pico Boulevard
Public School - Grades PK-5 (355 Students)
In Attendance Zone4 minute drive / 2.3 miles away
4/10

Randall High School

Canyon Independent School District
9201 BELL ST
Public School - Grades 9-12 (1126 Students)
In Attendance Zone6 minute drive / 2.9 miles away
5/10
School data provided by GreatSchools.
details
The GreatSchools Rating helps parents compare schools within a state based on a variety of school quality indicators and provides a helpful picture of how effectively each school serves all of its students. Ratings are on scale of 1 (below average) and to 10 (above average) and can include test scores, college readiness, academic progress, advanced courses, equity, discipline and attendance data. We also advise parents to visit schools, consider other information on school performance and programs, and consider needs as part of the school selection process.

About GreatSchools Data on ApartmentHomeLiving.com.

Points of Interest

Time and distance from Boulder Bay.

Big Box and Retail

Walgreens

5921 Hillside Rd
5 minute drive / 1.79 miles away

Lowe's

5000 S Coulter St
6 minute drive / 3.06 miles away

Albertsons

2200-2210 Bell St
7 minute drive / 3.3 miles away

Colleges and Universities

Amarillo College - Washington Street

2011 South Washington Street
6 minute drive / 3.0 miles away

Amarillo College - West Campus

6222 SW 9th Avenue
9 minute drive / 4.46 miles away

Groceries

Albertsons

2200-2210 Bell St
7 minute drive / 3.3 miles away

United Supermarkets

5601 W Amarillo Blvd
10 minute drive / 4.79 miles away

Hospitals

Baptist St. Anthony's Hospital

1600 Wallace Blvd
8 minute drive / 4.16 miles away

Northwest Texas Hospital

1501 S Coulter St
9 minute drive / 4.52 miles away

Quail Creek Surgical Hospital

6819 Plum Creek
10 minute drive / 4.86 miles away

Shopping Centers

King's Place Business Park

5801 Canyon Dr
1 minute drive / 0.6 miles away

Southtree Shopping Center

5811-B S Western St
2 minute drive / 0.8 miles away

Georgia Terrace Shopping Center

46th
2 minute drive / 0.86 miles away

Boulder Bay has 5 shopping centers within 1.3 miles.

Nearby Neighborhoods

Dumas Junction

Studio to 4 Bedroom Apartments from $430
View Rentals

Llano Historic District

1 to 3 Bedroom Apartments from $725
View Rentals

Downtown Amarillo

Studio to 3 Bedroom Apartments from $430
View Rentals

Rental Price Ranges in the Area

BedroomAverage RentCheapest RentHighest Rent
Amarillo Studio Apartments $824$430$1,575
Amarillo 1 Bedroom Apartments $881$473$1,604
Amarillo 2 Bedroom Apartments $1,081$544$1,925
Amarillo 3 Bedroom Apartments $1,308$642$2,050
Amarillo 4 Bedroom Apartments $1,414$907$1,800

Browse Top Apartments in Amarillo

Viewing: Boulder Bay | Desktop Version | Listing Updated: 07/09/2026 | AHLGLD