


- 1–3 Bedrooms
- $1,120-$1,770 Total Monthly Price
Total Monthly Price
Base Rent$1,099 - $1,749Required Monthly Fees$21Total Monthly Price$1,120 - $1,770 - 700–1,225 Square Feet
Rent Specials
SPECIALS: 1 bedrooms $1000 off; 2 bedrooms 8 weeks free! Conditions apply.
About Boulder Crossroads
At Boulder Crossroads, your home starts with choice. Our renovated one- and two-bedroom layouts offer open, modern living spaces designed to fit your lifestyle. Whether you're seeking a cozy retreat or a place to entertain, each floor plan provides functional flow and elevated finishes. With features like hardwood-style flooring, granite countertops, stainless appliances, and in-unit washers & dryers, our homes blend everyday comfort with contemporary style. Find the perfect layout for your next chapter. Located in the heart of Sherrelwood, Boulder Crossroads is more than an apartment community—it's a place to live your best life. Just 8 miles from downtown Denver with quick access to Highway 36 and I-25, our location makes commuting a breeze. Set across 12 acres of lush grounds with mature trees and peaceful outdoor spaces, our community is a welcoming blend of suburban tranquility and urban connectivity. Welcome to a place you'll be proud to call home.
Boulder Crossroads is located in the East Westminster Neighborhood and 80221 Zip code of Denver, CO. This community is professionally managed by Asset Living
Property Contact Info

- Listed by:
- Agency:
- Vendor Logo:
- Website:
- View Property Website
- Call Us:
- (866) 535-4758
- Disclaimer:
Office Hours
| Monday | 9:30 am–5:30 pm |
| Tuesday | 9:30 am–5:30 pm |
| Wednesday | 9:30 am–5:30 pm |
| Thursday | 9:30 am–5:30 pm |
| Friday | 9:30 am–5:30 pm |
| Saturday | 10:00 am–4:00 pm |
| Sunday | Closed |
Floorplan Pricing and Availability
Boulder Crossroads offers 1 to 3 Bedroom apartments starting from $1,120 and having 700–1,225 sq ft. Here is the current pricing and availability:
New! Interactive Property Map
 ApartmentHomeLiving.com's new Interactive Property Map allows you to see where every available unit is located at this community.Try It Now >
1 Bedroom
Floorplan 1x1
From $1,120
1 Bed, 1 Bath, 700 sq ftTotal Monthly PriceAvailable NowTotal Monthly Price
Base Rent$1,199 - $1,499Required Monthly Fees$21Total Monthly Price$1,220 - $1,520Model Gallery
Floorplans
Photos
Availability Details
Prices shown for this property are the Total Monthly Price including Fees.Price Availability Date Unit Sq Ft Deposit View Details $1,220 Available Now L205 700 $299 $1,120 Available Now G105 700 $299 $1,520 October 7, 2026 C304 700 $299 Model Amenities and Features
Features
- Air Conditioning
- Cable Ready
- High Speed Internet Access
Kitchen
- Dishwasher
- Disposal
Living Space
- Window Coverings
Model Lease Information
Model Price Range
- $1,220 - $1,520Total Monthly PriceBase Rent: $1,199 - $1,499Required Monthly Fees: $21
Current Available Pricing
- $1,120 - $1,520 Total Monthly Price
Unit L205 Amenities and Features
Features
- Air Conditioning
- Cable Ready
- High Speed Internet Access
Kitchen
- Dishwasher
- Disposal
Living Space
- Window Coverings
Unit L205 Lease Information
Unit Price
- $1,220Total Monthly PriceBase Rent: $1,199Required Monthly Fees: $21
Deposit
- $299 deposit
Model Lease Information
Model Price Range
- $1,220 - $1,520Total Monthly Price
Unit G105 Amenities and Features
Features
- Air Conditioning
- Cable Ready
- High Speed Internet Access
Kitchen
- Dishwasher
- Disposal
Living Space
- Window Coverings
Unit G105 Lease Information
Unit Price
- $1,120Total Monthly PriceBase Rent: $1,099Required Monthly Fees: $21
Deposit
- $299 deposit
Model Lease Information
Model Price Range
- $1,220 - $1,520Total Monthly Price
Unit C304 Amenities and Features
Features
- Air Conditioning
- Cable Ready
- High Speed Internet Access
Kitchen
- Dishwasher
- Disposal
Living Space
- Window Coverings
Unit C304 Lease Information
Unit Price
- $1,520Total Monthly PriceBase Rent: $1,499Required Monthly Fees: $21
Deposit
- $299 deposit
Model Lease Information
Model Price Range
- $1,220 - $1,520Total Monthly Price
Apartment Model: 1x1From $1,2201 Bedroom, 1 Bath, 700 sq ftAvailable NowFloorplansPhotos![]()
1x1 - Image 1 ![]()
1x1 - Image 2 ![]()
1x1 - Image 3 ![]()
1x1 - Image 4 ![]()
1x1 - Image 5 ![]()
1x1 - Image 6 Floor plans are artist's rendering. All dimensions are approximate. Actual product and specifications may vary in dimension or detail. Not all features are available in every rental home. Please see a representative for details.
![]()
1x1 - Floorplan Apartment Unit: L205Apartment Model: 1x1$1,2201 Bedroom, 1 Bath, 700 sq ftAvailable NowApartment Unit: G105Apartment Model: 1x1$1,1201 Bedroom, 1 Bath, 700 sq ftAvailable NowApartment Unit: C304Apartment Model: 1x1$1,5201 Bedroom, 1 Bath, 700 sq ftAvailable October 7, 20262 Bedrooms
Floorplan 2x1
From $1,320
2 Beds, 1 Bath, 900 sq ftTotal Monthly PriceAvailable NowTotal Monthly Price
Base Rent$1,299 - $1,649Required Monthly Fees$21Total Monthly Price$1,320 - $1,670Model Gallery
Floorplans
Photos
Availability Details
Prices shown for this property are the Total Monthly Price including Fees.Price Availability Date Unit Sq Ft Deposit View Details $1,320 Available Now M108 900 $299 $1,320 Available Now F307 900 $299 $1,320 Available Now L207 900 $299 Model Amenities and Features
Features
- Air Conditioning
- Cable Ready
- High Speed Internet Access
Kitchen
- Dishwasher
- Disposal
Living Space
- Window Coverings
Model Lease Information
Model Price Range
- $1,320 - $1,670Total Monthly PriceBase Rent: $1,299 - $1,649Required Monthly Fees: $21
Current Available Pricing
- $1,320Total Monthly Price
Unit M108 Amenities and Features
Features
- Air Conditioning
- Cable Ready
- High Speed Internet Access
Kitchen
- Dishwasher
- Disposal
Living Space
- Window Coverings
Unit M108 Lease Information
Unit Price
- $1,320Total Monthly PriceBase Rent: $1,299Required Monthly Fees: $21
Deposit
- $299 deposit
Model Lease Information
Model Price Range
- $1,320 - $1,670Total Monthly Price
Unit F307 Amenities and Features
Features
- Air Conditioning
- Cable Ready
- High Speed Internet Access
Kitchen
- Dishwasher
- Disposal
Living Space
- Window Coverings
Unit F307 Lease Information
Unit Price
- $1,320Total Monthly PriceBase Rent: $1,299Required Monthly Fees: $21
Deposit
- $299 deposit
Model Lease Information
Model Price Range
- $1,320 - $1,670Total Monthly Price
Unit L207 Amenities and Features
Features
- Air Conditioning
- Cable Ready
- High Speed Internet Access
Kitchen
- Dishwasher
- Disposal
Living Space
- Window Coverings
Unit L207 Lease Information
Unit Price
- $1,320Total Monthly PriceBase Rent: $1,299Required Monthly Fees: $21
Deposit
- $299 deposit
Model Lease Information
Model Price Range
- $1,320 - $1,670Total Monthly Price
Apartment Model: 2x1From $1,3202 Bedroom, 1 Bath, 900 sq ftAvailable NowFloorplansPhotos![]()
2x1 - Image 1 ![]()
2x1 - Image 2 ![]()
2x1 - Image 3 ![]()
2x1 - Image 4 ![]()
2x1 - Image 5 ![]()
2x1 - Image 6 ![]()
2x1 - Image 7 Floor plans are artist's rendering. All dimensions are approximate. Actual product and specifications may vary in dimension or detail. Not all features are available in every rental home. Please see a representative for details.
![]()
2x1 - Floorplan Apartment Unit: M108Apartment Model: 2x1$1,3202 Bedroom, 1 Bath, 900 sq ftAvailable NowApartment Unit: F307Apartment Model: 2x1$1,3202 Bedroom, 1 Bath, 900 sq ftAvailable NowApartment Unit: L207Apartment Model: 2x1$1,3202 Bedroom, 1 Bath, 900 sq ftAvailable Now2x1.5
From $1,346
2 Beds, 1.5 Baths, 910 sq ftTotal Monthly PriceAvailable NowTotal Monthly Price
Base Rent$1,325 - $1,749Required Monthly Fees$21Total Monthly Price$1,346 - $1,770Model Gallery
Floorplans
Photos
Availability Details
Prices shown for this property are the Total Monthly Price including Fees.Price Availability Date Unit Sq Ft Deposit View Details $1,346 Available Now N208 910 $299 $1,346 Available Now E103 910 $299 $1,346 Available Now E102 910 $299 Model Amenities and Features
Features
- Air Conditioning
- Cable Ready
- High Speed Internet Access
Kitchen
- Dishwasher
- Disposal
Living Space
- Window Coverings
Model Lease Information
Model Price Range
- $1,346 - $1,770Total Monthly PriceBase Rent: $1,325 - $1,749Required Monthly Fees: $21
Current Available Pricing
- $1,346Total Monthly Price
Unit N208 Amenities and Features
Features
- Air Conditioning
- Cable Ready
- High Speed Internet Access
Kitchen
- Dishwasher
- Disposal
Living Space
- Window Coverings
Unit N208 Lease Information
Unit Price
- $1,346Total Monthly PriceBase Rent: $1,325Required Monthly Fees: $21
Deposit
- $299 deposit
Model Lease Information
Model Price Range
- $1,346 - $1,770Total Monthly Price
Unit E103 Amenities and Features
Features
- Air Conditioning
- Cable Ready
- High Speed Internet Access
Kitchen
- Dishwasher
- Disposal
Living Space
- Window Coverings
Unit E103 Lease Information
Unit Price
- $1,346Total Monthly PriceBase Rent: $1,325Required Monthly Fees: $21
Deposit
- $299 deposit
Model Lease Information
Model Price Range
- $1,346 - $1,770Total Monthly Price
Unit E102 Amenities and Features
Features
- Air Conditioning
- Cable Ready
- High Speed Internet Access
Kitchen
- Dishwasher
- Disposal
Living Space
- Window Coverings
Unit E102 Lease Information
Unit Price
- $1,346Total Monthly PriceBase Rent: $1,325Required Monthly Fees: $21
Deposit
- $299 deposit
Model Lease Information
Model Price Range
- $1,346 - $1,770Total Monthly Price
Apartment Model: 2x1.5From $1,3462 Bedroom, 1.5 Bath, 910 sq ftAvailable NowFloorplansPhotos![]()
2x1.5 - Image 1 ![]()
2x1.5 - Image 2 ![]()
2x1.5 - Image 3 ![]()
2x1.5 - Image 4 ![]()
2x1.5 - Image 5 ![]()
2x1.5 - Image 6 ![]()
2x1.5 - Image 7 ![]()
2x1.5 - Image 8 ![]()
2x1.5 - Image 9 ![]()
2x1.5 - Image 10 Floor plans are artist's rendering. All dimensions are approximate. Actual product and specifications may vary in dimension or detail. Not all features are available in every rental home. Please see a representative for details.
![]()
2x1.5 - Floorplan Apartment Unit: N208Apartment Model: 2x1.5$1,3462 Bedroom, 1.5 Bath, 910 sq ftAvailable NowApartment Unit: E103Apartment Model: 2x1.5$1,3462 Bedroom, 1.5 Bath, 910 sq ftAvailable NowApartment Unit: E102Apartment Model: 2x1.5$1,3462 Bedroom, 1.5 Bath, 910 sq ftAvailable Now3 Bedrooms
Floorplan 3x2
3 Beds, 2 Baths, 1225 sq ftModel Gallery
Floorplans
Availability Details
Prices shown for this property are the Total Monthly Price including Fees.Availability Date Unit Sq Ft Call for Availability 3x2 1225 sq ft Model Amenities and Features
Features
- Air Conditioning
- Cable Ready
- Ceiling Fans
- High Speed Internet Access
- Washer/Dryer
- Windows
Kitchen
- Dishwasher
- Disposal
- Granite Countertops
- Range
- Refrigerator
Apartment Model: 3x2Call For Rates3 Bedroom, 2 Bath, 1225 sq ftUnavailableFloor plans are artist's rendering. All dimensions are approximate. Actual product and specifications may vary in dimension or detail. Not all features are available in every rental home. Please see a representative for details.
![]()
3x2 - Floorplan


Schedule a Tour
3D Tours
Property Information
- Renovated In 2022
- 322 Units
- 3 Stories
- Built in 1970
Lease Terms
- 3 - 15 mo
- Short Term Lease Options
Fees and Policies
The fees listed below are community-provided and may exclude utilities or add-ons. All payments are made directly to the property and are non-refundable unless otherwise specified.
Required Fees
One-Time Basics
- Due at Application
- Application FeeiApplication Fee Charged Per Applicant.$20.35
- Application Fee Per ApplicantiCharged per applicant.$30.00
- Holding DepositiHolding Deposit Charged per unit.$200.00
- Due at Move-In
- Security DepositiSecurity Deposits Charged Per Unit.$750-$2250
- Administrative FeeiCharged per unit.$150.00
- Administrative/Redecorating FeeiAdministration Fee Charged per unit.$225.00
- Package Room Start-up FeeiParcel Locker Setup Fee Charged per unit.$20.00
Utilities
- Electric ReimbursementiUtilities - Electric Charged Per Unit.Varies/mo
- Billing FeeiConservice Monthly Billing Fee Charged per unit.$8.50/mo
- Trash ReimbursementiUtility Trash Removal Charged per unit.$12.00/mo
- Gas Utility ReimbursementiUtilities - Gas Charged per unit.Varies/mo
Other Fees and Policies
Situational Fees
- Utility Start Up/Transfer FeesiUtilitiy Billing Setup Fee Charged Per Unit.$10.00
- Billing FeeiVacant Utility Recovery Charged per unit.Varies/per occurrence
- Resident Owed UtilitiesiVacant Utilitiy Recovery fee Charged per unit.$35.00/per occurrence
- Return Check FeeiNSF Fee Charged per unit.$20.00/per occurrence
- Lease Termination FeeiLease Termination Fee Charged per unit.100.0% of base rent/per occurrence
- Force Placed Insurance FeeiNon Compliance Renters Insurance Monthly Fee Charged per unit.$19.14/mo
Personal Add-Ons
- Cable TelevisioniTelephone, Internet, Cable Monthly Fee Charged per unit.Varies/mo
- Pet Identity ProgramiPet Identity Program Charged per unit.Varies/yr
Pet Fees
- Cat
- Cat DepositiMax of 2. Charged Per Pet.$300.00
- Cat RentiCharged Per Pet.$35.00/mo
- Dog
- Dog DepositiMax of 2. Charged Per Pet.$300.00
- Dog RentiCharged Per Pet.$35.00/mo
- Other Pet
- Pet Deposit Paid IniPet Deposit Charged Per Pet.$300.00
- Pet RentiPet Rent Charged Per Pet.$35.00/mo
None
Except for assistance animals, the following purebreds or mixes with these breeds are not permitted: Akita, Alaskan Husky, Alaskan Malamute, American Bulldog, Bull Terrier, Chow-Chow, Dalmation, Doberman, German Shepherd, Pit Bull (American Pit Bull Terrier, American Staffordshire Terrier, American Staffordshire Bull Terrier), Rottweiler, Shar Pei, Siberian Husky.
Max of 2. Maximum 2 pets per apartment home. Combined weight may not exceed 160 lbs.
Parking Fees
- Other
- Parking IncomeiParking Permits Charged Per Vehicle.$10.00/mo
- Carport IncomeiCarport Rental Charged Per Vehicle.$30.00/mo
Property Fee Disclaimer: Based on community-supplied data and independent market research. Subject to change without notice. May exclude fees for mandatory or optional services and usage-based utilities.
Features and Amenities
Interior Features
- Windows
- Ceiling Fans
- High Speed Internet Access
- Cable Ready
- Washer/Dryer
- Air Conditioning
Kitchen Amenities
- Dishwasher
- Range
- Refrigerator
- Disposal
- Granite Countertops
Living Area Features
- Window Coverings
- Vinyl Flooring
- Carpet
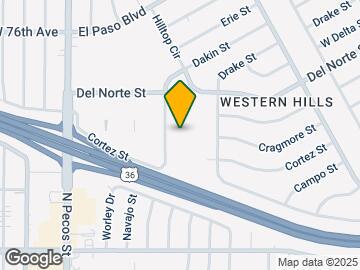
Map
- Shopping
- Colleges
- Grocery
- Medical
- Parks
- Transportation
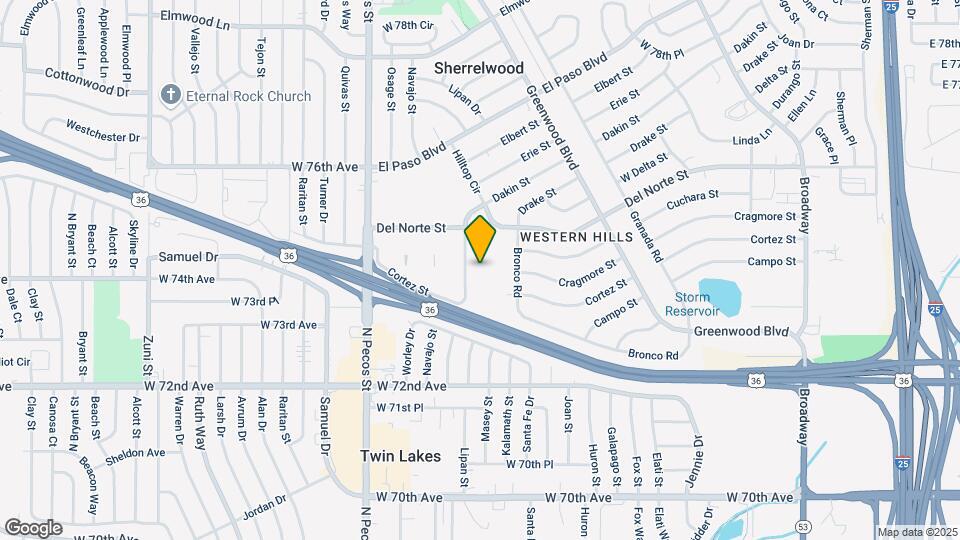
Map
Getting Around
40 / 100 Fairly walkable
20 / 100 Limited public transit
50 / 100 Fairly bikeable
90 / 100 Exceptionally car friendly
 details
Getting to Know the Area
70 / 100 Restaurants
40 / 100 Cafes
60 / 100 Nightlife
50 / 100 Shopping
60 / 100 Parks
30 / 100 Noise Level
Frequently Asked Questions about Boulder Crossroads
Where is Boulder Crossroads located?
Boulder Crossroads is located at 7500 Dakin St near the East Westminster area of Denver, CO
What is the current rent range at Boulder Crossroads?
1 Bedroom to 3 Bedroom Apartments at Boulder Crossroads currently range from $1,120 to $1,770
When is the leasing office open?
- The office Hours for Boulder Crossroads are
- Monday 9:30 am–5:30 pm
- Tuesday 9:30 am–5:30 pm
- Wednesday 9:30 am–5:30 pm
- Thursday 9:30 am–5:30 pm
- Friday 9:30 am–5:30 pm
- Saturday 10:00 am–4:00 pm
- Sunday Closed
Are pets allowed?
Call us today to find out our pet policy and if we allow pets
Are there any rent specials?
The current rent special at Boulder Crossroads is: SPECIALS: 1 bedrooms $1000 off; 2 bedrooms 8 weeks free! Conditions apply..
About Portable Tenant Screening Reports:
Applicant has the right to provide the property manager or owner with a Portable Tenant Screening Report (PTSR) that is not more than 30 days old, as defined in § 38-12-902(2.5), Colorado Revised Statutes; and 2) if Applicant provides the property manager or owner with a PTSR, the property manager or owner is prohibited from: a) charging Applicant a rental application fee; or b) charging Applicant a fee for the property manager or owner to access or use the PTSR.
Nearby Schools
Sherrelwood Elementary School
Shaw Heights Middle School
Westminster High School
About GreatSchools Data on ApartmentHomeLiving.com.
Points of Interest
Time and distance from Boulder Crossroads.
Arts Museums and Landmarks
Big Box and Retail
Walgreens
Walgreen's
Walmart
Colleges and Universities
Front Range Community College - Westminster Campus
Groceries
Save-A-Lot
King Soopers
Natural Grocers
Hospitals
North Suburban Medical Center
Saint Joseph Hospital
Presbyterian St. Luke's Medical Center
Parks and Recreation
Boulder Crossroads has 5 parks within 6.2 miles, including Lakeside Amusement Park, Butterfly Pavilion and Insect Center, Great Divide Brewing Company, Elitch Gardens, and City Park.
Restaurants and Dining
BigHoss Bar-B-Q Steakhouse
Bang! Restaurant
Highland's Garden Cafe
Shopping Centers
Boulder Crossroads has 5 shopping centers within 1.0 miles.
Transit Stations
Union Station: LoDo-Coors Field-16th Street Mall-W Line
Nearby Neighborhoods
Rental Price Ranges in the Area
| Bedroom | Average Rent | Cheapest Rent | Highest Rent |
|---|---|---|---|
| Denver Studio Apartments | $1,526 | $650 | $5,330 |
| Denver 1 Bedroom Apartments | $1,769 | $600 | $10,000+ |
| Denver 2 Bedroom Apartments | $2,274 | $600 | $10,000+ |
| Denver 3 Bedroom Apartments | $2,931 | $600 | $10,000+ |
| Denver 4 Bedroom Apartments | $2,873 | $745 | $10,000+ |
| Denver 5 Bedroom Apartments | $3,411 | $2,500 | $4,322 |
| Denver 6 Bedroom Apartments | $12,919 | $10,000 | $10,000+ |
Browse Top Apartments in Denver
By Price
By Community Type
- Denver Apartments for Rent by Owner
- Denver Apartments with Rent Specials
- Denver Top Rated Apartments
- Denver Corporate Apartments
- Denver Furnished Apartments
- Denver Gated Apartments
- Denver Loft Apartments
- Denver Low Income Apartments
- Denver Military Apartments
- New Denver Apartments
- Denver Senior Apartments
- Denver Short-term Apartments
- Denver Student Apartments
- Denver Apartments with Utilities Included
Max of 2. Maximum 2 pets per apartment home. Combined weight may not exceed 160 lbs.