



Best property in Oakley!!
July 15, 2025 - Review from Apartments.com
SO happy I picked this property to make my home :)
Boulevard at Oakley Station I in Cincinnati, OH is verified by CoStar’s® proprietary screening and fraud detection process, so you can shop and rent with confidence on ApartmentHomeLiving.com. Always protect yourself when shopping online.


Welcome to The Boulevard at Oakley Station, a vibrant apartment community designed for comfort, convenience, and elevated everyday living in Cincinnati's popular Oakley neighborhood. Ideally situated near Oakley Station retail, restaurants, entertainment, and major highways, this community places residents close to everything they need while offering quick access to downtown Cincinnati and surrounding areas. Choose from thoughtfully designed studio, one, and two bedroom apartment homes featuring open layouts, contemporary kitchens with stainless steel appliances, granite countertops, soaring ceilings, in-home washer and dryer, and private patios or balconies in select homes. Residents enjoy a wide range of lifestyle amenities including a heated saltwater pool, fitness center with yoga and Pilates studio, resident clubhouse, gaming lounge, grilling areas, fire pit, tanning salon, and controlled access buildings. Whether you're relaxing at home or exploring the energy of Oakley, The Boulevard at Oakley Station offers a welcoming place to call home.
Boulevard at Oakley Station I is located in the Oakley Neighborhood and 45209 Zip code of Cincinnati, OH. This community is professionally managed by Flaherty & Collins Management

| Monday | 9:00 am–6:00 pm |
| Tuesday | 9:00 am–6:00 pm |
| Wednesday | 9:00 am–6:00 pm |
| Thursday | 9:00 am–6:00 pm |
| Friday | 9:00 am–6:00 pm |
| Saturday | 10:00 am–5:00 pm |
| Sunday | Closed |
Boulevard at Oakley Station I offers Studio to 2 Bedroom apartments starting from $1,535 and having 680–1,703 sq ft. Here is the current pricing and availability:
| Price | Availability Date | Unit | Sq Ft | |
|---|---|---|---|---|
| From $1,898 | Available Soon | S-1 - Hopper | 680 sq ft |
| Price | Availability Date | Unit | Sq Ft | |
|---|---|---|---|---|
| $1,676 | Available Soon | S1-Hopper | 682 sq ft |
| Price | Availability Date | Unit | Sq Ft | View Details | |
|---|---|---|---|---|---|
| $1,600 | Available Now | 4585-113 | 743 | ||
| $1,535 | Available Now | 4586-213 | 743 |
| Price | Availability Date | Unit | Sq Ft | View Details | |
|---|---|---|---|---|---|
| $1,545 | Available Now | 3220-215 | 742 | ||
| $1,595 | Available Now | 3225-217 | 742 | ||
| $1,560 | Available Now | 3225-216 | 742 |
| Price | Availability Date | Unit | Sq Ft | |
|---|---|---|---|---|
| $2,165 | Available Soon | 4585-106 | 1172 |
| Price | Availability Date | Unit | Sq Ft | |
|---|---|---|---|---|
| $1,635 | September 25, 2026 | 4585-307 | 817 |
| Price | Availability Date | Unit | Sq Ft | |
|---|---|---|---|---|
| $1,625 | October 3, 2026 | 4590-202 | 800 |
| Price | Availability Date | Unit | Sq Ft | |
|---|---|---|---|---|
| $1,610 | October 9, 2026 | 4585-216 | 777 |
| Price | Availability Date | Unit | Sq Ft | View Details | |
|---|---|---|---|---|---|
| $1,640 | October 10, 2026 | 4586-109 | 777 | ||
| $1,615 | November 21, 2026 | 4590-209 | 777 |
| Price | Availability Date | Unit | Sq Ft | View Details | |
|---|---|---|---|---|---|
| $1,565 | October 30, 2026 | 3215-208 | 870 | ||
| $1,590 | December 3, 2026 | 3230-102 | 870 |
| Price | Availability Date | Unit | Sq Ft | View Details | |
|---|---|---|---|---|---|
| $1,545 | November 10, 2026 | 3210-301 | 779 | ||
| $1,565 | November 11, 2026 | 3210-201 | 779 |
| Price | Availability Date | Unit | Sq Ft | |
|---|---|---|---|---|
| $1,595 | November 11, 2026 | 4585-310 | 861 |
| Price | Availability Date | Unit | Sq Ft | |
|---|---|---|---|---|
| $2,071 | Available Soon | A2-1 A HC - Quill | 777 sq ft |
| Price | Availability Date | Unit | Sq Ft | |
|---|---|---|---|---|
| From $1,826 | Available Soon | A2HC-Quill | 784 sq ft |
| Price | Availability Date | Unit | Sq Ft | |
|---|---|---|---|---|
| From $2,176 | Available Soon | A6-Mill | 1185 sq ft |
| Price | Availability Date | Unit | Sq Ft | |
|---|---|---|---|---|
| $2,275 | Available Now | 3225-311 | 1156 |
| Price | Availability Date | Unit | Sq Ft | View Details | |
|---|---|---|---|---|---|
| $2,285 | Available Now | 3215-305 | 1154 | ||
| $2,335 | Available Now | 3220-305 | 1154 | ||
| $2,355 | Available Now | 3225-204 | 1154 |
| Price | Availability Date | Unit | Sq Ft | |
|---|---|---|---|---|
| $2,625 | Available Now | 3245-303 | 1703 |
| Price | Availability Date | Unit | Sq Ft | |
|---|---|---|---|---|
| $2,385 | November 17, 2026 | 3230-113 | 1148 |
| Price | Availability Date | Unit | Sq Ft | |
|---|---|---|---|---|
| From $2,019 | Available Soon | B5-Blade | 1077 sq ft |
| Price | Availability Date | Unit | Sq Ft | |
|---|---|---|---|---|
| $2,312 | Available Soon | B2-1 - Bearing | 1144 sq ft |
| Price | Availability Date | Unit | Sq Ft | |
|---|---|---|---|---|
| $2,431 | Available Soon | B2-1A HC - Bearing | 1144 sq ft |
| Price | Availability Date | Unit | Sq Ft | |
|---|---|---|---|---|
| $2,104 | Available Soon | B2HC-Bear | 1154 sq ft |
| Price | Availability Date | Unit | Sq Ft | |
|---|---|---|---|---|
| From $2,428 | Available Soon | B2-1-2-Bay - Bearing | 1163 sq ft |
| Price | Availability Date | Unit | Sq Ft | |
|---|---|---|---|---|
| From $2,583 | Available Soon | C1-1 - Precision | 1684 sq ft |
| Price | Availability Date | Unit | Sq Ft | |
|---|---|---|---|---|
| $2,600 | Available Soon | C1-1 HC - Precision | 1684 sq ft |
The fees listed below are community-provided and may exclude utilities or add-ons. All payments are made directly to the property and are non-refundable unless otherwise specified. Use the Cost Calculator to determine costs based on your needs.
Comments: We have a 2-pet Max per apartment home. The total Weight of Combined 2 pets cannot exceed 100 lbs. Breed Restrictions Include No Pitbulls, Staffordshire Terriers, Rottweilers, German Shepherds, Doberman Pinchers, Chows, Great Danes Saint Be
Comments: We have a 2-pet Max per apartment home. The total Weight of Combined 2 pets cannot exceed 100 lbs. Breed Restrictions Include No Pitbulls, Staffordshire Terriers, Rottweilers, German Shepherds, Doberman Pinchers, Chows, Great Danes Saint Be
Property Fee Disclaimer: Based on community-supplied data and independent market research. Subject to change without notice. May exclude fees for mandatory or optional services and usage-based utilities.
 details
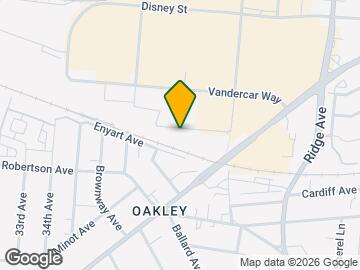
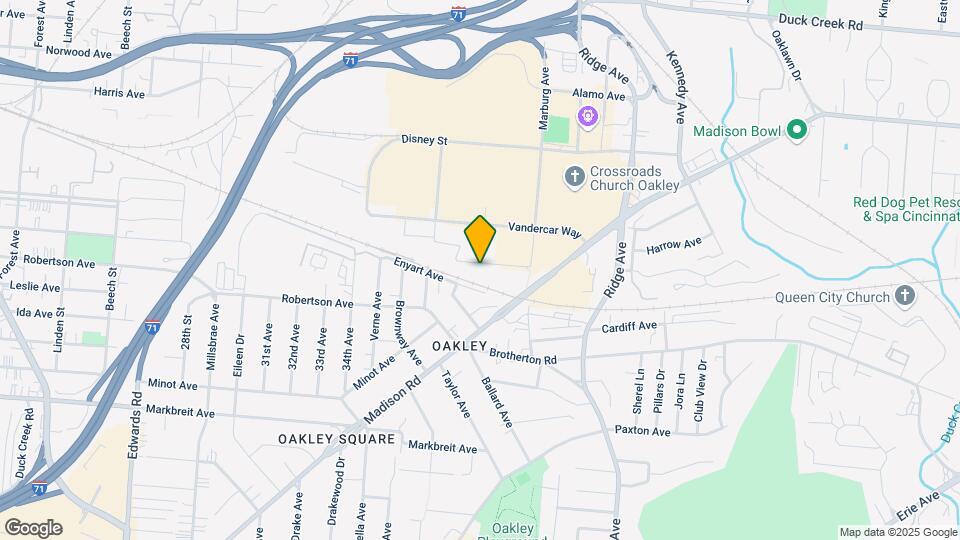
Boulevard at Oakley Station I is located at 3225 Oakley Station Blvd near the Oakley area of Cincinnati, OH
Studio to 2 Bedroom Apartments at Boulevard at Oakley Station I currently range from $1,535 to $3,790
Call us today to find out our pet policy and if we allow pets
Time and distance from Boulevard at Oakley Station I.
Boulevard at Oakley Station I has 5 parks within 5.0 miles, including Hauck Botanical Garden, Caldwell Nature Preserve, Cincinnati Zoo, Spring Grove Arboretum, and Friendship Park.
Boulevard at Oakley Station I has 5 shopping centers within 0.7 miles.
| Bedroom | Average Rent | Cheapest Rent | Highest Rent |
|---|---|---|---|
| Cincinnati Studio Apartments | $1,370 | $506 | $6,000 |
| Cincinnati 1 Bedroom Apartments | $1,485 | $250 | $10,000+ |
| Cincinnati 2 Bedroom Apartments | $1,821 | $780 | $5,650 |
| Cincinnati 3 Bedroom Apartments | $2,399 | $800 | $10,000+ |
| Cincinnati 4 Bedroom Apartments | $2,067 | $699 | $8,245 |
| Cincinnati 5 Bedroom Apartments | $4,170 | $825 | $10,000+ |
| Cincinnati 6 Bedroom Apartments | $12,412 | $6,097 | $10,000+ |
We'll collect some preliminary contact information. You will then be directed to this property's website to complete the application.
Do you want Boulevard at Oakley Station I to contact you?