

Request Notification
Bourne Mill
Tiverton, RI 02878

- 1–3 Bedrooms
- 603–1,338 Square Feet
About Bourne Mill
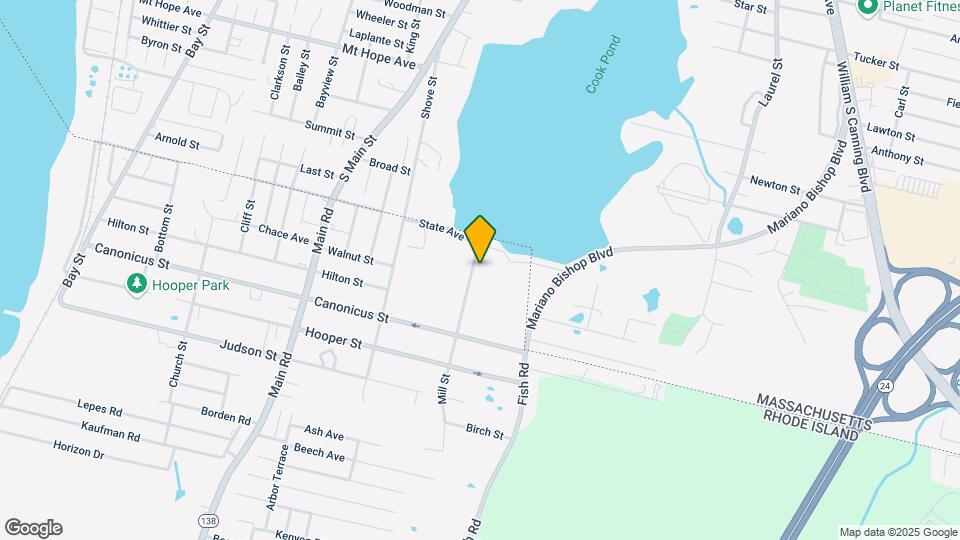
Bourne Mill has been beautifully restored from an historic Cotton Mill to a vibrant residential community offering a "chic" contemporary lifestyle. These distinctive apartment homes mix materials in creative an unexpected ways, adding visual interest with arched doorways, high ceilings & expansive historic windows. This new classic takes shape boasting features such as original hardwood and new bamboo flooring, fine cabinetry, tile baths and a sleek appliance package.Those who enjoy an active lifestyle will feel right at home with the fully equipped gym, community room with billiards table, reading room and, the great outdoors... where the private courtyard is yours to enjoy along with a pet park area and spectacular views of Cook Pond. If you appreciate rich history but savor the comfort and convenience of new construction, visit Bourne Mill today.
Bourne Mill is located in the 02878 Zip code of Tiverton, RI.
Unique Features and Amenities
- 1, 2 and 3 bedrooms flats, lofts and townhomes
- A variety of unique open concept floor plans are a
- Additional storage available
- Artfully designed resident spaces
- Beautifully landscaped courtyard with seasonal gar
- Bright, sun-soaked spaces
- Central air conditioning
- Ceramic tile baths with soaking tub
- Contemporary community room with billiards
- Gourmet kitchen cabinet - maple, cherry, white
- High-impact fitness center
- Impressive, oversized double-pane windows
- Intercom and closed circuit TV
- Lounge and caterer's kitchen
- Online payments available
- On-site parking
- Original architectural details and charm
- Pet friendly - guidelines may apply
- Pet park
- Reading hideaway and library
- Scenic pond front setting
- Smoke-free community
- Soaring Ceilings with Exposed Beams
Property Contact Info
Office Hours
| Monday | 8:00 am–4:00 pm |
| Tuesday | 8:00 am–4:00 pm |
| Wednesday | 8:00 am–4:00 pm |
| Thursday | 8:00 am–4:00 pm |
| Friday | 8:00 am–4:00 pm |
| Saturday | By Appointment |
| Sunday | Closed |
Floorplan Pricing and Availability
New! Interactive Property Map
1 Bedroom
Show Unavailable Floorplans1 Bed
1 Bed, 1 Bath, 614-868 sq ftAvailable NowModel Gallery
Floorplans
Availability Details
Availability Date Unit Sq Ft View Details Available Now 1521 676 Available Now 1116 668 Model Amenities and Features
Features
- Air Conditioning
- Cable Ready
- Heating
- Intercom
- Security System
- Smoke Free
- Storage Space
- Tub/Shower
- Wi-Fi
Kitchen
- Dishwasher
- Disposal
- Kitchen
- Microwave
- Oven
- Range
- Refrigerator
Living Space
- Hardwood Floors
- Recreation Room
- Tile Floors
- Vaulted Ceiling
- Views
- Walk-In Closets
- Window Coverings
Unique Features
- 1, 2 and 3 bedrooms flats, lofts and townhomes
- A variety of unique open concept floor plans are a
- Bright, sun-soaked spaces
- Central air conditioning
- Ceramic tile baths with soaking tub
- Gourmet kitchen cabinet - maple, cherry, white
- Impressive, oversized double-pane windows
- Intercom and closed circuit TV
- Original architectural details and charm
- Soaring Ceilings with Exposed Beams
Unit 1521 Amenities and Features
Features
- Air Conditioning
- Cable Ready
- Heating
- Intercom
- Security System
- Smoke Free
- Storage Space
- Tub/Shower
- Wi-Fi
Kitchen
- Dishwasher
- Disposal
- Kitchen
- Microwave
- Oven
- Range
- Refrigerator
Living Space
- Hardwood Floors
- Recreation Room
- Tile Floors
- Vaulted Ceiling
- Views
- Walk-In Closets
- Window Coverings
Unique Features
- 1, 2 and 3 bedrooms flats, lofts and townhomes
- A variety of unique open concept floor plans are a
- Bright, sun-soaked spaces
- Central air conditioning
- Ceramic tile baths with soaking tub
- Gourmet kitchen cabinet - maple, cherry, white
- Impressive, oversized double-pane windows
- Intercom and closed circuit TV
- Original architectural details and charm
- Soaring Ceilings with Exposed Beams
Unit 1116 Amenities and Features
Features
- Air Conditioning
- Cable Ready
- Heating
- Intercom
- Security System
- Smoke Free
- Storage Space
- Tub/Shower
- Wi-Fi
Kitchen
- Dishwasher
- Disposal
- Kitchen
- Microwave
- Oven
- Range
- Refrigerator
Living Space
- Hardwood Floors
- Recreation Room
- Tile Floors
- Vaulted Ceiling
- Views
- Walk-In Closets
- Window Coverings
Unique Features
- 1, 2 and 3 bedrooms flats, lofts and townhomes
- A variety of unique open concept floor plans are a
- Bright, sun-soaked spaces
- Central air conditioning
- Ceramic tile baths with soaking tub
- Gourmet kitchen cabinet - maple, cherry, white
- Impressive, oversized double-pane windows
- Intercom and closed circuit TV
- Original architectural details and charm
- Soaring Ceilings with Exposed Beams
Apartment Model: 1 Bed1 Bedroom, 1 Bath, 614-868 sq ftAvailable Now![]()
1 Bed - Floorplan Apartment Unit: 1521Apartment Model: 1 Bed1 Bedroom, 1 Bath, 676 sq ftAvailable NowApartment Unit: 1116Apartment Model: 1 Bed1 Bedroom, 1 Bath, 668 sq ftAvailable NowOne bedroom w/private entrance
1 Bed, 1 Bath, 646-810 sq ftAvailability Details
Availability Date Unit Sq Ft Unavailable One bedroom w/private entrance 646-810 sq ft Loft
1 Bed, 1 Bath, 652-673 sq ftModel Gallery
Floorplans
Availability Details
Availability Date Unit Sq Ft Deposit Unavailable Loft 652-673 sq ft $1,000 Model Amenities and Features
Kitchen
- Dishwasher
- Microwave
Unique Features
- 1, 2 and 3 bedrooms flats, lofts and townhomes
- A variety of unique open concept floor plans are a
- Bright, sun-soaked spaces
- Central air conditioning
- Ceramic tile baths with soaking tub
- Gourmet kitchen cabinet - maple, cherry, white
- Impressive, oversized double-pane windows
- Intercom and closed circuit TV
- Original architectural details and charm
- Soaring Ceilings with Exposed Beams
Apartment Model: Loft1 Bedroom, 1 Bath, 652-673 sq ftUnavailable![]()
Loft - Floorplan One bedroom plus loft
1 Bed, 1 Bath, 868-1142 sq ftLargest 1 BedroomThis is the largest 1 Bedroom at this PropertyAvailability Details
Availability Date Unit Sq Ft Unavailable One bedroom plus loft 868-1142 sq ft One bedroom plus loft w/private entrance
1 Bed, 1 Bath, 873 sq ftAvailability Details
Availability Date Unit Sq Ft Unavailable One bedroom plus loft w/private entrance 873 sq ft 1 Bed Town House
1 Bed, 1.5 Baths, 603 sq ftModel Gallery
Floorplans
Availability Details
Availability Date Unit Sq Ft Deposit Unavailable 1 Bed Town House 603 sq ft $1,000 Model Amenities and Features
Kitchen
- Dishwasher
- Kitchen
- Microwave
Living Space
- Bay Window
- Loft Layout
- Vaulted Ceiling
Unique Features
- 1, 2 and 3 bedrooms flats, lofts and townhomes
- A variety of unique open concept floor plans are a
- Bright, sun-soaked spaces
- Central air conditioning
- Ceramic tile baths with soaking tub
- Gourmet kitchen cabinet - maple, cherry, white
- Impressive, oversized double-pane windows
- Intercom and closed circuit TV
- Original architectural details and charm
- Soaring Ceilings with Exposed Beams
Apartment Model: 1 Bed Town House1 Bedroom, 1.5 Bath, 603 sq ftUnavailable![]()
1 Bed Town House - Floorplan 2 Bedrooms
Show Unavailable Floorplans2 Bed Town House
2 Beds, 2 Baths, 751-819 sq ftAvailable Oct 8Model Gallery
Floorplans
Availability Details
Availability Date Unit Sq Ft October 8, 2026 3110 807 Unit 3110 Amenities and Features
Kitchen
- Dishwasher
- Microwave
Unique Features
- 1, 2 and 3 bedrooms flats, lofts and townhomes
- A variety of unique open concept floor plans are a
- Bright, sun-soaked spaces
- Central air conditioning
- Ceramic tile baths with soaking tub
- Gourmet kitchen cabinet - maple, cherry, white
- Impressive, oversized double-pane windows
- Intercom and closed circuit TV
- Original architectural details and charm
- Soaring Ceilings with Exposed Beams
Apartment Model: 2 Bed Town House2 Bedroom, 2 Bath, 751-819 sq ftAvailable October 8, 2026![]()
2 Bed Town House - Floorplan Apartment Unit: 3110Apartment Model: 2 Bed Town House2 Bedroom, 2 Bath, 807 sq ftAvailable October 8, 20261 Bed and Loft Interior
2 Beds, 1 Bath, 905-1142 sq ftModel Gallery
Floorplans
Availability Details
Availability Date Unit Sq Ft Deposit Unavailable 1 Bed and Loft Interior 905-1142 sq ft $1,000 Model Amenities and Features
Kitchen
- Dishwasher
- Microwave
Unique Features
- 1, 2 and 3 bedrooms flats, lofts and townhomes
- A variety of unique open concept floor plans are a
- Bright, sun-soaked spaces
- Central air conditioning
- Ceramic tile baths with soaking tub
- Gourmet kitchen cabinet - maple, cherry, white
- Impressive, oversized double-pane windows
- Intercom and closed circuit TV
- Original architectural details and charm
- Soaring Ceilings with Exposed Beams
Apartment Model: 1 Bed and Loft Interior2 Bedroom, 1 Bath, 905-1142 sq ftUnavailable![]()
1 Bed and Loft Interior - Floorplan 2 Lofts
2 Beds, 1 Bath, 941 sq ftModel Gallery
Floorplans
Availability Details
Availability Date Unit Sq Ft Deposit Unavailable 2 Lofts 941 sq ft $1,000 Model Amenities and Features
Kitchen
- Dishwasher
- Microwave
Unique Features
- 1, 2 and 3 bedrooms flats, lofts and townhomes
- A variety of unique open concept floor plans are a
- Bright, sun-soaked spaces
- Central air conditioning
- Ceramic tile baths with soaking tub
- Gourmet kitchen cabinet - maple, cherry, white
- Impressive, oversized double-pane windows
- Intercom and closed circuit TV
- Original architectural details and charm
- Soaring Ceilings with Exposed Beams
Apartment Model: 2 Lofts2 Bedroom, 1 Bath, 941 sq ftUnavailable![]()
2 Lofts - Floorplan 2 Bed Exterior
2 Beds, 1 Bath, 993-1130 sq ftModel Gallery
Floorplans
Availability Details
Availability Date Unit Sq Ft Deposit Unavailable 2 Bed Exterior 993-1130 sq ft $1,000 Model Amenities and Features
Features
- Air Conditioning
- Cable Ready
- Heating
- Intercom
- Trash Compactor
- Tub/Shower
Kitchen
- Dishwasher
- Disposal
- Microwave
- Oven
- Range
- Refrigerator
Living Space
- Loft Layout
- Vaulted Ceiling
- Walk-In Closets
Unique Features
- 1, 2 and 3 bedrooms flats, lofts and townhomes
- A variety of unique open concept floor plans are a
- Bright, sun-soaked spaces
- Central air conditioning
- Ceramic tile baths with soaking tub
- Gourmet kitchen cabinet - maple, cherry, white
- Impressive, oversized double-pane windows
- Intercom and closed circuit TV
- Original architectural details and charm
- Soaring Ceilings with Exposed Beams
Apartment Model: 2 Bed Exterior2 Bedroom, 1 Bath, 993-1130 sq ftUnavailable![]()
2 Bed Exterior - Floorplan Two bedroom townhome ALL w/private entrance
2 Beds, 2 Baths, 696-819 sq ftAvailability Details
Availability Date Unit Sq Ft Unavailable Two bedroom townhome ALL w/private entrance 696-819 sq ft Two bedroom
2 Beds, 2 Baths, 841-1313 sq ftLargest 2 BedroomThis is the largest 2 Bedroom at this PropertyAvailability Details
Availability Date Unit Sq Ft Unavailable Two bedroom 841-1313 sq ft 2 Bed Interior
2 Beds, 2 Baths, 860-1289 sq ftModel Gallery
Floorplans
Availability Details
Availability Date Unit Sq Ft Deposit Unavailable 2 Bed Interior 860-1289 sq ft $1,000 Model Amenities and Features
Kitchen
- Dishwasher
- Microwave
Unique Features
- 1, 2 and 3 bedrooms flats, lofts and townhomes
- A variety of unique open concept floor plans are a
- Bright, sun-soaked spaces
- Central air conditioning
- Ceramic tile baths with soaking tub
- Gourmet kitchen cabinet - maple, cherry, white
- Impressive, oversized double-pane windows
- Intercom and closed circuit TV
- Original architectural details and charm
- Soaring Ceilings with Exposed Beams
Apartment Model: 2 Bed Interior2 Bedroom, 2 Bath, 860-1289 sq ftUnavailable![]()
2 Bed Interior - Floorplan 1 Bed and Loft Exterior
2 Beds, 2 Baths, 873 sq ftModel Gallery
Floorplans
Availability Details
Availability Date Unit Sq Ft Deposit Unavailable 1 Bed and Loft Exterior 873 sq ft $1,000 Model Amenities and Features
Kitchen
- Dishwasher
- Microwave
Unique Features
- 1, 2 and 3 bedrooms flats, lofts and townhomes
- A variety of unique open concept floor plans are a
- Bright, sun-soaked spaces
- Central air conditioning
- Ceramic tile baths with soaking tub
- Gourmet kitchen cabinet - maple, cherry, white
- Impressive, oversized double-pane windows
- Intercom and closed circuit TV
- Original architectural details and charm
- Soaring Ceilings with Exposed Beams
Apartment Model: 1 Bed and Loft Exterior2 Bedroom, 2 Bath, 873 sq ftUnavailable![]()
1 Bed and Loft Exterior - Floorplan Two bedroom plus loft (2 bathrooms)
2 Beds, 2 Baths, 1138-1140 sq ftAvailability Details
Availability Date Unit Sq Ft Unavailable Two bedroom plus loft (2 bathrooms) 1138-1140 sq ft 3 Bedrooms
2 Bed and Loft
3 Beds, 2 Baths, 1140 sq ftModel Gallery
Floorplans
Availability Details
Availability Date Unit Sq Ft Deposit Unavailable 2 Bed and Loft 1140 sq ft $1,000 Model Amenities and Features
Kitchen
- Dishwasher
- Microwave
Unique Features
- 1, 2 and 3 bedrooms flats, lofts and townhomes
- A variety of unique open concept floor plans are a
- Bright, sun-soaked spaces
- Central air conditioning
- Ceramic tile baths with soaking tub
- Gourmet kitchen cabinet - maple, cherry, white
- Impressive, oversized double-pane windows
- Intercom and closed circuit TV
- Original architectural details and charm
- Soaring Ceilings with Exposed Beams
Apartment Model: 2 Bed and Loft3 Bedroom, 2 Bath, 1140 sq ftUnavailable![]()
2 Bed and Loft - Floorplan Three bedroom (2 bathrooms)
3 Beds, 2 Baths, 1302-1338 sq ftLargest 3 BedroomThis is the largest 3 Bedroom at this PropertyAvailability Details
Availability Date Unit Sq Ft Unavailable Three bedroom (2 bathrooms) 1302-1338 sq ft 3 Bed
3 Beds, 2 Baths, 1302-1326 sq ftModel Gallery
Floorplans
Availability Details
Availability Date Unit Sq Ft Deposit Unavailable 3 Bed 1302-1326 sq ft $1,000 Model Amenities and Features
Kitchen
- Dishwasher
- Microwave
Unique Features
- 1, 2 and 3 bedrooms flats, lofts and townhomes
- A variety of unique open concept floor plans are a
- Bright, sun-soaked spaces
- Central air conditioning
- Ceramic tile baths with soaking tub
- Gourmet kitchen cabinet - maple, cherry, white
- Impressive, oversized double-pane windows
- Intercom and closed circuit TV
- Original architectural details and charm
- Soaring Ceilings with Exposed Beams
Apartment Model: 3 Bed3 Bedroom, 2 Bath, 1302-1326 sq ftUnavailable![]()
3 Bed - Floorplan
Property Information
- 165 Units
- 5 Stories
- Built in 1920
Lease Terms
- 2 - 12, 24 mo
Fees and Policies
The fees listed below are community-provided and may exclude utilities or add-ons. All payments are made directly to the property and are non-refundable unless otherwise specified.
Required Fees
One-Time Basics
- Due at Application
- Application Fee Per ApplicantiCharged Per Applicant.$0.00
- Due at Move-In
- Administrative FeeiCharged Per Unit.$0.00
Other Fees and Policies
Pet Fees
- Cat
- One-Time Pet FeeiMax of 2. Charged Per Pet.$300-$600
- Dog
- One-Time Pet FeeiMax of 2. Charged Per Pet.$300-$600
Dogs and cats welcome. Restrictions apply. Please contact the leasing office for more details. Pet Fee: $300 non-refundable (Per Pet)
Max of 2.
Others
AllowedStorage Fees
- Storage Unit
- Storage RentiCharged per rentable item.$25.00/mo
Parking Info and Fees
- Surface Lot
- 2 Max
Property Fee Disclaimer: Based on community-supplied data and independent market research. Subject to change without notice. May exclude fees for mandatory or optional services and usage-based utilities.
Features and Amenities
Living Area Features
- Walk In Closets
Map
- Shopping
- Colleges
- Grocery
- Medical
- Nearby Properties

Map
Getting Around
40 / 100 Fairly walkable
30 / 100 Limited public transit
40 / 100 Fairly bikeable
80 / 100 Very car friendly
Getting to Know the Area
60 / 100 Restaurants
50 / 100 Cafes
50 / 100 Nightlife
50 / 100 Shopping
40 / 100 Parks
100 / 100 Noise Level
Renters Reviews and Ratings
Nope
Cute First Apartment
Nearby Schools
Tiverton High School
About GreatSchools Data on ApartmentHomeLiving.com.
Points of Interest
Time and distance from Bourne Mill.
Big Box and Retail
Walmart
Walgreens
Colleges and Universities
Groceries
Stop & Shop
Shaw's
Hospitals
Saint Anne's Hospital
Dr. John C. Corrigan Mental Health Center
Southcoast Hospitals Group
Shopping Centers
Bourne Mill has 5 shopping centers within 1.0 miles.
Nearby Neighborhoods
Rental Price Ranges in the Area
| Bedroom | Average Rent | Cheapest Rent | Highest Rent |
|---|---|---|---|
| Tiverton Studio Apartments | $1,764 | $1,230 | $2,298 |
| Tiverton 1 Bedroom Apartments | $1,599 | $1,075 | $2,455 |
| Tiverton 2 Bedroom Apartments | $1,863 | $1,450 | $2,931 |
| Tiverton 3 Bedroom Apartments | $1,974 | $1,462 | $2,995 |
| Tiverton 4 Bedroom Apartments | $2,500 | $2,400 | $2,600 |
| 2 Bedroom Homes | $2,828 | $1,550 | $7,000 |
| 3 Bedroom Homes | $4,090 | $1,750 | $10,000+ |
| 4 Bedroom Homes | $18,800 | $2,800 | $10,000+ |
| 5 Bedroom Homes | $2,400 | $2,400 | $2,400 |
Nearby Apartments
Nearby Homes
Did You Know?
43% of renters tour a property with an agent before signing a lease.


Max of 2.