

- Studio–3 Bedrooms
- $800-$1,784 Pricing
- 288–1,700 Square Feet
About Brandt OH LP
The Brandt at 6851 is located in the heart of Huber Heights, the home of the Wayne Warriors. We offer a swimming pool, a playground and basketball court area, in-unit w/d hookups & on-site laundry facilities, a fenced in dog park, while also being centrally located within minutes of several eateries, multiple shopping plazas, public transportation, and travel. Centralized between the I-675, I-75, and I-70 corridors, your commute is minimal bringing you to the front doors of WPAFB and Air Force Museum, Wright State University, Fairfield Commons Shopping Mall, Carriage Hill, Riverscape, Carillon Park, Scene 75, Get Air, Schuster Center, Sinclair Community College, UD and the Dayton Art Institute - just to name a few.We have recently upgraded many units and have done complete renovations in others.This community is professionally managed by Summit Building Management since December 2022.
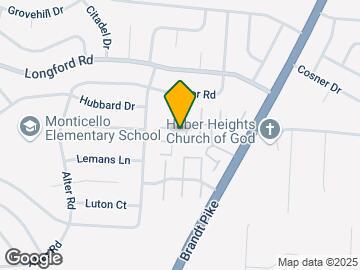
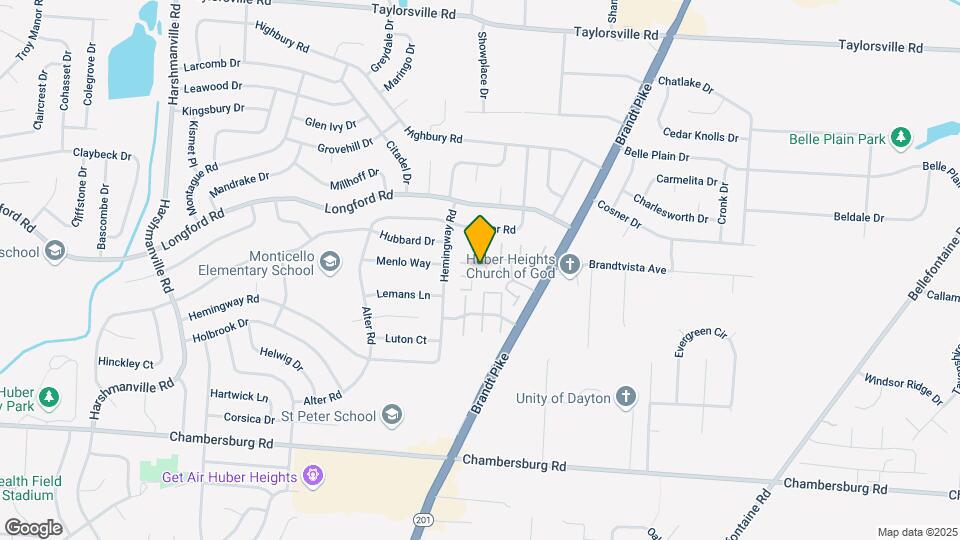
Brandt OH LP is located in the Outer Northeast Neighborhood and 45424 Zip code of Huber Heights, OH.
Unique Features and Amenities
- Air Conditioner
- BBQ/Picnic Area
- Ceiling Fan
- Dog Park
- Efficient Appliances
- Electronic Thermostat
- Energy-Efficient Appliances
- Off Street Parking
- Patio/Balcony
- Private Basement*
- Washer/Dryer Connections
Property Contact Info
- Listed by:
- Agency:
- Vendor Logo:
- Website:
- View Property Website
- Call Us:
- (937) 203-2330
- Disclaimer:
Office Hours
| Monday | 9:45 am–4:30 pm |
| Tuesday | 9:45 am–4:30 pm |
| Wednesday | 9:45 am–4:30 pm |
| Thursday | 9:45 am–4:30 pm |
| Friday | 9:45 am–4:30 pm |
| Saturday | Closed |
| Sunday | Closed |
Floorplan Pricing and Availability
Brandt OH LP offers Studio to 3 Bedroom apartments starting from $800 and having 288–1,700 sq ft. Here is the current pricing and availability:
New! Interactive Property Map
Studio
Studio
From $800
Studio, 1 Bath, 288 sq ftAvailable NowModel Gallery
Floorplans
Availability Details
Price Availability Date Unit Sq Ft $800 Available Now 6887M 288 Unit 6887M Amenities and Features
Features
- Air Conditioning
- Heating
Kitchen
- Oven
- Range
- Refrigerator
- Stainless Steel Appliances
Living Space
- Vinyl Flooring
Unit 6887M Rent and Fees
Unit Price
- $800
View Details and Rent EstimateModel Rent and Fees
Model Price Range
- $800 - $840
Apartment Model: StudioFrom $800Studio, 1 Bath, 288 sq ftAvailable Now![]()
Studio - Floorplan Apartment Unit: 6887MApartment Model: Studio$800Studio, 1 Bath, 288 sq ftAvailable Now1 Bedroom
1 Bedroom 1 Bathroom
From $925
1 Bed, 1 Bath, 576 sq ftAvailable NowModel Gallery
Floorplans
Availability Details
Price Availability Date Unit Sq Ft Deposit View Details $925 Available Now 6899M 576 $925 $925 August 31, 2026 6877M 576 $925 $925 August 31, 2026 6965M 576 Model Amenities and Features
Features
- Air Conditioning
- Ceiling Fans
- Heating
- Smoke Free
Kitchen
- Oven
- Range
- Refrigerator
- Stainless Steel Appliances
Living Space
- Built-In Bookshelves
- Crown Molding
- Linen Closet
- Vinyl Flooring
- Window Coverings
Outdoor Space
- Patio
Model Rent and Fees
Model Price Range
- $925 - $968
Current Available Pricing
- $925
Unit 6899M Amenities and Features
Features
- Air Conditioning
- Ceiling Fans
- Heating
- Smoke Free
Kitchen
- Oven
- Range
- Refrigerator
- Stainless Steel Appliances
Living Space
- Built-In Bookshelves
- Crown Molding
- Linen Closet
- Vinyl Flooring
- Window Coverings
Outdoor Space
- Patio
Unit 6899M Rent and Fees
Unit Price
- $925
View Details and Rent EstimateDeposit
- $925 deposit
Model Rent and Fees
Model Price Range
- $925 - $968
Unit 6877M Amenities and Features
Features
- Air Conditioning
- Ceiling Fans
- Heating
- Smoke Free
Kitchen
- Oven
- Range
- Refrigerator
- Stainless Steel Appliances
Living Space
- Built-In Bookshelves
- Crown Molding
- Linen Closet
- Vinyl Flooring
- Window Coverings
Outdoor Space
- Patio
Unit 6877M Rent and Fees
Unit Price
- $925
View Details and Rent EstimateDeposit
- $925 deposit
Model Rent and Fees
Model Price Range
- $925 - $968
Unit 6965M Amenities and Features
Features
- Air Conditioning
- Ceiling Fans
- Heating
- Smoke Free
Kitchen
- Oven
- Range
- Refrigerator
- Stainless Steel Appliances
Living Space
- Built-In Bookshelves
- Crown Molding
- Linen Closet
- Vinyl Flooring
- Window Coverings
Outdoor Space
- Patio
Unit 6965M Rent and Fees
Unit Price
- $925
View Details and Rent EstimateModel Rent and Fees
Model Price Range
- $925 - $968
Apartment Model: 1 Bedroom 1 BathroomFrom $9251 Bedroom, 1 Bath, 576 sq ftAvailable Now![]()
1 Bedroom 1 Bathroom - Floorplan Apartment Unit: 6899MApartment Model: 1 Bedroom 1 Bathroom$9251 Bedroom, 1 Bath, 576 sq ftAvailable NowApartment Unit: 6877MApartment Model: 1 Bedroom 1 Bathroom$9251 Bedroom, 1 Bath, 576 sq ftAvailable August 31, 2026Apartment Unit: 6965MApartment Model: 1 Bedroom 1 Bathroom$9251 Bedroom, 1 Bath, 576 sq ftAvailable August 31, 20262 Bedrooms
Show Unavailable Floorplans2 Bedroom 1.5 Bathroom
From $1,450
2 Beds, 1.5 Baths, 1090 sq ftAvailable NowModel Gallery
Floorplans
Availability Details
Price Availability Date Unit Sq Ft Deposit $1,450 Available Now 6955BP 1090 $1,450 Unit 6955BP Amenities and Features
Features
- Air Conditioning
- Cable Ready
- Ceiling Fans
- Heating
- Smoke Free
- Tub/Shower
- Washer/Dryer Hookup
Kitchen
- Dishwasher
- Island Kitchen
- Oven
- Pantry
- Range
- Refrigerator
- Stainless Steel Appliances
Living Space
- Basement
- Dining Room
- Linen Closet
- Vinyl Flooring
- Window Coverings
Unit 6955BP Rent and Fees
Unit Price
- $1,450
View Details and Rent EstimateDeposit
- $1,450 deposit
Model Rent and Fees
Model Price Range
- $1,450 - $1,478
Apartment Model: 2 Bedroom 1.5 BathroomFrom $1,4502 Bedroom, 1.5 Bath, 1090 sq ftAvailable Now![]()
2 Bedroom 1.5 Bathroom - Floorplan Apartment Unit: 6955BPApartment Model: 2 Bedroom 1.5 Bathroom$1,4502 Bedroom, 1.5 Bath, 1090 sq ftAvailable Now2 Bedroom 1 Bathroom
2 Beds, 1 Bath, 1020 sq ftModel Gallery
Floorplans
Photos
3D Tours
Availability Details
Availability Date Unit Sq Ft Call for Availability 2 Bedroom 1 Bathroom 1020 sq ft Model Amenities and Features
Features
- Air Conditioning
- Cable Ready
- Ceiling Fans
- Heating
- Smoke Free
- Tub/Shower
- Washer/Dryer Hookup
Kitchen
- Dishwasher
- Disposal
- Kitchen
- Oven
- Range
- Refrigerator
- Stainless Steel Appliances
Living Space
- Linen Closet
- Vinyl Flooring
- Walk-In Closets
Apartment Model: 2 Bedroom 1 BathroomCall For Rates2 Bedroom, 1 Bath, 1020 sq ftUnavailableFloorplansPhotos3D Tours![]()
2 Bedroom 1 Bathroom - Image 1 ![]()
2 Bedroom 1 Bathroom - Image 2 ![]()
2 Bedroom 1 Bathroom - Image 3 ![]()
2 Bedroom 1 Bathroom - Image 4 ![]()
2 Bedroom 1 Bathroom - Image 5 ![]()
2 Bedroom 1 Bathroom - Image 6 ![]()
2 Bedroom 1 Bathroom - Image 7 ![]()
2 Bedroom 1 Bathroom - Image 8 ![]()
2 Bedroom 1 Bathroom - Floorplan 1 ![]()
2 Bedroom 1 Bathroom - Floorplan 2 ![]()
2 Bedroom 1 Bathroom - Floorplan 3 ![]()
2 Bedroom 1 Bathroom - Floorplan 4 2 Bedroom 1 Bathroom - 3D Tour 3 Bedrooms
Show Unavailable Floorplans3 Bedroom 2.5 Bathroom
From $1,750
3 Beds, 2.5 Baths, 1700 sq ftAvailable NowModel Gallery
Floorplans
Availability Details
Price Availability Date Unit Sq Ft Deposit View Details $1,750 Available Now 6809B 1700 $1,750 August 31, 2026 6953BP 1700 $1,750 Model Amenities and Features
Features
- Air Conditioning
- Ceiling Fans
- Heating
- Smoke Free
- Washer/Dryer Hookup
Kitchen
- Dishwasher
- Disposal
- Oven
- Range
- Refrigerator
- Stainless Steel Appliances
Living Space
- Vinyl Flooring
Model Rent and Fees
Model Price Range
- $1,750 - $1,784
Current Available Pricing
- $1,750
Unit 6809B Amenities and Features
Features
- Air Conditioning
- Ceiling Fans
- Heating
- Smoke Free
- Washer/Dryer Hookup
Kitchen
- Dishwasher
- Disposal
- Oven
- Range
- Refrigerator
- Stainless Steel Appliances
Living Space
- Vinyl Flooring
Unit 6809B Rent and Fees
Unit Price
- $1,750
View Details and Rent EstimateModel Rent and Fees
Model Price Range
- $1,750 - $1,784
Unit 6953BP Amenities and Features
Features
- Air Conditioning
- Ceiling Fans
- Heating
- Smoke Free
- Washer/Dryer Hookup
Kitchen
- Dishwasher
- Disposal
- Oven
- Range
- Refrigerator
- Stainless Steel Appliances
Living Space
- Vinyl Flooring
Unit 6953BP Rent and Fees
Unit Price
- $1,750
View Details and Rent EstimateDeposit
- $1,750 deposit
Model Rent and Fees
Model Price Range
- $1,750 - $1,784
Apartment Model: 3 Bedroom 2.5 BathroomFrom $1,7503 Bedroom, 2.5 Bath, 1700 sq ftAvailable Now![]()
3 Bedroom 2.5 Bathroom - Floorplan 1 ![]()
3 Bedroom 2.5 Bathroom - Floorplan 2 Apartment Unit: 6809BApartment Model: 3 Bedroom 2.5 Bathroom$1,7503 Bedroom, 2.5 Bath, 1700 sq ftAvailable NowApartment Unit: 6953BPApartment Model: 3 Bedroom 2.5 Bathroom$1,7503 Bedroom, 2.5 Bath, 1700 sq ftAvailable August 31, 20263 Bedroom 2 Bathroom
3 Beds, 2 Baths, 1540 sq ftModel Gallery
Floorplans
Availability Details
Availability Date Unit Sq Ft Call for Availability 3 Bedroom 2 Bathroom 1540 sq ft Model Amenities and Features
Features
- Air Conditioning
- Cable Ready
- Ceiling Fans
- Heating
- Smoke Free
- Tub/Shower
- Washer/Dryer Hookup
Kitchen
- Dishwasher
- Disposal
- Kitchen
- Oven
- Range
- Refrigerator
- Stainless Steel Appliances
Living Space
- Double Pane Windows
- Linen Closet
- Vinyl Flooring
- Walk-In Closets
- Window Coverings
Apartment Model: 3 Bedroom 2 BathroomCall For Rates3 Bedroom, 2 Bath, 1540 sq ftUnavailable![]()
3 Bedroom 2 Bathroom - Floorplan
Schedule a Tour
3D Tours
Property Information
- 158 Units
- 2 Stories
- Built in 1973
Fees and Policies
The fees listed below are community-provided and may exclude utilities or add-ons. All payments are made directly to the property and are non-refundable unless otherwise specified. Use the Cost Calculator to determine costs based on your needs.
Required Fees
One-Time Basics
- Due at Application
- Application Fee Per ApplicantiCharged per applicant.$49.00
- Due at Move-In
- Administrative FeeiCharged per unit.$0.00
Pet Policy and Fees
Cats
- 2 Pet Limit
- 70 Lb Weight Limit
- Spayed/Neutered
None
Comments: Maximum of 2 pets allowed per apartment.
Dogs
- 2 Pet Limit
- 70 Lb Weight Limit
- Spayed/Neutered
None
Comments: Maximum of 2 pets allowed per apartment.
Parking Info and Fees
- Surface LotiAmple parking spaces.
- 2 Max
Property Fee Disclaimer: Based on community-supplied data and independent market research. Subject to change without notice. May exclude fees for mandatory or optional services and usage-based utilities.
Features and Amenities
On-Site Services
- Maintenance On Site
- Property Manager On Site
- Pet Play Area
- Recycling
- Renters Insurance Program
- Public Transportation
- Laundry Facilities
Community Features
- Business Center
- Clubhouse
- Lounge
- Walk Up
Outdoor Features
- Grill
- Picnic Area
- Lawn
- Patio
- Porch
Recreation and Fitness
- Basketball Court
- Playground
- Pool
Interior Features
- Balcony
- Tub/Shower
- Heating
- Ceiling Fans
- High Speed Internet Access
- Cable Ready
- Washer/Dryer Hookup
- Washer/Dryer
- Air Conditioning
- Smoke Free
Kitchen Amenities
- Freezer
- Disposal
- Island Kitchen
- Range
- Refrigerator
- Oven
- Pantry
- Dishwasher
- Stainless Steel Appliances
- Kitchen
Living Area Features
- Walk In Closets
- Vaulted Ceiling
- Basement
- Bay Window
- Crown Molding
- Dining Room
- Built In Bookshelves
- Family Room
- Double Pane Windows
- Vinyl Flooring
- Large Bedrooms
- Linen Closet
- Window Coverings

Map
- Shopping
- Colleges
- Grocery
- Medical
- Parks

Map
Getting Around
40 / 100 Fairly walkable
30 / 100 Limited public transit
40 / 100 Fairly bikeable
100 / 100 Exceptionally car friendly
Getting to Know the Area
50 / 100 Restaurants
20 / 100 Cafes
40 / 100 Nightlife
40 / 100 Shopping
60 / 100 Parks
100 / 100 Noise Level
Frequently Asked Questions about Brandt OH LP
Where is Brandt OH LP located?
Brandt OH LP is located at 6851 Wayne Estates Blvd near the Outer Northeast area of Huber Heights, OH
What is the current rent range at Brandt OH LP?
Studio to 3 Bedroom Apartments at Brandt OH LP currently range from $800 to $1,784
When is the leasing office open?
- The office Hours for Brandt OH LP are
- Monday 9:45 am–4:30 pm
- Tuesday 9:45 am–4:30 pm
- Wednesday 9:45 am–4:30 pm
- Thursday 9:45 am–4:30 pm
- Friday 9:45 am–4:30 pm
- Saturday Closed
- Sunday Closed
Are pets allowed?
Call us today to find out our pet policy and if we allow pets
Renters Reviews and Ratings
Mismanaged
DONT MOVE HERE
Office staff is rude and horrible to work with
Do Not Live Here
Don’t move here
Do not move here
Nice 2 see improvement
Manager
Like my apartment
Place is great if...
Property Manager Responded
Better now
Nearby Schools
Wayne High School
Charles Huber Elementary School
Rushmore Elementary School
Weisenborn Middle School
Monticello Elementary School
About GreatSchools Data on ApartmentHomeLiving.com.
Points of Interest
Time and distance from Brandt OH LP.
Big Box and Retail
Aldi
Target
Kroger
Colleges and Universities
Groceries
Aldi
Kroger
Hospitals
88th Medical Group (Wright-Patterson Afb)
Soin Medical Center
Dayton Children's Hospital - Main Campus
Military Bases
Wright-Patterson Air Force Base Bath
Wright-Patterson Air Force Base
Gentile Air Force Station
Parks and Recreation
Brandt OH LP has 5 parks within 9.0 miles, including Carriage Hill Farm, Wegerzyn Gardens, Island Park, Deeds Point, and Aullwood Garden.
Shopping Centers
Brandt OH LP has 5 shopping centers within 0.8 miles.
Nearby Neighborhoods
Rental Price Ranges in the Area
| Bedroom | Average Rent | Cheapest Rent | Highest Rent |
|---|---|---|---|
| Huber Heights Studio Apartments | $1,259 | $750 | $1,710 |
| Huber Heights 1 Bedroom Apartments | $1,325 | $715 | $1,579 |
| Huber Heights 2 Bedroom Apartments | $1,615 | $782 | $2,299 |
| Huber Heights 3 Bedroom Apartments | $1,745 | $899 | $2,176 |
| 2 Bedroom Homes | $1,043 | $895 | $1,345 |
| 3 Bedroom Homes | $1,798 | $1,145 | $3,704 |
| 4 Bedroom Homes | $2,262 | $1,595 | $3,500 |
Browse Top Apartments in Huber Heights
By Price
By Community Type
- Huber Heights Apartments with Rent Specials
- Huber Heights Top Rated Apartments
- Huber Heights Corporate Apartments
- Huber Heights Furnished Apartments
- Huber Heights Gated Apartments
- Huber Heights Low Income Apartments
- New Huber Heights Apartments
- Huber Heights Senior Apartments
- Huber Heights Short-term Apartments
- Huber Heights Apartments with Utilities Included


Property Manager Responded