


- 1–3 Bedrooms
- $1,149-$1,975 Pricing
- 750–1,200 Square Feet
Rent Specials
Get half off your first full month when you move in before August 14th! Plus, we will waive your app and admin fees!~~Select units only, stop by our office today for more details.
About Brandy Mill
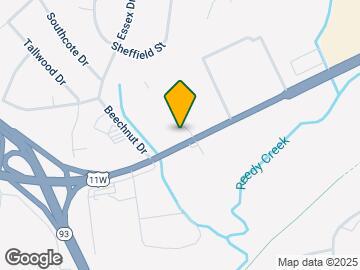
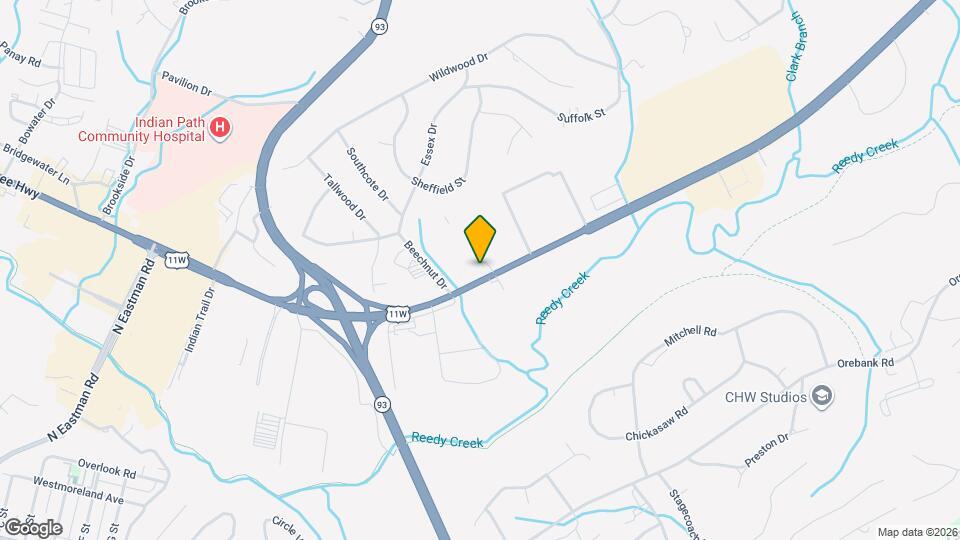
Brandy Mill is an apartment community conveniently located at 2416 E. Stone Drive, Kingsport, Tennessee 37660 — close to shopping, dining, outdoor recreation, and major employers. Residents love our spacious grassy and shaded grounds, swimming pool, BBQ grills, club house with Wi-Fi, and tennis and basketball courts. They appreciate roomy walk-in closets, ample parking, a laundry center, and 24-hour emergency maintenance. Nearby is the outdoor recreation you would expect in the beautiful Blue Ridge Mountains. To experience a comfortable lifestyle, come to Brandy Mill Apartment Homes. Here you can have the amenities you want, close to the natural beauty that surrounds our Kingsport community. Brandy Mill offers large 1, 2 and 3 bedroom apartment homes. You can relax on your personal deck or patio, or enjoy the view through large sliding glass doors. We have a sparkling pool, lighted sports courts, brand new dog park, 24-hour fitness center, and a clubhouse with complimentary coffee and wi-fi. Every kitchen is equipped with full-size major appliances, including garbage disposal. Brandy Mill Apartment Homes are conveniently close to downtown Kingsport. We are near major employers such as Eastman Chemical, BAE Systems, and Ballad Health Systems
Brandy Mill is located in the Town Of Kingsport Neighborhood and 37660 Zip code of Kingsport, TN. This community is professionally managed by Valcap Group
Property Contact Info

- Listed by:
- Agency:
- Vendor Logo:
- Website:
- View Property Website
- Call Us:
- (423) 482-8656
- Disclaimer:
Office Hours
| Monday | 8:30 am–5:30 pm |
| Tuesday | 8:30 am–5:30 pm |
| Wednesday | 8:30 am–5:30 pm |
| Thursday | 8:30 am–5:30 pm |
| Friday | 8:30 am–5:30 pm |
| Saturday | 10:00 am–4:00 pm |
| Sunday | Closed |
Floorplan Pricing and Availability
Brandy Mill offers 1 to 3 Bedroom apartments starting from $1,149 and having 750–1,200 sq ft. Here is the current pricing and availability:
New! Interactive Property Map
1 Bedroom
1 Bedroom 1 Bathroom - A1
From $1,149
1 Bed, 1 Bath, 750 sq ftAvailable NowModel Gallery
Floorplans
Photos
Availability Details
Price Availability Date Unit Sq Ft $1,149 Available Now 600B 750 Unit 600B Amenities and Features
Features
- High Speed Internet Access
- Smoke Free
Unit 600B Rent and Fees
Unit Price
- $1,149
View Details and Rent EstimateModel Rent and Fees
Model Price Range
- $1,149 - $1,150
Apartment Model: 1 Bedroom 1 Bathroom - A1From $1,1491 Bedroom, 1 Bath, 750 sq ftAvailable NowFloorplansPhotos![]()
1 Bedroom 1 Bathroom - A1 - Image 1 ![]()
1 Bedroom 1 Bathroom - A1 - Image 2 ![]()
1 Bedroom 1 Bathroom - A1 - Image 3 ![]()
1 Bedroom 1 Bathroom - A1 - Image 4 ![]()
1 Bedroom 1 Bathroom - A1 - Image 5 ![]()
1 Bedroom 1 Bathroom - A1 - Image 6 ![]()
1 Bedroom 1 Bathroom - A1 - Image 7 ![]()
1 Bedroom 1 Bathroom - A1 - Image 8 ![]()
1 Bedroom 1 Bathroom - A1 - Image 9 ![]()
1 Bedroom 1 Bathroom - A1 - Image 10 ![]()
1 Bedroom 1 Bathroom - A1 - Floorplan Apartment Unit: 600BApartment Model: 1 Bedroom 1 Bathroom - A1$1,1491 Bedroom, 1 Bath, 750 sq ftAvailable Now1 Bedroom 1 Bathroom - A1 Crop
From $1,798
1 Bed, 1 Bath, 750 sq ftAvailable Sep 1Model Gallery
Floorplans
Photos
Availability Details
Price Availability Date Unit Sq Ft $1,798 September 1, 2026 900I 750 Model Amenities and Features
Features
- Air Conditioning
- Balcony
- Cable Ready
- Fireplace
- Handrails
- Heating
- High Speed Internet Access
- Smoke Free
- Storage Space
- Tub/Shower
- Washer/Dryer Hookup
- Wi-Fi
- Windows
Kitchen
- Dishwasher
- Disposal
- Freezer
- Ice Maker
- Kitchen
- Microwave
- Oven
- Range
- Refrigerator
- Warming Drawer
Unit 900I Rent and Fees
Unit Price
- $1,798
View Details and Rent EstimateModel Rent and Fees
Model Price Range
- $1,699 - $1,798
Apartment Model: 1 Bedroom 1 Bathroom - A1 CropFrom $1,6991 Bedroom, 1 Bath, 750 sq ftAvailable September 1, 2026FloorplansPhotos![]()
1 Bedroom 1 Bathroom - A1 Crop - Image 1 ![]()
1 Bedroom 1 Bathroom - A1 Crop - Image 2 ![]()
1 Bedroom 1 Bathroom - A1 Crop - Image 3 ![]()
1 Bedroom 1 Bathroom - A1 Crop - Image 4 ![]()
1 Bedroom 1 Bathroom - A1 Crop - Image 5 ![]()
1 Bedroom 1 Bathroom - A1 Crop - Image 6 ![]()
1 Bedroom 1 Bathroom - A1 Crop - Image 7 ![]()
1 Bedroom 1 Bathroom - A1 Crop - Floorplan Apartment Unit: 900IApartment Model: 1 Bedroom 1 Bathroom - A1 Crop$1,7981 Bedroom, 1 Bath, 750 sq ftAvailable September 1, 20262 Bedrooms
Show Unavailable Floorplans2 Bedroom 2 Bathroom - B1
From $1,349
2 Beds, 2 Baths, 1000 sq ftAvailable NowModel Gallery
Floorplans
Photos
Availability Details
Price Availability Date Unit Sq Ft View Details $1,349 Available Now 1000J 1000 $1,349 August 10, 2026 700F 1000 $1,349 August 14, 2026 1000F 1000 Model Amenities and Features
Features
- Air Conditioning
- Balcony
- Cable Ready
- Fireplace
- Handrails
- Heating
- High Speed Internet Access
- Smoke Free
- Storage Space
- Tub/Shower
- Washer/Dryer Hookup
- Wi-Fi
- Windows
Kitchen
- Dishwasher
- Disposal
- Freezer
- Ice Maker
- Kitchen
- Microwave
- Oven
- Range
- Refrigerator
- Warming Drawer
Model Rent and Fees
Model Price Range
- $1,295 - $1,349
Current Available Pricing
- $1,349
Unit 1000J Rent and Fees
Unit Price
- $1,349
View Details and Rent EstimateModel Rent and Fees
Model Price Range
- $1,295 - $1,349
Unit 700F Rent and Fees
Unit Price
- $1,349
View Details and Rent EstimateModel Rent and Fees
Model Price Range
- $1,295 - $1,349
Unit 1000F Rent and Fees
Unit Price
- $1,349
View Details and Rent EstimateModel Rent and Fees
Model Price Range
- $1,295 - $1,349
Apartment Model: 2 Bedroom 2 Bathroom - B1From $1,2952 Bedroom, 2 Bath, 1000 sq ftAvailable NowFloorplansPhotos![]()
2 Bedroom 2 Bathroom - B1 - Image 1 ![]()
2 Bedroom 2 Bathroom - B1 - Image 2 ![]()
2 Bedroom 2 Bathroom - B1 - Image 3 ![]()
2 Bedroom 2 Bathroom - B1 - Image 4 ![]()
2 Bedroom 2 Bathroom - B1 - Image 5 ![]()
2 Bedroom 2 Bathroom - B1 - Image 6 ![]()
2 Bedroom 2 Bathroom - B1 - Image 7 ![]()
2 Bedroom 2 Bathroom - B1 - Image 8 ![]()
2 Bedroom 2 Bathroom - B1 - Image 9 ![]()
2 Bedroom 2 Bathroom - B1 - Image 10 ![]()
2 Bedroom 2 Bathroom - B1 - Floorplan Apartment Unit: 1000JApartment Model: 2 Bedroom 2 Bathroom - B1$1,3492 Bedroom, 2 Bath, 1000 sq ftAvailable NowApartment Unit: 700FApartment Model: 2 Bedroom 2 Bathroom - B1$1,3492 Bedroom, 2 Bath, 1000 sq ftAvailable August 10, 2026Apartment Unit: 1000FApartment Model: 2 Bedroom 2 Bathroom - B1$1,3492 Bedroom, 2 Bath, 1000 sq ftAvailable August 14, 20262 Bedroom 2 Bathroom - B1
From $1,975
2 Beds, 2 Baths, 1000 sq ftAvailable Aug 21Model Gallery
Floorplans
Photos
3D Tours
Availability Details
Price Availability Date Unit Sq Ft $1,975 August 21, 2026 500E 1000 Unit 500E Amenities and Features
Features
- High Speed Internet Access
- Smoke Free
Unit 500E Rent and Fees
Unit Price
- $1,975
View Details and Rent EstimateModel Rent and Fees
Model Price Range
- $1,950 - $1,975
Apartment Model: 2 Bedroom 2 Bathroom - B1From $1,9502 Bedroom, 2 Bath, 1000 sq ftAvailable August 21, 2026FloorplansPhotos3D Tours![]()
2 Bedroom 2 Bathroom - B1 - Image ![]()
2 Bedroom 2 Bathroom - B1 - Floorplan 2 Bedroom 2 Bathroom - B1 - 3D Tour Apartment Unit: 500EApartment Model: 2 Bedroom 2 Bathroom - B1$1,9752 Bedroom, 2 Bath, 1000 sq ftAvailable August 21, 20262 Bedroom 2 Bathroom - B1U
2 Beds, 2 Baths, 1000 sq ftModel Gallery
Floorplans
Photos
Availability Details
Price Availability Date Unit Sq Ft $1,420 Call for Availability 2 Bedroom 2 Bathroom - B1U 1000 sq ft Model Amenities and Features
Features
- Air Conditioning
- Balcony
- Cable Ready
- Fireplace
- Handrails
- Heating
- High Speed Internet Access
- Smoke Free
- Storage Space
- Tub/Shower
- Washer/Dryer Hookup
- Wi-Fi
- Windows
Kitchen
- Dishwasher
- Disposal
- Freezer
- Ice Maker
- Kitchen
- Microwave
- Oven
- Range
- Refrigerator
- Warming Drawer
Model Rent and Fees
Model Price
- $1,420
Apartment Model: 2 Bedroom 2 Bathroom - B1U$1,4202 Bedroom, 2 Bath, 1000 sq ftUnavailableFloorplansPhotos![]()
2 Bedroom 2 Bathroom - B1U - Image 1 ![]()
2 Bedroom 2 Bathroom - B1U - Image 2 ![]()
2 Bedroom 2 Bathroom - B1U - Image 3 ![]()
2 Bedroom 2 Bathroom - B1U - Image 4 ![]()
2 Bedroom 2 Bathroom - B1U - Image 5 ![]()
2 Bedroom 2 Bathroom - B1U - Image 6 ![]()
2 Bedroom 2 Bathroom - B1U - Image 7 ![]()
2 Bedroom 2 Bathroom - B1U - Image 8 ![]()
2 Bedroom 2 Bathroom - B1U - Image 9 ![]()
2 Bedroom 2 Bathroom - B1U - Image 10 ![]()
2 Bedroom 2 Bathroom - B1U - Floorplan 3 Bedrooms
3 Bedroom 2 Bathroom - C1
3 Beds, 2 Baths, 1200 sq ftModel Gallery
Floorplans
Availability Details
Price Availability Date Unit Sq Ft $1,620 Call for Availability 3 Bedroom 2 Bathroom - C1 1200 sq ft Model Amenities and Features
Features
- High Speed Internet Access
- Smoke Free
Model Rent and Fees
Model Price
- $1,620
Apartment Model: 3 Bedroom 2 Bathroom - C1$1,6203 Bedroom, 2 Bath, 1200 sq ftUnavailable![]()
3 Bedroom 2 Bathroom - C1 - Floorplan
Schedule a Tour
3D Tours
Property Information
- 144 Units
- 3 Stories
- Built in 1985
- Renovated In 1993
- Furnished Units Available
Fees and Policies
The fees listed below are community-provided and may exclude utilities or add-ons. All payments are made directly to the property and are non-refundable unless otherwise specified. Use the Cost Calculator to determine costs based on your needs.
Required Fees
One-Time Basics
- Due at Application
- Application Fee Per ApplicantiCharged per applicant.$50.00
- Due at Move-In
- Administrative FeeiCharged Per Unit.$150.00
- Alternative Coverage FeeiAlternative Coverage Fee Charged per unit.$300.00
Other Fees and Policies
Pet Fees
- Cat
- One-Time Pet FeeiMax of 2. Charged Per Pet.$350.00
- Monthly Pet FeeiMax of 2. Charged Per Pet.$35.00/mo
- Dog
- One-Time Pet FeeiMax of 2. Charged Per Pet.$350.00
- Monthly Pet FeeiMax of 2. Charged Per Pet.$35.00/mo
No aggressive Breeds.
Max of 2.
Storage Fees
- Storage Unit
- Storage DepositiCharged per rentable item.$0.00
- Storage RentiCharged per rentable item.$0.00/mo
Property Fee Disclaimer: Based on community-supplied data and independent market research. Subject to change without notice. May exclude fees for mandatory or optional services and usage-based utilities.
Features and Amenities
On-Site Services
- Maintenance On Site
- Property Manager On Site
- Pet Play Area
- Renters Insurance Program
- Online Services
Community Features
- Walk Up
- Multi Use Room
- Clubhouse
- Corporate Suites
Outdoor Features
- Grill
- Picnic Area
- Deck
- Patio
Recreation and Fitness
- Fitness Center
- Tennis Court
- Basketball Court
- Playground
- Pool
Interior Features
- Balcony
- Windows
- Storage Space
- Fireplace
- High Speed Internet Access
- Tub/Shower
- Heating
- Handrails
- Cable Ready
- Washer/Dryer Hookup
- Air Conditioning
- Wi Fi
- Smoke Free
Kitchen Amenities
- Warming Drawer
- Disposal
- Freezer
- Range
- Refrigerator
- Oven
- Microwave
- Dishwasher
- Ice Maker
- Kitchen
Living Area Features
- Walk In Closets
- Carpet
- Dining Room
- Linen Closet
- Window Coverings
- Hardwood Floors

Map
- Shopping
- Grocery
- Medical

Map
Getting Around
40 / 100 Fairly walkable
30 / 100 Limited public transit
20 / 100 Somewhat Bikeable
100 / 100 Exceptionally car friendly
Getting to Know the Area
40 / 100 Restaurants
20 / 100 Cafes
20 / 100 Nightlife
40 / 100 Shopping
10 / 100 Noise Level
Frequently Asked Questions about Brandy Mill
Where is Brandy Mill located?
Brandy Mill is located at 2416 E Stone Dr near the Town Of Kingsport area of Kingsport, TN
What is the current rent range at Brandy Mill?
1 Bedroom to 3 Bedroom Apartments at Brandy Mill currently range from $1,149 to $1,975
When is the leasing office open?
- The office Hours for Brandy Mill are
- Monday 8:30 am–5:30 pm
- Tuesday 8:30 am–5:30 pm
- Wednesday 8:30 am–5:30 pm
- Thursday 8:30 am–5:30 pm
- Friday 8:30 am–5:30 pm
- Saturday 10:00 am–4:00 pm
- Sunday Closed
Are pets allowed?
Call us today to find out our pet policy and if we allow pets
Are there any rent specials?
The current rent special at Brandy Mill is: Get half off your first full month when you move in before August 14th! Plus, we will waive your app and admin fees!~~Select units only, stop by our office today for more details..
Renters Reviews and Ratings
gone downhill
Great community atmospher
Amazing Complex
Your next home!
Great little place.
1200 K... CBrianne
1000 I
Apt 1000I
RENT HERE
AWESOME ALL AROUND
Awesome place to live
Brandy Mill 500I
Nearby Schools
Jefferson Elementary School
Robinson Middle School
Dobyns - Bennett High School
About GreatSchools Data on ApartmentHomeLiving.com.
Points of Interest
Time and distance from Brandy Mill.
Big Box and Retail
Target
Walgreen's
Walgreens
Groceries
Food City
Hospitals
Indian Path Community Hospital
Wellmont Holston Valley Medical Center
Shopping Centers
Brandy Mill has 5 shopping centers within 1.2 miles.
Nearby Neighborhoods
Rental Price Ranges in the Area
| Bedroom | Average Rent | Cheapest Rent | Highest Rent |
|---|---|---|---|
| Kingsport Studio Apartments | $750 | $750 | $750 |
| Kingsport 1 Bedroom Apartments | $1,099 | $775 | $1,850 |
| Kingsport 2 Bedroom Apartments | $1,314 | $950 | $2,000 |
| Kingsport 3 Bedroom Apartments | $1,555 | $1,075 | $3,000 |
| 2 Bedroom Homes | $1,420 | $945 | $2,500 |
| 3 Bedroom Homes | $1,969 | $1,065 | $3,000 |
| 4 Bedroom Homes | $2,030 | $1,500 | $2,350 |
| 5 Bedroom Homes | $4,150 | $2,500 | $5,800 |
Browse Top Apartments in Kingsport
By Price
By Community Type
- Kingsport Apartments for Rent by Owner
- Kingsport Apartments with Rent Specials
- Kingsport Top Rated Apartments
- Kingsport Corporate Apartments
- Kingsport Furnished Apartments
- Kingsport Gated Apartments
- Kingsport Loft Apartments
- Kingsport Low Income Apartments
- New Kingsport Apartments
- Kingsport Senior Apartments
- Kingsport Short-term Apartments
- Kingsport Apartments with Utilities Included


Max of 2.